5003 Stefano Dr

5003 Stefano Dr — Photo 1
5003 Stefano Dr — Photo 2
5003 Stefano Dr — Photo 3
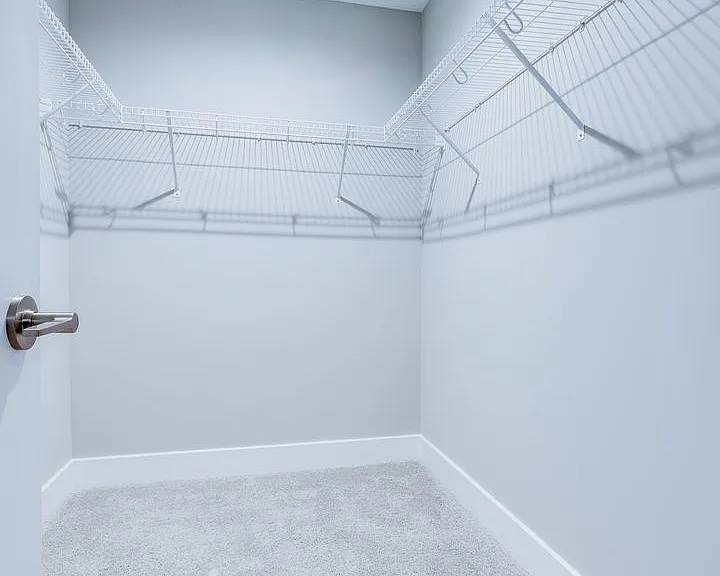
5003 Stefano Dr — Photo 4
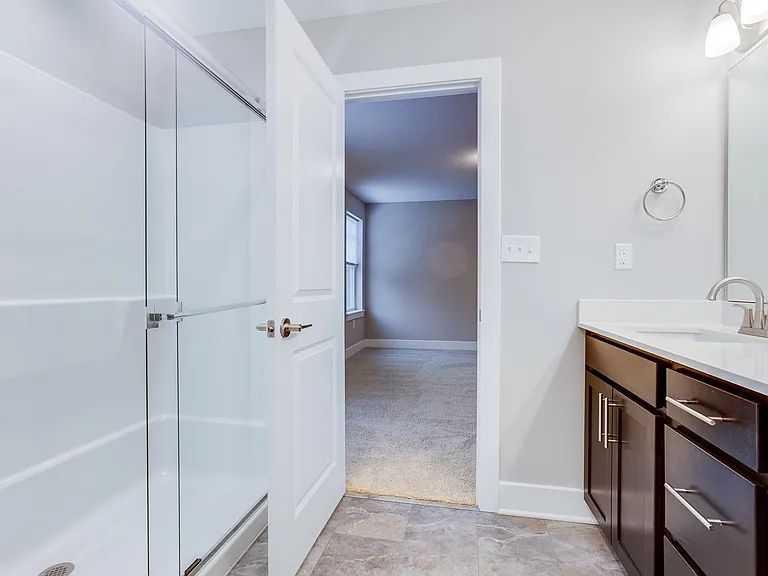
5003 Stefano Dr — Photo 5
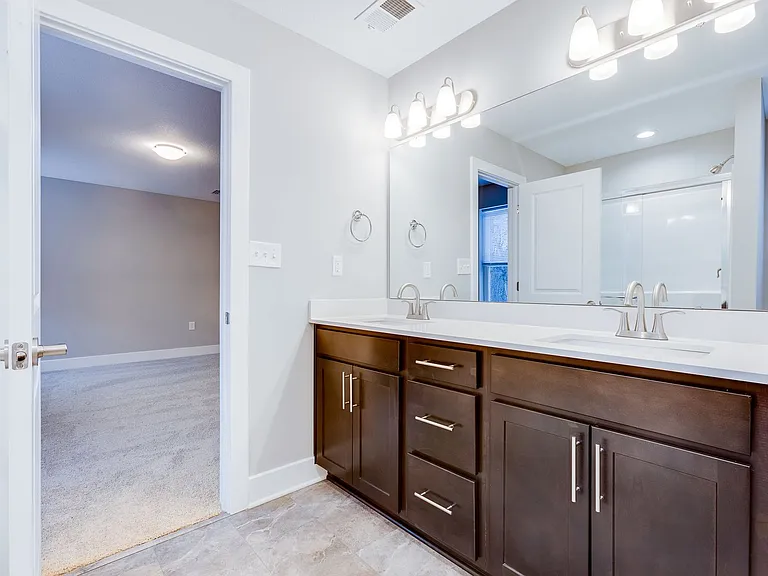
5003 Stefano Dr — Photo 6
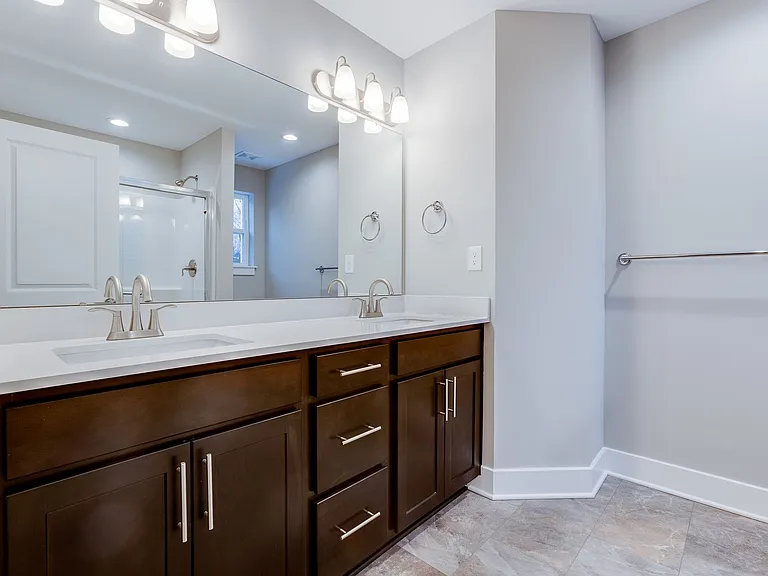
5003 Stefano Dr — Photo 7
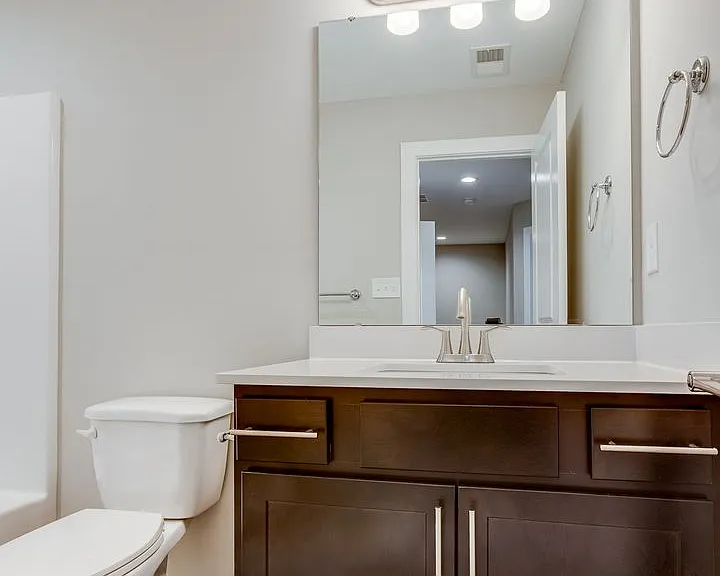
5003 Stefano Dr — Photo 8
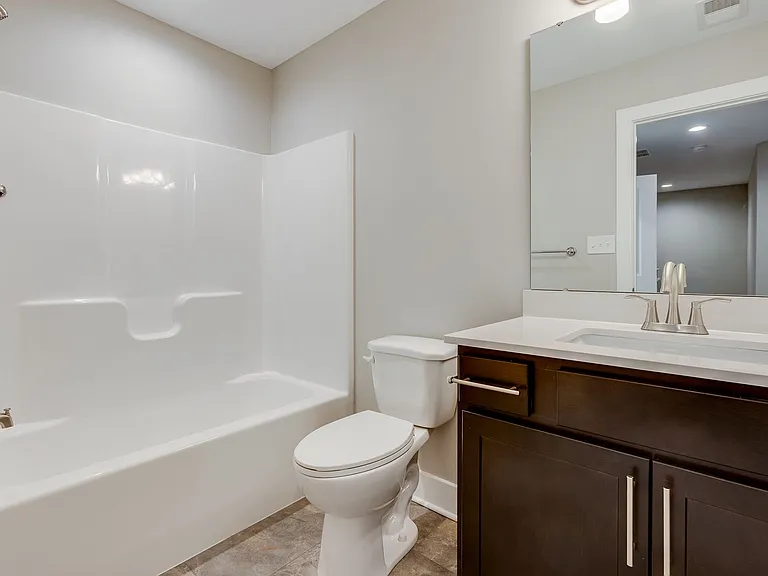
5003 Stefano Dr — Photo 9
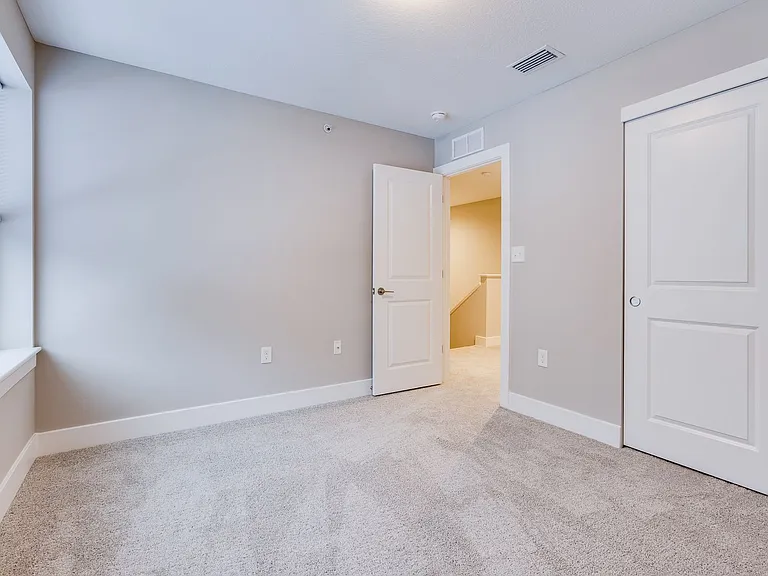
5003 Stefano Dr — Photo 10
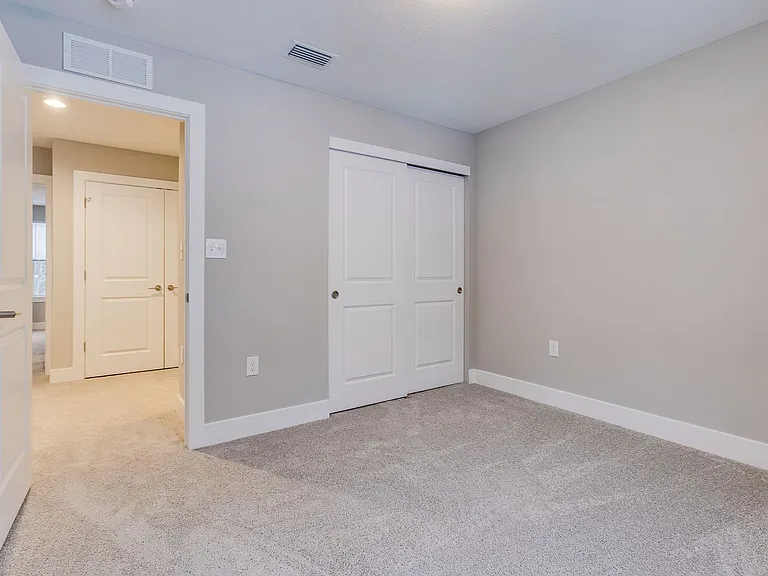
5003 Stefano Dr — Photo 11
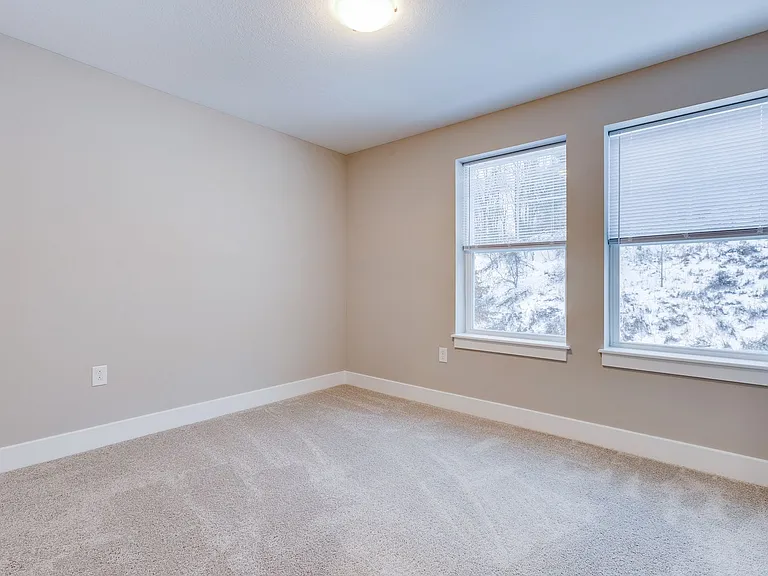
5003 Stefano Dr — Photo 12
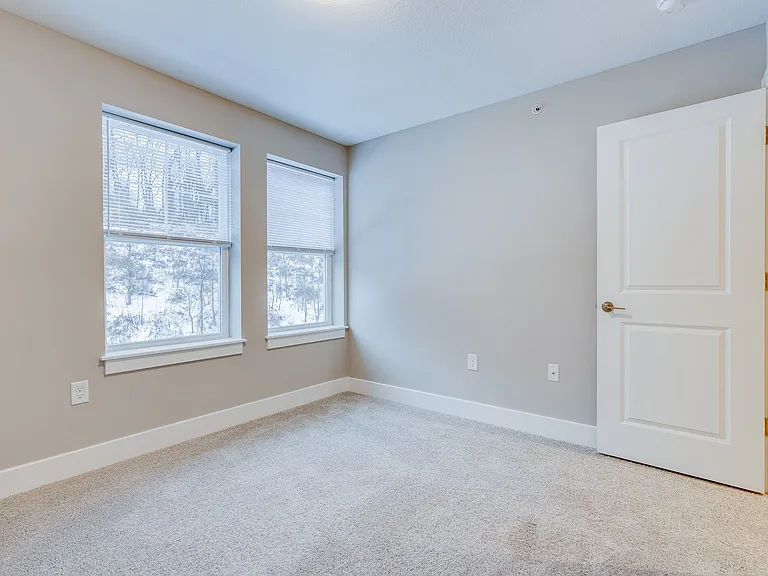
5003 Stefano Dr — Photo 13
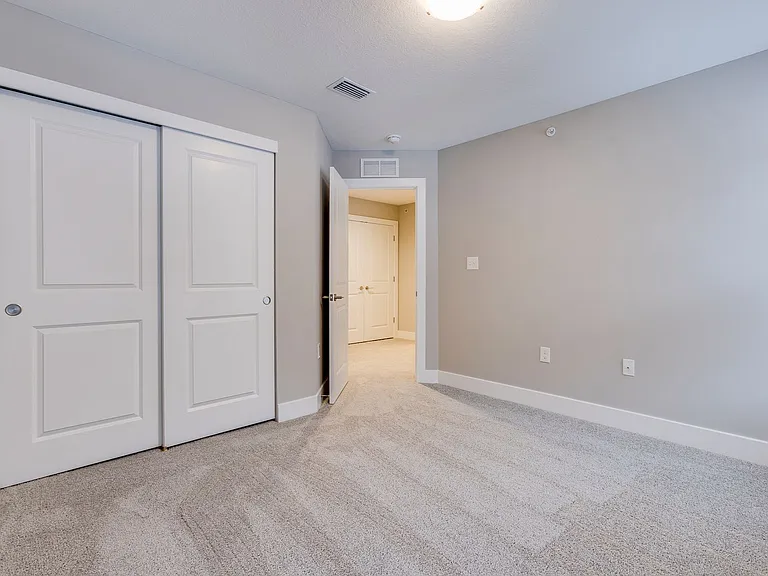
5003 Stefano Dr — Photo 14
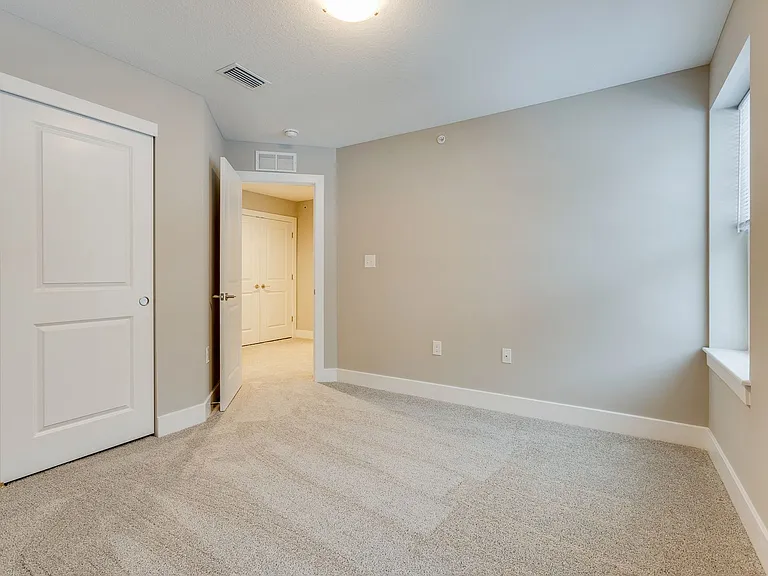
5003 Stefano Dr — Photo 15
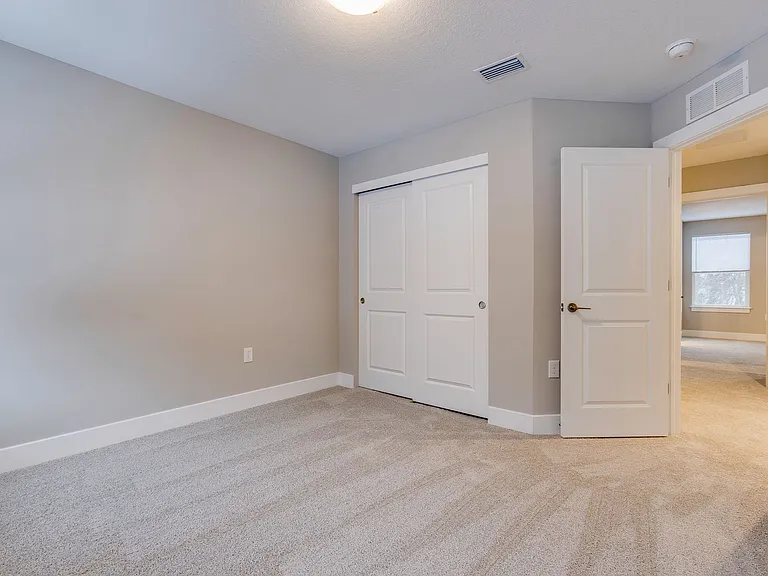
5003 Stefano Dr — Photo 16
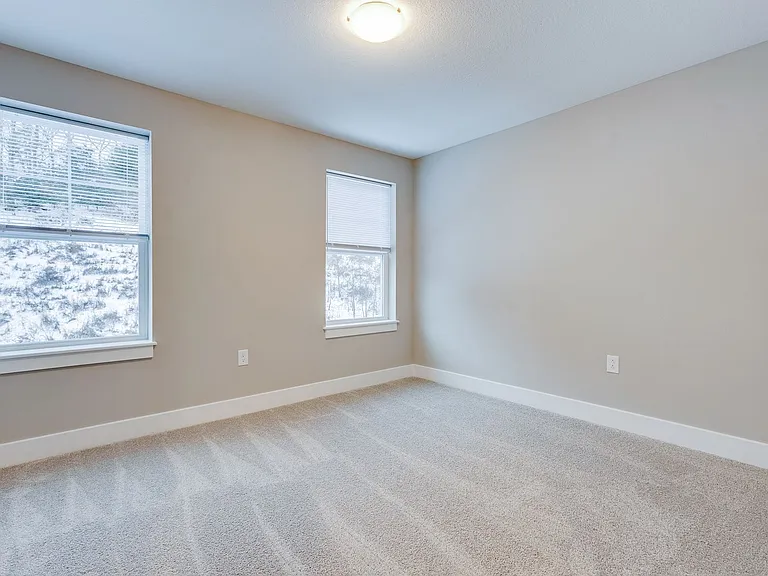
5003 Stefano Dr — Photo 17
5003 Stefano Dr — Photo 18
5003 Stefano Dr — Photo 19
5003 Stefano Dr — Photo 20
5003 Stefano Dr — Photo 21
5003 Stefano Dr — Photo 22
5003 Stefano Dr — Photo 23
5003 Stefano Dr — Photo 24
5003 Stefano Dr — Photo 25
5003 Stefano Dr — Photo 26
5003 Stefano Dr — Photo 27
5003 Stefano Dr — Photo 28
5003 Stefano Dr — Photo 29
5003 Stefano Dr — Photo 30
5003 Stefano Dr — Photo 31
5003 Stefano Dr — Photo 32
5003 Stefano Dr — Photo 33
5003 Stefano Dr — Photo 34
5003 Stefano Dr — Photo 35
5003 Stefano Dr — Photo 36
5003 Stefano Dr — Photo 37
5003 Stefano Dr — Photo 38
5003 Stefano Dr — Photo 39
5003 Stefano Dr — Photo 40
5003 Stefano Dr — Photo 41
5003 Stefano Dr — Photo 42
5003 Stefano Dr — Photo 43
5003 Stefano Dr — Photo 44
5003 Stefano Dr — Photo 45
5003 Stefano Dr — Photo 46
Verified

$2,375/ mo
Doesn't include deposits and fees
3 beds2.5 baths1760 sqft townhouse
Available July 20
5003 Stefano Dr

Your booked tour

What you get

Pet-friendlyIn-unit laundryParkingAir conditioningSecurity

Costs, fees, and lease terms

Pricing comparison

$1098

At $2,375, this listing is priced $1098 more than the current market rate for a 3 bedroom home in Delmont.

Pets

  • Dogs

    Allowed
  • Cats

    Allowed

The neighborhood

About the building

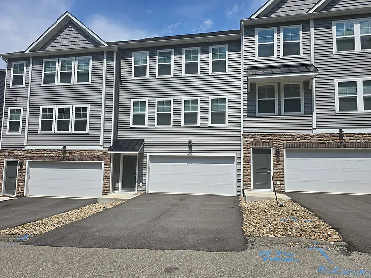
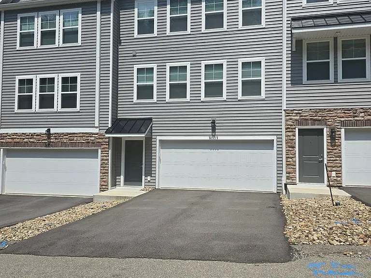
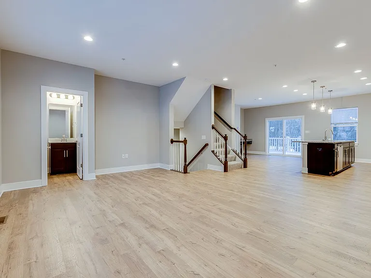
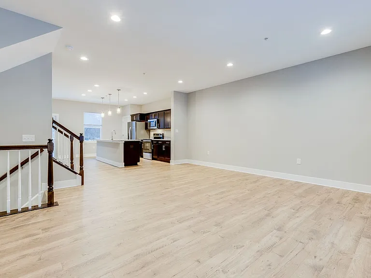
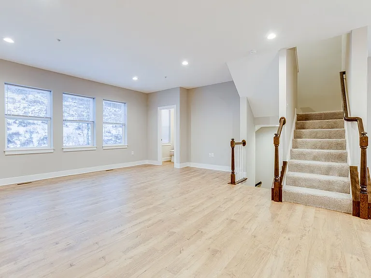
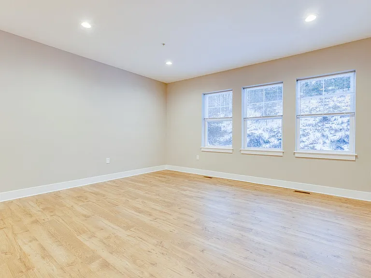
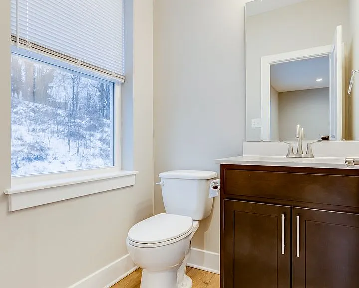
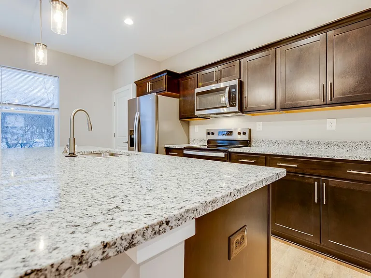
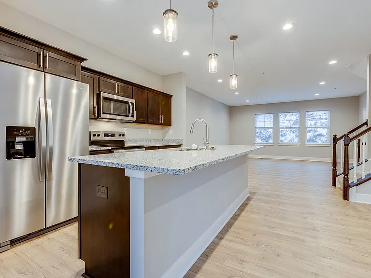
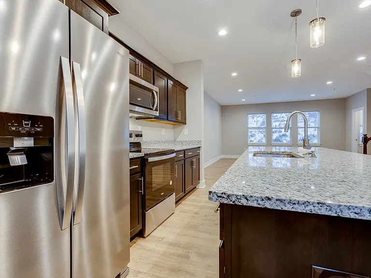
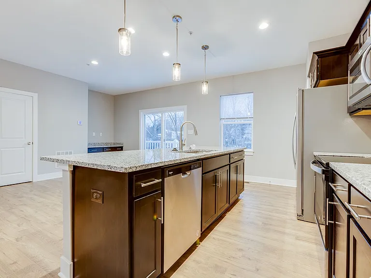
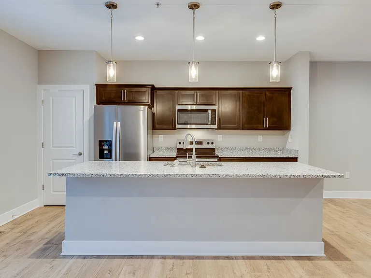
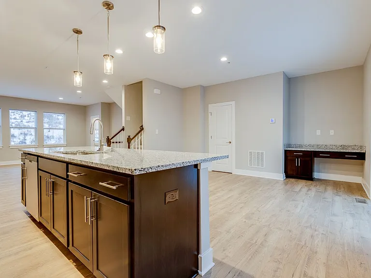
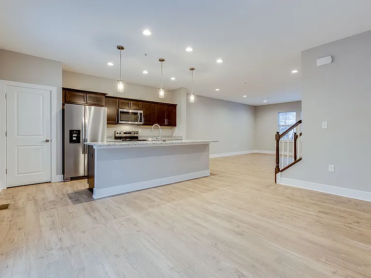
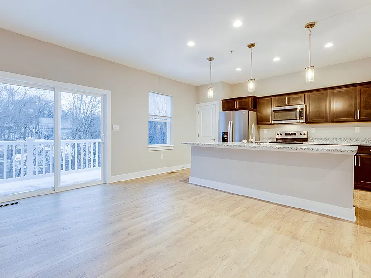
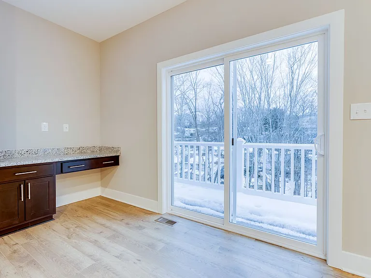
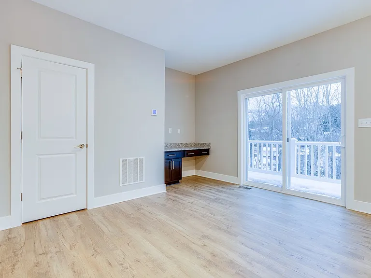
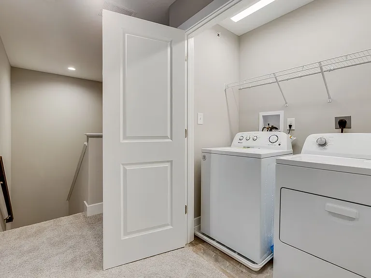
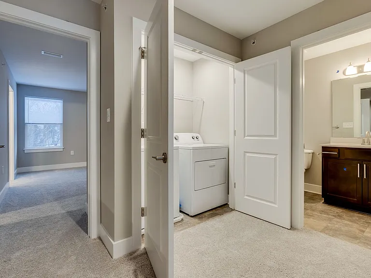
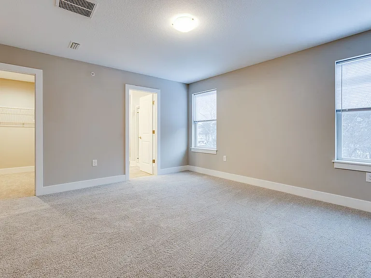
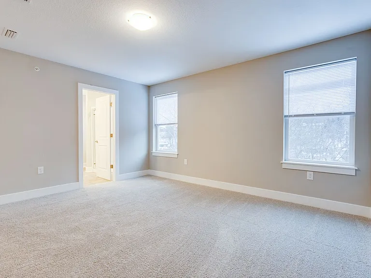
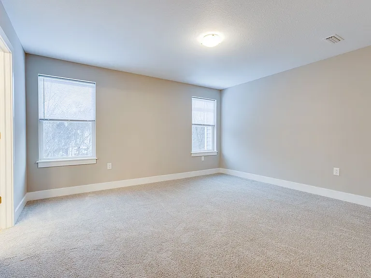
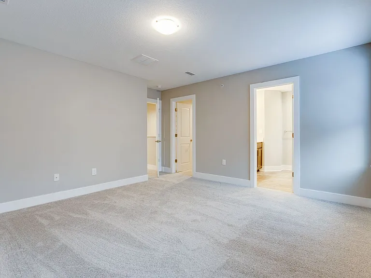
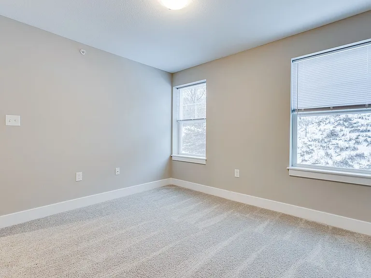
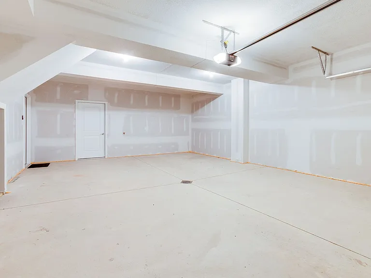
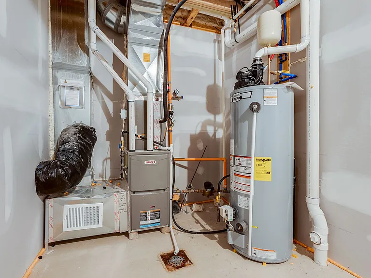
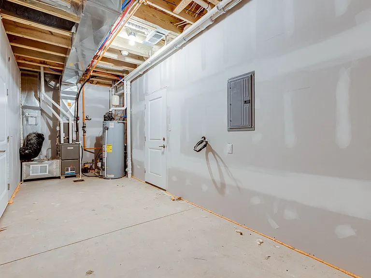
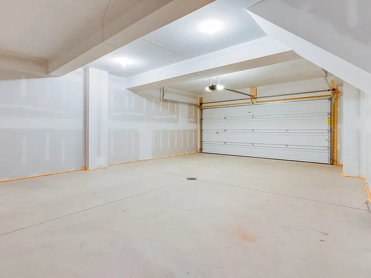
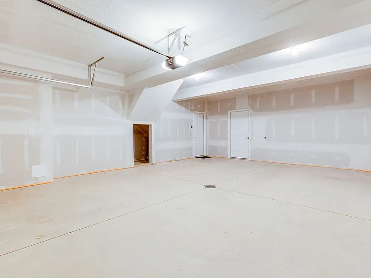
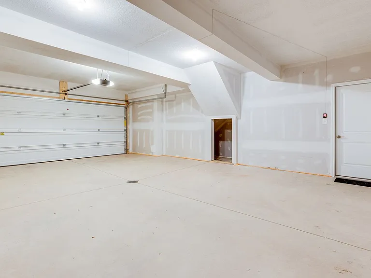
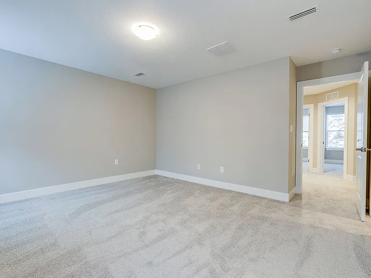
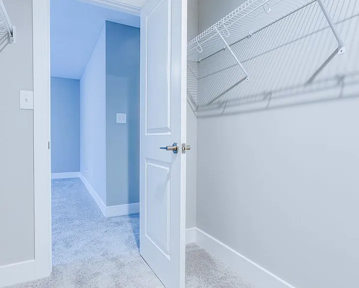
Introducing White Oak Court! These 3 Bedroom 2.5 Bath Town Homes are conveniently located in the Delmont/Murrysville Area just minutes away from U.S. 22 and Route 66. This home is situated on a quiet dead end street in the highly ranked Franklin Regional School District! The upgraded homes feature three levels. On the main level you will find an open floor plan to include the gorgeous fully equipped kitchen with all brand new stainless steel appliances and quartz countertops. This level also boasts a dining area, living area and powder room. Upstairs you will find the primary bedroom complete with en suite and walk in closet. There are two more spacious bedrooms as well. Shared full bathroom in the hall and upstairs laundry! Entry level offers an oversized 2 car garage that provides ample storage space for your vehicles and belongings. Rear deck space has a wooded view! **Pictures in listing represent a similar model home. Some details may vary.** This rental includes a $9.95/month Resident Benefit Package in addition to the monthly rental pricing. This package offers a multitude of resident benefits to make your experience with us as convenient and comfortable as possible. LEASE TERMS - $2395 per month, Minimum 12 month lease - Application & Deposit required in advance to secure a unit - $50 application fee applies for credit/background check for each person 18 and older - Must provide proof of income (3x amount of rent) in form of paystubs or tax return - First full month rent due at lease signing- Security deposit & pet fees due before move in - Tenant responsible for gas, electric, water/sewer/trash - Tenant responsible for snow removal and mulch bed maintenance - One pet considered with $250 Non-refundable fee & $50 monthly pet rent (some breed restrictions apply) - We do not participate in the housing voucher program EMAIL IS PREFERRED METHOD OF CONTACT CHECK YOUR SPAM - Sometimes my responses are directed to your spam inbox! ARBORS MANAGEMENT INC

The property manager

Arbors Management Inc.
Verified listing

Nearby schools

Students who live in 5003 Stefano Dr attend the following Franklin Regional School District (Unified School District) public schools:

GreatSchools ratings are based on test scores and additional metrics when available.

5003 Stefano Dr

Verified listing

By contacting this property, you agree to our Terms of Use. Visit our Privacy Portal for more information. When you click “Send message”, we’ll send your inquiry to the property manager so they can reach out and answer your questions.

Find similar homes

Frequently asked questions

How many apartment units are available and what are their rents?
  • There is 1 three-bedroom apartment available for $2,375
What is the apartment building's pet policy?

There are cats and dogs allowed at 5003 Stefano Dr. Please contact the property manager for up to date pet policy and fee information.

Is there laundry in the building?

This building offers in unit laundry.

Does the building offer parking?

Yes, 5003 Stefano Dr provides parking.

What Delmont neighborhood is 5003 Stefano Dr in?

Your new apartment would be located in the Delmont neighborhood.

What school district is this building in?

5003 Stefano Dr is within the Franklin Regional School District. Check out the additional Nearby Schools for more boundary details.

When was this listing last updated?

The property manager updated this rental listing 1 hour, 28 minutes ago.

Spot something off?Good catch. Flag it and help keep listings legit.