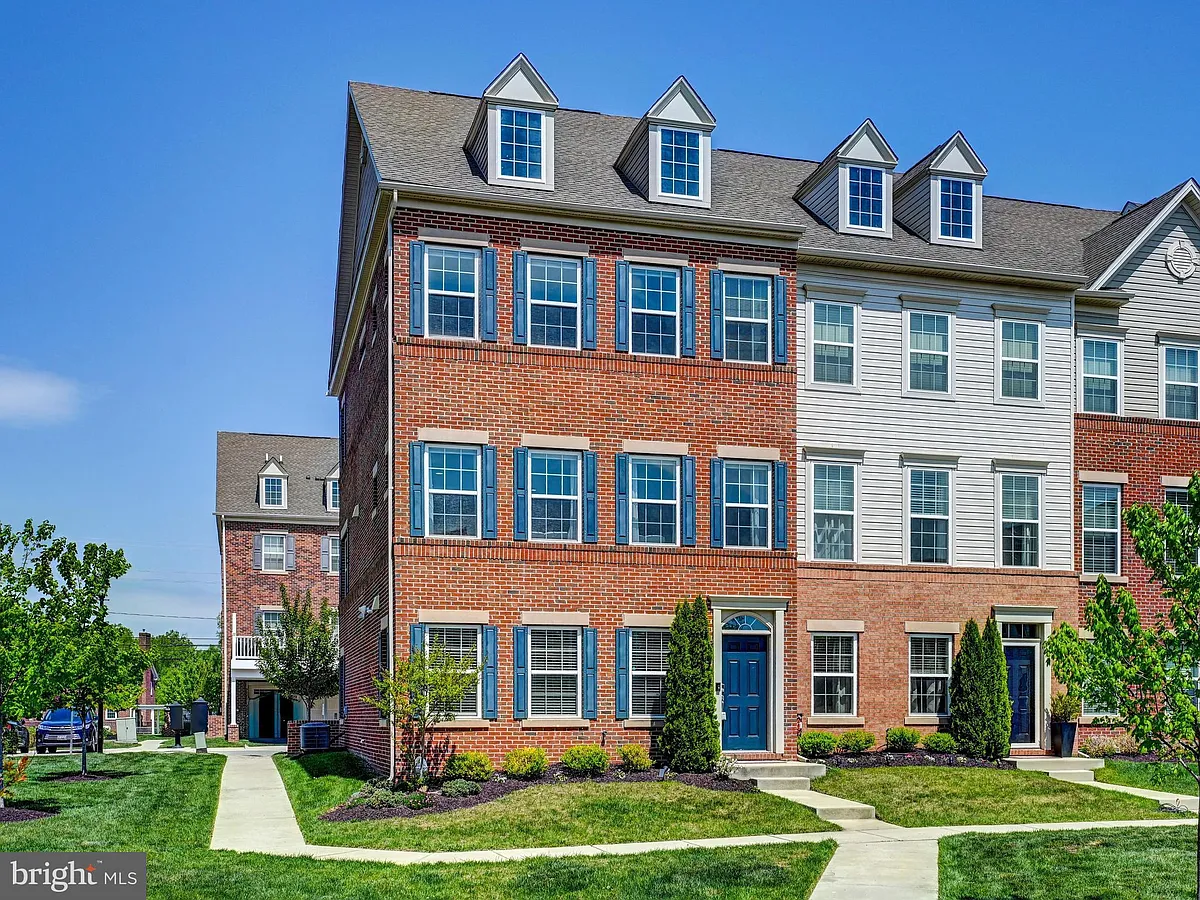
• Primary Photo - 5000 John Buck Ave
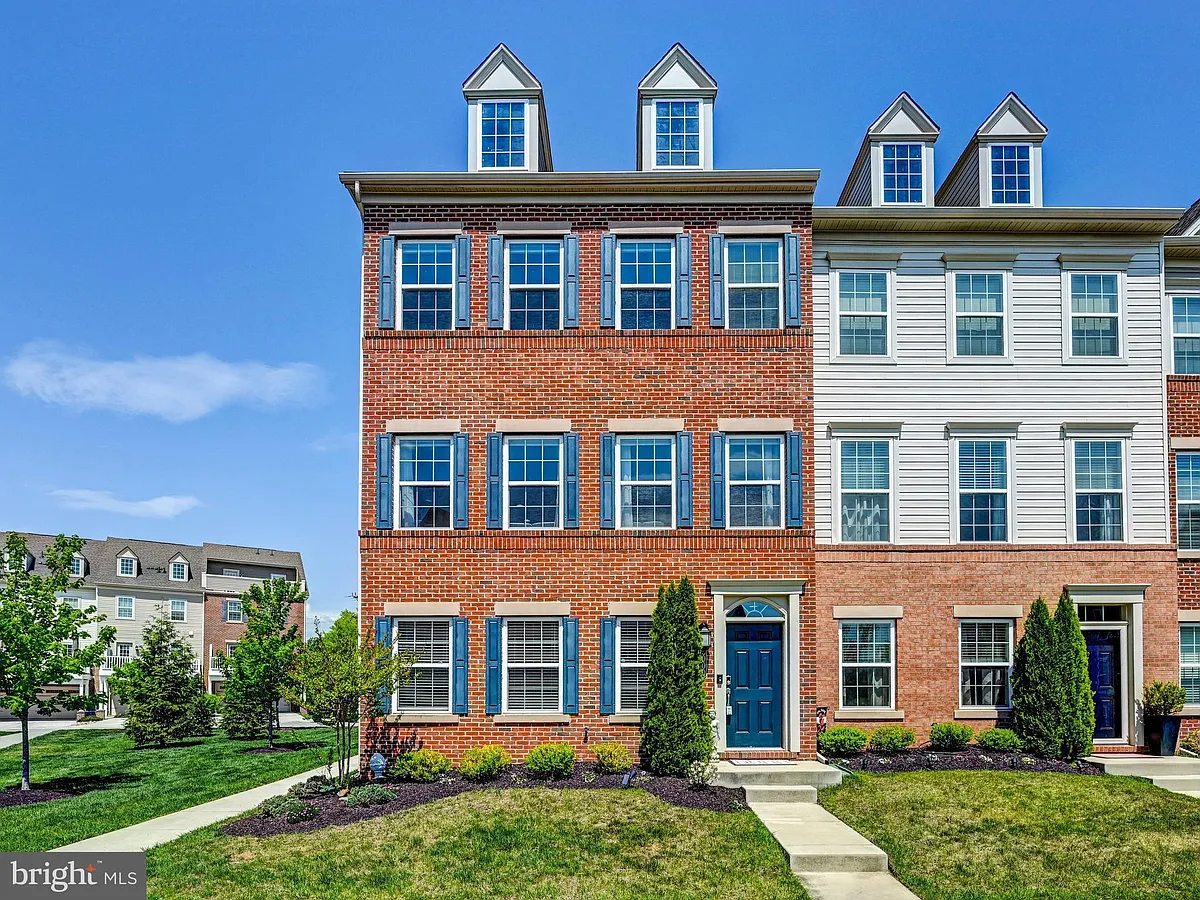
  • Building Photo - 5000 John Buck Ave
1/41

5000 John Buck Ave

Perry Hall, MD 21128

$3,500
3
Beds
2.5
Baths
2398
Sqft
Doesn't include required deposits and fees

Highlights

  • No pets allowed
  • In-unit washer / dryer
  • Electric A/C
  • Electric Heating
  • Attached garage, driveway
  • None
  • Dishwasher, refrigerator, microwave oven
  • Listed 11 hours ago
  • Updated 11 hours ago

Listing provided by

Berkshire Hathaway HomeServices Homesale Realty

Sara Murphy

800-383-3535

Commute

Loading

Loading commute times...

About 5000 John Buck Ave

Welcome to this exceptional end-of-group townhouse which is larger the larger sized Townhoome located at 5000 John Buck Avenue in the highly sought-after Honeygo area of Perry Hall. Perfectly positioned within a vibrant and convenient community, this home offers an impressive blend of modern design, thoughtful upgrades, and refined finishes throughout. Bathed in natural light from multiple exposures thanks to its end-unit positioning, the home feels bright, open, and welcoming from the moment you enter. The main level showcases a highly desirable open-concept layout that seamlessly connects the living, dining, and kitchen spaces ideal for both everyday living and effortless entertaining. The heart of the home is the stunning chef's kitchen gas stove, featuring a crisp white design elevated by a Carrera quartz countertop and backsplash, a striking 16-foot oversized island, stainless steel appliances, and a sleek range hood. Abundant cabinetry and generous prep space make this kitchen as functional as it is visually impressive, with the island serving as a natural gathering point for family and guests alike. Just off the main living area, step out onto the composite deck perfect for outdoor dining, relaxing, or entertaining while enjoying a low-maintenance outdoor space. The adjoining living and dining areas are spacious and filled with natural light, creating an airy and inviting atmosphere that enhances the home's open flow. Upstairs, the home continues to impress with well-proportioned bedrooms and thoughtfully designed spaces. The primary suite offers a true retreat, complete with a walk-in closet and a spacious ensuite bathroom featuring a double sink vanity and well-appointed finishes that elevate everyday living. Additional highlights include an oversized two-car garage with ample storage space, 2 year old washer and dryer and a home that shows excellently throughout. Updated gas stove updated 2024, washer and dryer 2025. Ideally located near shopping, dining, parks, and major commuter routes, this property combines convenience with upscale suburban living. A rare opportunity in Honeygo, this beautifully appointed end of group townhome offers space, style, and sophistication. Welcome home!

Apartment amenities

Property amenities
  • Administrative Fee: 180
  • Architecture Style: Colonial
  • Attached Garage
  • Building Deposit Fee Maximum: 3500
  • Building Deposit Fee Minimum: 3500
  • Ceiling Fan
  • Common Grounds
  • Covered Parking Spaces: 2
  • Dishwasher
  • Driveway
  • Dryer
  • Electric Air Conditioning
  • Heating system: Central
  • Heating system: Forced Air
  • Heating system: Heat Pump
  • Heating system: Programmable Thermostat
  • Heating: Electric
  • Jogging Path
  • Laundry: In Unit
  • MLS Listing ID: MDBC2164184
  • MLS Organization Unique Identifier: M00000309
  • Microwave Oven
  • Open Parking
  • Parking Spaces: 4
  • Refrigerator
  • Roof Type: Architectural Shingle
  • Roof Type: Asphalt
  • School District: Baltimore County Public Schools
  • Washer
  • Year Built: 2019
Unit amenities
  • Combination Kitchen/Dining
  • Combination Kitchen/Living
  • Dining Area
  • Electric Water Heater
  • Kitchen - Gourmet
  • Pets - No
  • Stainless Steel Appliance(s)
  • Walk-in Closet
  • Water Heater

Pet policy

No cats allowed
No dogs allowed

Pricing comparison

$744
At $3,500, this listing is priced $744 more than the current market rate for a 3 bedroom home in Perry Hall.
Other 3 bedroom homes...
By contacting this property, you agree to our Terms of Use. Visit our Privacy Portal for more information. When you click "Send message", we'll send your inquiry to the property manager so they can reach out and answer your questions.

Find similar homes

Listing provided by

Bright MLS