500 Saint Cloud Rd

500 Saint Cloud Rd — Photo 1
500 Saint Cloud Rd — Photo 2
500 Saint Cloud Rd — Photo 3
500 Saint Cloud Rd — Photo 4
500 Saint Cloud Rd — Photo 5
500 Saint Cloud Rd — Photo 6
500 Saint Cloud Rd — Photo 7
500 Saint Cloud Rd — Photo 8
500 Saint Cloud Rd — Photo 9
500 Saint Cloud Rd — Photo 10
500 Saint Cloud Rd — Photo 11
500 Saint Cloud Rd — Photo 12
500 Saint Cloud Rd — Photo 13
500 Saint Cloud Rd — Photo 14
500 Saint Cloud Rd — Photo 15
500 Saint Cloud Rd — Photo 16
500 Saint Cloud Rd — Photo 17
500 Saint Cloud Rd — Photo 18
500 Saint Cloud Rd — Photo 19
500 Saint Cloud Rd — Photo 20
500 Saint Cloud Rd — Photo 21
500 Saint Cloud Rd — Photo 22
500 Saint Cloud Rd — Photo 23
500 Saint Cloud Rd — Photo 24
500 Saint Cloud Rd — Photo 25
500 Saint Cloud Rd — Photo 26
500 Saint Cloud Rd — Photo 27
500 Saint Cloud Rd — Photo 28
500 Saint Cloud Rd — Photo 29
500 Saint Cloud Rd — Photo 30
500 Saint Cloud Rd — Photo 31
500 Saint Cloud Rd — Photo 32
500 Saint Cloud Rd — Photo 33
500 Saint Cloud Rd — Photo 34
500 Saint Cloud Rd — Photo 35
500 Saint Cloud Rd — Photo 36
500 Saint Cloud Rd — Photo 37
500 Saint Cloud Rd — Photo 38
500 Saint Cloud Rd — Photo 39
500 Saint Cloud Rd — Photo 40
500 Saint Cloud Rd — Photo 41
500 Saint Cloud Rd — Photo 42
500 Saint Cloud Rd — Photo 43
500 Saint Cloud Rd — Photo 44
500 Saint Cloud Rd — Photo 45
500 Saint Cloud Rd — Photo 46
500 Saint Cloud Rd — Photo 47
500 Saint Cloud Rd — Photo 48
500 Saint Cloud Rd — Photo 49
500 Saint Cloud Rd — Photo 50
500 Saint Cloud Rd — Photo 51
500 Saint Cloud Rd — Photo 52
500 Saint Cloud Rd — Photo 53
500 Saint Cloud Rd — Photo 54
500 Saint Cloud Rd — Photo 55
500 Saint Cloud Rd — Photo 56
500 Saint Cloud Rd — Photo 57
500 Saint Cloud Rd — Photo 58
500 Saint Cloud Rd — Photo 59

$125k/ mo
Doesn't include deposits and fees
9 beds11.5 baths23000 sqft house
500 Saint Cloud Rd
Your booked tour

What you get

In-unit laundryParkingAir conditioningPool

Costs, fees, and lease terms

Lease terms

1+Year

Pricing comparison

$64394

At $125,000, this listing is priced $64394 cheaper than the current market rate for a 9 bedroom home in Bel Air.

The neighborhood

About the building

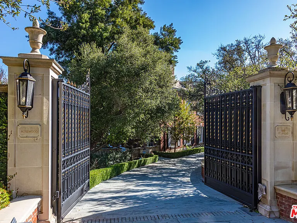
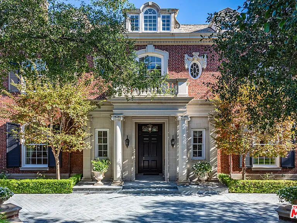
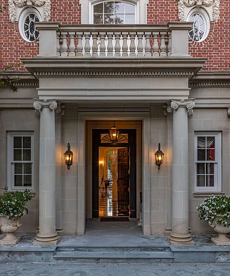
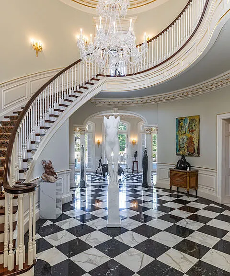
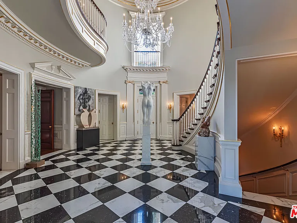
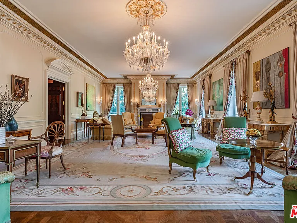
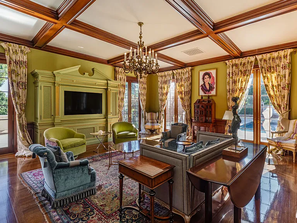
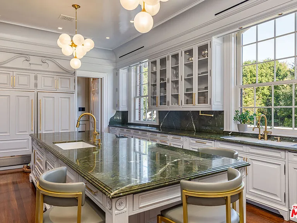
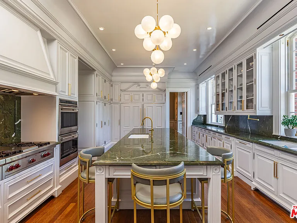
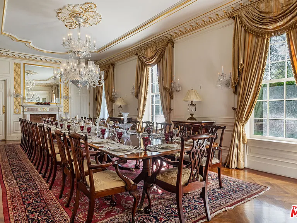
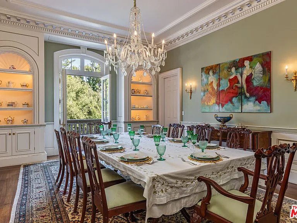
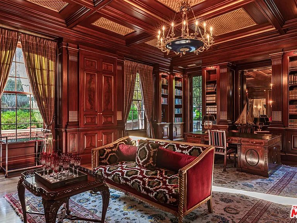
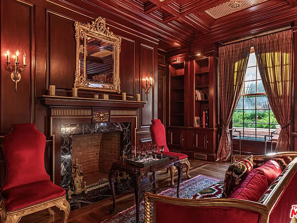
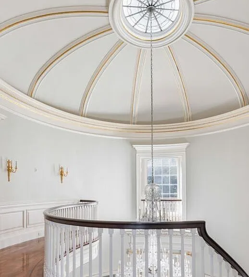
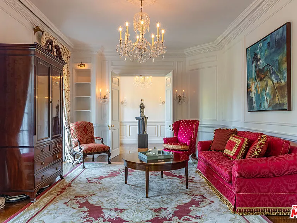
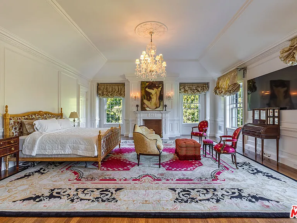
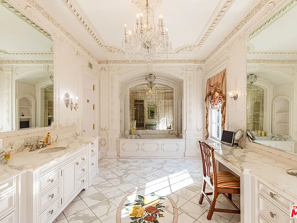
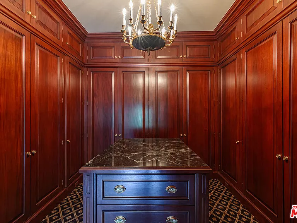
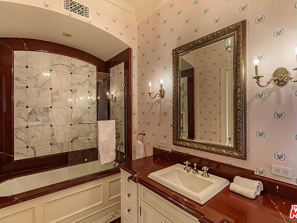
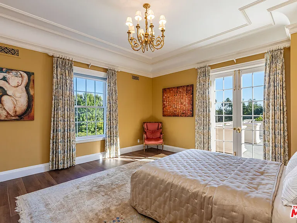
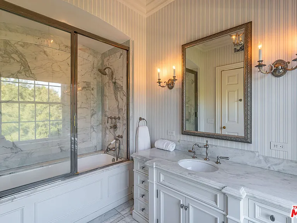
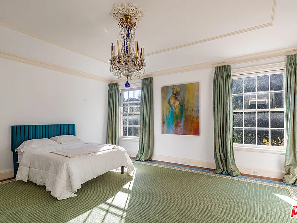
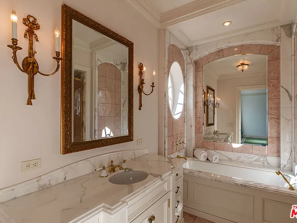
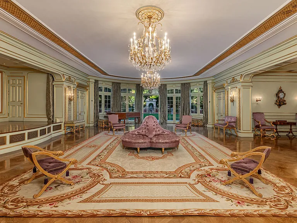
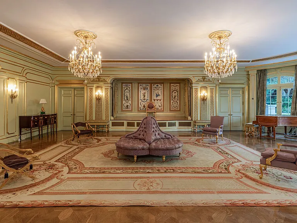
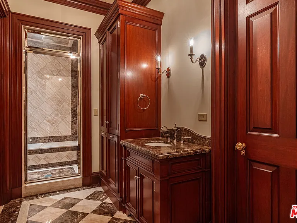
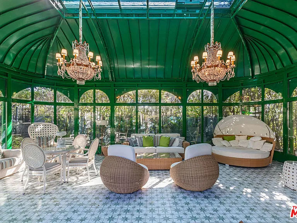
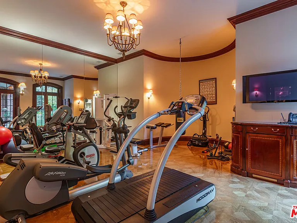
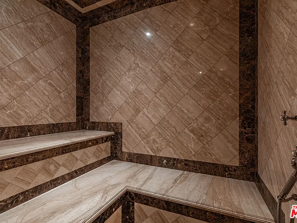
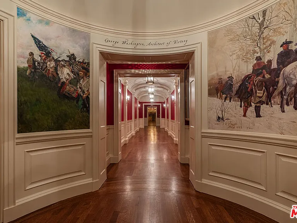
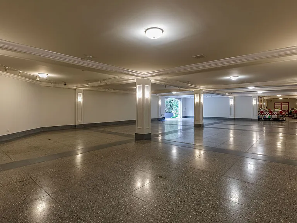
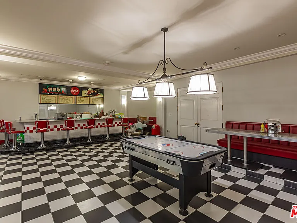
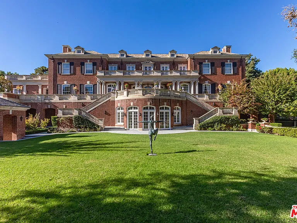
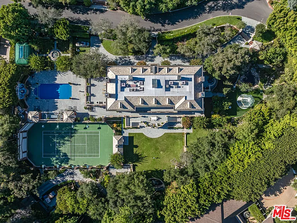
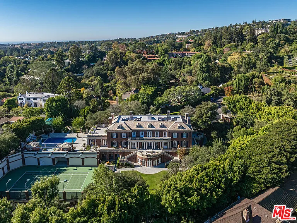
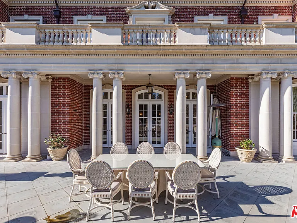
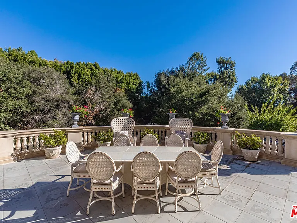
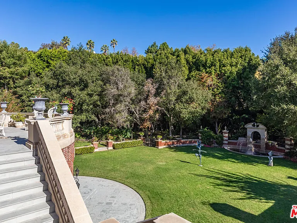
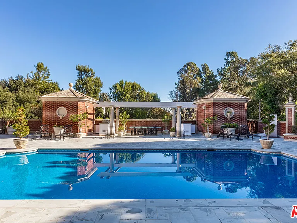
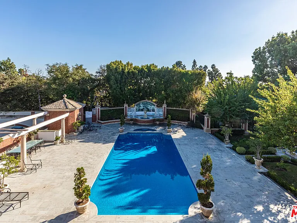
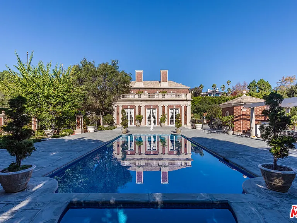
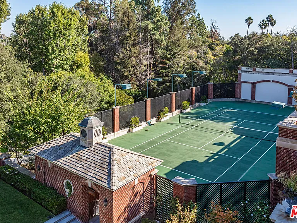
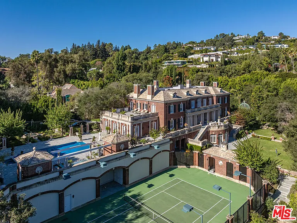
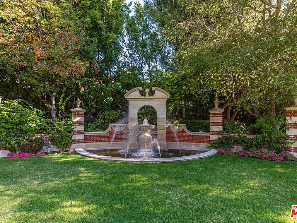
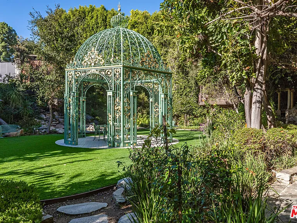
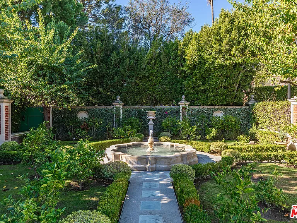
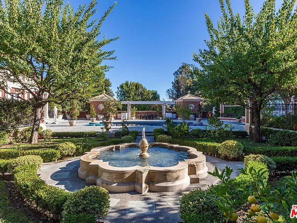
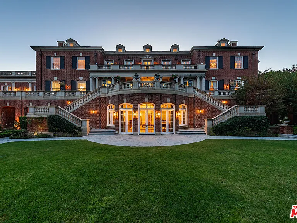
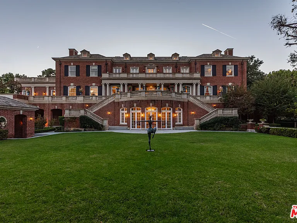
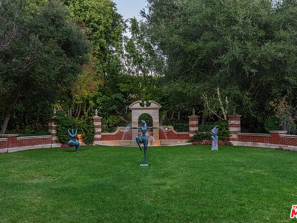
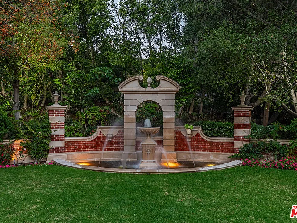
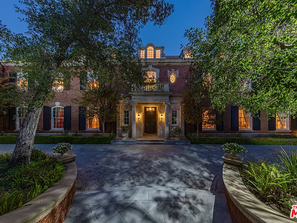
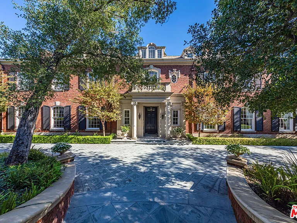
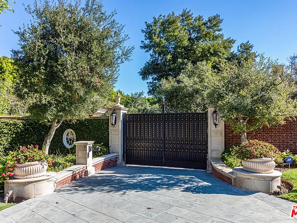
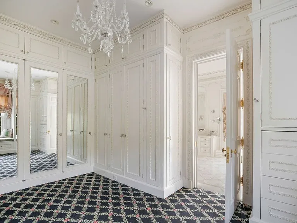
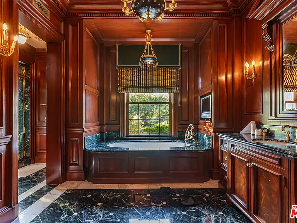
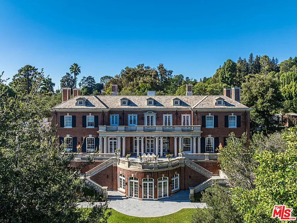
Tucked behind Bel-Air's coveted East Gate, Rosewood is an extraordinary Georgian residence designed by acclaimed architect Richard Manion. Set on 1.75 acres of meticulously manicured grounds, the estate offers roughly 23,000 square feet of classic, refined living space. A gated circular drive leads to an impressive red-brick exterior, accented with limestone, traditional columns, custom moldings and elegant blue shutters. Stepping inside, guests are greeted by a dramatic foyer crowned with an oval skylight dome that casts natural light across the black-and-white marble floors and a sweeping spiral staircase. The formal living and dining rooms showcase soaring ceilings, detailed millwork, marble fireplaces, and expansive French doors that frame views of the surrounding gardens. A custom mahogany office with coffered ceilings provides an elegant private workspace. The gourmet chef's kitchen is equipped with marble surfaces, bespoke cabinetry, high-end appliances, a striking central island, and a full butler's pantry. It opens seamlessly to relaxed living and dining areas that spill onto a wraparound terrace perfect for hosting. Upstairs, the primary suite features a private sitting room, terrace access, fireplace, dual marble bathrooms, and generous walk-in closets. Four additional guest suites complete the level. The lower level is dedicated to entertainment and wellness, offering a guest suite, gym, massage room, wine cellar, secondary kitchen, and a remarkable oak-paneled ballroom with a stage and bar capable of accommodating up to 120 guests. The outdoor spaces evoke the feel of a private resort, complete with a North/South championship tennis court, pool and spa, fountains, gazebo, conservatory, treehouse, expansive lawns, and multiple al fresco entertaining areas equipped with a built-in bar and BBQ. Beneath it all, a showroom-style level provides parking for up to 12 cars, a nostalgic soda fountain diner, staff quarters, elevator access, enhanced security systems, and significant storage. Rosewood stands as a rare chance to live in a true landmark estate in one of LA's most esteemed neighborhoods.

The property manager

Nearby schools

Students who live in 500 Saint Cloud Rd attend the following Los Angeles Unified School District public schools:
GreatSchools ratings are based on test scores and additional metrics when available.

500 Saint Cloud Rd
By contacting this property, you agree to our Terms of Use. Visit our Privacy Portal for more information. When you click “Send message”, we’ll send your inquiry to the property manager so they can reach out and answer your questions.
Find similar homes

Spot something off?Good catch. Flag it and help keep listings legit.