500 E 41st St

500 E 41st St — Photo 1
500 E 41st St — Photo 2
500 E 41st St — Photo 3
500 E 41st St — Photo 4
500 E 41st St — Photo 5
500 E 41st St — Photo 6
500 E 41st St — Photo 7
500 E 41st St — Photo 8
500 E 41st St — Photo 9
500 E 41st St — Photo 10
500 E 41st St — Photo 11
500 E 41st St — Photo 12
500 E 41st St — Photo 13
500 E 41st St — Photo 14
500 E 41st St — Photo 15
500 E 41st St — Photo 16
500 E 41st St — Photo 17
500 E 41st St — Photo 18
500 E 41st St — Photo 19
500 E 41st St — Photo 20
500 E 41st St — Photo 21
500 E 41st St — Photo 22
500 E 41st St — Photo 23
500 E 41st St — Photo 24
500 E 41st St — Photo 25
500 E 41st St — Photo 26

$2,725/ mo
Doesn't include deposits and fees
4 beds2 baths1534 sqft house
Available October 15
500 E 41st St

Your booked tour

What you get

Dog-friendlyParking

Costs, fees, and lease terms

Lease terms

Lease: one year Deposit: Equivalent to 1 month's rent

Pricing comparison

$174

At $2,725, this listing is priced $174 cheaper than the current market rate for a 4 bedroom home in Loveland.

Pets

  • Dogs

    Allowed
  • Cats

    Not allowed

The neighborhood

About the building

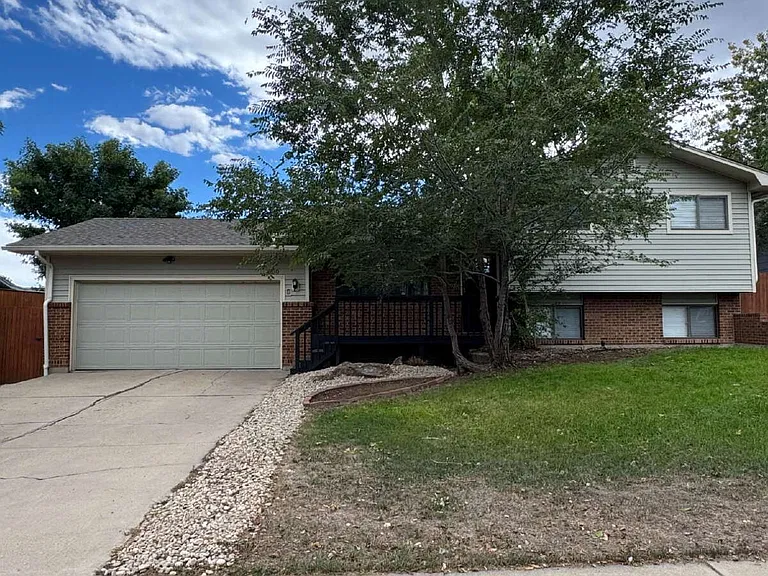
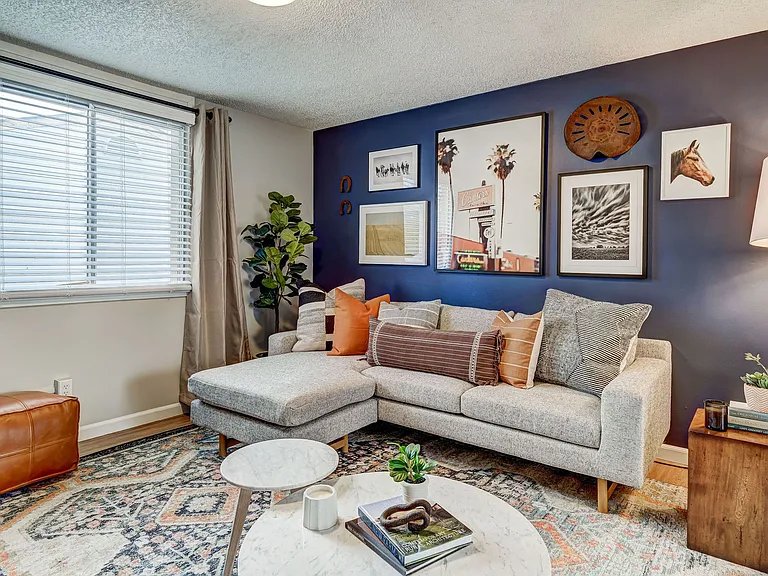
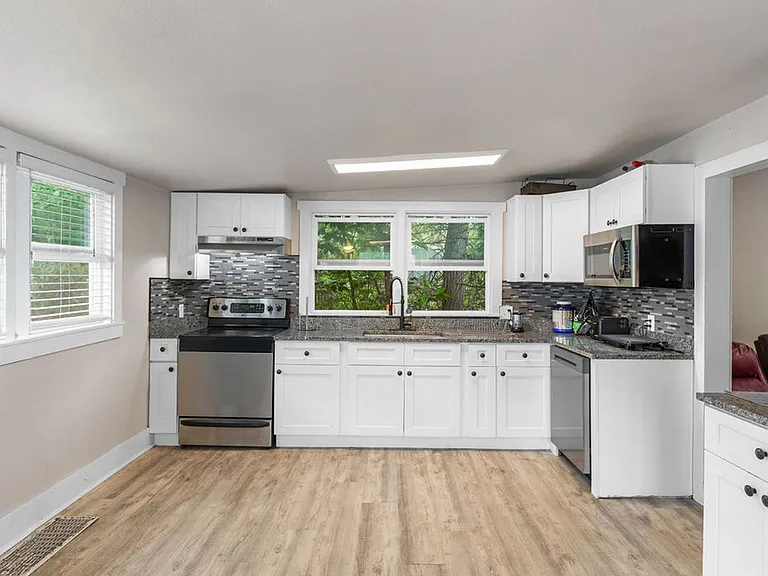
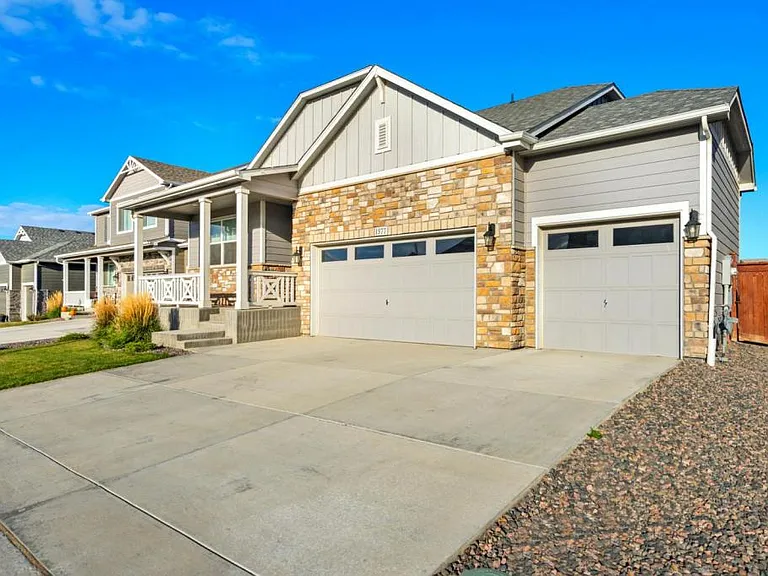
Welcome home to this charming 1,534 sq. ft. tri-level home, thoughtfully designed to offer both privacy and fantastic multi-level living. Situated on a generous 7,405 sq. ft. lot with no HOA, this 4-bedroom, 2-bathroom property combines practical comfort with wonderful indoor and outdoor entertaining spaces. Step into a main floor featuring a versatile dining or living room anchored by a cozy, freestanding wood-burning stove. The light-filled kitchen comes fully equipped with newer appliances, including a dishwasher, electric range/oven, refrigerator, and countertop microwavemaking meal prep a breeze. Upstairs, you'll find three comfortably sized bedrooms and a shared full bathroom. The bathroom features an extra-deep soaking bathtubperfect for unwindingand convenient dual access from both the primary bedroom and the main hallway. The lower level offers a second living room complete with its own wood-burning fireplace, creating the ultimate cozy den or media room. Tucked away on this level is the fourth bedroom, offering quiet separation that makes it ideal for a dedicated home office, hobby room, or guest bedroom. (Note: The lower-level 4th bedroom is conditioned via electric baseboard heat and a portable AC unit, while the rest of the home enjoys central heating and air). Enjoy Colorado's sunny days in your expansive, fully fenced backyard featuring a large back deck that's ready for weekend BBQs or quiet evening relaxation. An attached 2-car garage provides plenty of parking and extra storage space. *Please note there are no sprinklers. Yard maintenance includes setting up three backyard sprinkler attachments and one front yard sprinkler attachment and running the hoses regularly during the growing season. *New photos coming soon. The actual rent is $2700. New requirements state that we must publish the amount with the additional fees. We will have showings by appointment only on July 28th at 1pm. Please email us to schedule. HOW TO APPLY: Our website has instructions on how to apply, as well as our application criteria. Please make sure you quality before setting up a showing. There is a $60 application fee required per adult aged 18 and older. Advertised availability is subject to change without notice and cannot be guaranteed. Rental Terms: 12 month lease, unfurnished Security Deposit: Equal to one month's rent Available: October 15th, 2026 Pet Policy: Dogs allowed. No cats. There is a $35 pet rent per month and $250 nonrefundable pet fee. Tenant sets up and pays for all utilities. Resident Benefits Package: All Penta Homes residents are enrolled in the Resident Benefits Package (RBP) for $18/month which includes credit building, online portal access, and HVAC air filter delivery (for applicable properties).

The property manager

Nearby schools

Students who live in 500 E 41st St attend the following Thompson R2-J School District (Unified School District) public schools:

GreatSchools ratings are based on test scores and additional metrics when available.

500 E 41st St

By contacting this property, you agree to our Terms of Use. Visit our Privacy Portal for more information. When you click “Send message”, we’ll send your inquiry to the property manager so they can reach out and answer your questions.

Find similar homes

Spot something off?Good catch. Flag it and help keep listings legit.