500 Craftsman Ridge Trl

500 Craftsman Ridge Trl — Photo 1
500 Craftsman Ridge Trl — Photo 2
500 Craftsman Ridge Trl — Photo 3
500 Craftsman Ridge Trl — Photo 4
500 Craftsman Ridge Trl — Photo 5
500 Craftsman Ridge Trl — Photo 6
500 Craftsman Ridge Trl — Photo 7
500 Craftsman Ridge Trl — Photo 8
500 Craftsman Ridge Trl — Photo 9
500 Craftsman Ridge Trl — Photo 10
500 Craftsman Ridge Trl — Photo 11
500 Craftsman Ridge Trl — Photo 12
500 Craftsman Ridge Trl — Photo 13
500 Craftsman Ridge Trl — Photo 14
500 Craftsman Ridge Trl — Photo 15
500 Craftsman Ridge Trl — Photo 16
500 Craftsman Ridge Trl — Photo 17
500 Craftsman Ridge Trl — Photo 18
500 Craftsman Ridge Trl — Photo 19
500 Craftsman Ridge Trl — Photo 20
500 Craftsman Ridge Trl — Photo 21
500 Craftsman Ridge Trl — Photo 22
500 Craftsman Ridge Trl — Photo 23
500 Craftsman Ridge Trl — Photo 24
500 Craftsman Ridge Trl — Photo 25
500 Craftsman Ridge Trl — Photo 26
500 Craftsman Ridge Trl — Photo 27

$3,350/ mo
Doesn't include deposits and fees
5 beds4 baths3426 sqft house
500 Craftsman Ridge Trl
Your booked tour

What you get

Pet-friendlyLaundryParkingAir conditioning

Costs, fees, and lease terms

Lease terms

Tenant is responsible for all all utilities and lawn care. No smoking allowed inside of home. Pets are allowed.

Pricing comparison

$411

At $3,350, this listing is priced $411 more than the current market rate for a 5 bedroom home in Knightdale.

Pets

  • Dogs

    Allowed
    Number allowed2
  • Cats

    Allowed
    Number allowed2

The neighborhood

About the building

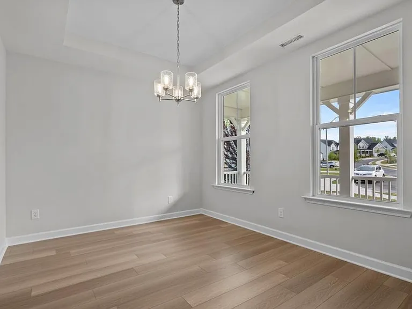
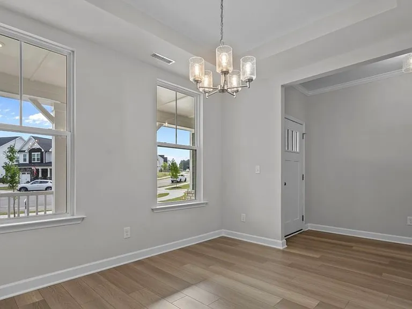
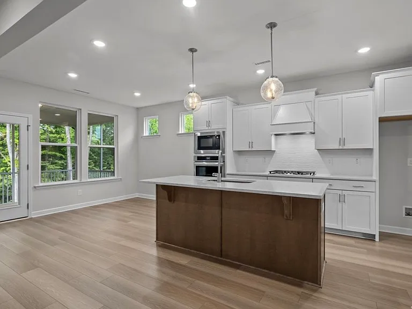
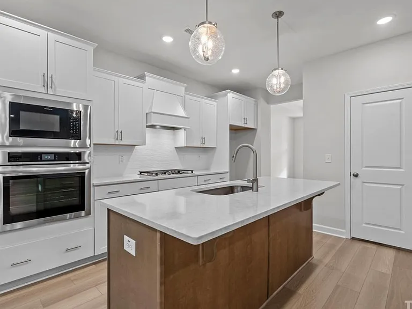
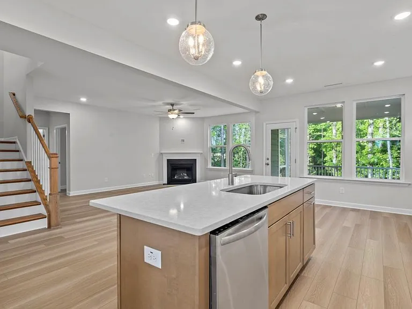
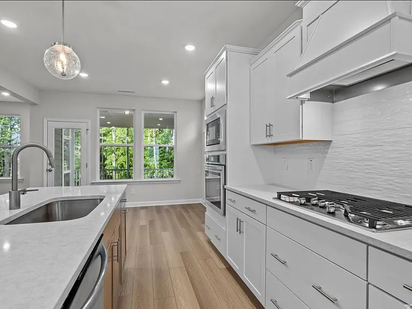
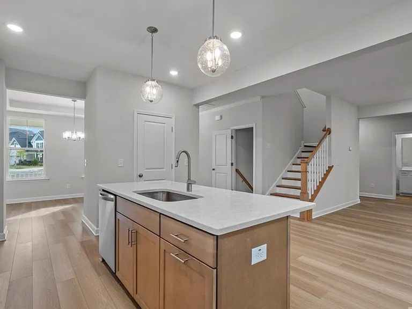
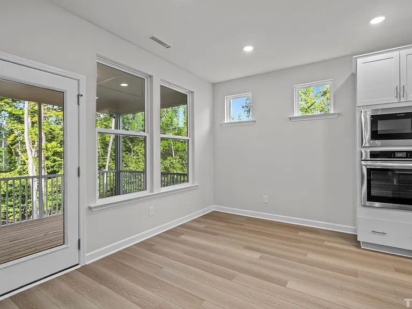
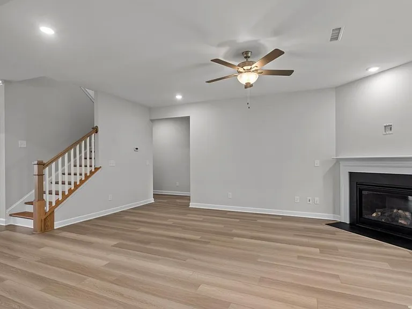
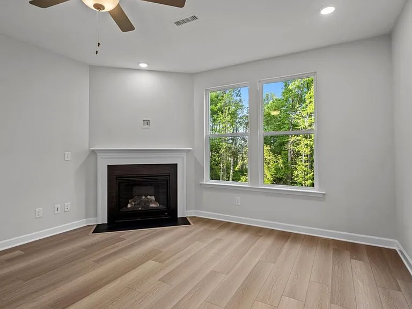
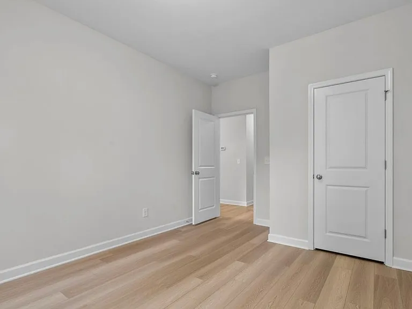
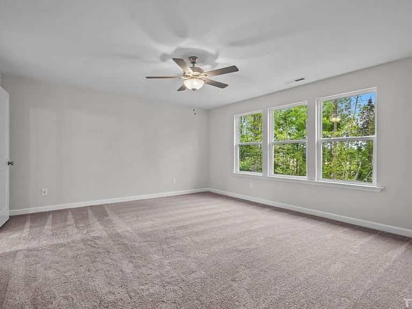
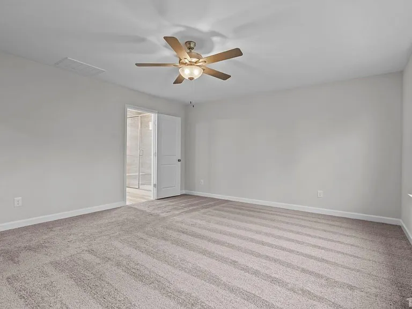
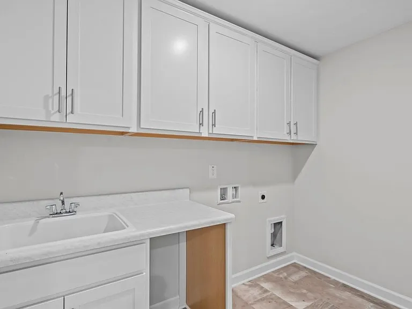
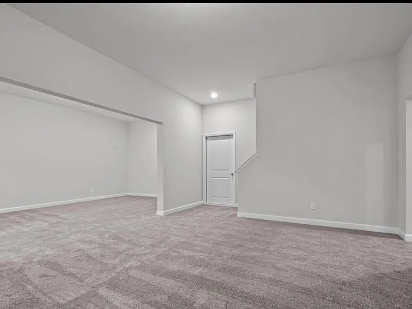
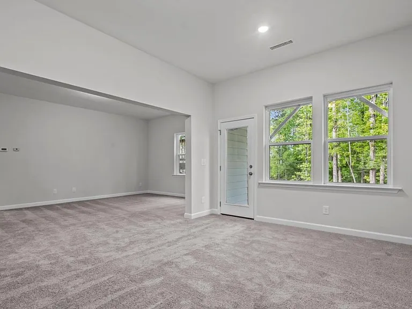
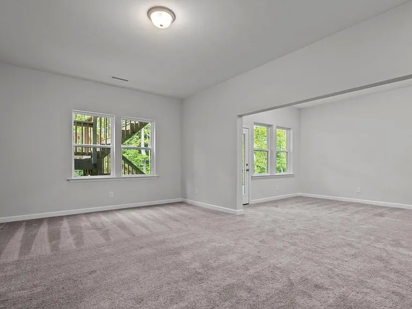
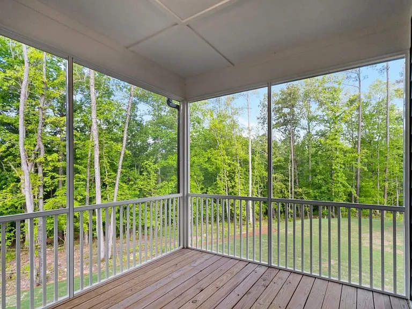
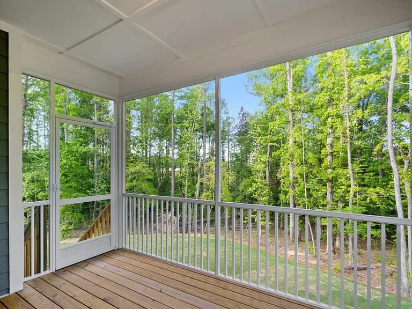
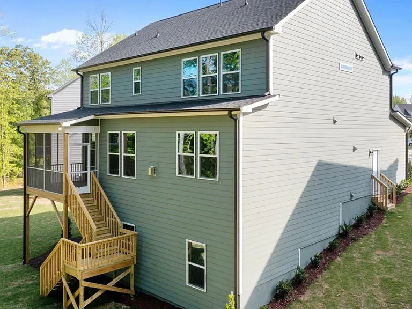
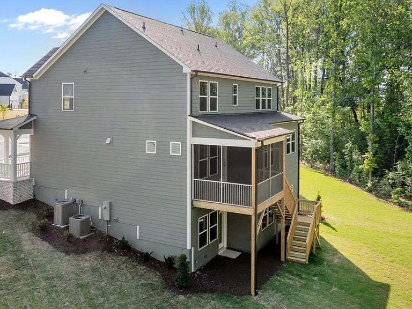
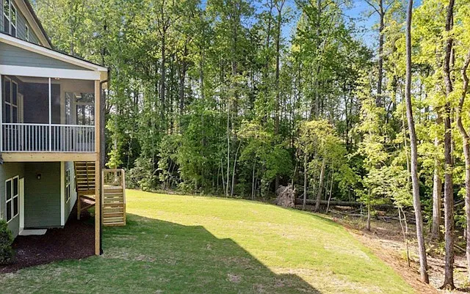
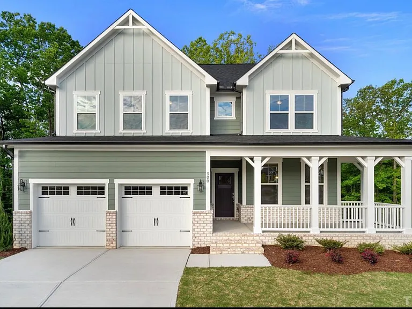
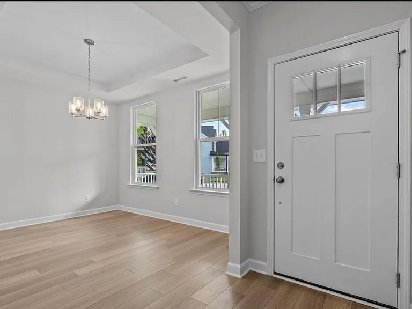
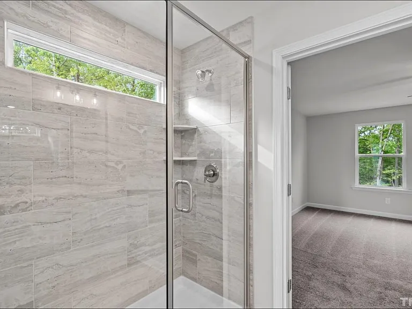
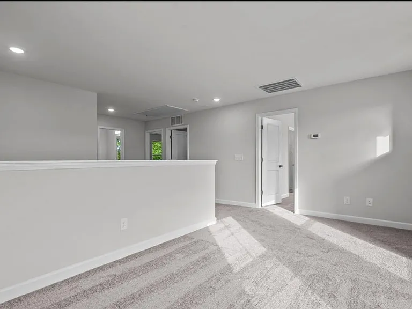
Welcome to 500 Craftsman Ridge Trail! A beautifully designed 5-bedroom, 4-bath luxury home located in the highly desirable Glenmere community in Knightdale! This spacious home offers over 3,400 square feet of modern living space with a FINISHED BASEMENT, 1ST FLOOR GUEST SUITE, and upscale finishes throughout. The main living areas feature stylish hardwood-style flooring and an open-concept layout perfect for entertaining and everyday living. The gourmet kitchen is a standout feature with quartz countertops, Frigidaire stainless steel appliances including a gas cooktop, wall oven, and built-in microwave, painted cabinetry, tile backsplash, oversized center island with breakfast bar and pendant lighting, single bowl stainless sink, and a large walk-in pantry. Retreat to the spacious owner's suite featuring plush carpeting, tray ceilings, and a spa-inspired deluxe bathroom complete with dual quartz vanities, a walk-in tiled shower with bench seating, and an oversized walk-in closet. The family room offers abundant natural light, a ceiling fan, and a warm, inviting atmosphere for relaxing or entertaining guests. The finished basement provides incredible flexibility and can be used as a media room, recreation space, home gym, office, or additional entertaining area. Step outside and enjoy a large fenced-in backyard, offering privacy and plenty of room to relax, entertain, or enjoy outdoor activities. Pet Friendly! Small dogs and cats are welcome! Available for lease now! schedule your private tour today!

The property manager

Nearby schools

Students who live in 500 Craftsman Ridge Trl attend the following Wake County School District (Unified School District) public schools:
GreatSchools ratings are based on test scores and additional metrics when available.

500 Craftsman Ridge Trl
By contacting this property, you agree to our Terms of Use. Visit our Privacy Portal for more information. When you click “Send message”, we’ll send your inquiry to the property manager so they can reach out and answer your questions.

Find similar homes

Spot something off?Good catch. Flag it and help keep listings legit.