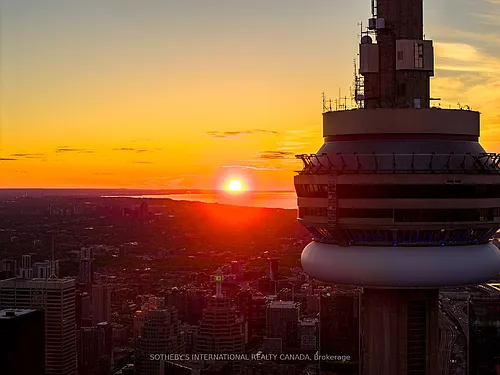
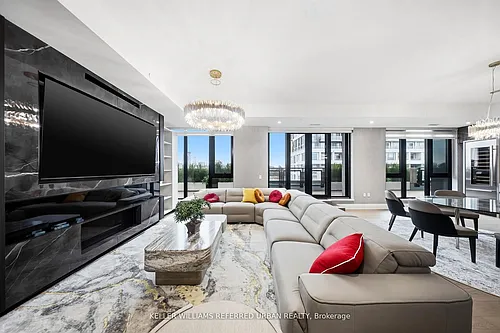
50 Yorkville Ave #4702

50 Yorkville Ave #4702 — Photo 1
50 Yorkville Ave #4702 — Photo 2
50 Yorkville Ave #4702 — Photo 3
50 Yorkville Ave #4702 — Photo 4
50 Yorkville Ave #4702 — Photo 5
50 Yorkville Ave #4702 — Photo 6
50 Yorkville Ave #4702 — Photo 7
50 Yorkville Ave #4702 — Photo 8
50 Yorkville Ave #4702 — Photo 9
50 Yorkville Ave #4702 — Photo 10
50 Yorkville Ave #4702 — Photo 11
50 Yorkville Ave #4702 — Photo 12
50 Yorkville Ave #4702 — Photo 13
50 Yorkville Ave #4702 — Photo 14
50 Yorkville Ave #4702 — Photo 15
50 Yorkville Ave #4702 — Photo 16
50 Yorkville Ave #4702 — Photo 17
50 Yorkville Ave #4702 — Photo 18
50 Yorkville Ave #4702 — Photo 19
50 Yorkville Ave #4702 — Photo 20
50 Yorkville Ave #4702 — Photo 21
50 Yorkville Ave #4702 — Photo 22
50 Yorkville Ave #4702 — Photo 23
50 Yorkville Ave #4702 — Photo 24
50 Yorkville Ave #4702 — Photo 25
50 Yorkville Ave #4702 — Photo 26
50 Yorkville Ave #4702 — Photo 27
50 Yorkville Ave #4702 — Photo 28
50 Yorkville Ave #4702 — Photo 29
50 Yorkville Ave #4702 — Photo 30
50 Yorkville Ave #4702 — Photo 31
50 Yorkville Ave #4702 — Photo 32
50 Yorkville Ave #4702 — Photo 33
50 Yorkville Ave #4702 — Photo 34
  • Furnished

$30k/ mo
Doesn't include deposits and fees
3 beds3 bathscondo
50 Yorkville Ave #4702
Your booked tour

What you get

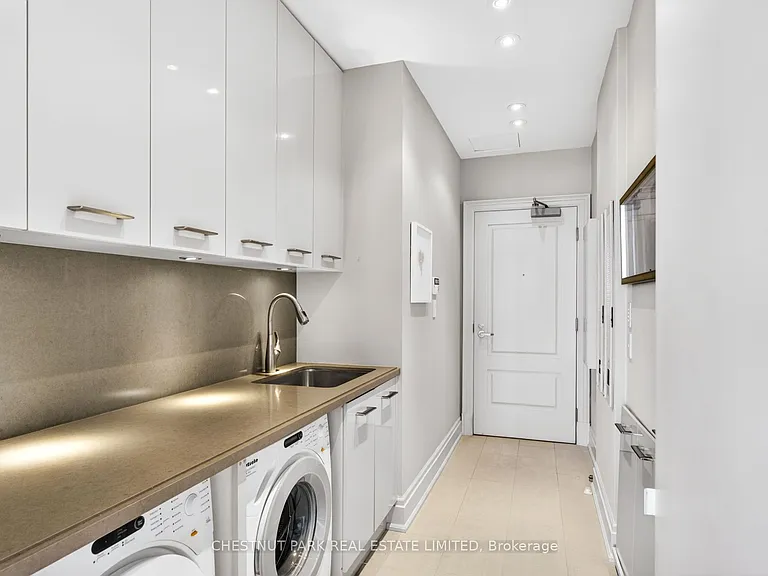
No petsIn-unit laundryParkingAir conditioningGym

Costs, fees, and lease terms

Pricing comparison

$25106

At $30,000, this listing is priced $25106 more than the current market rate for a 3 bedroom home in Annex.

Pets

  • Dogs

    Not allowed
  • Cats

    Not allowed

The neighborhood

About the building

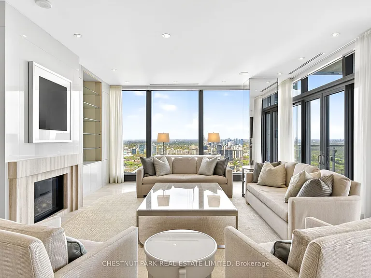
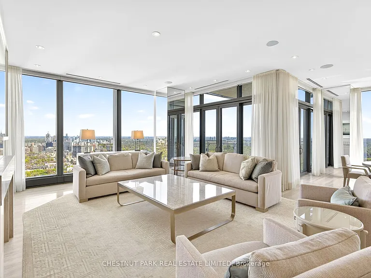
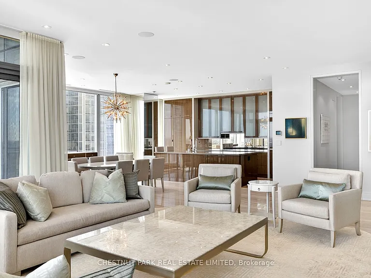
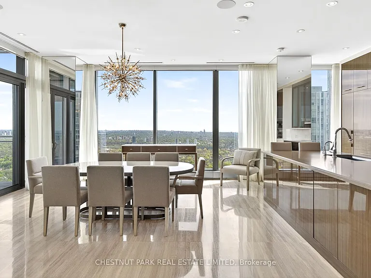
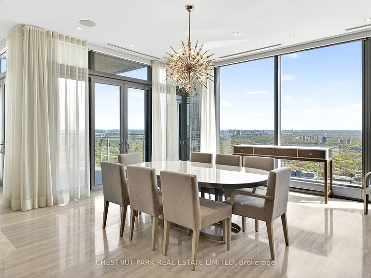
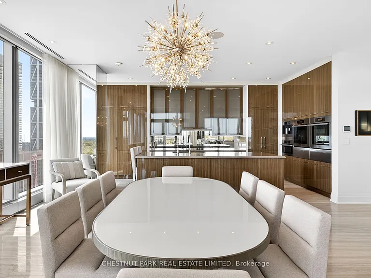
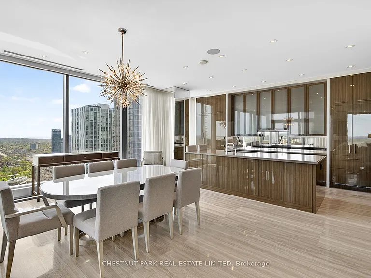
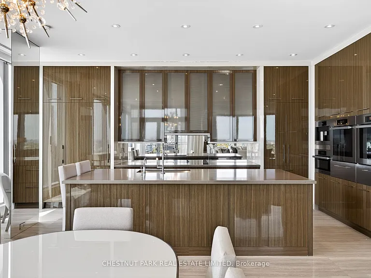
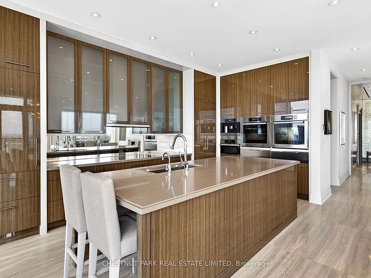
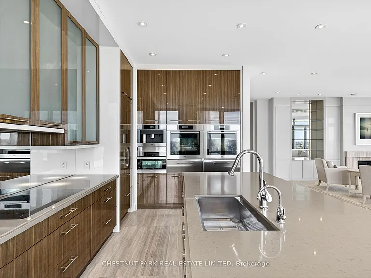
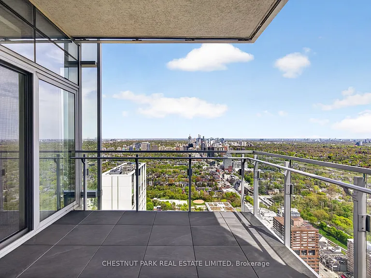
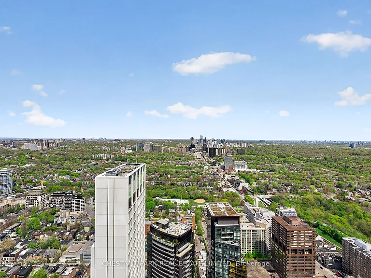
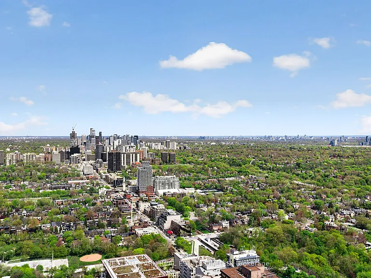
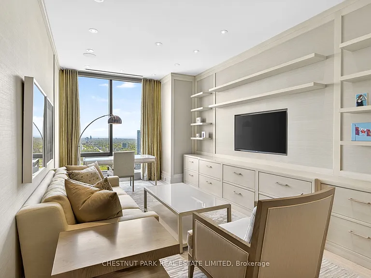
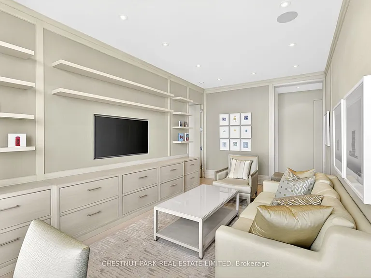
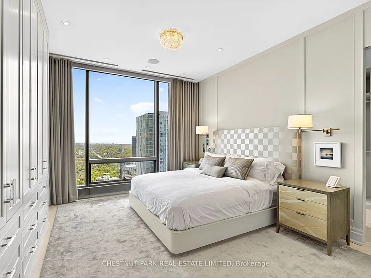
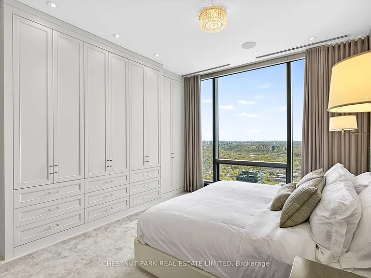
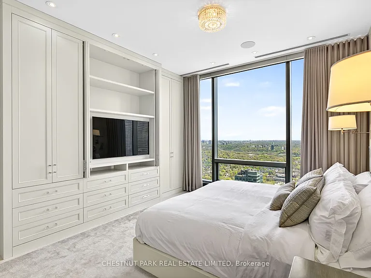
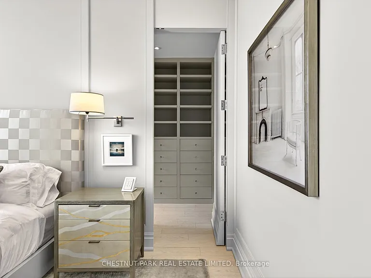
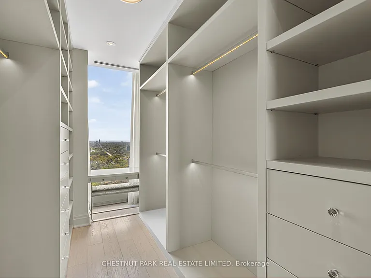
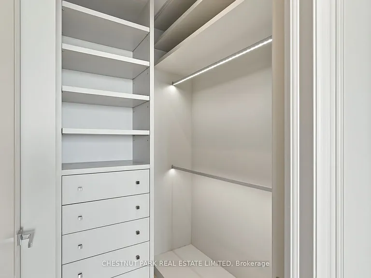
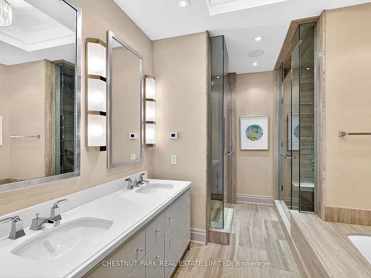
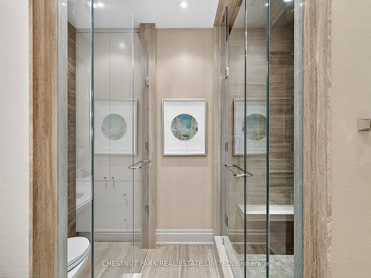
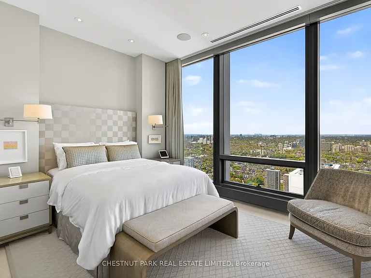
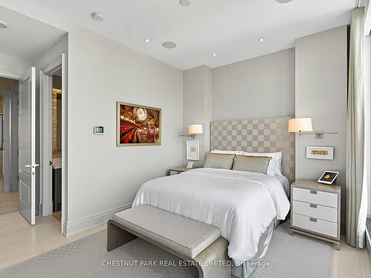
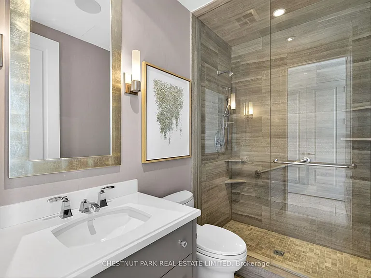
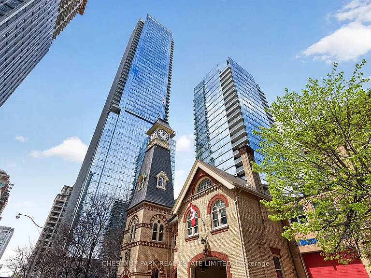
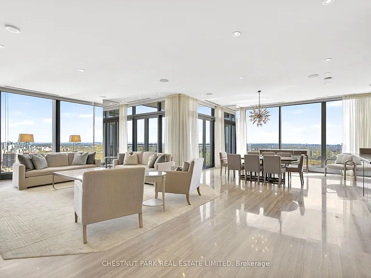
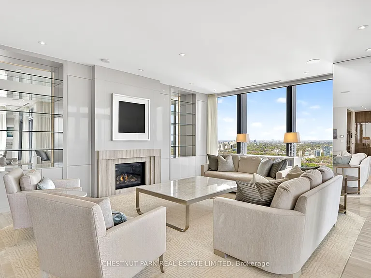
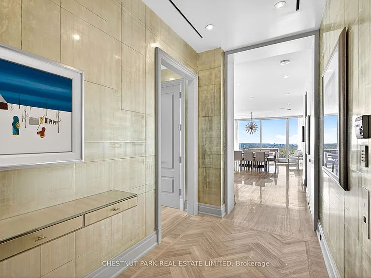
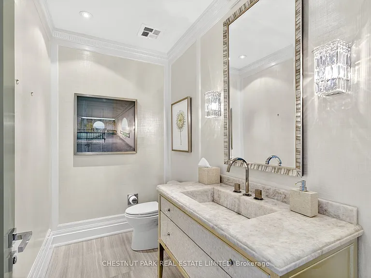
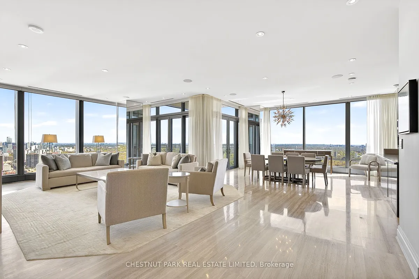
Welcome to Suite 4702 in The West Tower at The Four Seasons Private Residences. Offering approximately nearly 2,700 square feet of beautifully furnished living space with direct elevator access, this exceptional residence combines scale, design, and five-star service in one of Toronto's most prestigious addresses. Designed and furnished by Brian Gluckstein, the suite features floor-to-ceiling windows, breathtaking north-east views, elegant open-concept living and dining areas, and a spacious balcony. The gourmet kitchen is appointed with premium Sub-Zero, Miele, Fisher & Paykel, and Wolf appliances. A separate den provides valuable flexibility as a family room, TV area, or refined home office. The primary suite offers his and hers walk-in closets, and a luxurious ensuite, while the second bedroom includes custom built-ins and its own three-piece ensuite. Includes two-car parking and one locker. Residents enjoy the highest calibre of service available in the city, with a private residential lobby, dedicated concierge, valet parking, fitness centre, spa services, indoor pool, and the perfect Yorkville location just steps to Bloor Street, Yorkville Avenue, and Cumberland Street.

The property manager

50 Yorkville Ave #4702
CHESTNUT PARK REAL ESTATE LIMITED

Nearby schools

50 Yorkville Ave #4702
By contacting this property, you agree to our Terms of Use. Visit our Privacy Portal for more information. When you click “Send message”, we’ll send your inquiry to the property manager so they can reach out and answer your questions.
Spot something off?Good catch. Flag it and help keep listings legit.