50 Riverside Blvd #12L

50 Riverside Blvd #12L — Photo 1
50 Riverside Blvd #12L — Photo 2
50 Riverside Blvd #12L — Photo 3
50 Riverside Blvd #12L — Photo 4
50 Riverside Blvd #12L — Photo 5
50 Riverside Blvd #12L — Photo 6
50 Riverside Blvd #12L — Photo 7
50 Riverside Blvd #12L — Photo 8
50 Riverside Blvd #12L — Photo 9
50 Riverside Blvd #12L — Photo 10
50 Riverside Blvd #12L — Photo 11
50 Riverside Blvd #12L — Photo 12
50 Riverside Blvd #12L — Photo 13
50 Riverside Blvd #12L — Photo 14
50 Riverside Blvd #12L — Photo 15
50 Riverside Blvd #12L — Photo 16
50 Riverside Blvd #12L — Photo 17
50 Riverside Blvd #12L — Photo 18
50 Riverside Blvd #12L — Photo 19
50 Riverside Blvd #12L — Photo 20
50 Riverside Blvd #12L — Photo 21
50 Riverside Blvd #12L — Photo 22
50 Riverside Blvd #12L — Photo 23
50 Riverside Blvd #12L — Photo 24
50 Riverside Blvd #12L — Photo 25
50 Riverside Blvd #12L — Photo 26

$26.5k/ mo
Doesn't include deposits and fees
4 beds4.5 baths2831 sqft condo
Available August 1
50 Riverside Blvd #12L
Your booked tour

What you get

Pet-friendlyIn-unit laundryParkingGymPool

Costs, fees, and lease terms

Pets

  • Dogs

    Allowed
  • Cats

    Allowed

The neighborhood

About the building

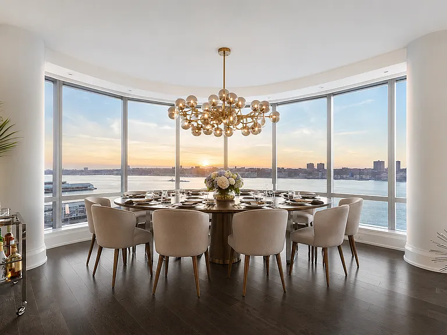
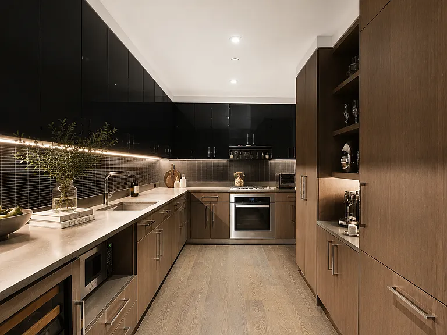
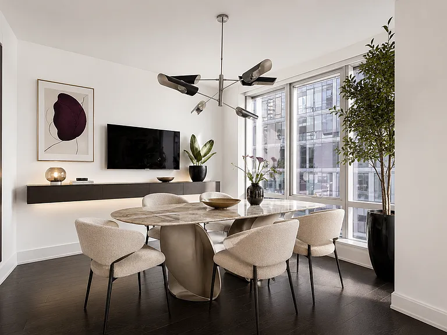
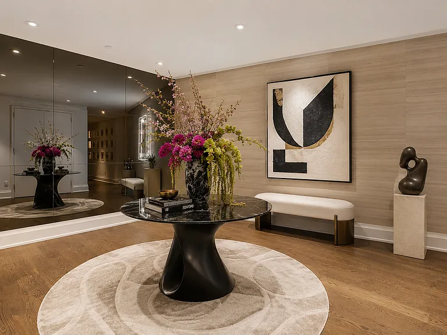
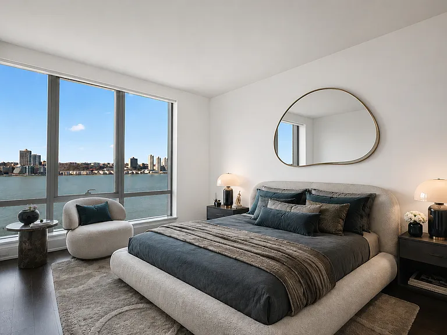
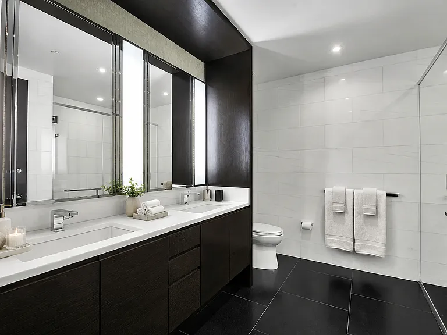
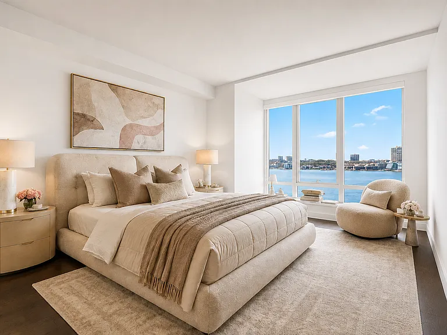
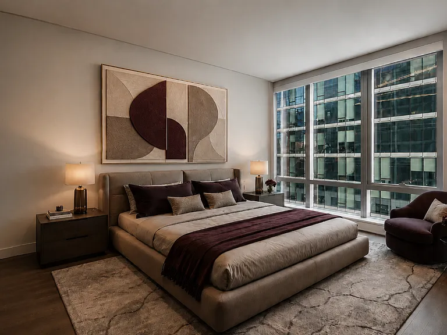
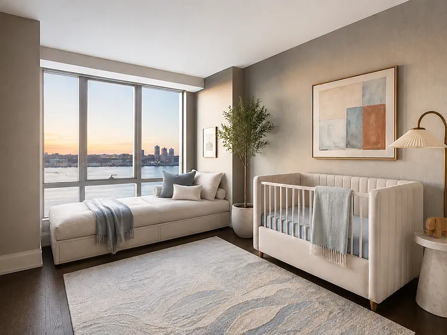
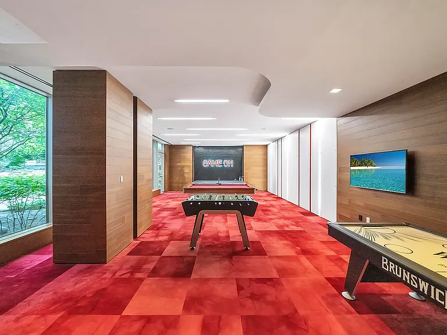
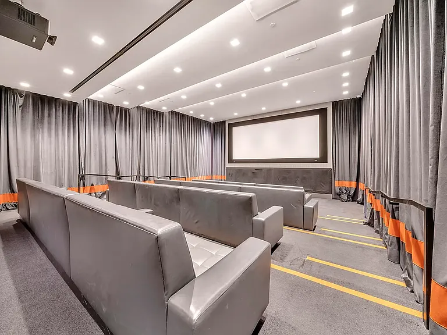
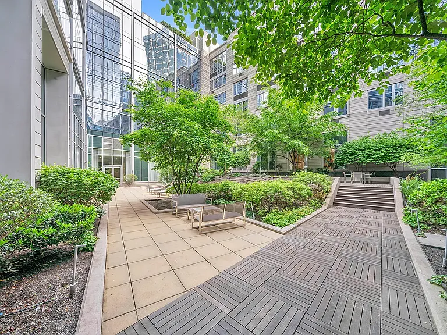
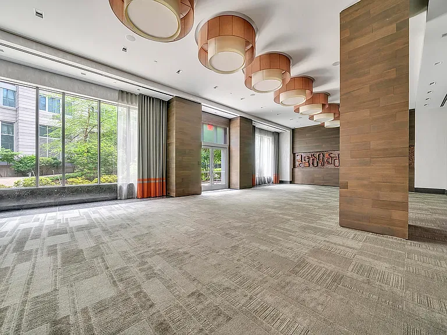
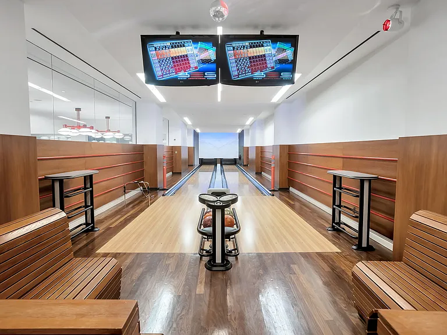
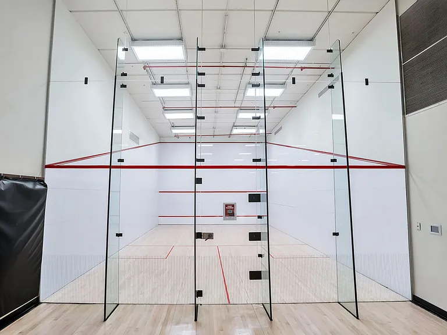
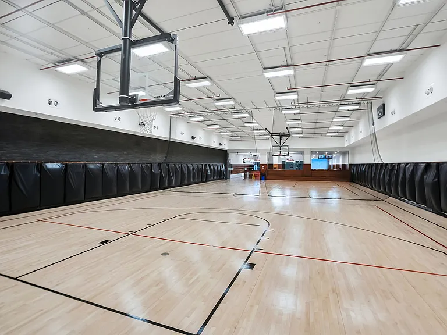
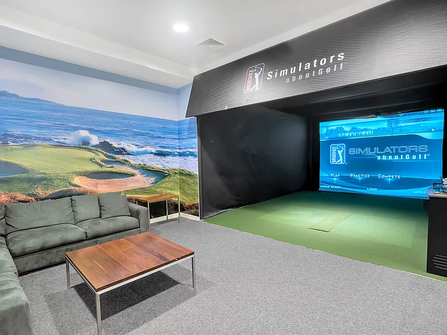
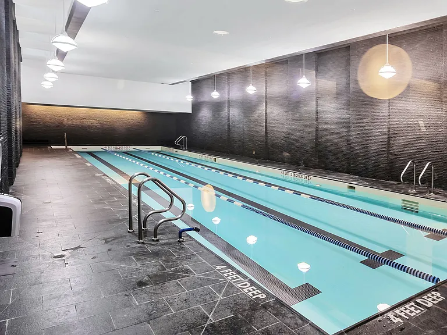
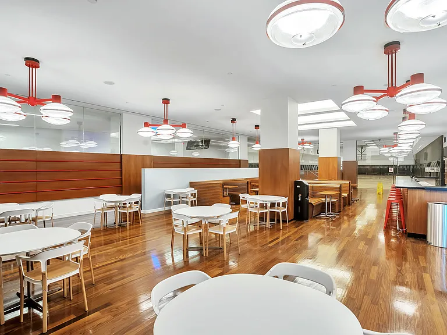
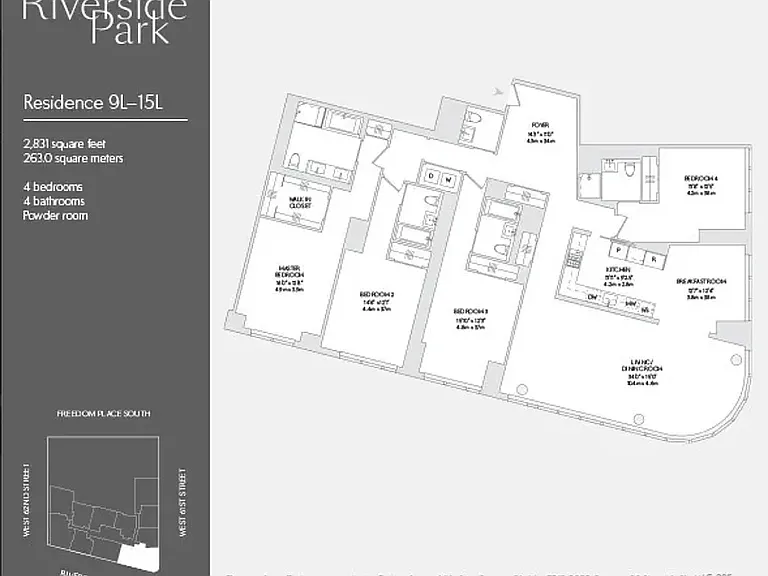
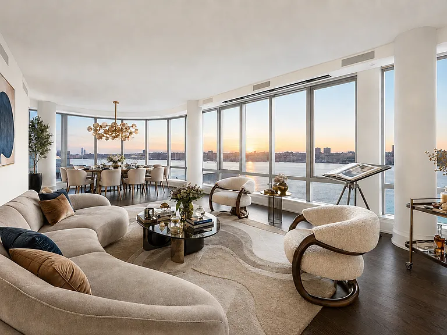
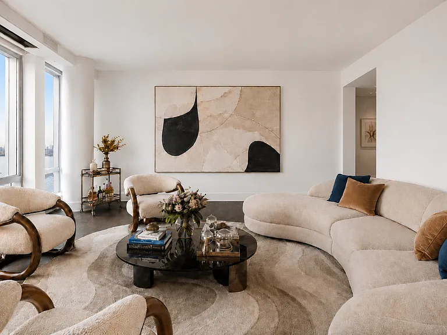
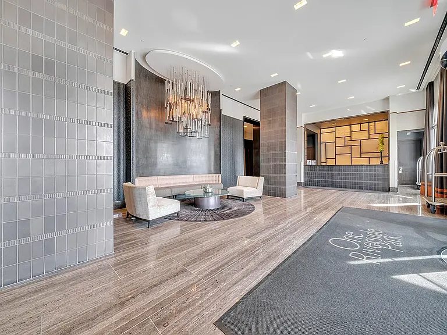
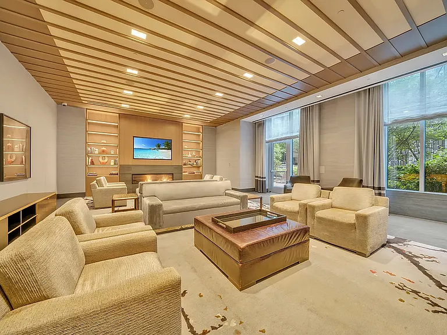
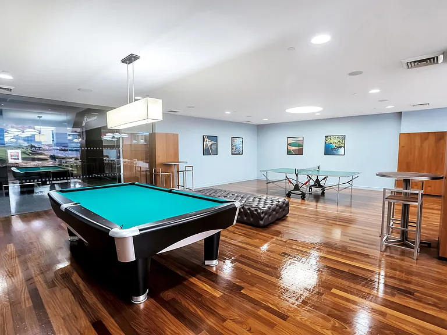
Residence 12L at One Riverside Park is a stunning four-bedroom, four-and-a-half-bath home offering sweeping Hudson River views, refined finishes, and a gracious split-wing layout designed for both everyday living and elegant entertaining. A large entry foyer with a coat closet and powder room creates a proper sense of arrival. The south wing opens into an impressive 34-foot great room framed by floor-to-ceiling windows and unobstructed water views. Just off the living and dining area, the windowed eat-in kitchen features Miele appliances, marble countertops, generous storage, and a layout ideal for both casual dining and hosting. An ensuite bedroom completes this wing, offering flexibility as a guest room, home office, or staff room. The north wing is dedicated to the remaining bedrooms, all ensuite and all enjoying beautiful water views. The primary suite features a custom California Closets walk-in closet and a luxurious five-fixture bathroom with a Zuma soaking tub, glass-enclosed shower, and elegant finishes. Hardwood floors, customizable lighting, and an in-home washer and dryer complete the residence. One Riverside Park offers a full suite of white-glove amenities, including a 24-hour doorman, concierge, live-in resident manager, private lounge, roof terrace, courtyard, game room, screening room, and fitness center. Residents also enjoy access to a 40,000-square-foot health club operated by The Wright Fit, featuring a state-of-the-art gym, private studios, rock climbing wall, indoor lap pool, hot tub, basketball and squash courts, golf simulator, bowling alley, and locker rooms with steam and sauna.

The property manager

50 Riverside Blvd #12L
Compass

Nearby schools

Students who live in 50 Riverside Blvd #12L attend the following New York City Geographic District # 3 (Unified School District) public schools:
Showing 3 of 10 schools.

GreatSchools ratings are based on test scores and additional metrics when available.

50 Riverside Blvd #12L
By contacting this property, you agree to our Terms of Use. Visit our Privacy Portal for more information. When you click “Send message”, we’ll send your inquiry to the property manager so they can reach out and answer your questions.

Find similar homes

Spot something off?Good catch. Flag it and help keep listings legit.