50 McGee St #C

50 McGee St #C — Photo 1
50 McGee St #C — Photo 2
50 McGee St #C — Photo 3
50 McGee St #C — Photo 4
50 McGee St #C — Photo 5
50 McGee St #C — Photo 6
50 McGee St #C — Photo 7
50 McGee St #C — Photo 8
50 McGee St #C — Photo 9
50 McGee St #C — Photo 10
50 McGee St #C — Photo 11
50 McGee St #C — Photo 12
50 McGee St #C — Photo 13
50 McGee St #C — Photo 14
50 McGee St #C — Photo 15

$2,500/ mo
Doesn't include deposits and fees
1 bed1 bath750 sqft condo
Available September 15
50 McGee St #C
Your booked tour

What you get

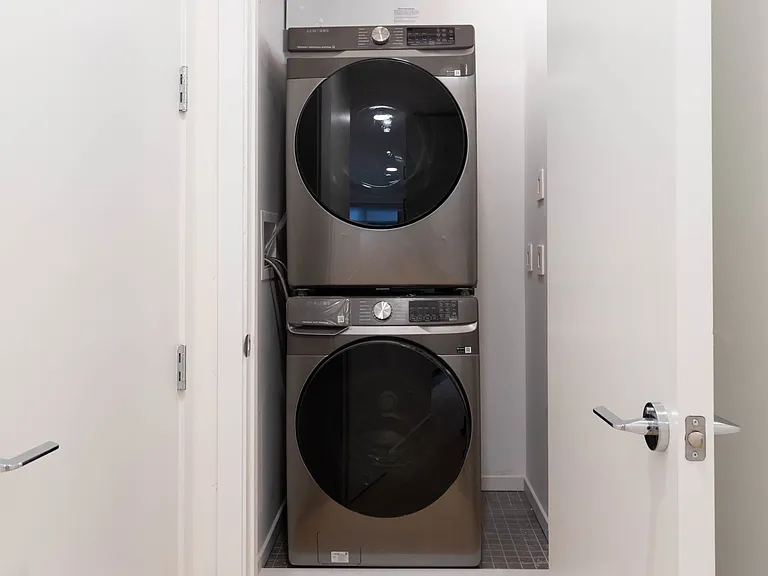
Pet-friendlyIn-unit laundryAir conditioning

Costs, fees, and lease terms

Lease terms

Tenants are responsible for setting up and maintaining their own Toronto Hydro electricity account. In addition, tenants will be billed for 8% of the building's monthly gas usage and 8% of the quarterly water charges. All utility charges will be supported by copies of the original provider bills; no markup is applied.

Pets

  • Dogs

    Allowed
  • Cats

    Allowed

The neighborhood

About the building

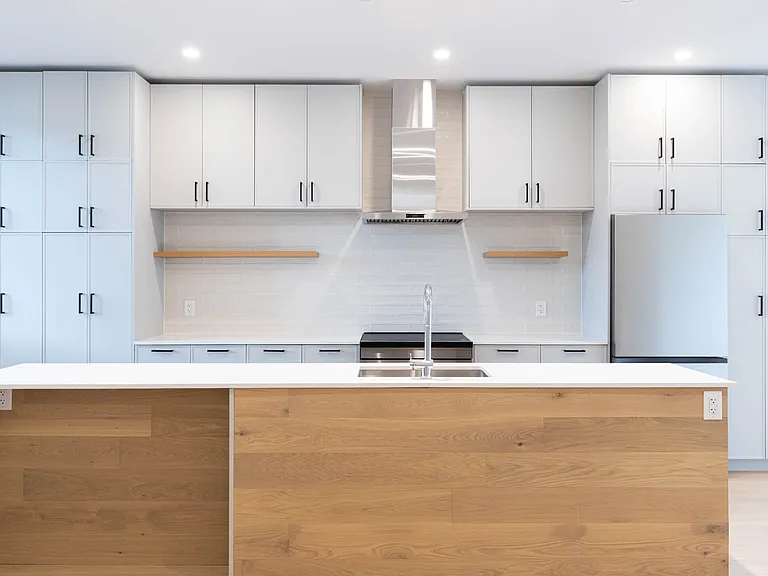
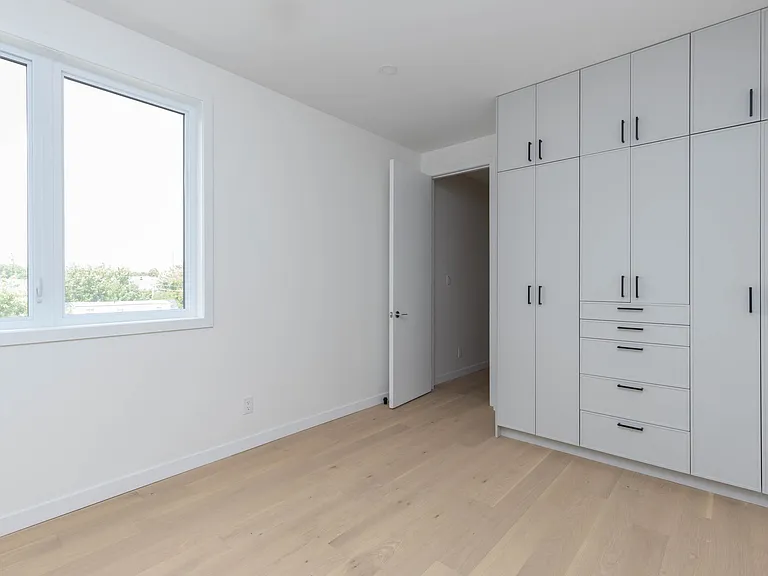
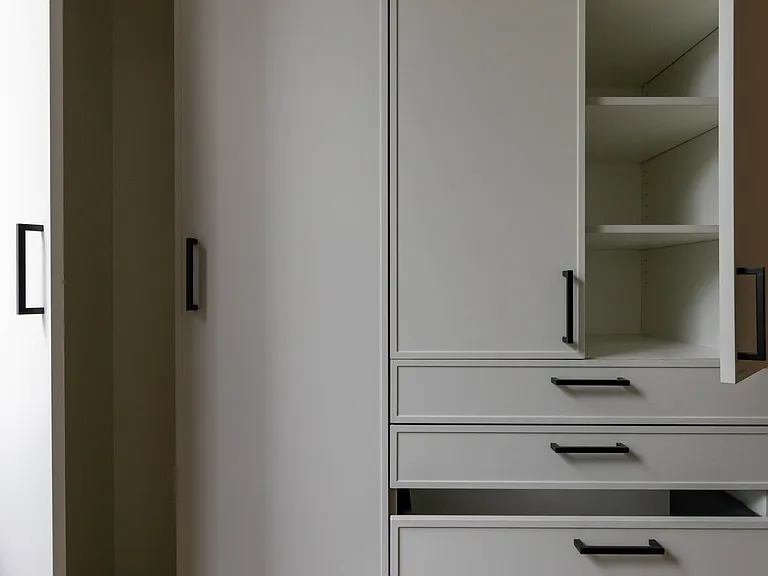
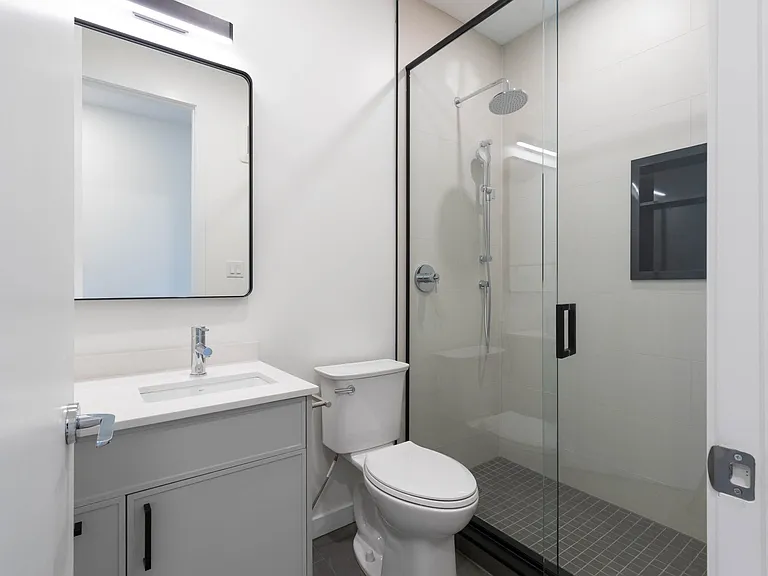
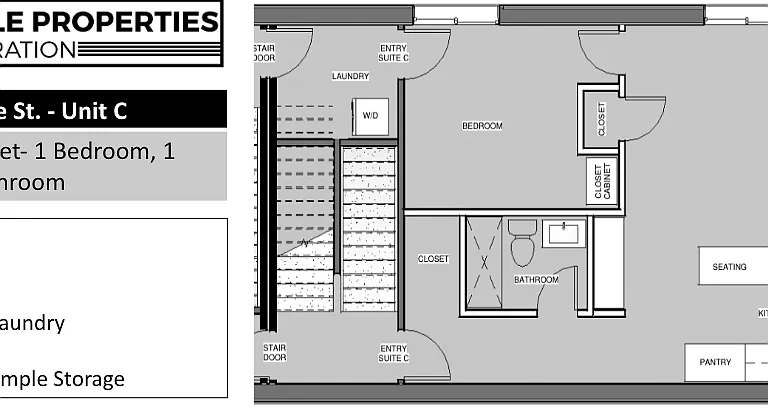
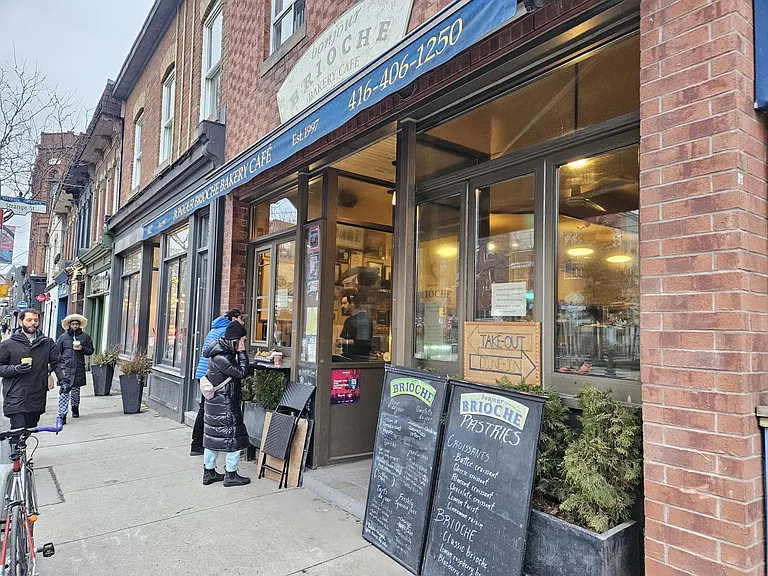
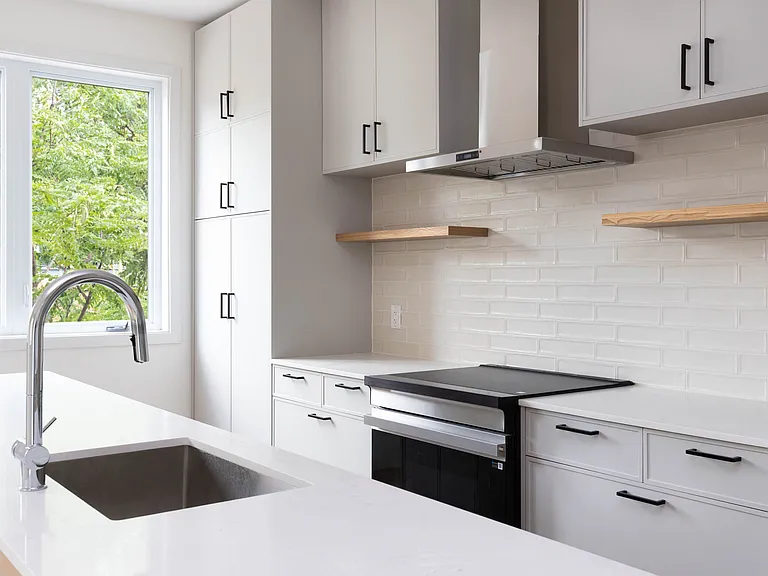
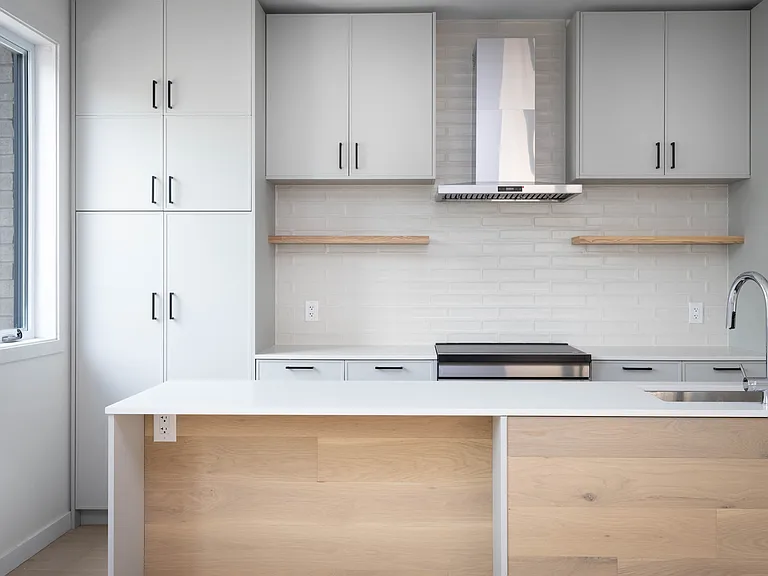
These homes are steps from parks, transit, and top restaurants, offering both the lifestyle of a walkable neighbourhood and the comfort of a purpose-built rental. Spacious, bright, and beautifully crafted, these 1-bedroom suites are located on the main and second floors of this architect-led rental complex. With tall ceilings, abundant natural light, and functional layouts, each suite is designed to elevate everyday living in the heart of Leslieville. Each suite includes: -A modern kitchen with full-height cabinetry, stone countertops, matte black hardware, and an island or peninsula with integrated sink -Energy-efficient stainless steel appliances and minimalist backsplash design -Large living and dining areas with room to relax, host, and work -Ample built-in storage, including custom millwork closets and shelving -A serene bedroom with natural light and efficient layout -A beautifully finished bathroom with clean lines, quality fixtures, and warm, modern materials -Dedicated outdoor space (balcony, porch or patio) -Hardwood flooring throughout, with clean architectural detailing -Oversized windows that maximize daylight in every room -Quiet, efficient climate control with discreet air-source heat pumps These homes are steps from parks, transit, and top restaurants, offering both the lifestyle of a walkable neighbourhood and the comfort of a purpose-built rental.

The property manager

50 McGee St #C

Nearby schools

50 McGee St #C

By contacting this property, you agree to our Terms of Use. Visit our Privacy Portal for more information. When you click “Send message”, we’ll send your inquiry to the property manager so they can reach out and answer your questions.

Find similar homes

Spot something off?Good catch. Flag it and help keep listings legit.