50 Clinton St #4A

50 Clinton St #4A — Photo 1
50 Clinton St #4A — Photo 2
50 Clinton St #4A — Photo 3
50 Clinton St #4A — Photo 4
50 Clinton St #4A — Photo 5
50 Clinton St #4A — Photo 6
50 Clinton St #4A — Photo 7
50 Clinton St #4A — Photo 8
50 Clinton St #4A — Photo 9
50 Clinton St #4A — Photo 10
50 Clinton St #4A — Photo 11
50 Clinton St #4A — Photo 12

$8,300/ mo
Doesn't include deposits and fees
2 beds2 baths959 sqft condo
50 Clinton St #4A
Your booked tour

What you get

In-unit laundryAir conditioningGymSecurity

Costs, fees, and lease terms

The neighborhood

About the building

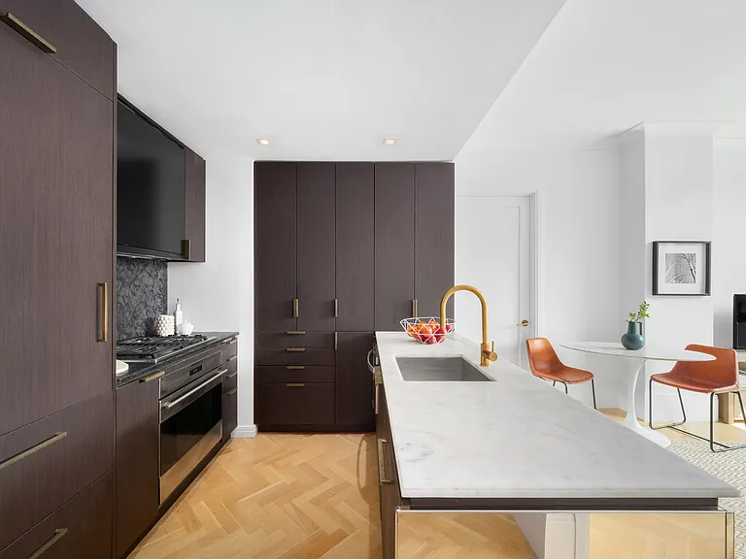
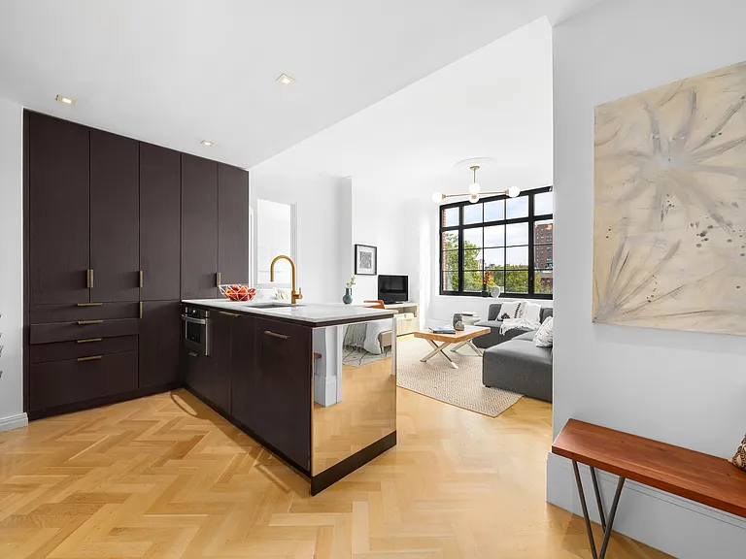
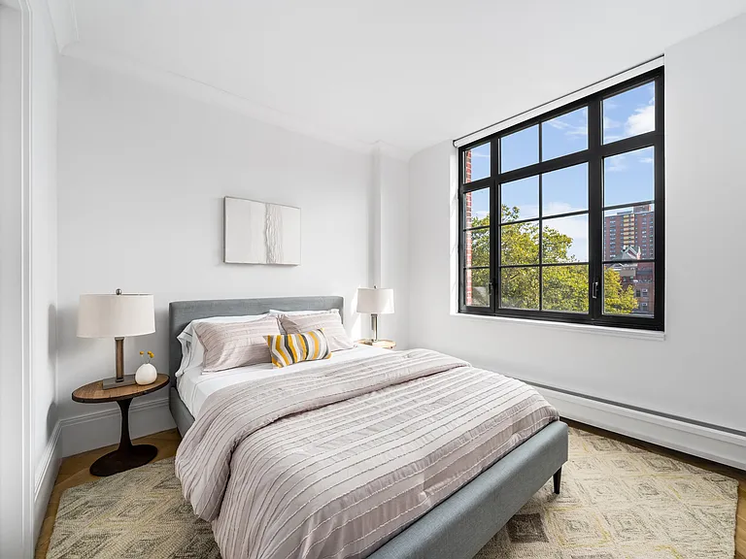
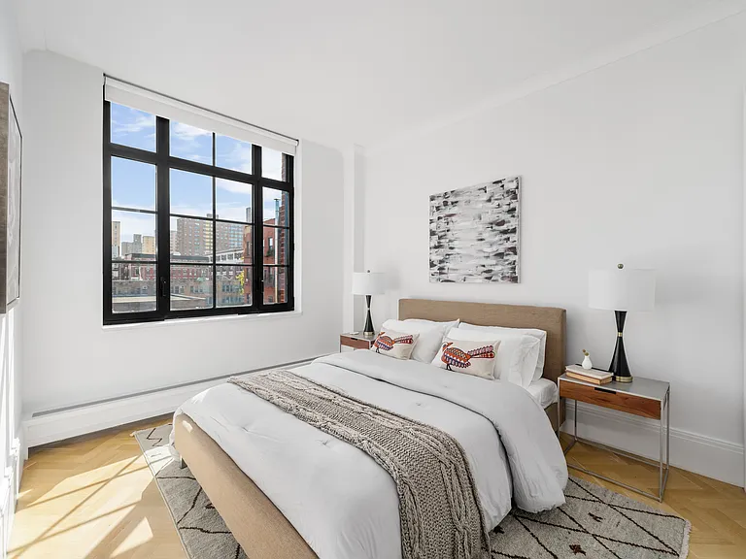
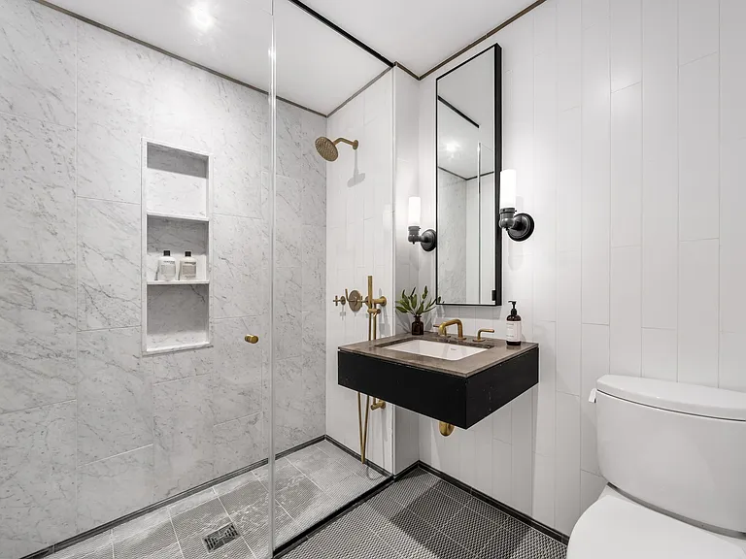
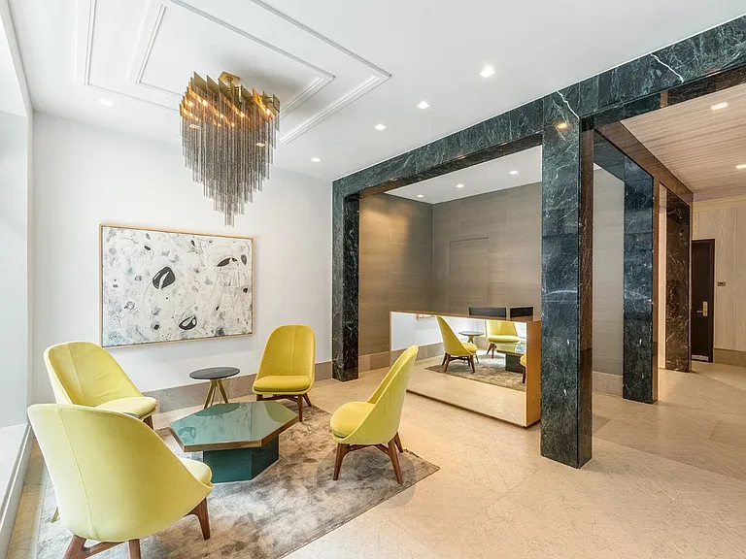
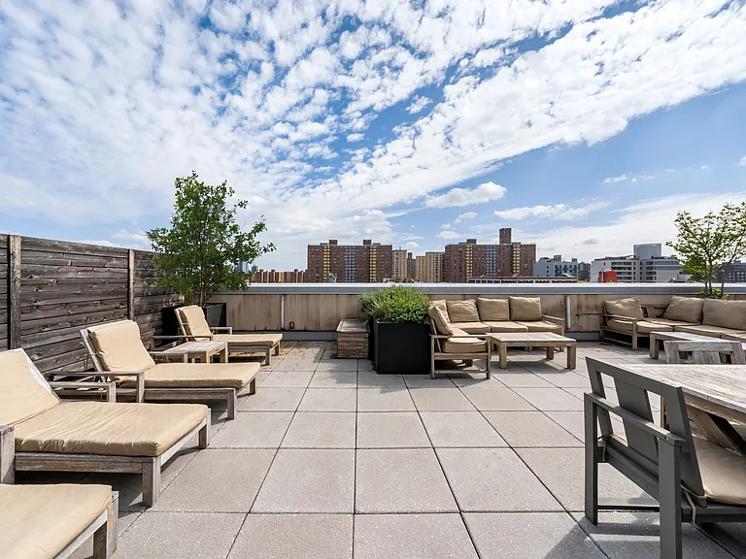
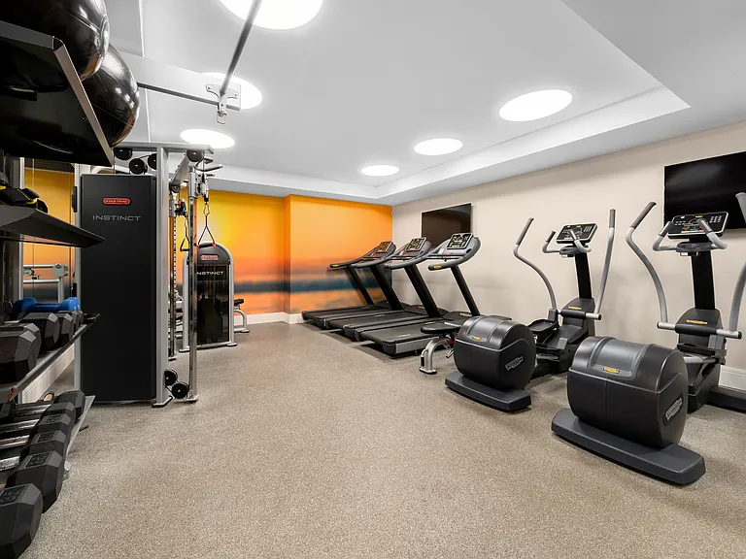
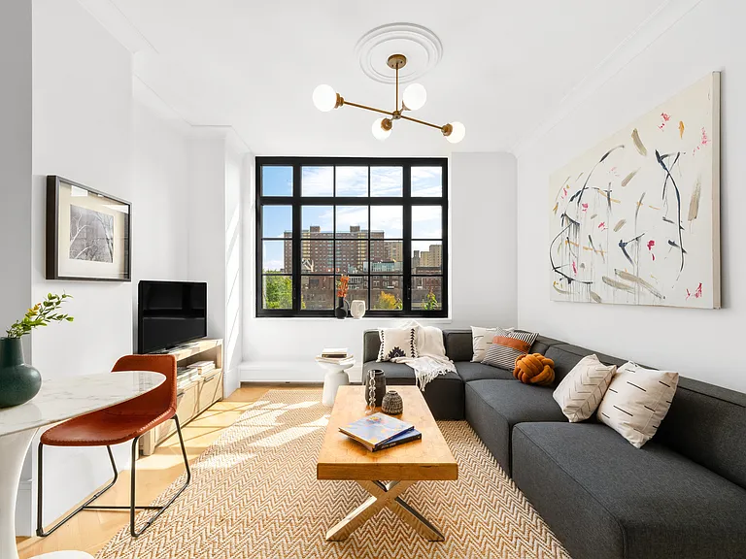
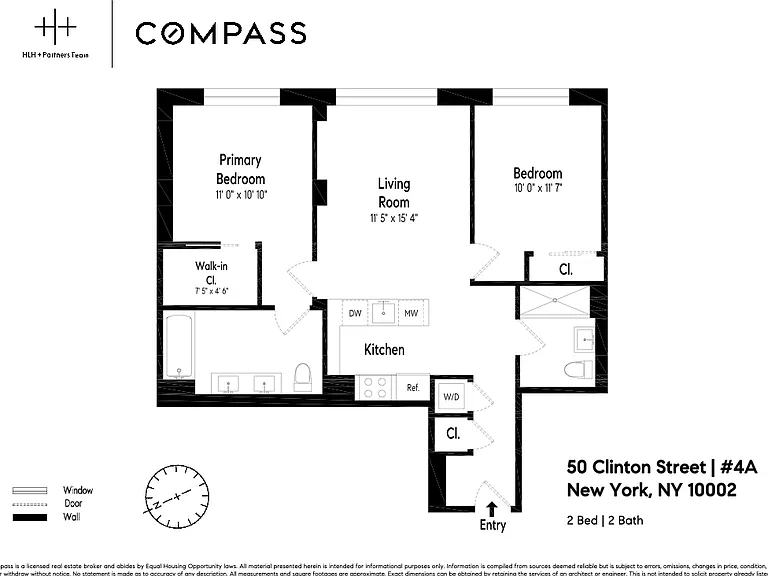
Residence 4A is a modern split two-bedroom, two-bathroom home located in 50 Clinton, a Paris Forino-designed condominium. Situated on a serene, tree-lined block between Stanton and Rivington Streets, this full service building is located in the heart of the vibrant Lower East Side neighborhood. A galley foyer flows directly into the bright and sunny living room. Natural light bathes the interior through a large east facing industrial style casement window that frames the dynamic LES landscape. The open kitchen features an impressive 8' honed white marble island with unique mirrored sides, textured charcoal granite countertops and backsplash, floor-to-ceiling espresso-stained oak cabinetry with brushed bronze hardware, and a full suite of high-end appliances including a Bosch dishwasher, integrated Sharp microwave, 30" Wolf oven and gas cooktop, and a 30" Sub-Zero refrigerator with dual-drawer freezer. The pin drop quiet and bright primary suite boasts an oversized west facing window and a massive walk-in closet. Its extraordinary ensuite bathroom features dual Duravit sinks atop a marble and brass console vanity, two oversized custom medicine cabinets, and a Toto commode. The bathroom is elevated with a 5' Kohler deep soaking tub/shower combo, complete with a three-shelf marble niche, brass Waterworks fixtures, and heated herringbone marble floors. On the other side of the residence, the secondary bedroom comfortably accommodates a queen-size bed and has a spacious linear closet. The adjacent bathroom features a generous free-standing glass-enclosed shower with a three-shelf niche, a Toto commode, Duravit sink, full-length medicine cabinet, and chic patterned ceramic tile floors. Additional highlights of this lovely home include multi-zone central air conditioning, stacked Bosch washer and dryer, integrated recessed lighting, crown molding, and herringbone white oak flooring throughout. 50 Clinton is a boutique seven story condominium building that offers a limited collection of 37 condominium residences. Inspired by the storied neighborhood, Issac + Stern Architects designed an elegant elevation with articulated brickwork, prominent cornices, and a wood-clad ground floor. Acclaimed interior designer Paris Forino infused these homes with a modern and glamorous living environment characterized by elegantly appointed finishes, exquisite lines, and luxurious accents. The building also offers a host of amenities, including a 24-hour doorman, a state-of-the-art fitness center, a tranquil rooftop terrace, and a secure bike storage room. The building is just two short blocks from Target and Trader Joe's, four blocks from the new 14-screen Regal theater and Essex Market, and in close proximity to an array of New York City's finest restaurants, shopping boutiques, and nightlife hotspots. This residence epitomizes the quintessential downtown lifestyle, offering the perfect blend of elegance, convenience, and vibrant city living. Lease Term: Six month minimum Fees: Security deposit: One month's rent Refundable Move-in deposit: $1,000 Move-in fee: $700 Application fee: $650 Credit check: $250

The property manager

50 Clinton St #4A
Compass

Nearby schools

Students who live in 50 Clinton St #4A attend the following New York City Geographic District # 1 (Unified School District) public schools:

Showing 4 of 10 schools.

GreatSchools ratings are based on test scores and additional metrics when available.

50 Clinton St #4A

By contacting this property, you agree to our Terms of Use. Visit our Privacy Portal for more information. When you click “Send message”, we’ll send your inquiry to the property manager so they can reach out and answer your questions.

Find similar homes

Spot something off?Good catch. Flag it and help keep listings legit.