5 Woodlands Ct

5 Woodlands Ct — Photo 1
5 Woodlands Ct — Photo 2
5 Woodlands Ct — Photo 3
5 Woodlands Ct — Photo 4
5 Woodlands Ct — Photo 5
5 Woodlands Ct — Photo 6
5 Woodlands Ct — Photo 7
5 Woodlands Ct — Photo 8
5 Woodlands Ct — Photo 9
5 Woodlands Ct — Photo 10
5 Woodlands Ct — Photo 11
5 Woodlands Ct — Photo 12
5 Woodlands Ct — Photo 13
5 Woodlands Ct — Photo 14
5 Woodlands Ct — Photo 15
5 Woodlands Ct — Photo 16
5 Woodlands Ct — Photo 17
5 Woodlands Ct — Photo 18
5 Woodlands Ct — Photo 19
5 Woodlands Ct — Photo 20
5 Woodlands Ct — Photo 21
5 Woodlands Ct — Photo 22
5 Woodlands Ct — Photo 23
5 Woodlands Ct — Photo 24
5 Woodlands Ct — Photo 25
5 Woodlands Ct — Photo 26
5 Woodlands Ct — Photo 27
5 Woodlands Ct — Photo 28
5 Woodlands Ct — Photo 29
5 Woodlands Ct — Photo 30
5 Woodlands Ct — Photo 31
5 Woodlands Ct — Photo 32
5 Woodlands Ct — Photo 33
5 Woodlands Ct — Photo 34
5 Woodlands Ct — Photo 35
5 Woodlands Ct — Photo 36
5 Woodlands Ct — Photo 37
5 Woodlands Ct — Photo 38
5 Woodlands Ct — Photo 39

$6,000/ mo
Doesn't include deposits and fees
5 beds4.5 baths4622 sqft house
5 Woodlands Ct
Your booked tour

What you get

Dog-friendlyParkingAir conditioning

Costs, fees, and lease terms

Pricing comparison

$3524

At $6,000, this listing is priced $3524 cheaper than the current market rate for a 5 bedroom home in Trophy Club.

Pets

  • Dogs

    Not allowed

The neighborhood

About the building

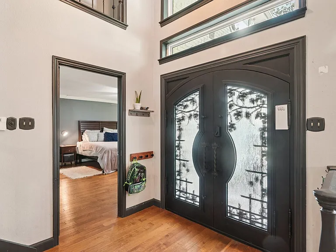
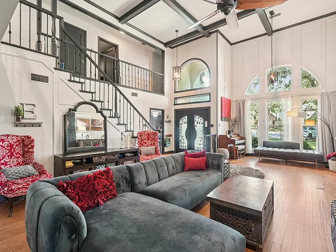
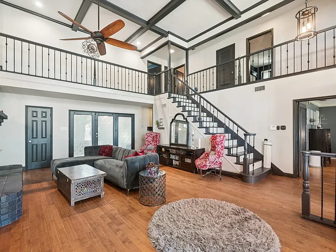
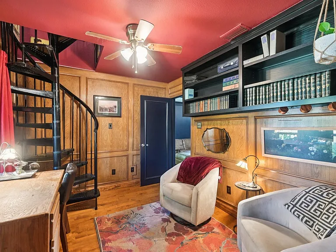
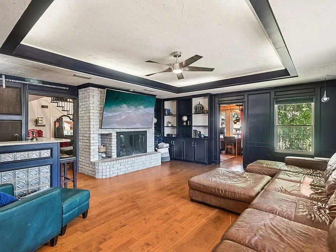
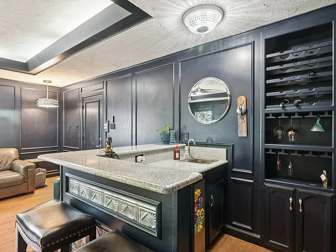
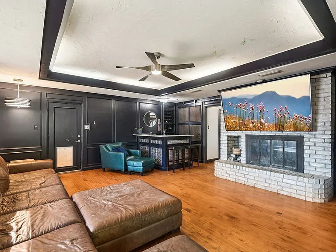
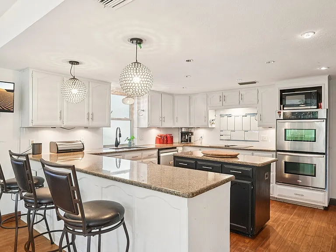
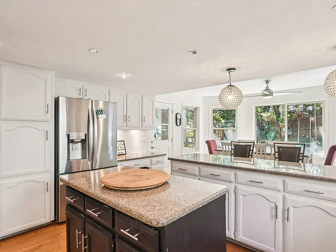
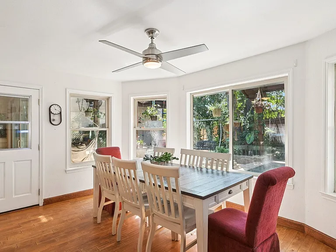
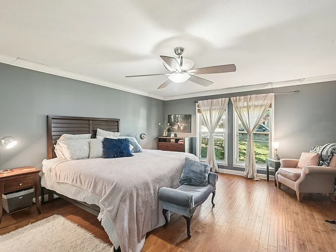
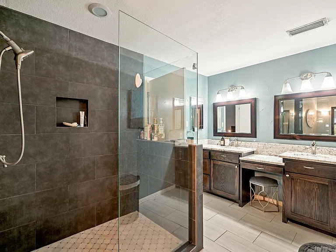
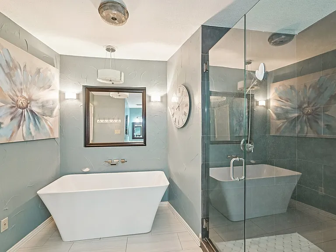
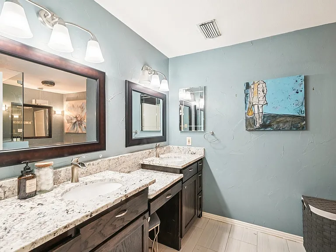
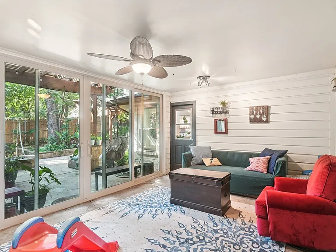
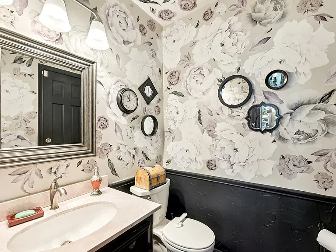
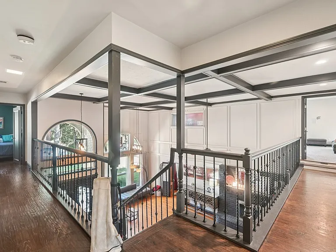
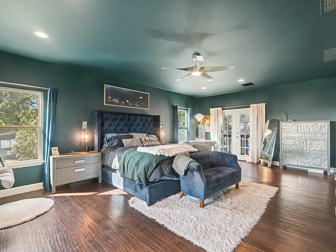
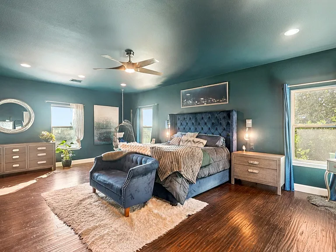
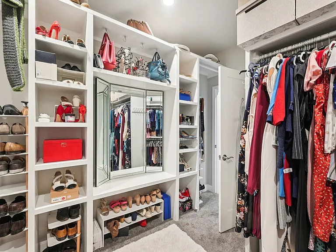
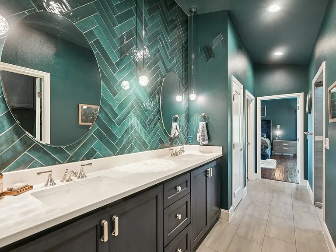
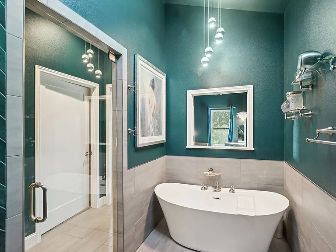
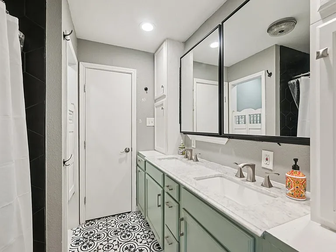
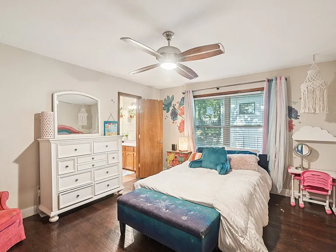
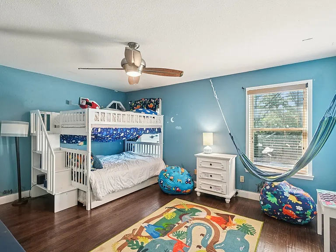
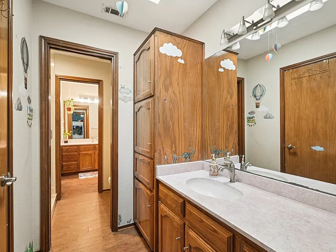
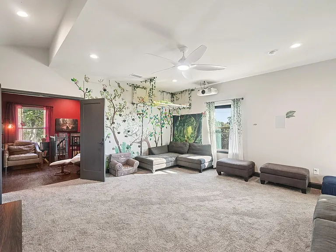
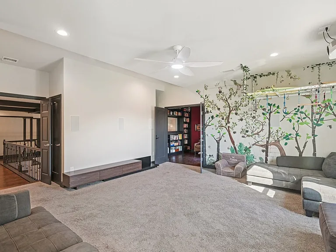
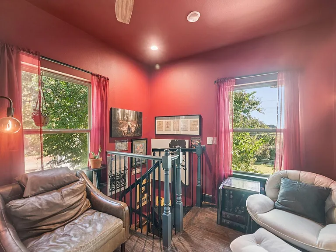
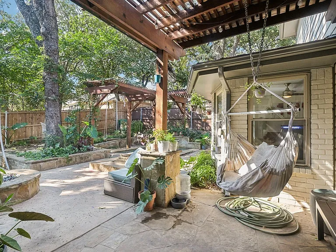
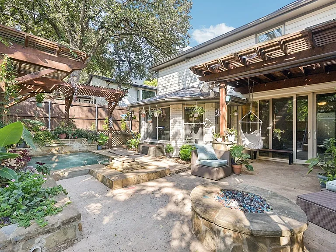
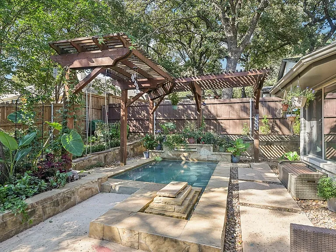
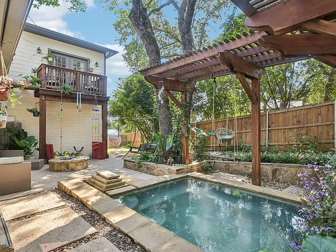
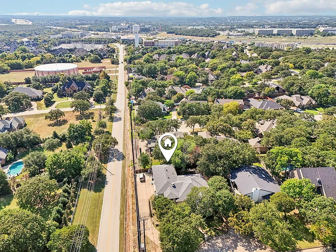
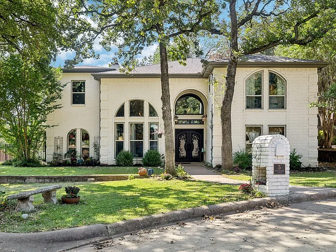
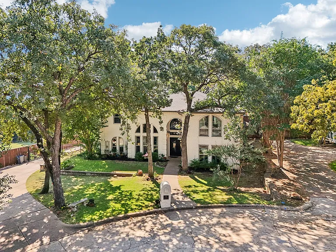
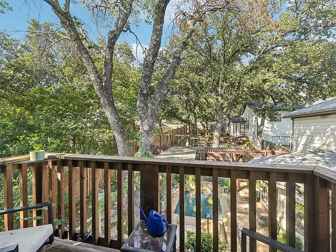
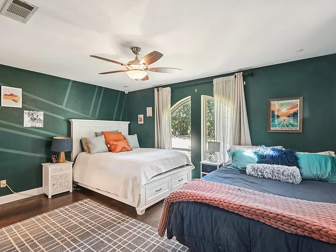
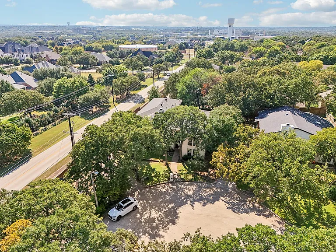
*For Lease or Sale* Traditional 5 bedroom, 4 full and 1 half bath home situated on a treed cul-de-sac lot in Trophy Club with a recently expanded (2023) footprint including a second primary suite, second library, game room, and a gym. Double iron doors welcome you and lead you to the expansive combination living and dining room with soaring ceilings and a see-through fireplace. Off the living is a bi-level library, with a spiral staircase that connects to the cozy second floor library. The adjacent family room is wired for surround sound and offers a see-through fireplace and wet bar. Opposite the living room is the well-appointed kitchen which features an island, electric cooktop, dishwasher, walk-in pantry, built-in desk, and adjoining breakfast room overlooking the intimate backyard oasis. A primary suite is located downstairs and boasts dual sinks, a soaking tub, separate shower, and walk-in closet. Rounding out the downstairs is a half-bath off the living room. Upstairs the second primary suite offers dual sinks with mirrored storage cabinets, decorative lighting, a designer tiled wet room featuring a soaking tub and spacious shower, a walk-in closet, and a balconette. Also upstairs is a gym with exercise flooring and a game room with surround sound speakers and projector. One of three secondary bedrooms connects via a Jack-and-Jill bath to the full-size laundry room with a murphy bed. The remaining two secondary bedrooms share three walk-in closets and a Jack-and-Jill bath. The dual primary suites make this home an ideal candidate for multi-generational living. Outside there is a soaking pool with waterfall feature and a pergola. There is also an enclosed covered patio with glass doors leading to the main living-dining area. Three car garage with additional parking and a manual gate. Please see full list of updates and improvements in the MLS Transaction Desk. 2026-07-13

The property manager

Nearby schools

Students who live in 5 Woodlands Ct attend the following Northwest Independent School District (Unified School District) public schools:
GreatSchools ratings are based on test scores and additional metrics when available.

5 Woodlands Ct
By contacting this property, you agree to our Terms of Use. Visit our Privacy Portal for more information. When you click “Send message”, we’ll send your inquiry to the property manager so they can reach out and answer your questions.
Find similar homes

Spot something off?Good catch. Flag it and help keep listings legit.