- 80.6 mi
Washington Oak School
Public, Grades PK - 5
What you get
Status: ParkingStatus: Pet-friendlyStatus: In-unit laundryStatus: Central Air ConditioningStatus: Dishwasher
Units available in this building
Costs, fees, and lease terms
Pricing comparison
$1241
At $4,000, this listing is priced $1241 more than the current market rate for a 3 bedroom home in Coventry.
Pets
- Status: Allowed
Small dogs
- Status: Allowed
Cats
Competition for this rental
- Viewed 2 times this past week.
- Contacted 1 time in the past week.
The neighborhood
5 Tammy Jean Dr, Coventry, RI, 02816
Loading map
About the building
Newly built in 2026, this 3 bed, 2 bath, 1,660 sq ft home on Tammy Jean Dr. offers an open main level connects the kitchen, dining, and living areas, with oversized windows that keep the whole space bright.
The property manager
Office hours
- Sunday
- Contact for details
- Monday
- Contact for details
- Tuesday
- Contact for details
- Wednesday
- Contact for details
- Thursday
- Contact for details
- Friday
- Contact for details
- Saturday
- Contact for details
Nearby schools
Students who live in 5 Tammy Jean Drive attend the following Coventry School District public schools:
- 80.6 mi
Washington Oak School
Public, Grades PK - 5
- 62.3 mi
Alan Shawn Feinstein Middle School Of Coventry
Public, Grades 6 - 8
- 32.3 mi
Coventry High School
Public, Grades 9 - 12
GreatSchools ratings are based on test scores and additional metrics when available.
Find similar homes
| Similar listings | 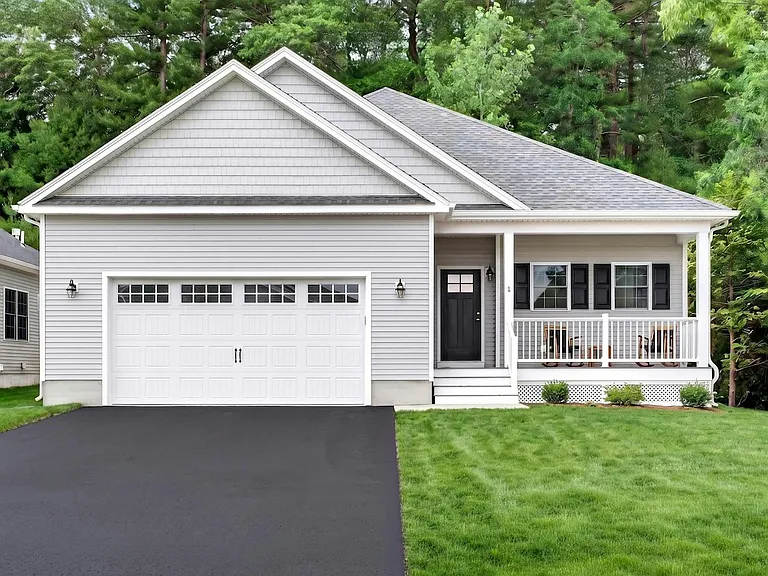 This listing 5 Tammy Jean Drive |  The Belstead |  Regency Plaza |  Briarwood |  Stonington Village Apartments | 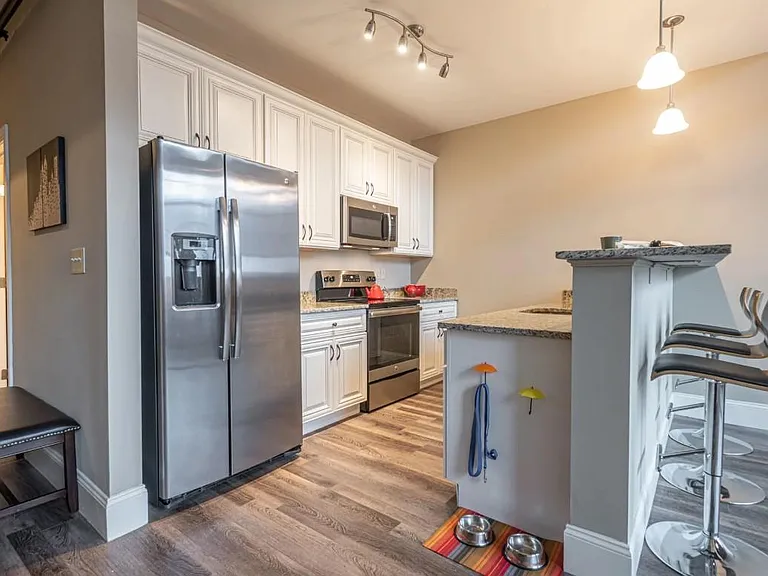 US Rubber Lofts | 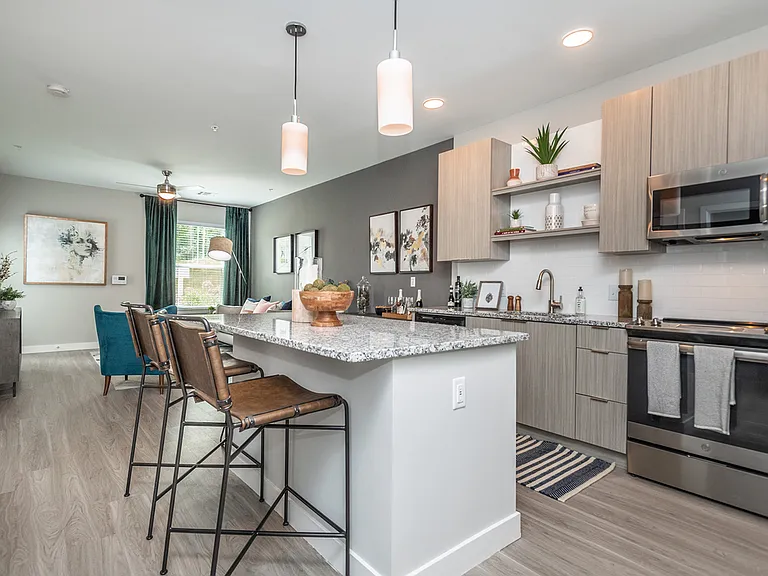 The Point at Wrentham |
|---|
More from this provider
Most popular nearby
Pet-friendly rentals nearby
Recently viewed homes
Spot something off?Good catch. Flag it and help keep listings legit.