5 Stanford Dr

5 Stanford Dr — Photo 1
5 Stanford Dr — Photo 2
5 Stanford Dr — Photo 3
5 Stanford Dr — Photo 4
5 Stanford Dr — Photo 5
5 Stanford Dr — Photo 6
5 Stanford Dr — Photo 7
5 Stanford Dr — Photo 8
5 Stanford Dr — Photo 9
5 Stanford Dr — Photo 10
5 Stanford Dr — Photo 11
5 Stanford Dr — Photo 12
5 Stanford Dr — Photo 13
5 Stanford Dr — Photo 14
5 Stanford Dr — Photo 15
5 Stanford Dr — Photo 16
5 Stanford Dr — Photo 17
5 Stanford Dr — Photo 18
5 Stanford Dr — Photo 19
5 Stanford Dr — Photo 20
5 Stanford Dr — Photo 21
5 Stanford Dr — Photo 22
5 Stanford Dr — Photo 23
5 Stanford Dr — Photo 24
5 Stanford Dr — Photo 25
5 Stanford Dr — Photo 26
5 Stanford Dr — Photo 27
5 Stanford Dr — Photo 28
5 Stanford Dr — Photo 29
5 Stanford Dr — Photo 30
5 Stanford Dr — Photo 31
5 Stanford Dr — Photo 32
5 Stanford Dr — Photo 33
5 Stanford Dr — Photo 34
5 Stanford Dr — Photo 35
5 Stanford Dr — Photo 36
5 Stanford Dr — Photo 37
5 Stanford Dr — Photo 38
5 Stanford Dr — Photo 39
5 Stanford Dr — Photo 40
5 Stanford Dr — Photo 41
5 Stanford Dr — Photo 42
5 Stanford Dr — Photo 43
5 Stanford Dr — Photo 44
5 Stanford Dr — Photo 45
5 Stanford Dr — Photo 46
5 Stanford Dr — Photo 47
5 Stanford Dr — Photo 48
5 Stanford Dr — Photo 49
5 Stanford Dr — Photo 50
5 Stanford Dr — Photo 51
5 Stanford Dr — Photo 52
5 Stanford Dr — Photo 53
5 Stanford Dr — Photo 54
5 Stanford Dr — Photo 55
5 Stanford Dr — Photo 56
5 Stanford Dr — Photo 57
5 Stanford Dr — Photo 58
5 Stanford Dr — Photo 59
5 Stanford Dr — Photo 60
5 Stanford Dr — Photo 61
5 Stanford Dr — Photo 62
5 Stanford Dr — Photo 63
5 Stanford Dr — Photo 64
5 Stanford Dr — Photo 65
5 Stanford Dr — Photo 66
5 Stanford Dr — Photo 67
5 Stanford Dr — Photo 68
5 Stanford Dr — Photo 69
5 Stanford Dr — Photo 70
5 Stanford Dr — Photo 71
5 Stanford Dr — Photo 72
5 Stanford Dr — Photo 73
5 Stanford Dr — Photo 74
5 Stanford Dr — Photo 75
5 Stanford Dr — Photo 76
5 Stanford Dr — Photo 77
5 Stanford Dr — Photo 78
5 Stanford Dr — Photo 79
5 Stanford Dr — Photo 80
5 Stanford Dr — Photo 81
5 Stanford Dr — Photo 82
5 Stanford Dr — Photo 83
5 Stanford Dr — Photo 84
5 Stanford Dr — Photo 85
5 Stanford Dr — Photo 86
5 Stanford Dr — Photo 87
5 Stanford Dr — Photo 88
5 Stanford Dr — Photo 89
5 Stanford Dr — Photo 90
5 Stanford Dr — Photo 91
5 Stanford Dr — Photo 92
5 Stanford Dr — Photo 93
5 Stanford Dr — Photo 94
5 Stanford Dr — Photo 95
5 Stanford Dr — Photo 96
5 Stanford Dr — Photo 97
5 Stanford Dr — Photo 98
5 Stanford Dr — Photo 99
5 Stanford Dr — Photo 100
5 Stanford Dr — Photo 101

$9,950/ mo
Doesn't include deposits and fees
3 beds3 baths3630 sqft house
5 Stanford Dr

Your booked tour

What you get

Dog-friendlyIn-unit laundryParkingAir conditioning

Costs, fees, and lease terms

Lease terms

Additional fees can include $200 optional Social Membership fee, $25 Transponder fee per car for a 3+month tenant, $1000 pet fee (small dogs or cats ok), Tenant transfers utilities into their name and covers those monthly costs, and exit cleaning fee. Golf membership not included. Neither Equity Union or On-Site Sales Office guarantees the accuracy of square footage, lot size, or other information concerning the condition or features of property obtained from public records or other.

Pets

  • Dogs

    Allowed
    Number allowed1
  • Cats

    Not allowed

The neighborhood

About the building

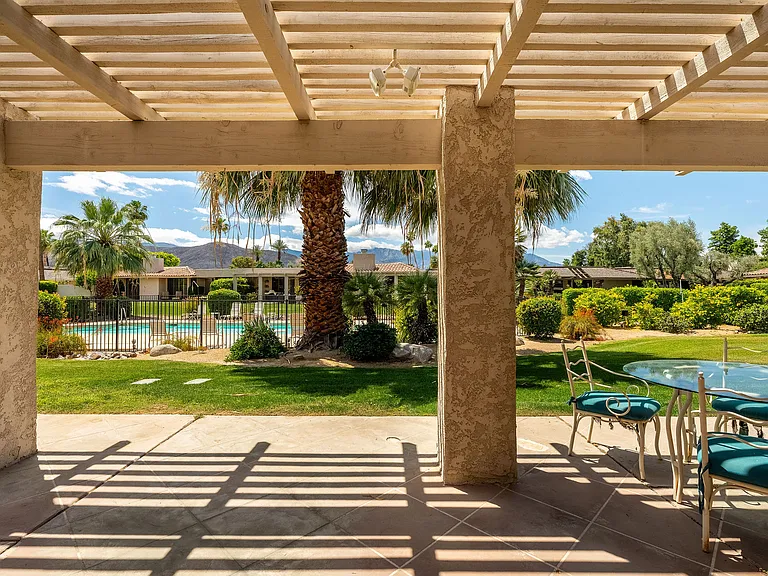
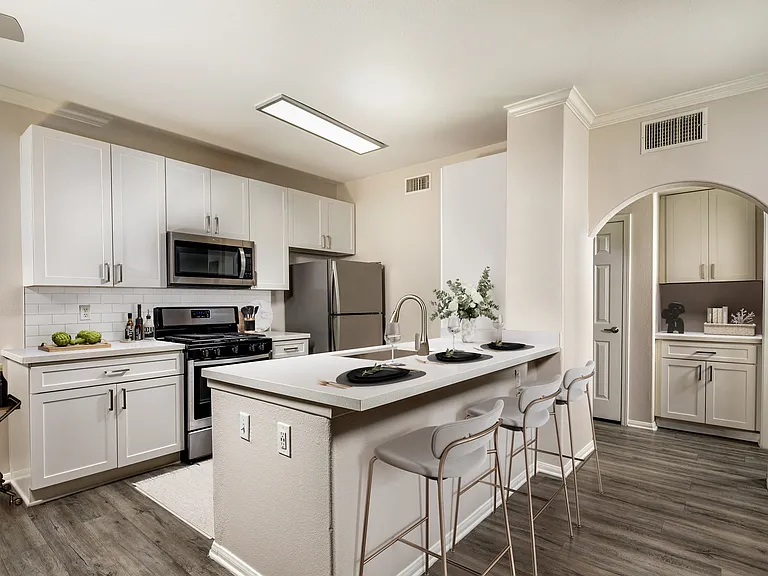
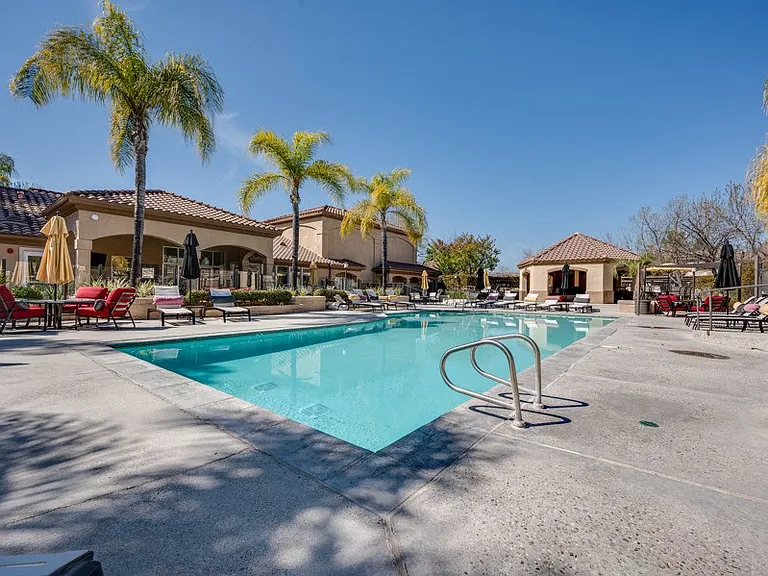
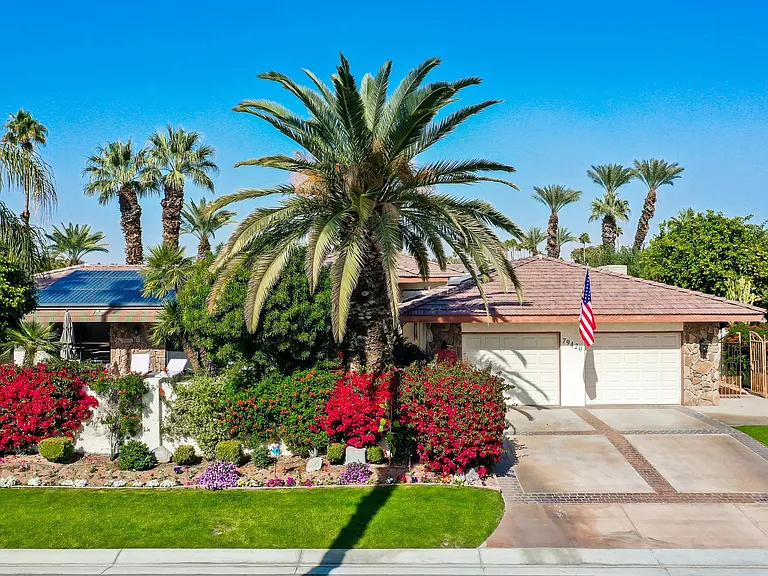
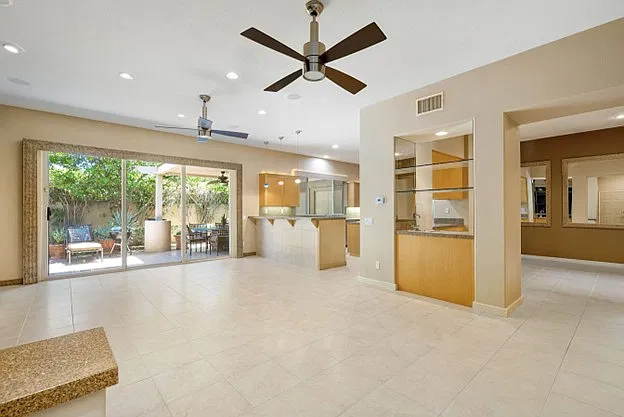
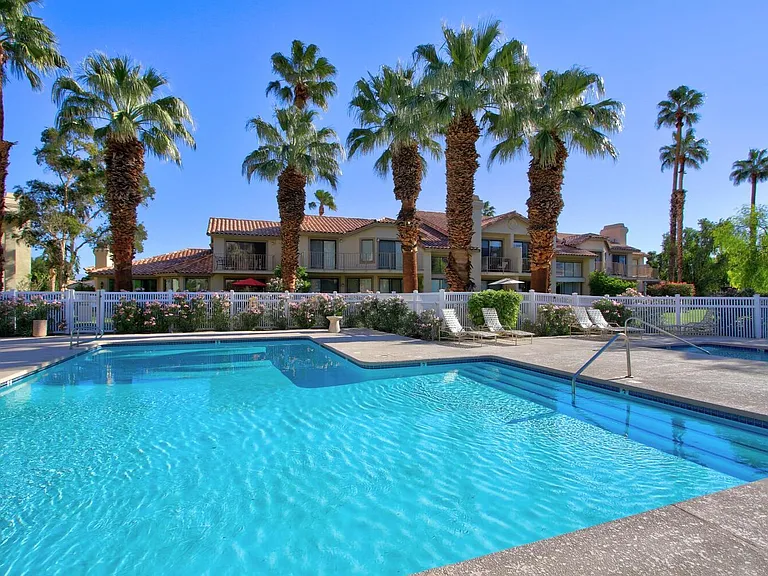
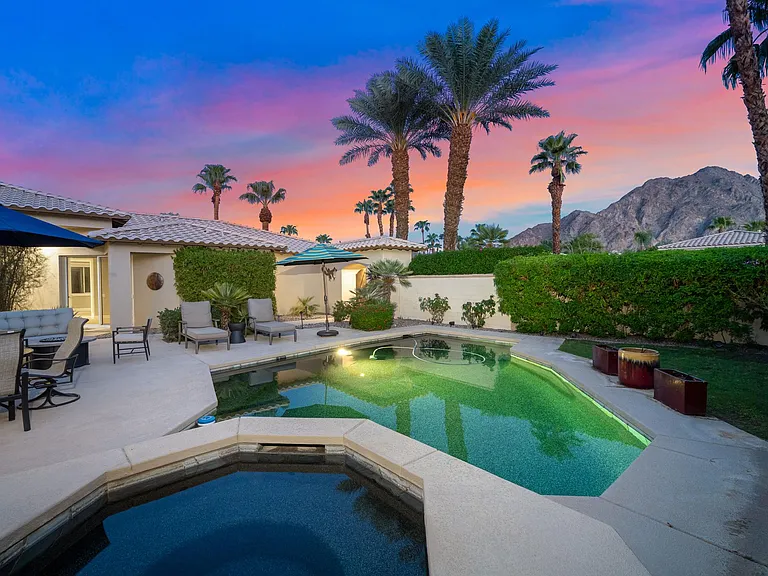
This stunning 3-bedroom, 3-bathroom La Jolla model is now available for either a long-term lease ($6,950/month + utilities) or seasonal rental ($9,950/month + utility monthly caps) at The Springs Country Club. Offering an extraordinary blend of timeless elegance, refined comfort, and resort-inspired living, this distinguished La Jolla Plan is among the largest and most prestigious residences in the community. Thoughtfully designed for both grand-scale entertaining and relaxed everyday living, the expansive floor plan features an impressive family room complete with a pool table, creating the perfect gathering space for family and guests alike. Beautifully appointed throughout, the residence showcases soaring white vaulted ceilings, custom textured walls, exquisite built-in cabinetry, and an abundance of natural light that enhances its sophisticated architectural design. Owned solar provides exceptional energy efficiency, while the spacious two-car and golf cart garage is equipped with a 220-volt EV charging outlet, seamlessly blending luxury with today's modern conveniences. Perfectly positioned on one of the community's largest private lots, this exceptional property captures sweeping panoramic views and offers an unparalleled indoor-outdoor lifestyle. The expansive outdoor living spaces feature a built-in BBQ entertaining area and direct access to one of the community's 46 pools and spas, creating the ultimate setting for enjoying the desert's year-round sunshine. Located within The Springs Country Club in the heart of Rancho Mirage, residents enjoy an unmatched lifestyle just moments from world-class shopping, fine dining, championship golf, and premier entertainment. Cultural and historical treasures, including the iconic Sunnylands Center & Gardens, further enhance the appeal of this exceptional desert retreat, where luxury, privacy, and convenience come together in one extraordinary offering.

The property manager

Nearby schools

Students who live in 5 Stanford Dr attend the following Palm Springs Unified School District public schools:

GreatSchools ratings are based on test scores and additional metrics when available.

5 Stanford Dr

By contacting this property, you agree to our Terms of Use. Visit our Privacy Portal for more information. When you click “Send message”, we’ll send your inquiry to the property manager so they can reach out and answer your questions.

Find similar homes

Spot something off?Good catch. Flag it and help keep listings legit.