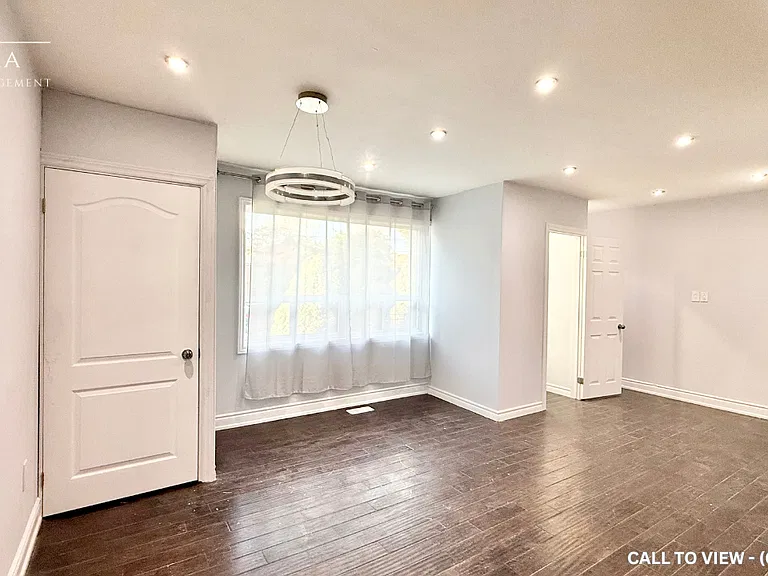
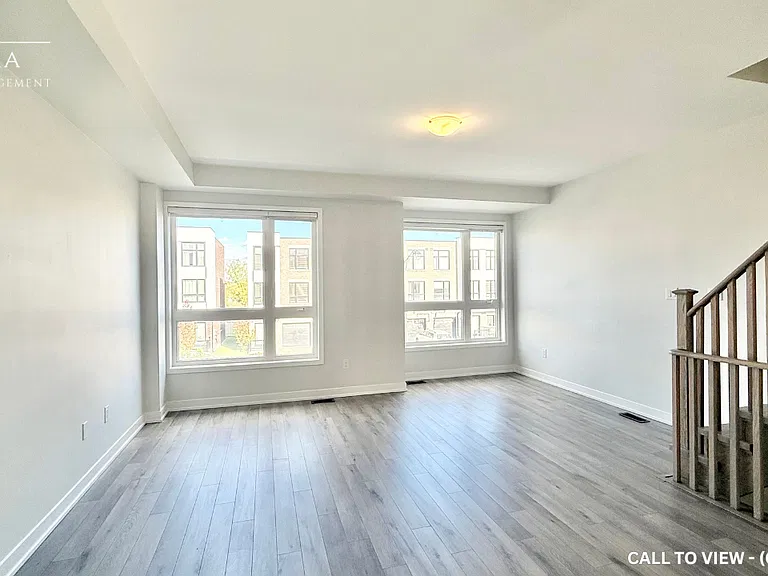
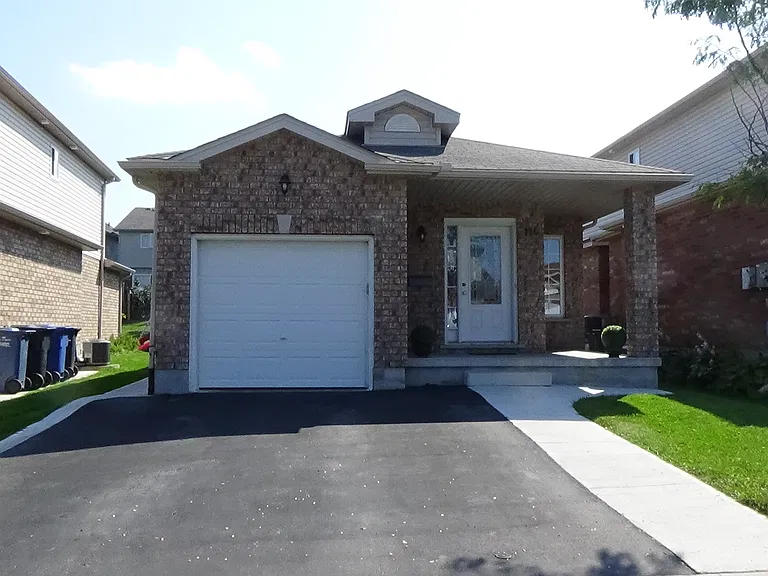
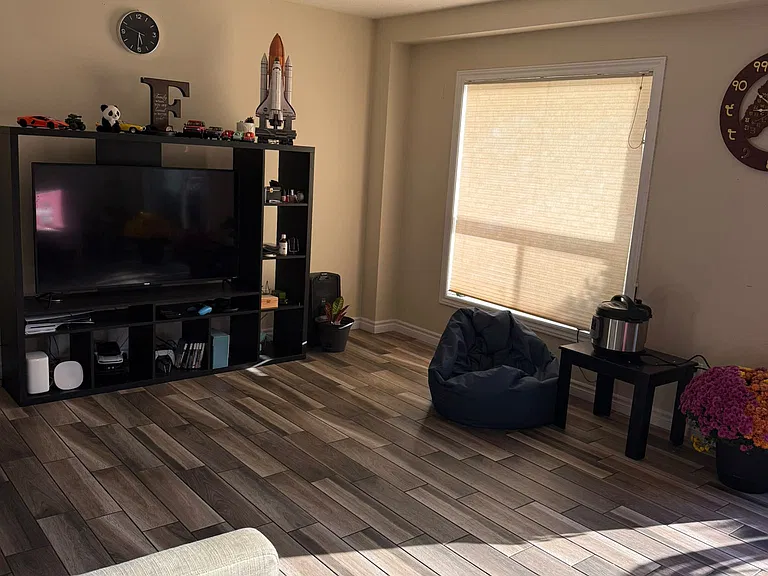
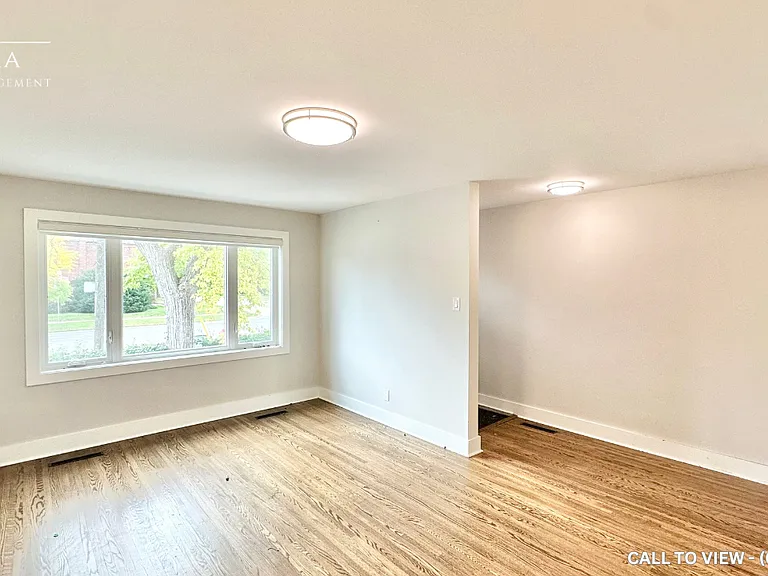
5 Soudan Ave #1010

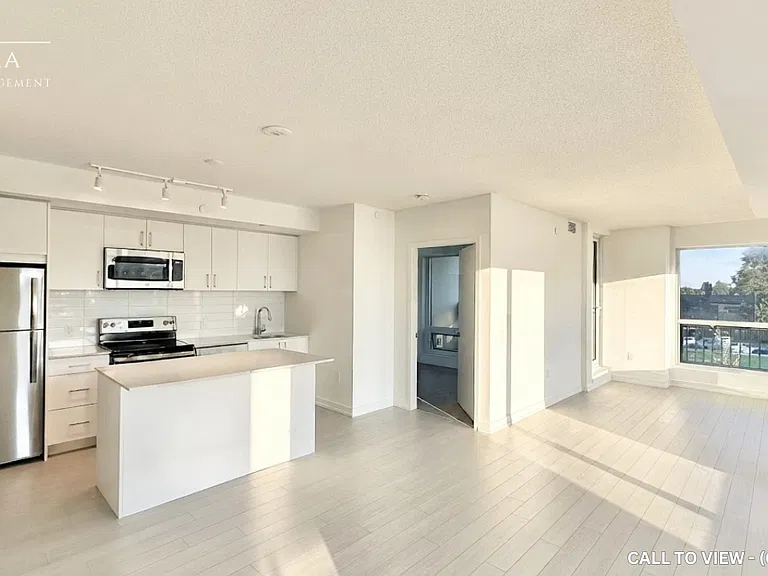
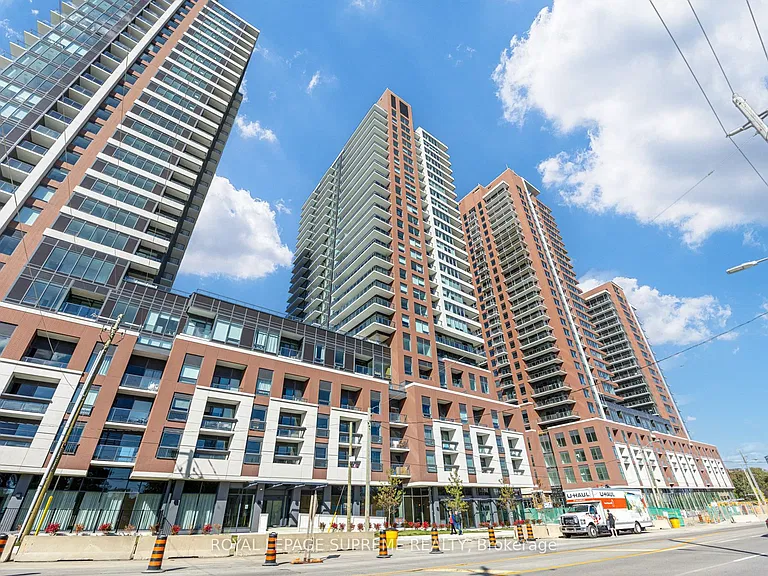
5 Soudan Ave #1010 — Photo 1
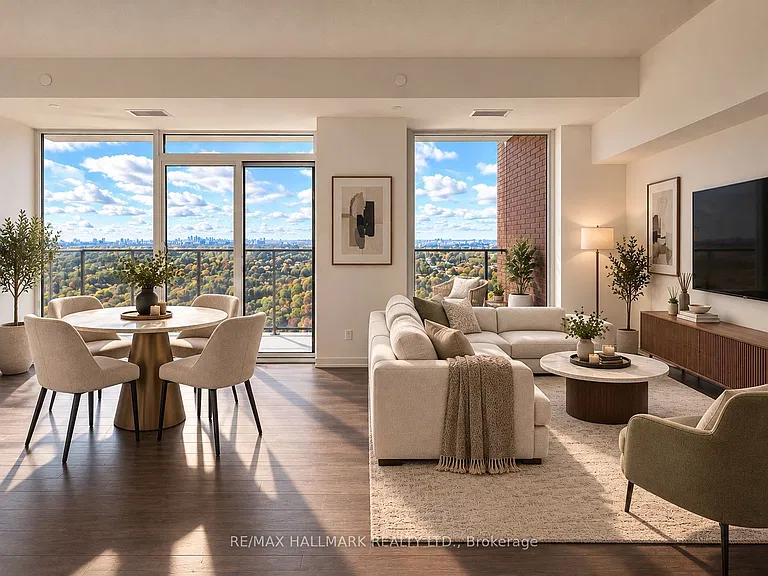
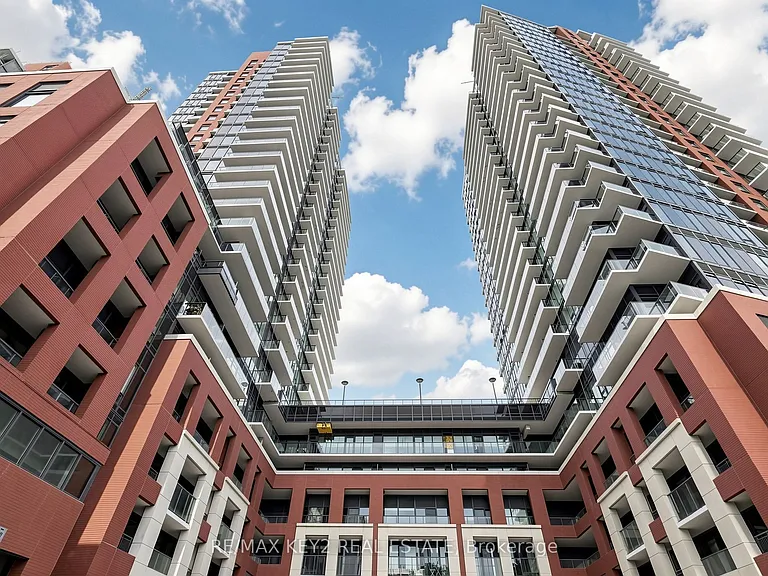
5 Soudan Ave #1010 — Photo 2
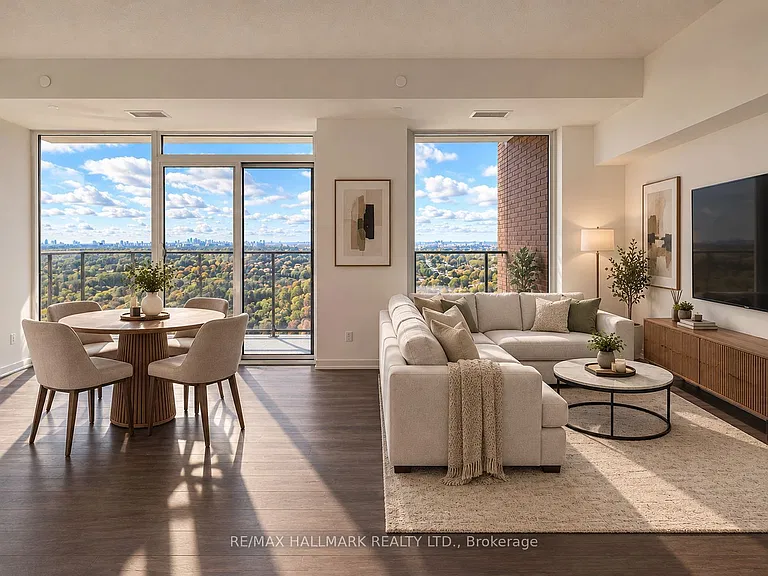
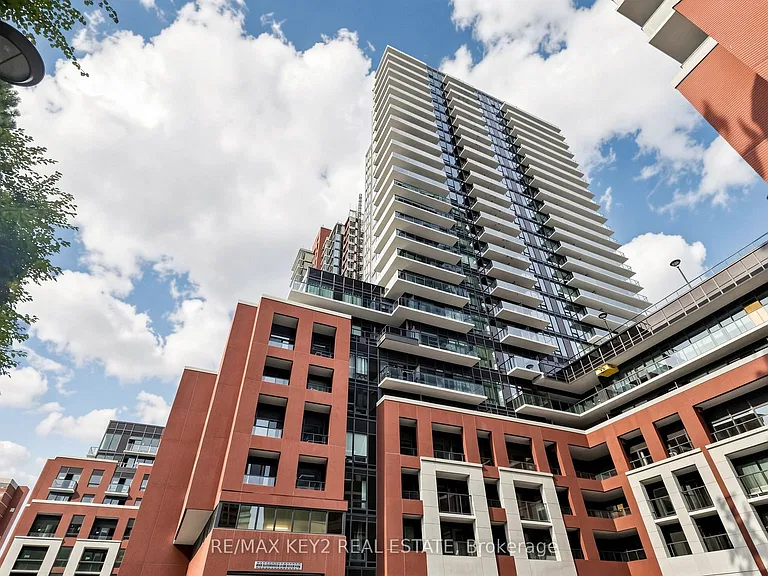
5 Soudan Ave #1010 — Photo 3
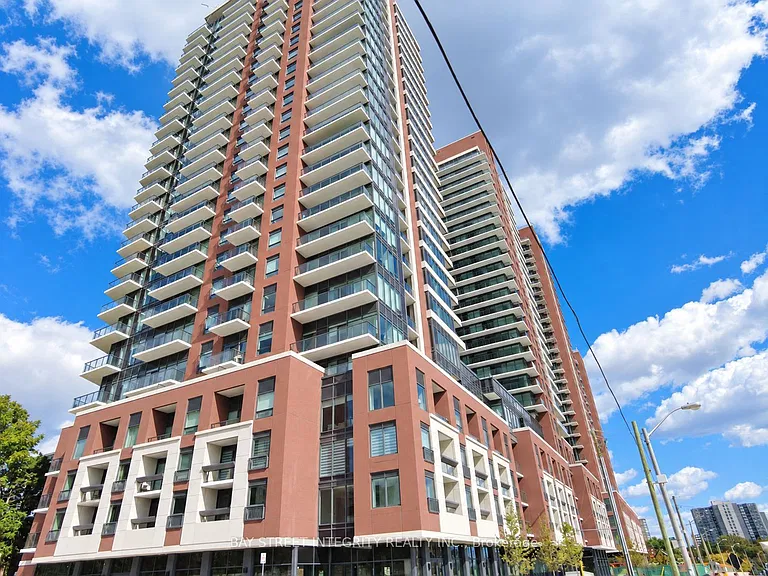
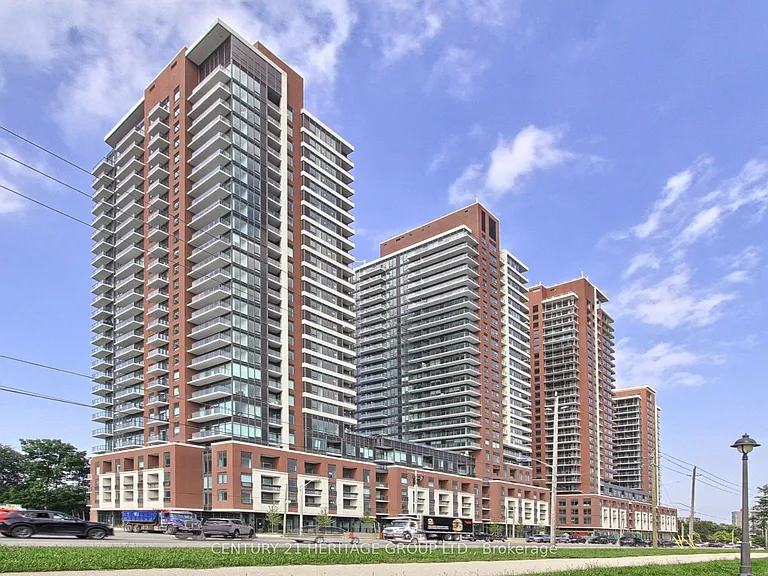
5 Soudan Ave #1010 — Photo 4
5 Soudan Ave #1010 — Photo 5
5 Soudan Ave #1010 — Photo 6
5 Soudan Ave #1010 — Photo 7
5 Soudan Ave #1010 — Photo 8
5 Soudan Ave #1010 — Photo 9
5 Soudan Ave #1010 — Photo 10
5 Soudan Ave #1010 — Photo 11
5 Soudan Ave #1010 — Photo 12
5 Soudan Ave #1010 — Photo 13
5 Soudan Ave #1010 — Photo 14
5 Soudan Ave #1010 — Photo 15
5 Soudan Ave #1010 — Photo 16
5 Soudan Ave #1010 — Photo 17
5 Soudan Ave #1010 — Photo 18
5 Soudan Ave #1010 — Photo 19
5 Soudan Ave #1010 — Photo 20
5 Soudan Ave #1010 — Photo 21
5 Soudan Ave #1010 — Photo 22
5 Soudan Ave #1010 — Photo 23
5 Soudan Ave #1010 — Photo 24
5 Soudan Ave #1010 — Photo 25
5 Soudan Ave #1010 — Photo 26
5 Soudan Ave #1010 — Photo 27
5 Soudan Ave #1010 — Photo 28
5 Soudan Ave #1010 — Photo 29
5 Soudan Ave #1010 — Photo 30
5 Soudan Ave #1010 — Photo 31
5 Soudan Ave #1010 — Photo 32

$3,100/ mo
Doesn't include deposits and fees
3 beds2 bathscondo
5 Soudan Ave #1010

Your booked tour

What you get

In-unit laundryAir conditioningGymPool

Costs, fees, and lease terms

The neighborhood

About the building

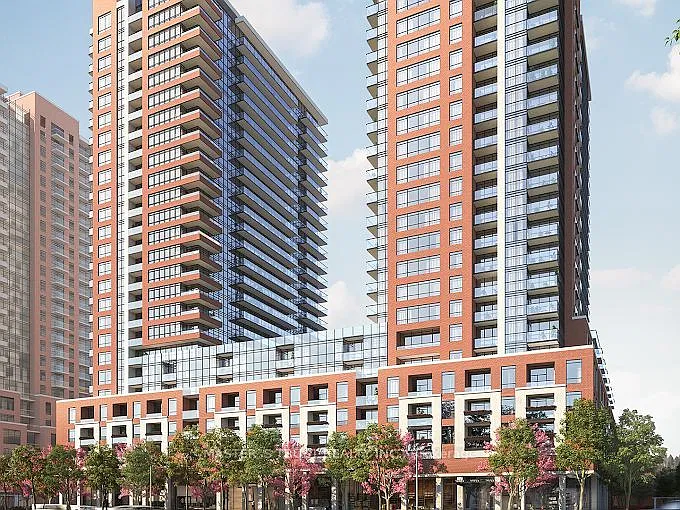
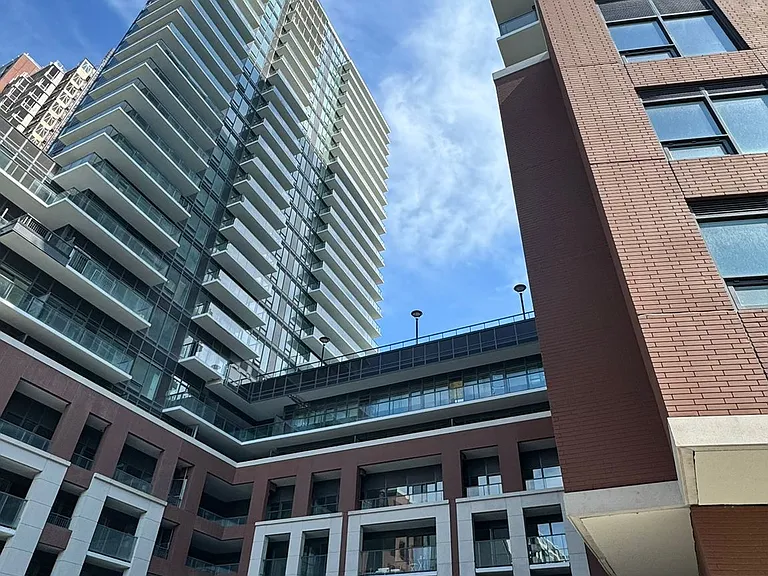
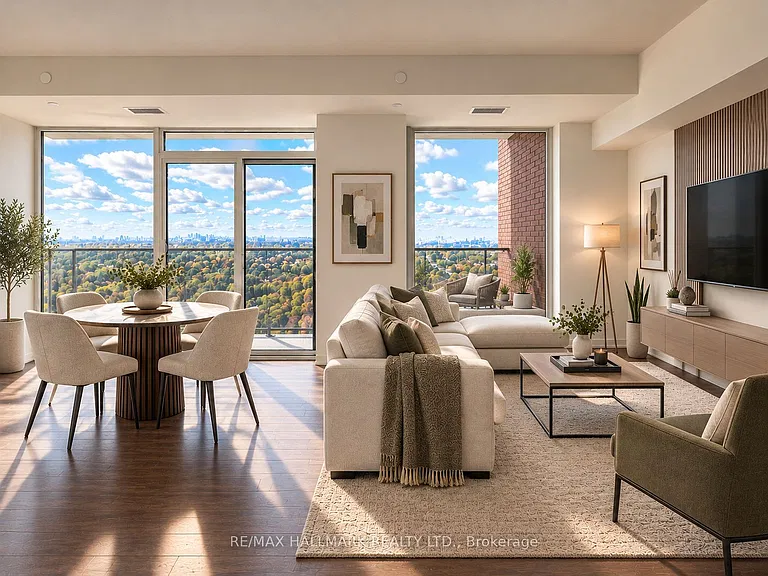
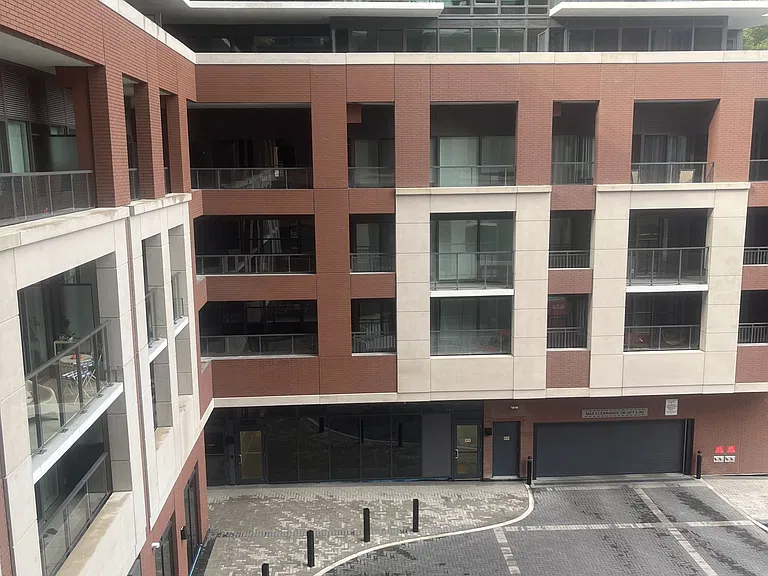
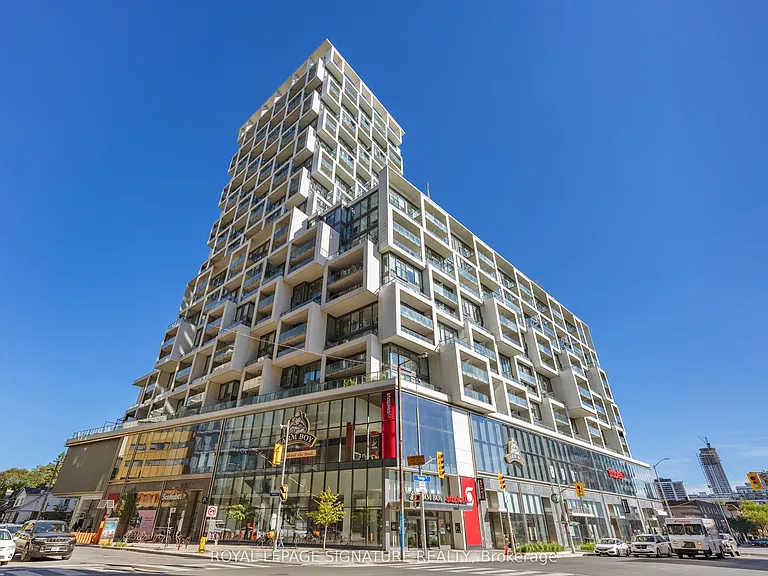
Don't miss this exceptional opportunity to own a stunning suite in the iconic Art Shoppe Condos! This spacious split-bedroom layout offers nearly 800 sq. ft. of thoughtfully designed living space, combining luxury, comfort, and functionality in one of Toronto's most sought-after neighbourhoods.The open-concept floor plan features a designer kitchen with premium built-in appliances, sleek cabinetry, quartz countertops,and a large centre island-perfect for entertaining or everyday living. The bright living and dining area flows seamlessly to two private balconies, offering excellent indoor-outdoor living.Both generously sized bedrooms provide comfort and privacy, while the elegant spa-inspired bathrooms add a touch of sophistication.Ideally located just steps from Yonge & Eglinton, the TTC, LRT, fine dining, cafes, shopping, parks, and everyday conveniences,this home offers an unmatched urban lifestyle.Experience luxury living with world-class amenities, including a rooftop infinity pool, cabanas, hot tub, state-of-the-art fitness centre, party room, guest suites, 24-hour concierge, and a spectacular lobby designed by Karl Lagerfeld. A rare opportunity to own in one of Toronto's most prestigious condominium communities.
The property manager

5 Soudan Ave #1010
ROYAL LEPAGE SIGNATURE REALTY

Nearby schools

5 Soudan Ave #1010

By contacting this property, you agree to our Terms of Use. Visit our Privacy Portal for more information. When you click “Send message”, we’ll send your inquiry to the property manager so they can reach out and answer your questions.

Find similar homes

Similar listings comparison

This listing

5 Soudan Ave #1010

3 beds$3,100$2,995$3,100$2,595$3,200$3,090$2,980$3,395$3,200
Distance5.0 miles away2.8 miles away17.9 miles away3.0 miles away2.1 miles away2.1 miles away2.6 miles away4.3 miles away
PetsNo Pets AllowedNo Pets AllowedNo Pets AllowedCats AllowedCats AllowedCats and Small Dogs Allowed
LaundryIn UnitIn UnitIn UnitIn UnitnoneSharedSharedSharedIn Unit
SecurityControlled Access
A/CYesYesYesYesYesYesYes
DishwasherYesYesYesYesYes
ParkingYesYesYesYesYes
GymYesYesYes
PoolYesYesYesYes
Spot something off?Good catch. Flag it and help keep listings legit.