5 Riverview Dr

5 Riverview Dr — Photo 1
5 Riverview Dr — Photo 2
5 Riverview Dr — Photo 3
5 Riverview Dr — Photo 4
5 Riverview Dr — Photo 5
5 Riverview Dr — Photo 6
5 Riverview Dr — Photo 7
5 Riverview Dr — Photo 8
5 Riverview Dr — Photo 9
5 Riverview Dr — Photo 10
5 Riverview Dr — Photo 11
5 Riverview Dr — Photo 12
5 Riverview Dr — Photo 13
5 Riverview Dr — Photo 14
5 Riverview Dr — Photo 15
5 Riverview Dr — Photo 16
5 Riverview Dr — Photo 17
5 Riverview Dr — Photo 18
5 Riverview Dr — Photo 19
5 Riverview Dr — Photo 20
5 Riverview Dr — Photo 21
5 Riverview Dr — Photo 22
5 Riverview Dr — Photo 23
5 Riverview Dr — Photo 24
5 Riverview Dr — Photo 25
5 Riverview Dr — Photo 26
5 Riverview Dr — Photo 27
5 Riverview Dr — Photo 28
5 Riverview Dr — Photo 29
5 Riverview Dr — Photo 30
5 Riverview Dr — Photo 31
5 Riverview Dr — Photo 32
5 Riverview Dr — Photo 33
5 Riverview Dr — Photo 34
5 Riverview Dr — Photo 35
5 Riverview Dr — Photo 36
5 Riverview Dr — Photo 37
5 Riverview Dr — Photo 38
5 Riverview Dr — Photo 39

$9,800/ mo
Fees may apply
Doesn't include deposits and fees
4 beds2.5 baths2398 sqft house
5 Riverview Dr
Your booked tour

What you get

Parking

Costs, fees, and lease terms

Pricing comparison

$4800

At $9,800, this listing is priced $4800 more than the current market rate for a 4 bedroom home in Norwalk.

The neighborhood

About the building

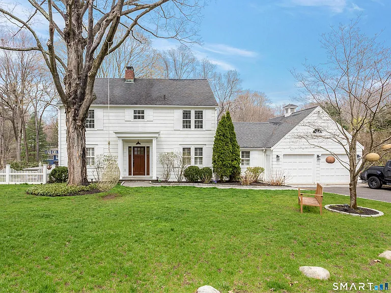
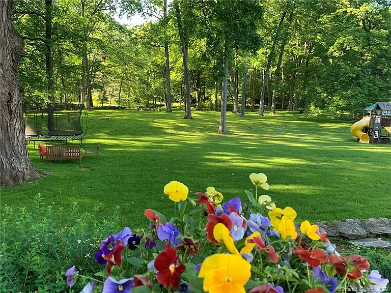
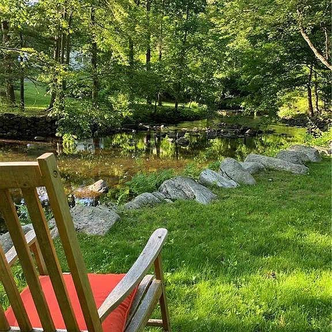
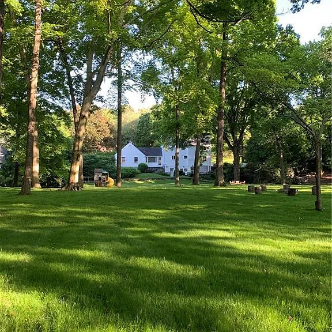
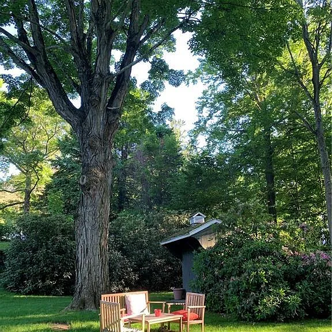
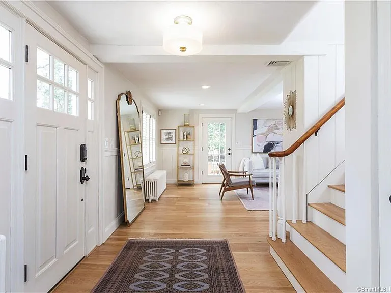
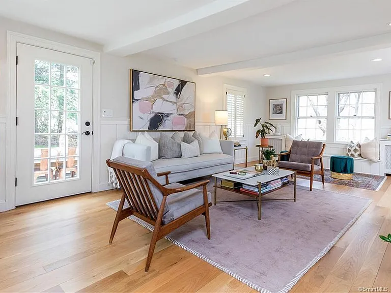
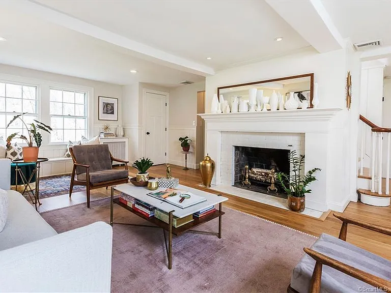
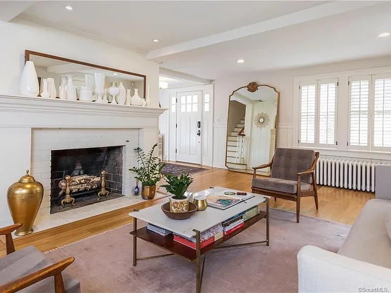
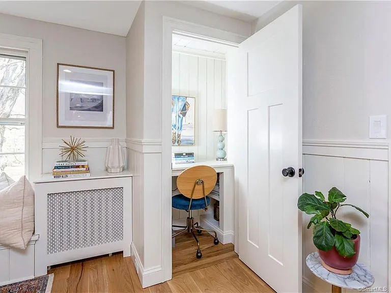
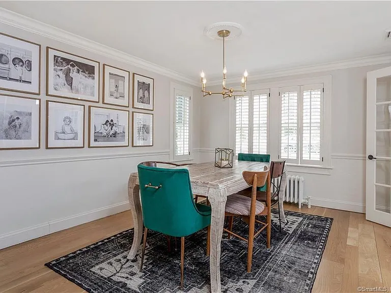
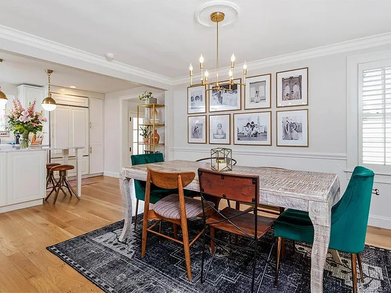
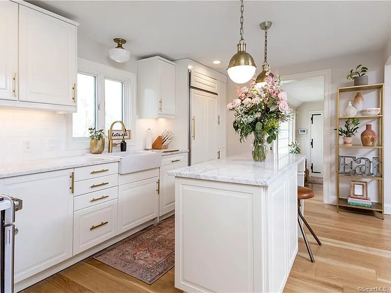
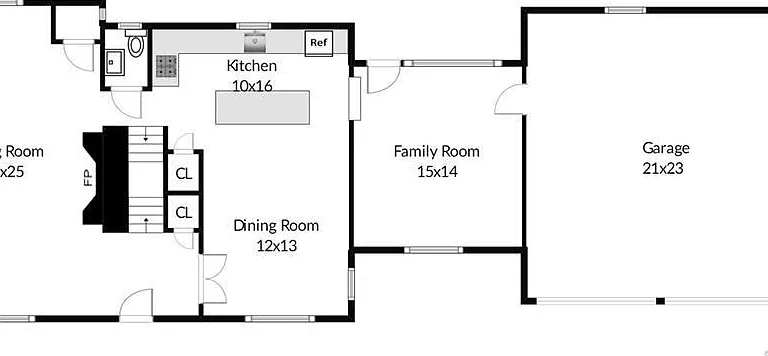
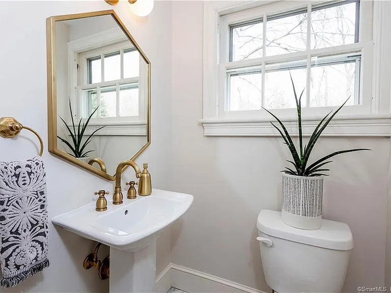
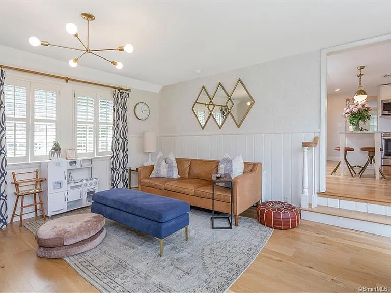
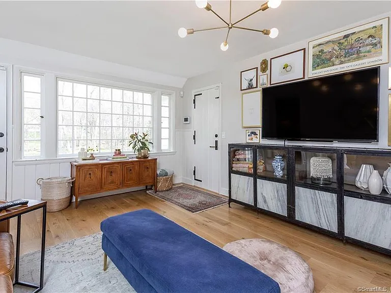
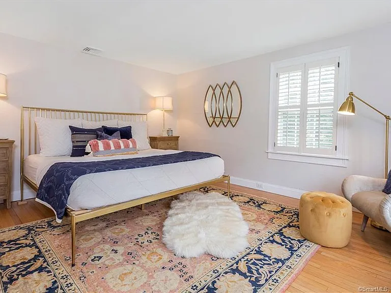
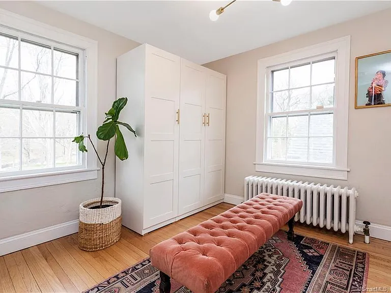
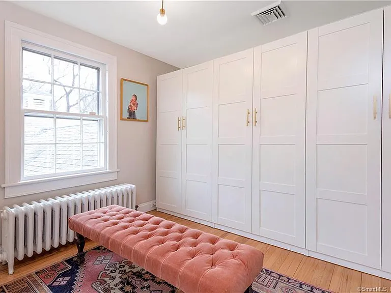
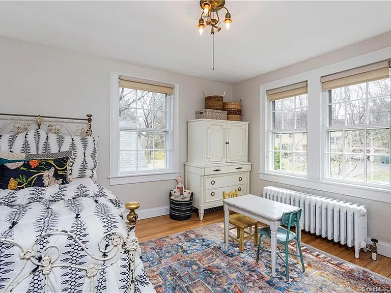
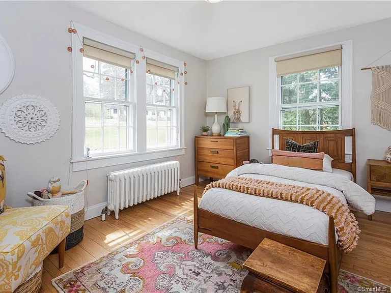
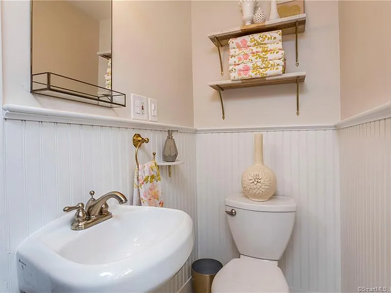
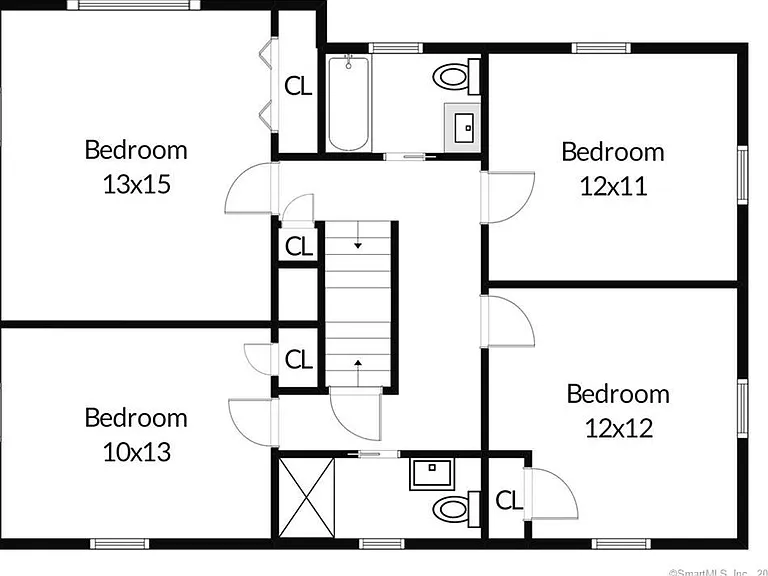
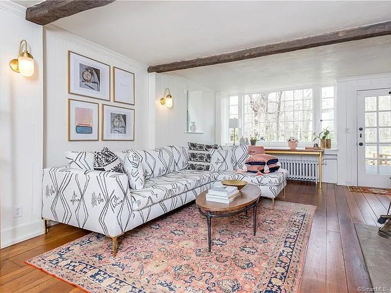
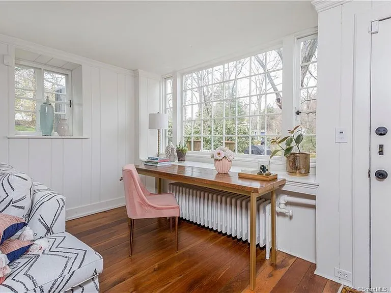
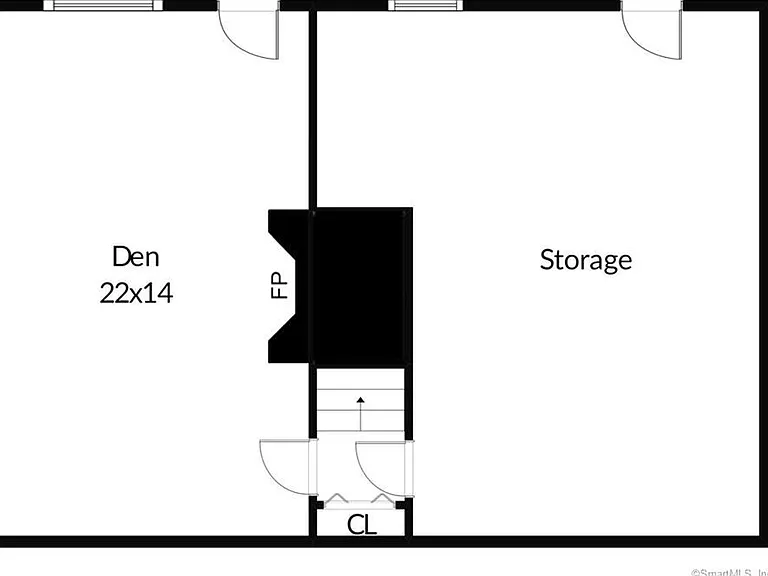
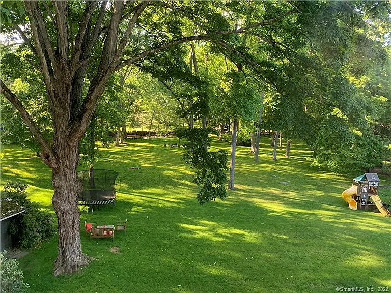
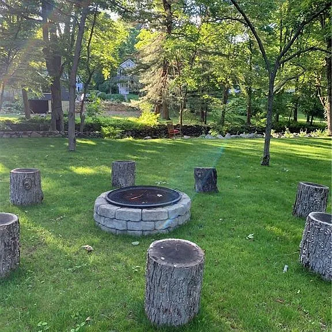
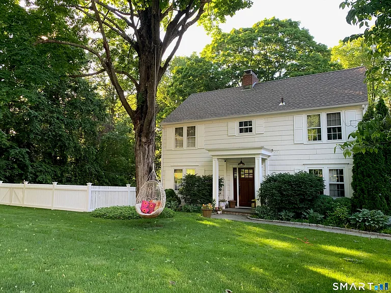
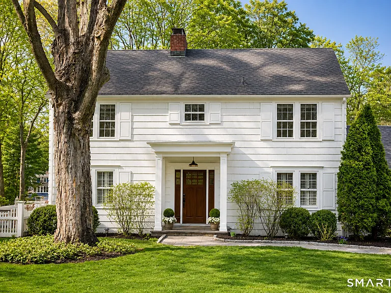
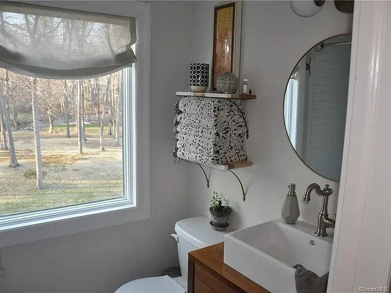
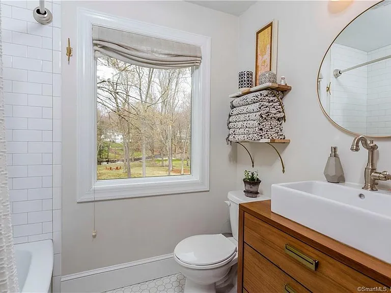
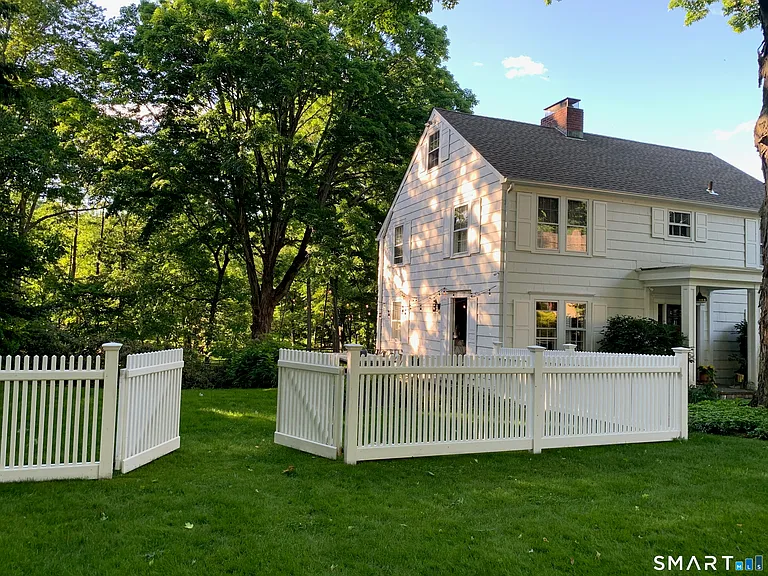
This 1925 Silvermine quintessential colonial (think Mercantile, think GrayBarns) is a WOW home: its coziness is at the core of its appeal, with design the CLINCHER. Broad-plank natural hardwood floors, an updated kitchen, three bath renovations in white, wood, and gold/brass, updated light fixtures, and handsome hardware define the interior. Living space spans three levels, offering separation and privacy. The first level features an open flow of living room, dining room, and kitchen, plus an office linking to the two-car garage. The second level offers four bedrooms and two hall baths with sliding barn doors. The walk-out lower level includes to one side a sun-dappled finished parlor/potential alternate bedroom with an oversized hearth-style fireplace, and to the other unfinished space for laundry, storage, mechanicals, and gym or studio. A lofty floored walk-up attic provides expansion potential. Glimpses of original craftsmanship add warmth and authenticity. Outside is the SHOWSTOPPER: a sweeping lawn leading to 130 feet of river runs through it frontage on the Silvermine River. Set on a cul-de-sac of large lots and storybook homes, with walking, biking, exploring, nearby schools, shopping, and transportation all part of the lifestyle-live where that lifestyle can become home.

The property manager

Nearby schools

Students who live in 5 Riverview Dr attend the following Norwalk School District (Unified School District) public schools:
GreatSchools ratings are based on test scores and additional metrics when available.

5 Riverview Dr
By contacting this property, you agree to our Terms of Use. Visit our Privacy Portal for more information. When you click “Send message”, we’ll send your inquiry to the property manager so they can reach out and answer your questions.
Find similar homes

Spot something off?Good catch. Flag it and help keep listings legit.