5 Redbrush Ct

5 Redbrush Ct — Photo 1
5 Redbrush Ct — Photo 2
5 Redbrush Ct — Photo 3
5 Redbrush Ct — Photo 4
5 Redbrush Ct — Photo 5
5 Redbrush Ct — Photo 6
5 Redbrush Ct — Photo 7
5 Redbrush Ct — Photo 8
5 Redbrush Ct — Photo 9
5 Redbrush Ct — Photo 10
5 Redbrush Ct — Photo 11
5 Redbrush Ct — Photo 12
5 Redbrush Ct — Photo 13
5 Redbrush Ct — Photo 14
5 Redbrush Ct — Photo 15
5 Redbrush Ct — Photo 16
5 Redbrush Ct — Photo 17
5 Redbrush Ct — Photo 18
5 Redbrush Ct — Photo 19
5 Redbrush Ct — Photo 20
5 Redbrush Ct — Photo 21
5 Redbrush Ct — Photo 22
5 Redbrush Ct — Photo 23
5 Redbrush Ct — Photo 24
5 Redbrush Ct — Photo 25
5 Redbrush Ct — Photo 26
5 Redbrush Ct — Photo 27
5 Redbrush Ct — Photo 28
5 Redbrush Ct — Photo 29
5 Redbrush Ct — Photo 30
5 Redbrush Ct — Photo 31
5 Redbrush Ct — Photo 32
5 Redbrush Ct — Photo 33
5 Redbrush Ct — Photo 34
5 Redbrush Ct — Photo 35
5 Redbrush Ct — Photo 36

$2,595/ mo
Doesn't include deposits and fees
5 beds3 baths2945 sqft house
5 Redbrush Ct
Your booked tour

What you get

ParkingAir conditioning

Costs, fees, and lease terms

Lease terms

12 Months,24 Months

Pricing comparison

At $2,595, this listing is priced similarly to the current market rate for a 5 bedroom home in Chapin.

The neighborhood

About the building

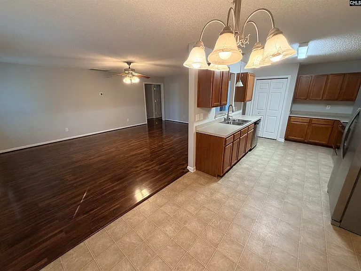
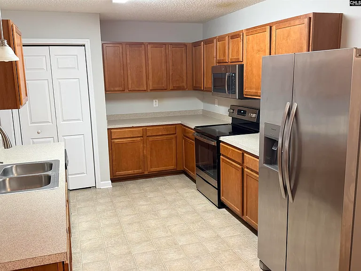
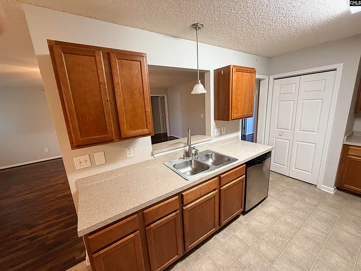
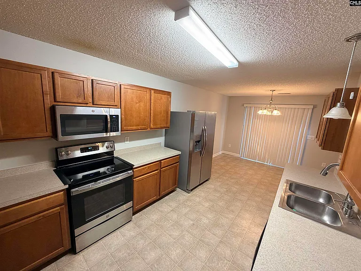
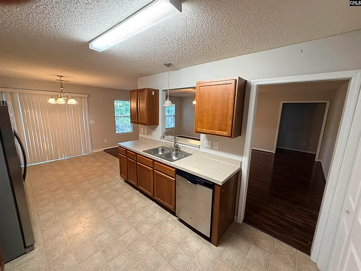
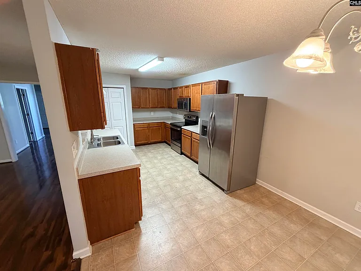
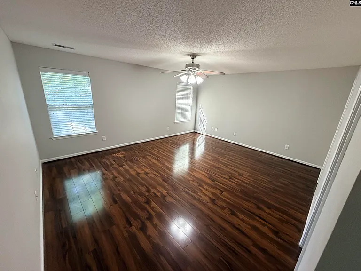
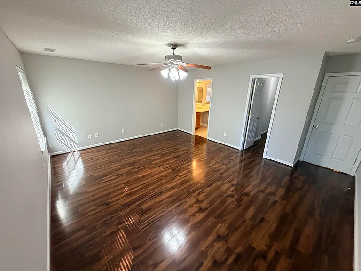
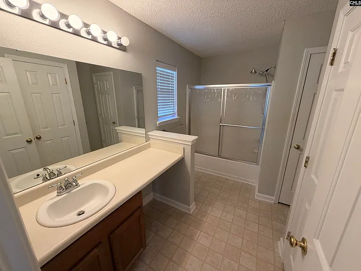
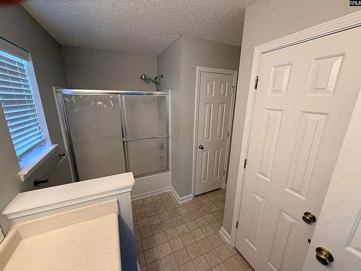
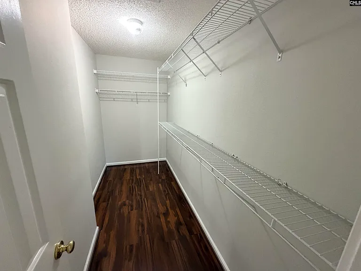
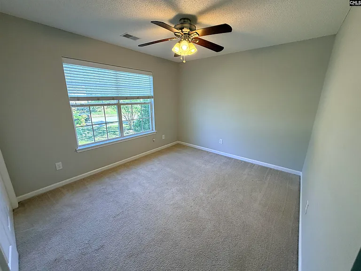
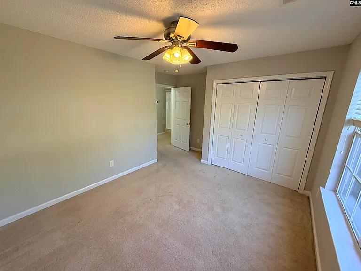
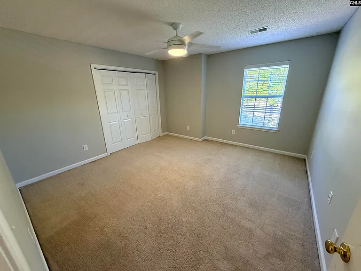
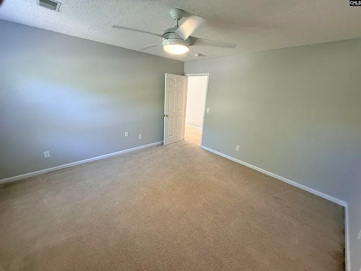
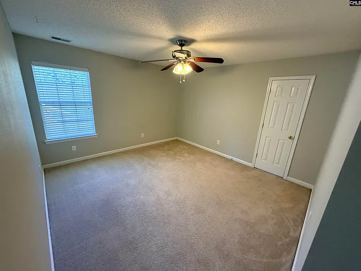
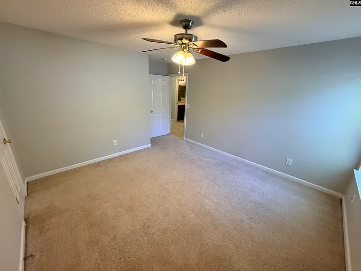
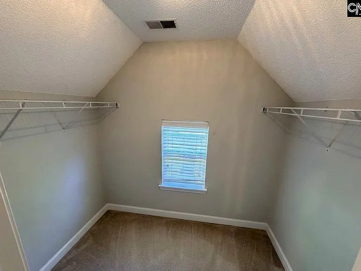
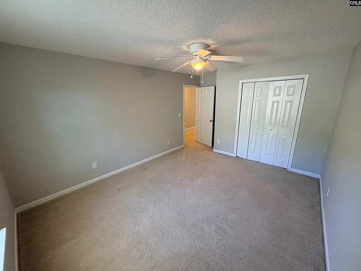
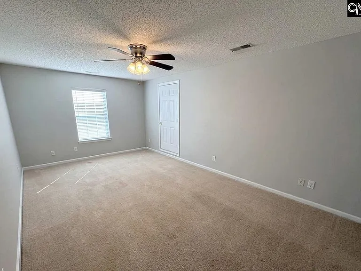
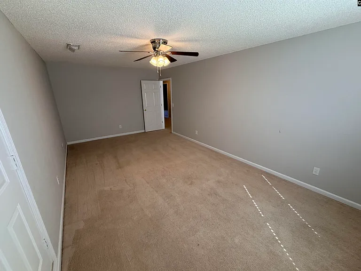
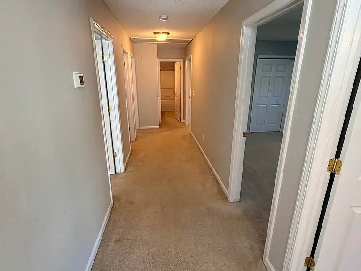
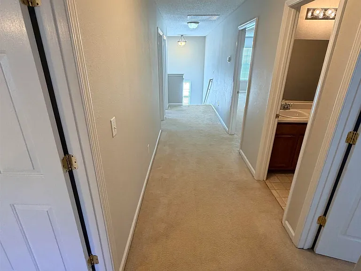
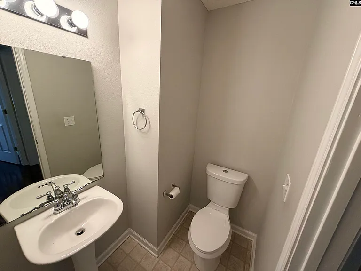
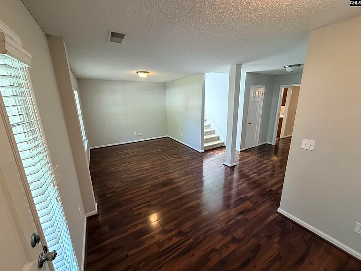
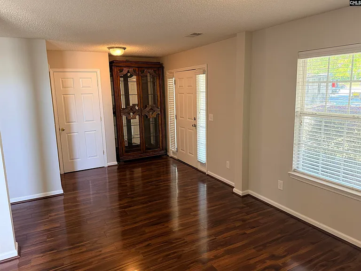
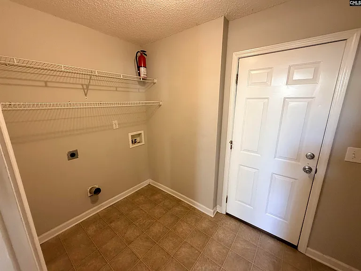
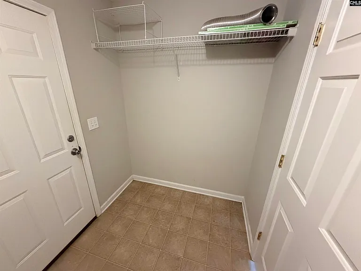
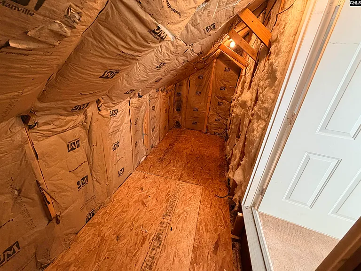
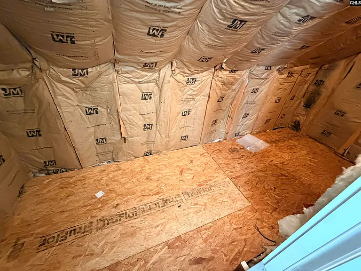
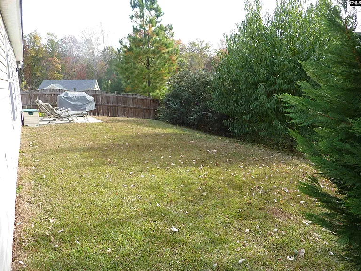
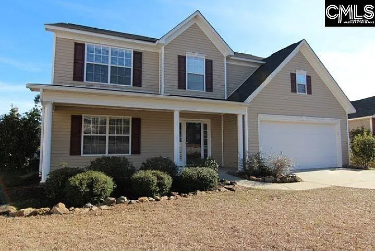
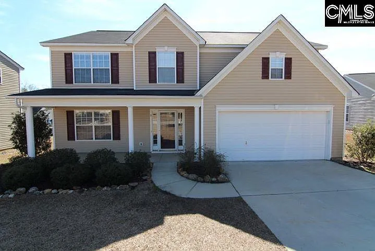
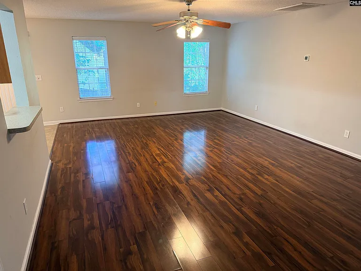
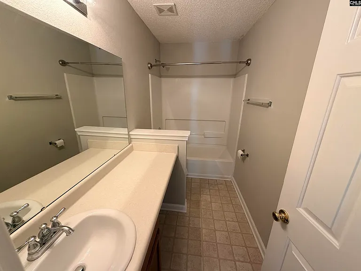
Available June 1st, 2026! Welcome home to this spacious and beautifully maintained 5-bedroom, 3.5-bathroom home tucked away in a quiet cul-de-sac within the highly desirable Foxport subdivision which is perfectly located directly next to Lake Murray Elementary. It is zoned for the award winning Chapin Schools!! This property offers the ultimate combination of convenience, space, and low-maintenance living. Enjoy the privacy of a First -Floor Primary Suite featuring a spacious walk-in closet, dedicated linen closet, separate water closet and a relaxing tub/shower. The second floor boasts 4 additional bedrooms, 2 full bathrooms, and a massive Bonus Room perfect for a home office, playroom, or media center. It also features durable laminate flooring throughout the main living first floor areas, a formal dining room for entertaining, and an eat-in kitchen that flows seamlessly into the rest of the home. A convenient combination laundry room and mudroom sit right off the spacious two-car garage (remotes included). The entire interior is freshly styled in clean, neutral colors, making it effortless to complement your personal decor. All this plus exceptional storage space and closets throughout the home. Window blinds are already installed throughout. Enjoy outdoor time on the covered front porch or back patio. The small, fully fenced backyard offers the perfect outdoor retrea Disclaimer: CMLS has not reviewed and, therefore, does not endorse vendors who may appear in listings.

The property manager

Nearby schools

Students who live in 5 Redbrush Ct attend the following Lexington 05 School District (Unified School District) public schools:

GreatSchools ratings are based on test scores and additional metrics when available.

5 Redbrush Ct
By contacting this property, you agree to our Terms of Use. Visit our Privacy Portal for more information. When you click “Send message”, we’ll send your inquiry to the property manager so they can reach out and answer your questions.

Find similar homes

Spot something off?Good catch. Flag it and help keep listings legit.