5 Middleberry Ct #A

5 Middleberry Ct #A — Photo 1
5 Middleberry Ct #A — Photo 2
5 Middleberry Ct #A — Photo 3
5 Middleberry Ct #A — Photo 4
5 Middleberry Ct #A — Photo 5
5 Middleberry Ct #A — Photo 6
5 Middleberry Ct #A — Photo 7
5 Middleberry Ct #A — Photo 8
5 Middleberry Ct #A — Photo 9
5 Middleberry Ct #A — Photo 10
5 Middleberry Ct #A — Photo 11
5 Middleberry Ct #A — Photo 12
5 Middleberry Ct #A — Photo 13
5 Middleberry Ct #A — Photo 14
5 Middleberry Ct #A — Photo 15
5 Middleberry Ct #A — Photo 16
5 Middleberry Ct #A — Photo 17
5 Middleberry Ct #A — Photo 18
5 Middleberry Ct #A — Photo 19
5 Middleberry Ct #A — Photo 20
5 Middleberry Ct #A — Photo 21
5 Middleberry Ct #A — Photo 22
5 Middleberry Ct #A — Photo 23
5 Middleberry Ct #A — Photo 24
5 Middleberry Ct #A — Photo 25
5 Middleberry Ct #A — Photo 26
5 Middleberry Ct #A — Photo 27
5 Middleberry Ct #A — Photo 28
5 Middleberry Ct #A — Photo 29
5 Middleberry Ct #A — Photo 30
5 Middleberry Ct #A — Photo 31
5 Middleberry Ct #A — Photo 32
5 Middleberry Ct #A — Photo 33
5 Middleberry Ct #A — Photo 34
5 Middleberry Ct #A — Photo 35
5 Middleberry Ct #A — Photo 36
5 Middleberry Ct #A — Photo 37
5 Middleberry Ct #A — Photo 38
5 Middleberry Ct #A — Photo 39
5 Middleberry Ct #A — Photo 40
5 Middleberry Ct #A — Photo 41
5 Middleberry Ct #A — Photo 42
5 Middleberry Ct #A — Photo 43
5 Middleberry Ct #A — Photo 44
5 Middleberry Ct #A — Photo 45
5 Middleberry Ct #A — Photo 46
5 Middleberry Ct #A — Photo 47

$2,950/ mo
Doesn't include deposits and fees
4 beds3 baths3025 sqft condo
5 Middleberry Ct #A
Your booked tour

What you get

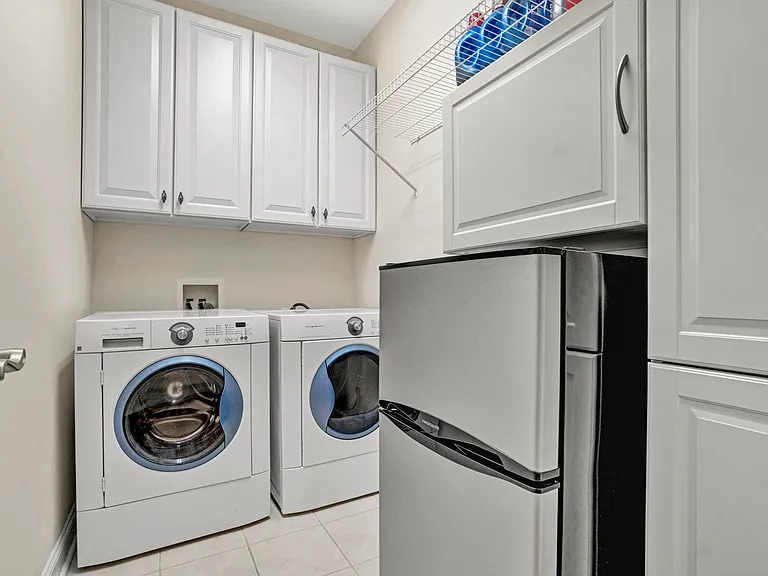
No petsIn-unit laundryParkingAir conditioningSecurity

Costs, fees, and lease terms

Lease terms

12 month lease. Tenant responsible for utilities and lawn care. No pets.

Pricing comparison

$532

At $2,950, this listing is priced $532 more than the current market rate for a 4 bedroom home in Greer.

Pets

  • Dogs

    Not allowed
  • Cats

    Not allowed

The neighborhood

About the building

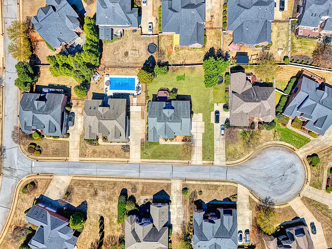
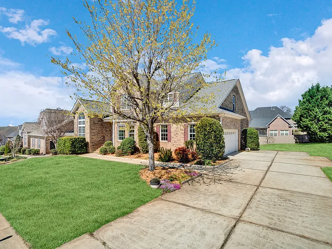
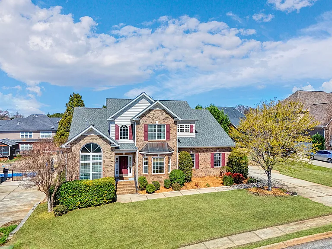
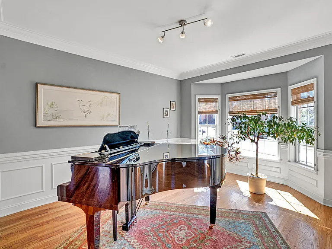
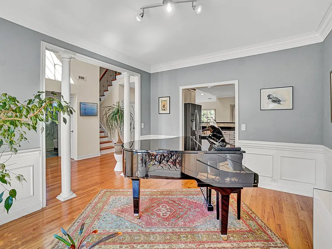
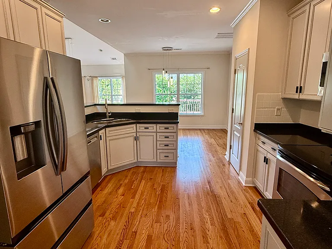
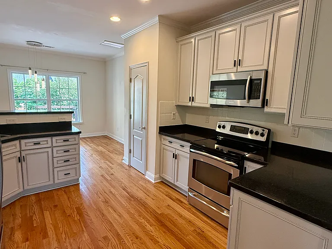
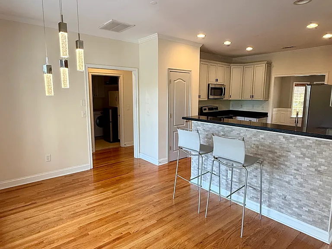
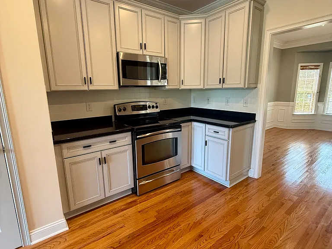
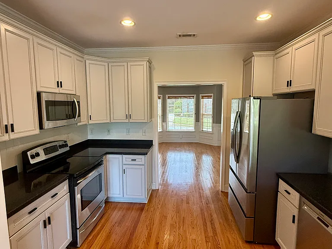
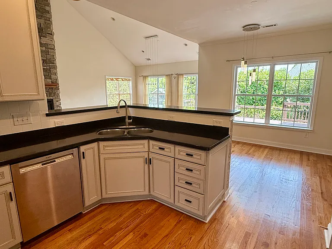
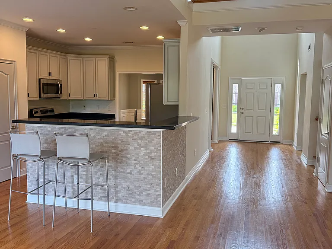
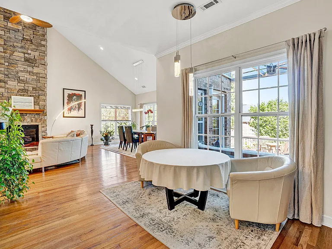
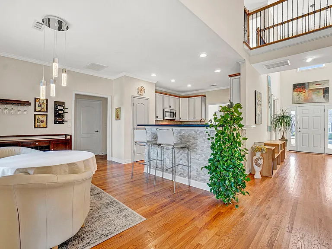
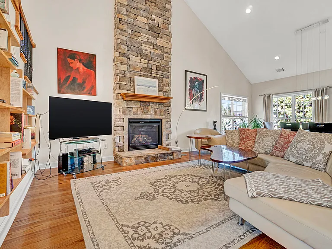
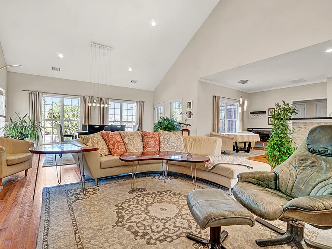
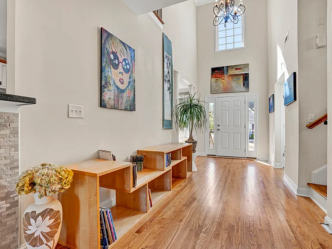
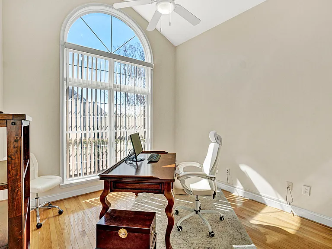
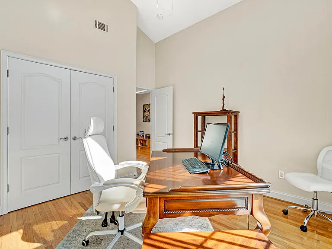
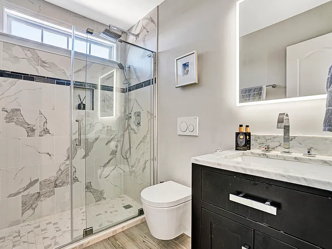
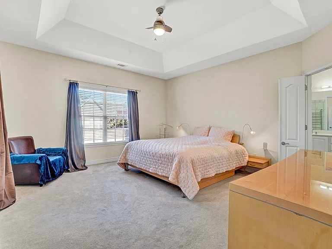
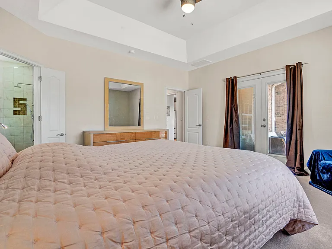
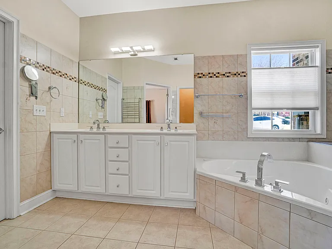
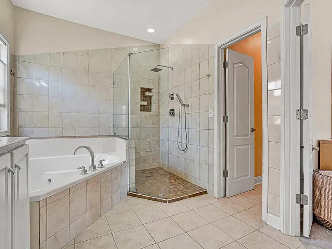
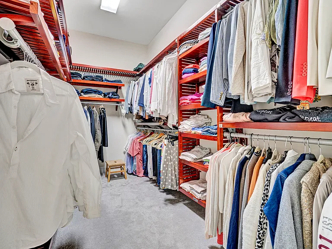
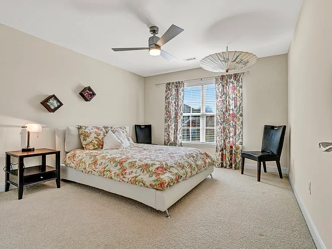
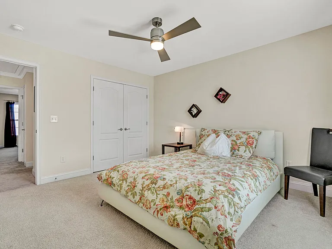
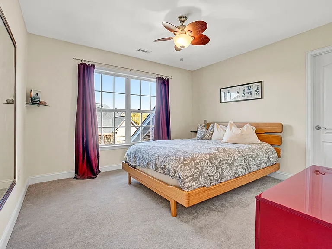
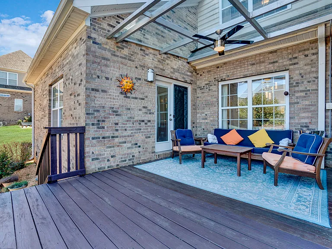
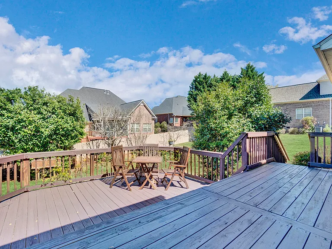
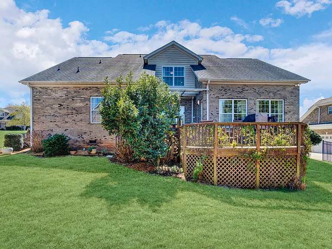
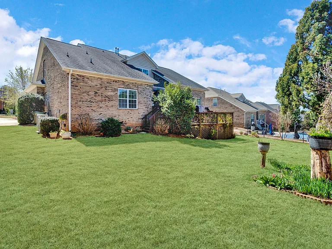
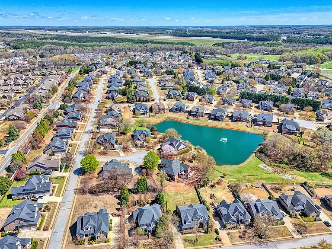
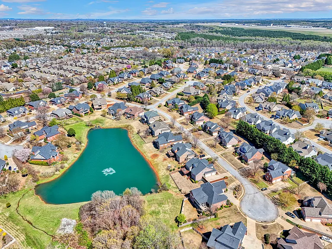
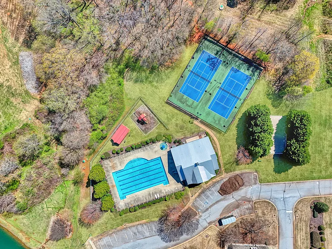
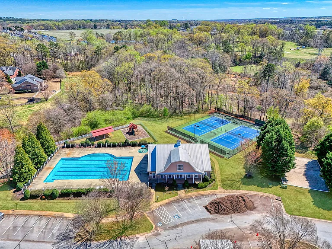
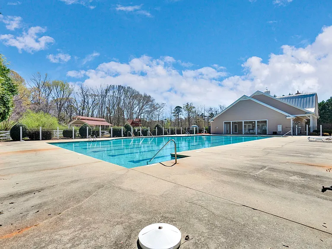
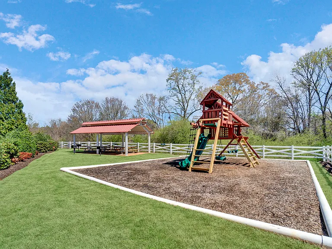
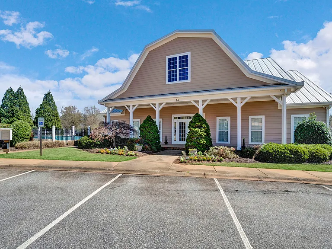
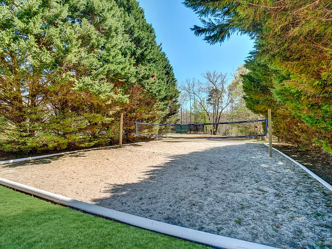
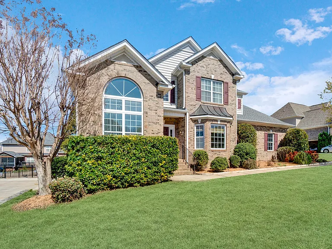
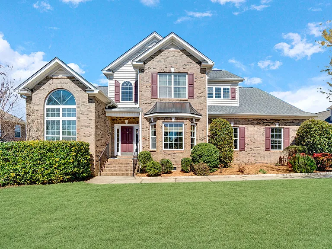
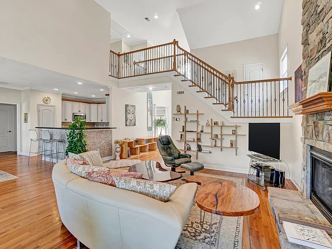
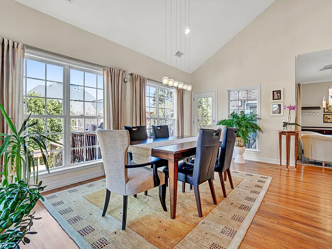
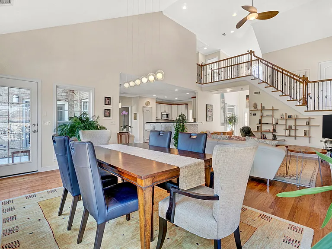
Executive Living in Gated Riverwood Farm Prime Eastside Greenville Location. Located in the prestigious gated community of Riverwood Farm, this impeccably maintained, one-owner executive home offers the perfect combination of elegance, comfort, and convenience. Ideally situated less than 15 minutes from BMW, Michelin, and GSP International Airport, and just 20 minutes to downtown Greenville, this exceptional property is also zoned for the highly sought-after Riverside school district. Designed with both everyday living and entertaining in mind, the home features 4 bedrooms, 3 full bathrooms, a spacious bonus/rec room, formal dining room, and a bright sunroom overlooking the backyard. Rich hardwood floors span the main living areas, leading into an updated kitchen that opens seamlessly to the great room. The kitchen showcases granite countertops, stainless steel appliances, freshly painted gray cabinetry, and a timeless white tile backsplash, creating a fresh, modern feel. The main-level owner's suite serves as a private retreat with a jetted soaking tub, tiled walk-in shower, dual vanities, and a custom-designed closet system. A second main-level bedroom with its own full bath offers the perfect setup for guests, a home office, or multigenerational living. Upstairs, you'll find two additional bedrooms, another full bath, and a generous bonus room that easily functions as amedia room, playroom, home gym, or additional office space. Outdoor living is just as impressive. Enjoy your morning coffee or evening gatherings on the covered deck featuring a custom glass roof, entertain on the additional open deck, or cultivate your favorite plants in the charming greenhouse all overlooking the spacious backyard. This home has been thoughtfully updated with numerous improvements,including a new heat pump and beautifully renovated secondary bathrooms. Situated on a quiet cul-de-sac, residents of Riverwood Farm enjoy resort-style amenities including a community pool, clubhouse, tennis courts, pickleball courts, playground, and beautifully maintained common areas. Luxury, location, and exceptional care come together in this move-in-ready home. Schedule your private showing today.

The property manager

5 Middleberry Ct #A
Wetzel Realty

Nearby schools

Students who live in 5 Middleberry Ct #A attend the following Greenville 01 School District (Unified School District) public schools:
GreatSchools ratings are based on test scores and additional metrics when available.

5 Middleberry Ct #A
By contacting this property, you agree to our Terms of Use. Visit our Privacy Portal for more information. When you click “Send message”, we’ll send your inquiry to the property manager so they can reach out and answer your questions.

Find similar homes

Spot something off?Good catch. Flag it and help keep listings legit.