5 Mabelle Ave #227

5 Mabelle Ave #227 — Photo 1
5 Mabelle Ave #227 — Photo 2
5 Mabelle Ave #227 — Photo 3
5 Mabelle Ave #227 — Photo 4
5 Mabelle Ave #227 — Photo 5
5 Mabelle Ave #227 — Photo 6
5 Mabelle Ave #227 — Photo 7
5 Mabelle Ave #227 — Photo 8
5 Mabelle Ave #227 — Photo 9
5 Mabelle Ave #227 — Photo 10
5 Mabelle Ave #227 — Photo 11
5 Mabelle Ave #227 — Photo 12
5 Mabelle Ave #227 — Photo 13
5 Mabelle Ave #227 — Photo 14
5 Mabelle Ave #227 — Photo 15
5 Mabelle Ave #227 — Photo 16
5 Mabelle Ave #227 — Photo 17
5 Mabelle Ave #227 — Photo 18
5 Mabelle Ave #227 — Photo 19
5 Mabelle Ave #227 — Photo 20
5 Mabelle Ave #227 — Photo 21
5 Mabelle Ave #227 — Photo 22
5 Mabelle Ave #227 — Photo 23
5 Mabelle Ave #227 — Photo 24
5 Mabelle Ave #227 — Photo 25
5 Mabelle Ave #227 — Photo 26
5 Mabelle Ave #227 — Photo 27
5 Mabelle Ave #227 — Photo 28
5 Mabelle Ave #227 — Photo 29
5 Mabelle Ave #227 — Photo 30
5 Mabelle Ave #227 — Photo 31
5 Mabelle Ave #227 — Photo 32
5 Mabelle Ave #227 — Photo 33
5 Mabelle Ave #227 — Photo 34
5 Mabelle Ave #227 — Photo 35
5 Mabelle Ave #227 — Photo 36
5 Mabelle Ave #227 — Photo 37

$2,400/ mo
Doesn't include deposits and fees
2 beds2 bathscondo
5 Mabelle Ave #227
Your booked tour

What you get

In-unit laundryAir conditioningSecurity

Costs, fees, and lease terms

The neighborhood

About the building

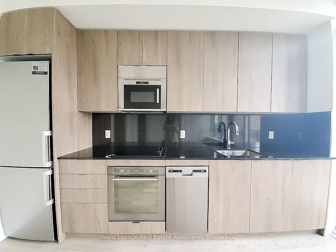
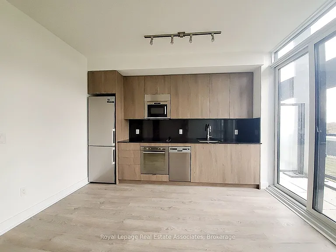
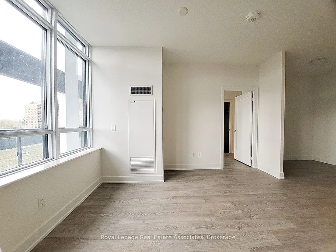
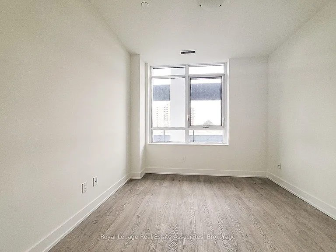
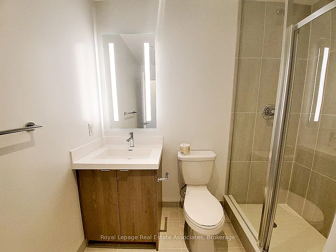
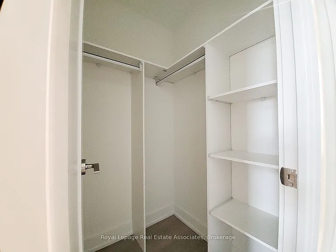
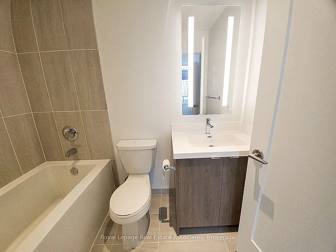
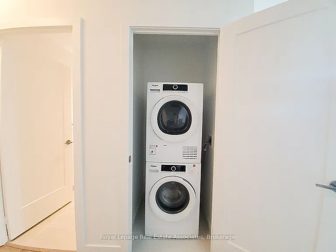
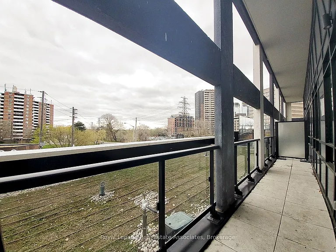
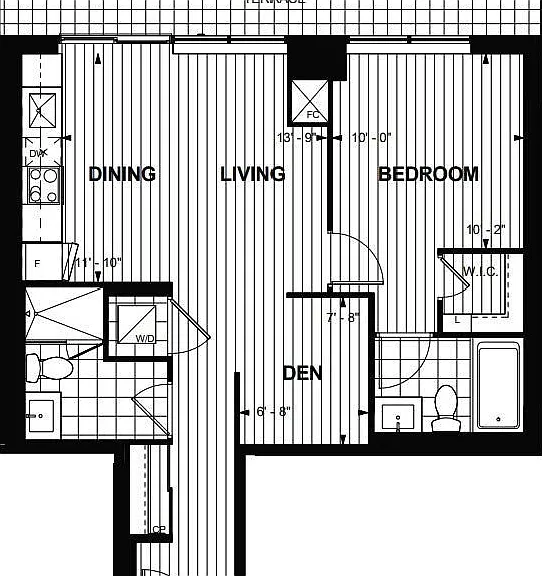
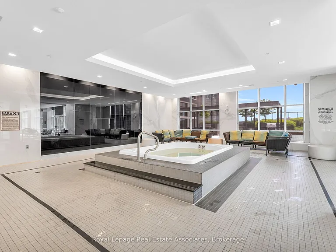
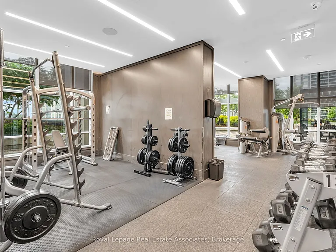
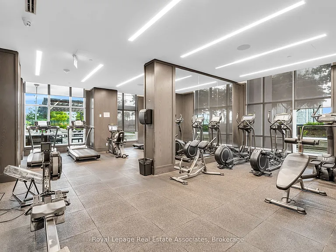
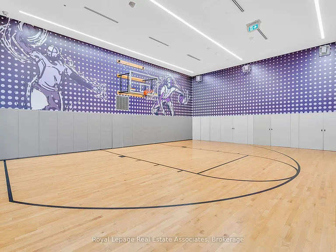
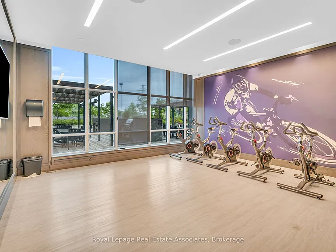
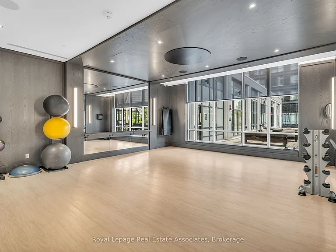
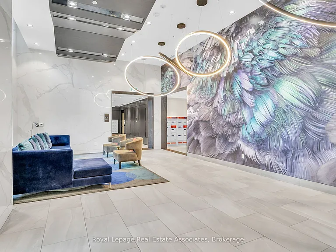
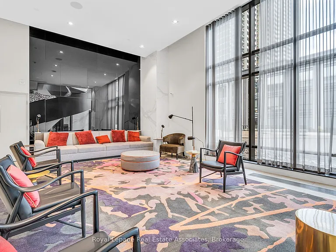
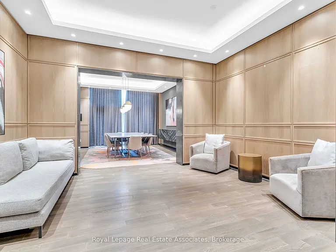
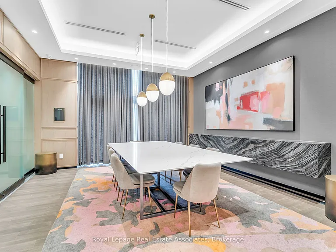
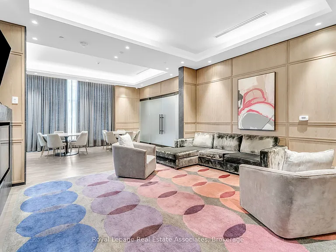
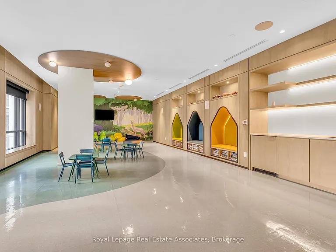
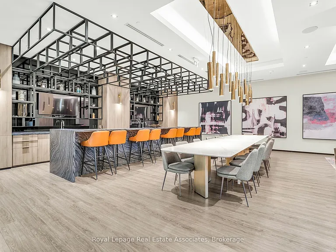
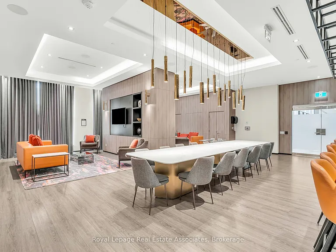
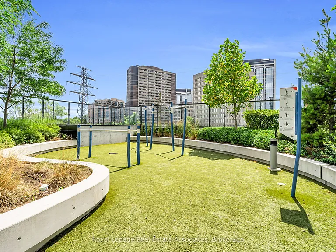
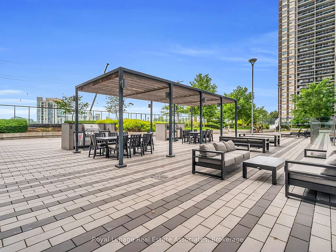
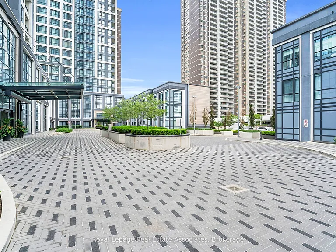
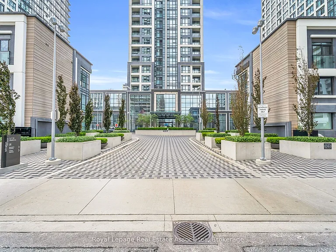
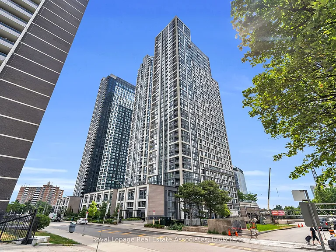
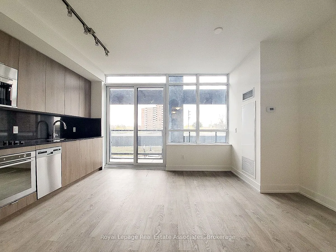
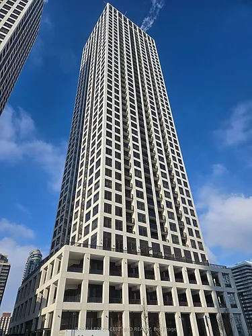
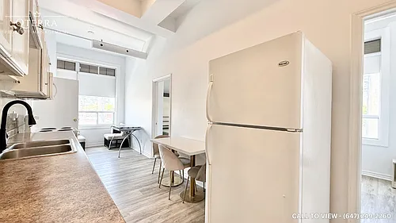
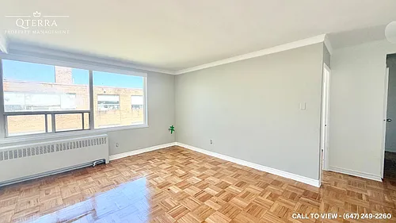
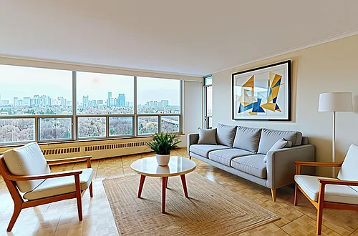
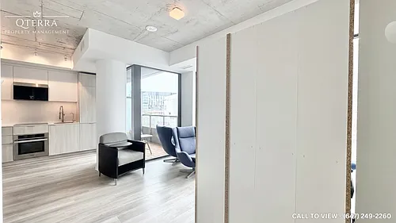
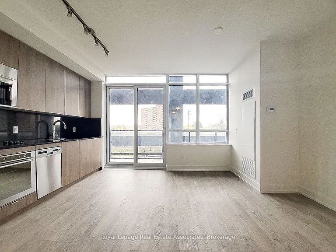
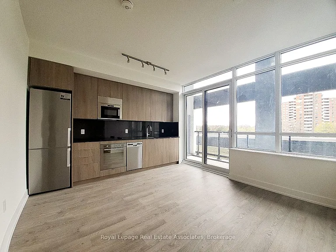
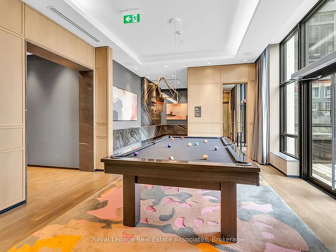
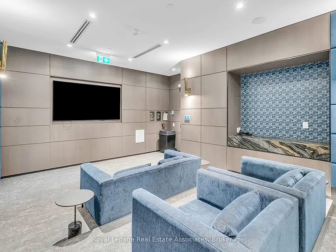
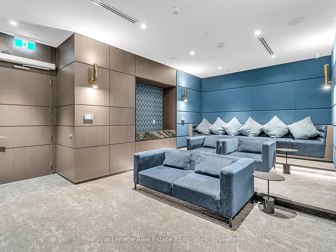
WITH PARKING Welcome to Bloor Promenade, where contemporary design meets connected urban living in the heart of Islington-City Centre West. This bright and thoughtfully designed 1-bedroom plus den suite features a carpet-free layout with modern finishes throughout, complete with an exclusive parking space for added convenience and a spacious private terrace extending the living space outdoors. The modern kitchen features built-in stainless steel appliances, sleek cabinetry, and an efficient open-concept layout flowing seamlessly into the combined dining and living area. Floor-to-ceiling windows enhance natural light throughout the suite, while the walk-out to the oversized terrace creates an ideal setting for relaxing or entertaining. The bedroom offers a comfortable layout with a walk-in closet, floor-to-ceiling window, and private 4-piece ensuite. The open-concept den provides flexible space ideal for a home office or reading area. A separate 3-piece bathroom adds additional convenience for guests, while in-suite laundry is discreetly integrated into the layout. Residents enjoy access to premium amenities including concierge service, fitness centre, guest suites, game room, and more. Ideally located steps from Islington Subway Station, parks, shopping, and dining, this residence offers comfortable, well-connected living in a vibrant Etobicoke community.

The property manager

5 Mabelle Ave #227
Royal Lepage Real Estate Associates

Nearby schools

5 Mabelle Ave #227
By contacting this property, you agree to our Terms of Use. Visit our Privacy Portal for more information. When you click “Send message”, we’ll send your inquiry to the property manager so they can reach out and answer your questions.

Find similar homes

Similar listings comparison

This listing

5 Mabelle Ave #227
2 beds$2,400$2,699$2,600$2,240$2,500$2,500$2,000$1,950$2,150
Distance4.8 miles away25.6 miles away2.1 miles away7.0 miles away7.0 miles away1.4 miles away4.4 miles away15.2 miles away
PetsCats and Small Dogs AllowedNo Pets AllowedSmall Dogs AllowedNo Pets AllowedCats and Small Dogs AllowedCats Allowed
LaundryIn UnitIn UnitSharedIn UnitIn UnitSharedIn Unit
SecurityControlled Access
A/CYesYesYesYesYesYesYes
DishwasherYesYes
ParkingYesYesYesYes
GymYes
PoolYesYesYes
Spot something off?Good catch. Flag it and help keep listings legit.