5 Lakecrest Dr

5 Lakecrest Dr — Photo 1
5 Lakecrest Dr — Photo 2
5 Lakecrest Dr — Photo 3
5 Lakecrest Dr — Photo 4
5 Lakecrest Dr — Photo 5
5 Lakecrest Dr — Photo 6
5 Lakecrest Dr — Photo 7
5 Lakecrest Dr — Photo 8
5 Lakecrest Dr — Photo 9
5 Lakecrest Dr — Photo 10
5 Lakecrest Dr — Photo 11
5 Lakecrest Dr — Photo 12
5 Lakecrest Dr — Photo 13
5 Lakecrest Dr — Photo 14
5 Lakecrest Dr — Photo 15
5 Lakecrest Dr — Photo 16
5 Lakecrest Dr — Photo 17
5 Lakecrest Dr — Photo 18
5 Lakecrest Dr — Photo 19
5 Lakecrest Dr — Photo 20
5 Lakecrest Dr — Photo 21
5 Lakecrest Dr — Photo 22
5 Lakecrest Dr — Photo 23
5 Lakecrest Dr — Photo 24
5 Lakecrest Dr — Photo 25
5 Lakecrest Dr — Photo 26
5 Lakecrest Dr — Photo 27
5 Lakecrest Dr — Photo 28
5 Lakecrest Dr — Photo 29
5 Lakecrest Dr — Photo 30
5 Lakecrest Dr — Photo 31
5 Lakecrest Dr — Photo 32
5 Lakecrest Dr — Photo 33
5 Lakecrest Dr — Photo 34
5 Lakecrest Dr — Photo 35
5 Lakecrest Dr — Photo 36
5 Lakecrest Dr — Photo 37
5 Lakecrest Dr — Photo 38
5 Lakecrest Dr — Photo 39
5 Lakecrest Dr — Photo 40
5 Lakecrest Dr — Photo 41
5 Lakecrest Dr — Photo 42
5 Lakecrest Dr — Photo 43
5 Lakecrest Dr — Photo 44
5 Lakecrest Dr — Photo 45
5 Lakecrest Dr — Photo 46
5 Lakecrest Dr — Photo 47
5 Lakecrest Dr — Photo 48
5 Lakecrest Dr — Photo 49
5 Lakecrest Dr — Photo 50
5 Lakecrest Dr — Photo 51
  • Furnished

$12k/ mo
Total price
Now includes required monthly fees in total price
3 beds3.5 baths3145 sqft house
Available January 1
5 Lakecrest Dr

Your booked tour

What you get

No petsIn-unit laundryParking

Costs, fees, and lease terms

Lease terms

Desired Lease Start Date: January 1, 2027. Owner is responsible for all utilities including water, sewer, electricity, and heat. Tenant is responsible for snow removal and hot tub service. First months rent, last months rent, and security deposit are due prior to move-in.

Pets

  • Dogs

    Not allowed
  • Cats

    Not allowed

The neighborhood

About the building

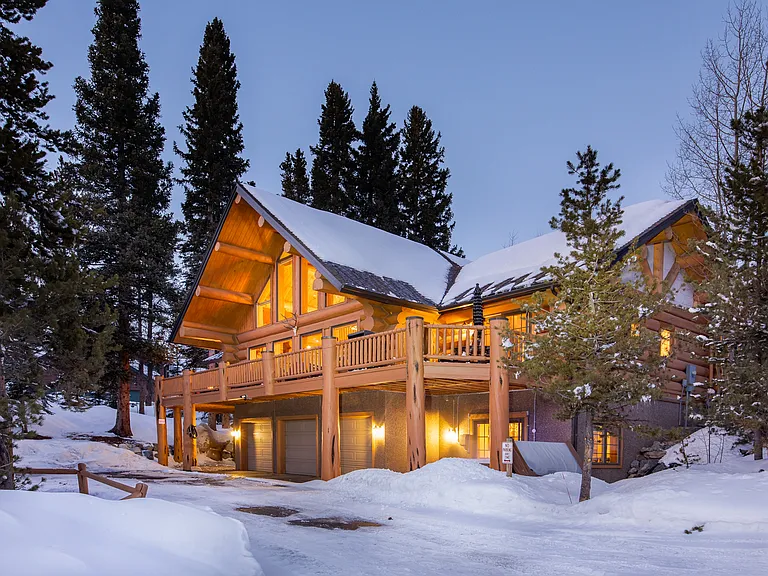
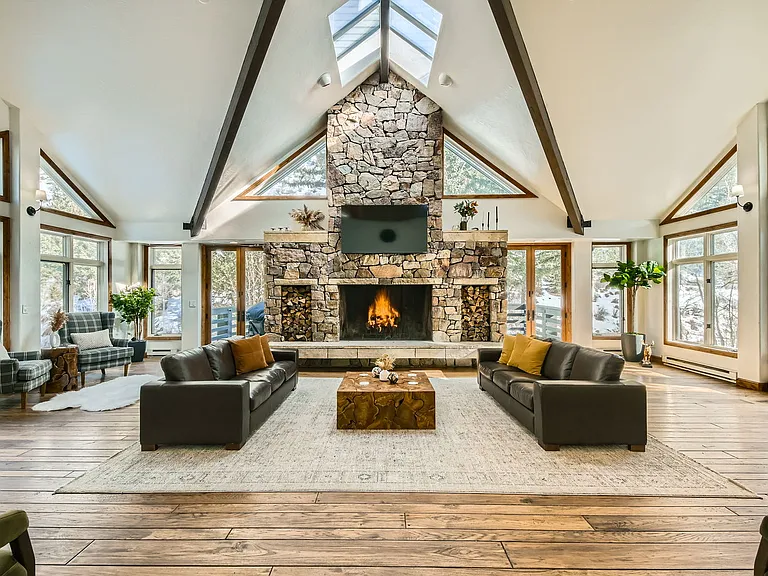
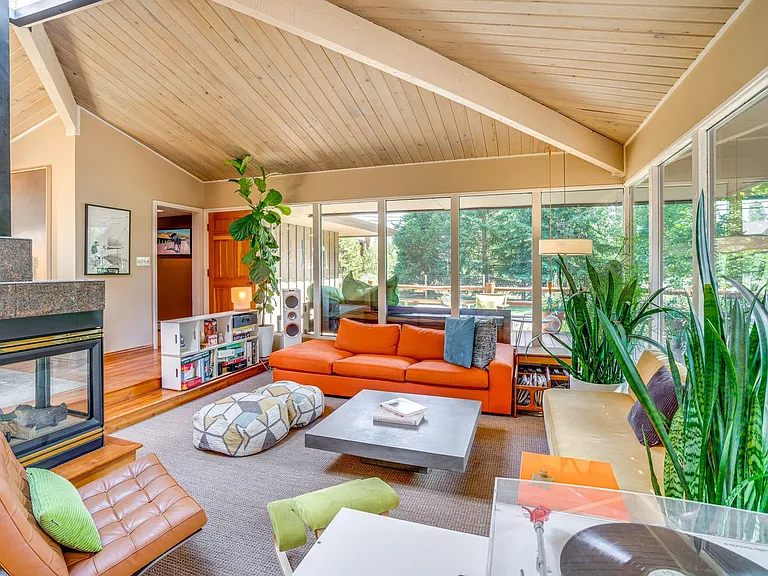
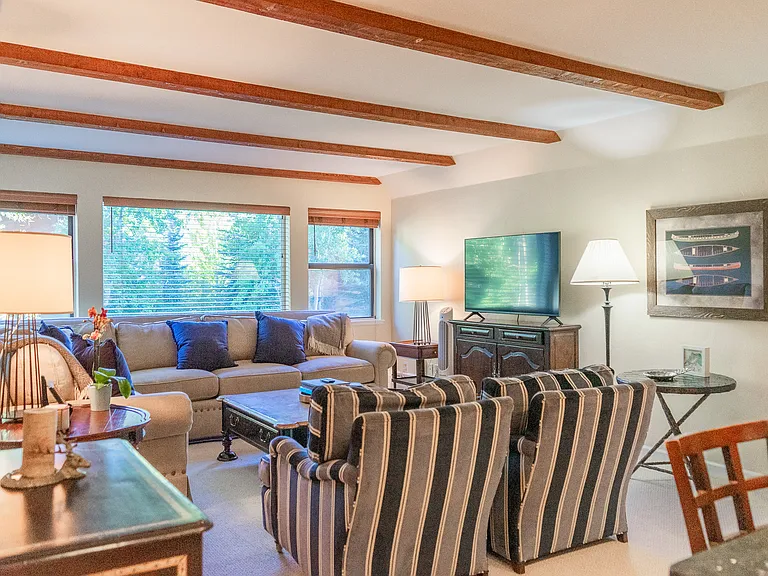
Welcome to Blue River! This 3bed, 3bath log home is the perfect mountain retreat, offering rustic elegance with modern comforts. Featuring exposed timbers, vaulted ceilings, and a wraparound deck with a private hot tub, stunning mountain views and a cozy ambiance. Perfect for families and groups, this home combines outdoor adventure with indoor entertainment, including a game room with air hockey, ping pong, and shuffleboard. Proximity: Located on Lakecrest Drive in Blue River, this home is just 2.5 miles south of downtown Breckenridge, and 3 miles from the gondola parking lot, offering direct access to Peaks 7 and 8 at the Breckenridge Ski Resort. Sleeping Arrangements: 3 Bed, 3 Bath - -Primary Bedroom: King bed, flatscreen TV, dresser, nightstands, patio accessm and ensuite bath. The ensuite bathroom includes a dual vanity, walk-in glass shower, and walk-in closet. -Second Bedroom: Queen bed, closet, nightstand, patio access, and ensuite bath. The ensuite bath includes a single vanity and shower/tub combo. -Third Bedroom: King bed & twin-over-twin bunk, closet, dresser, nightstands, and ensuite bath. The ensuite bath includes a shower/tub combo and single vanity. -Additional Sleeping Area: Pull-out sofa in the loft

The property manager

Nearby schools

Students who live in 5 Lakecrest Dr attend the following Summit Re-1 School District (Unified School District) public schools:

GreatSchools ratings are based on test scores and additional metrics when available.

5 Lakecrest Dr

By contacting this property, you agree to our Terms of Use. Visit our Privacy Portal for more information. When you click “Send message”, we’ll send your inquiry to the property manager so they can reach out and answer your questions.

Find similar homes

Spot something off?Good catch. Flag it and help keep listings legit.