5 Harbour St E #1

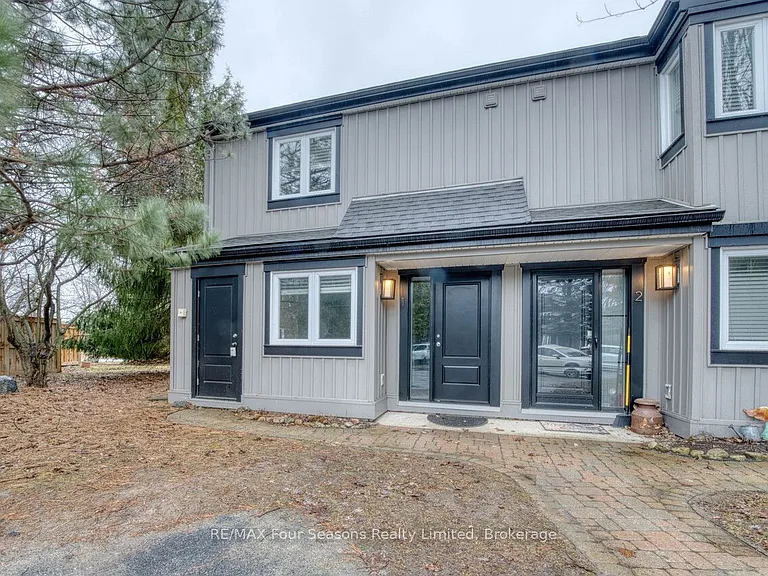
5 Harbour St E #1 — Photo 1
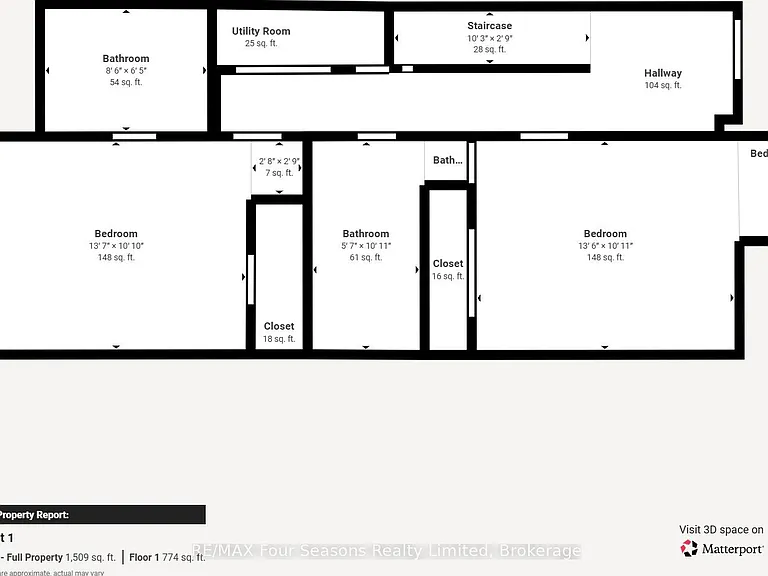
5 Harbour St E #1 — Photo 2
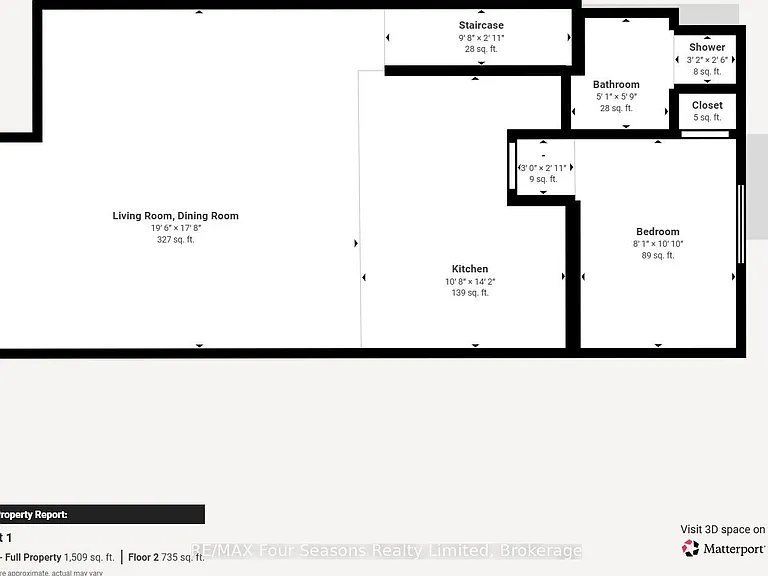
5 Harbour St E #1 — Photo 3
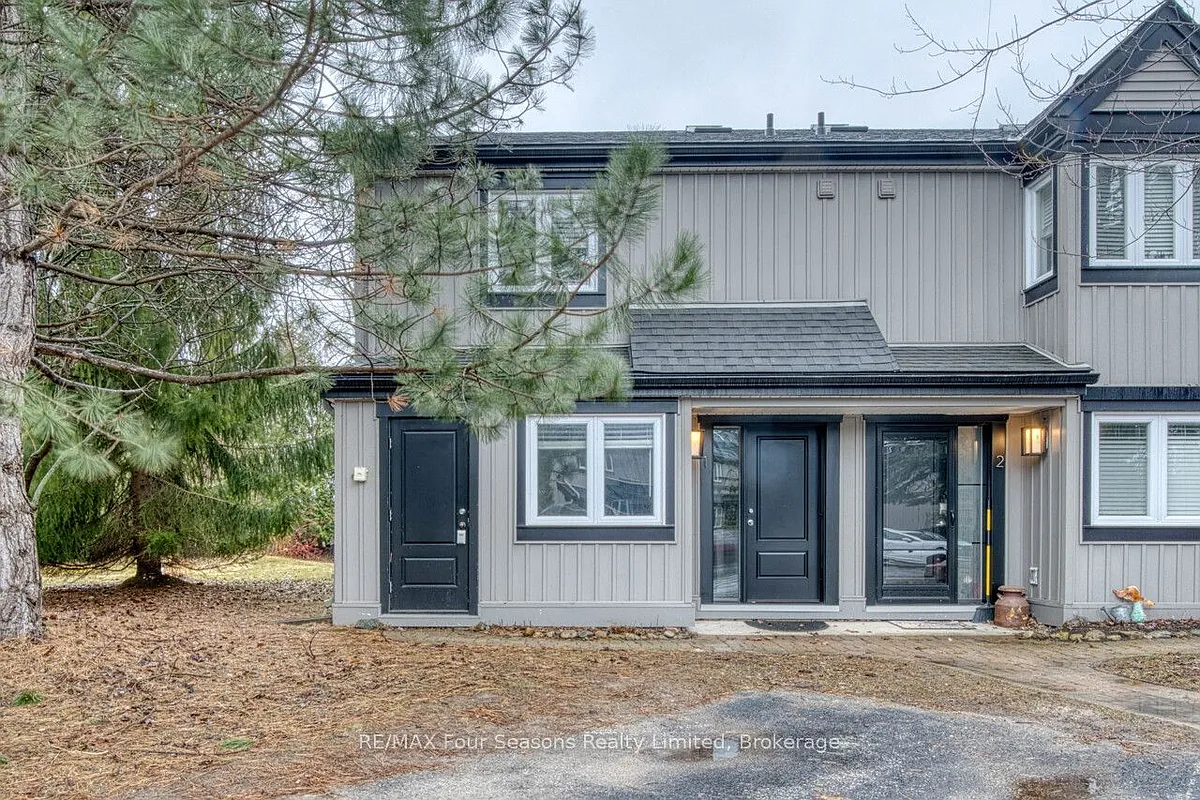
5 Harbour St E #1 — Photo 4
5 Harbour St E #1 — Photo 5
5 Harbour St E #1 — Photo 6
5 Harbour St E #1 — Photo 7
5 Harbour St E #1 — Photo 8
5 Harbour St E #1 — Photo 9
5 Harbour St E #1 — Photo 10
5 Harbour St E #1 — Photo 11
5 Harbour St E #1 — Photo 12
5 Harbour St E #1 — Photo 13
5 Harbour St E #1 — Photo 14
5 Harbour St E #1 — Photo 15
5 Harbour St E #1 — Photo 16
5 Harbour St E #1 — Photo 17
5 Harbour St E #1 — Photo 18
5 Harbour St E #1 — Photo 19
5 Harbour St E #1 — Photo 20
5 Harbour St E #1 — Photo 21
5 Harbour St E #1 — Photo 22
5 Harbour St E #1 — Photo 23
5 Harbour St E #1 — Photo 24
5 Harbour St E #1 — Photo 25
5 Harbour St E #1 — Photo 26
5 Harbour St E #1 — Photo 27
5 Harbour St E #1 — Photo 28
5 Harbour St E #1 — Photo 29
5 Harbour St E #1 — Photo 30
5 Harbour St E #1 — Photo 31
5 Harbour St E #1 — Photo 32
5 Harbour St E #1 — Photo 33
5 Harbour St E #1 — Photo 34
5 Harbour St E #1 — Photo 35
5 Harbour St E #1 — Photo 36
5 Harbour St E #1 — Photo 37
5 Harbour St E #1 — Photo 38
5 Harbour St E #1 — Photo 39
5 Harbour St E #1 — Photo 40

$2,500/ mo
Doesn't include deposits and fees
3 beds3 bathstownhouse
5 Harbour St E #1
Your booked tour

What you get

In-unit laundryAir conditioning

Costs, fees, and lease terms

Pricing comparison

$407

At $2,500, this listing is priced $407 cheaper than the current market rate for a 3 bedroom home in Collingwood.

The neighborhood

About the building

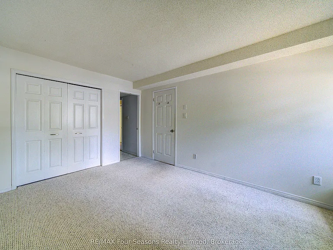
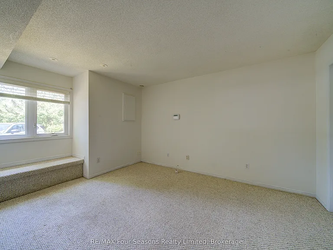
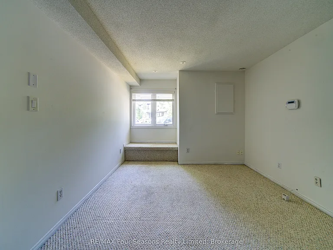
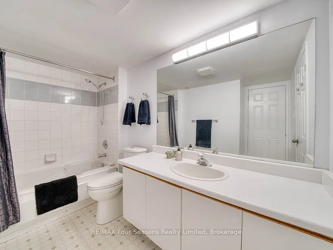
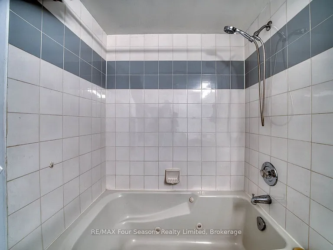
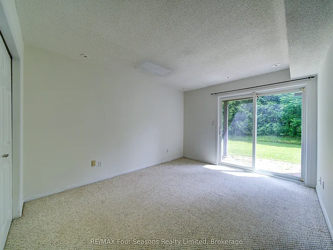
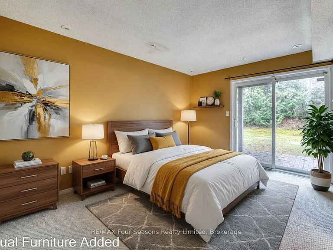
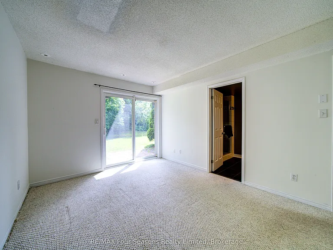
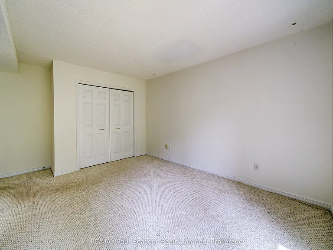
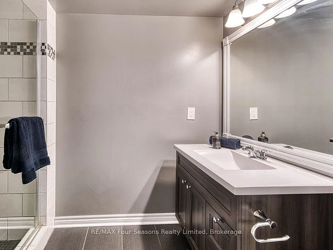
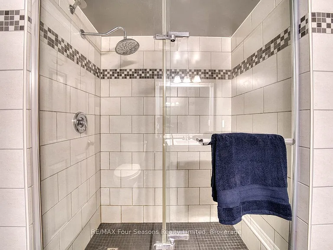
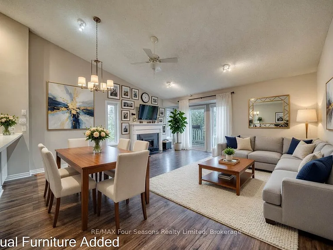
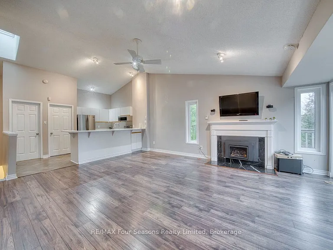
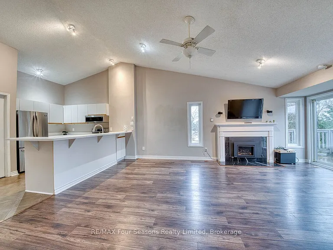
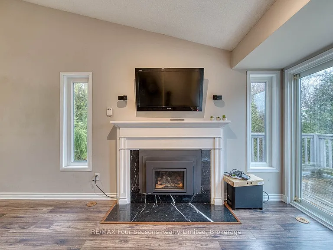
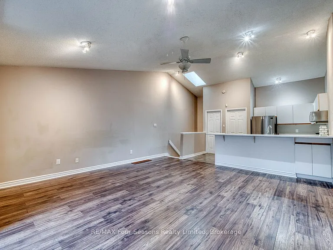
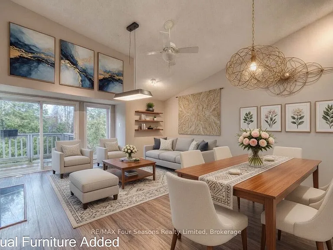
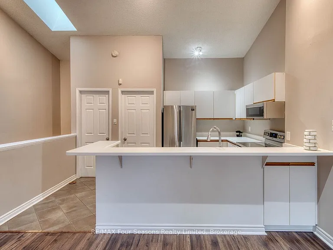
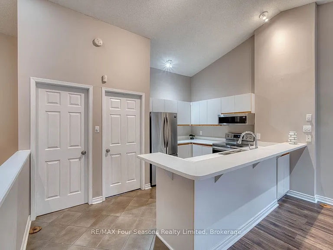
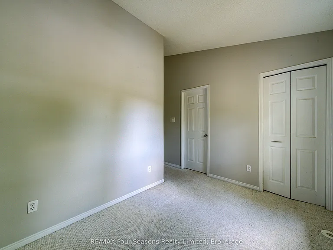
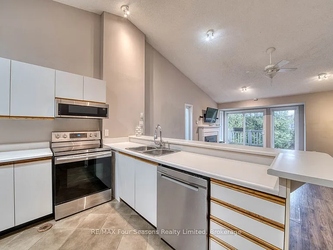
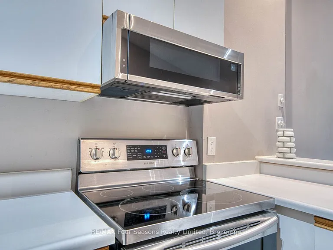
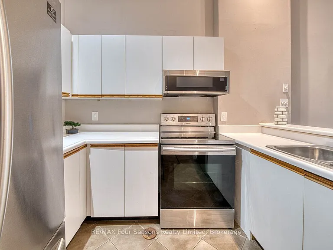
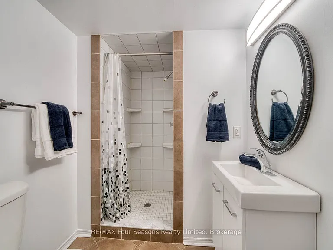
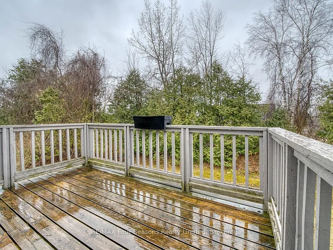
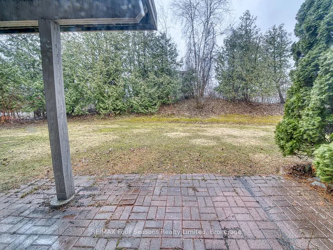
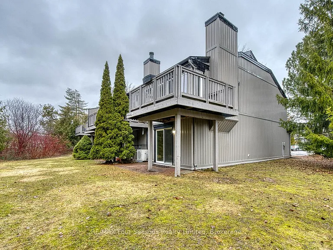
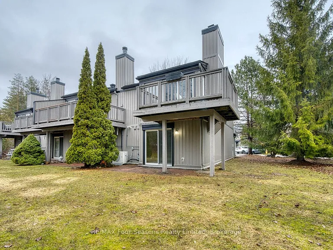
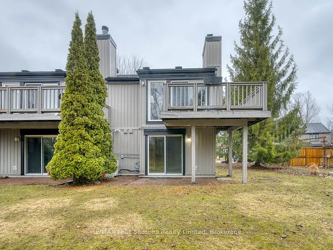
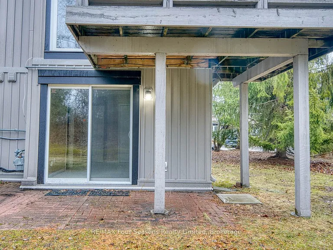
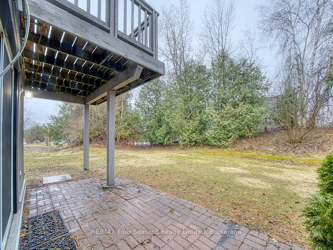
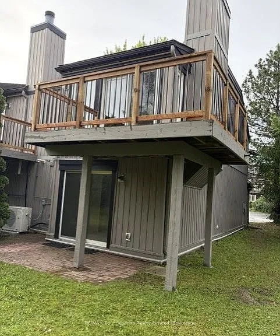
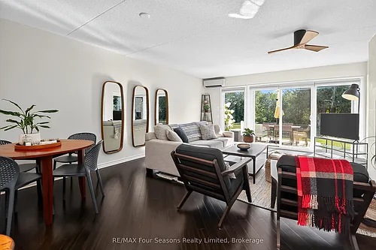
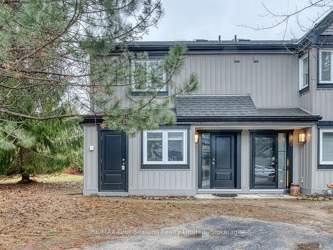
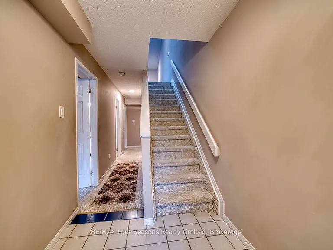
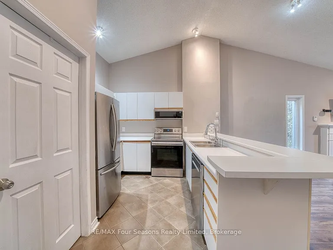
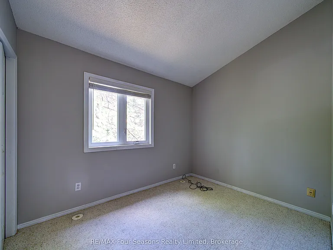
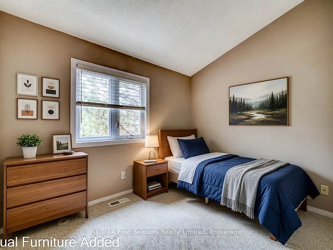
ANNUAL LEASE. Harbourside IV spacious END UNIT townhome approx. 1500 sq feet with 3 bedrooms and 2.5 bathrooms. Fantastic location in the west end of Collingwood only a 10 minute drive to the ski hills, a 5 minute drive to The Historic downtown Collingwood and a few minutes walk to the trail system. Enter the townhome from the ground level which offers the primary bedroom with 3 piece ensuite and sliders to the back patio deck. A further large bedroom plus 4 piece bathroom as well as laundry on this level. The upper level boasts an open plan living room with gas fireplace, dining area, kitchen and further bedroom. Soaring cathedral ceilings and engineered laminate flooring make this a light bright space. Sliding doors off the living room lead to a large deck for your outdoor entertainment. The kitchen features an island bar, fridge and stove replaced 5 years ago, stainless steel dishwasher and microwave are new. All the mechanicals have been updated in the last few years newer furnace and ON Demand Hot Water heating as well as central air. This condo has been virtually staged. References, credit check, letter of employment, rental application and first and last are required. Available August 1st

The property manager

5 Harbour St E #1
RE/MAX Four Seasons Realty Limited

Nearby schools

5 Harbour St E #1
By contacting this property, you agree to our Terms of Use. Visit our Privacy Portal for more information. When you click “Send message”, we’ll send your inquiry to the property manager so they can reach out and answer your questions.

Find similar homes

Similar listings comparison

This listing

5 Harbour St E #1
3 beds$2,500$2,500$2,500$2,750$2,500$2,900$2,800$2,700
Distance12.8 miles away0.2 miles away2.3 miles away11.5 miles away2.4 miles away2.2 miles away1.2 miles away
PetsNo Pets Allowed
LaundryIn UnitIn UnitIn UnitIn Unit
Security
A/CYesYesYesYesYesYesYesYes
Dishwasher
ParkingYesYes
Gym
PoolYesYesYesYesYes
Spot something off?Good catch. Flag it and help keep listings legit.