5 Golden Bear Ct

5 Golden Bear Ct — Photo 1
5 Golden Bear Ct — Photo 2
5 Golden Bear Ct — Photo 3
5 Golden Bear Ct — Photo 4
5 Golden Bear Ct — Photo 5
5 Golden Bear Ct — Photo 6
5 Golden Bear Ct — Photo 7
5 Golden Bear Ct — Photo 8
5 Golden Bear Ct — Photo 9
5 Golden Bear Ct — Photo 10
5 Golden Bear Ct — Photo 11
5 Golden Bear Ct — Photo 12
5 Golden Bear Ct — Photo 13
5 Golden Bear Ct — Photo 14
5 Golden Bear Ct — Photo 15
5 Golden Bear Ct — Photo 16
5 Golden Bear Ct — Photo 17
5 Golden Bear Ct — Photo 18
5 Golden Bear Ct — Photo 19
5 Golden Bear Ct — Photo 20
5 Golden Bear Ct — Photo 21
5 Golden Bear Ct — Photo 22
5 Golden Bear Ct — Photo 23
5 Golden Bear Ct — Photo 24
5 Golden Bear Ct — Photo 25
5 Golden Bear Ct — Photo 26
5 Golden Bear Ct — Photo 27
5 Golden Bear Ct — Photo 28
5 Golden Bear Ct — Photo 29
5 Golden Bear Ct — Photo 30

$8,500/ mo
Doesn't include deposits and fees
4 beds3.5 baths3919 sqft house
5 Golden Bear Ct
Your booked tour

What you get

No petsLaundryParkingAir conditioningPool

Costs, fees, and lease terms

Lease terms

12 Months

Pricing comparison

$1645

At $8,500, this listing is priced $1645 more than the current market rate for a 4 bedroom home in Coto de Caza.

Pets

  • Dogs

    Not allowed
  • Cats

    Not allowed

The neighborhood

About the building

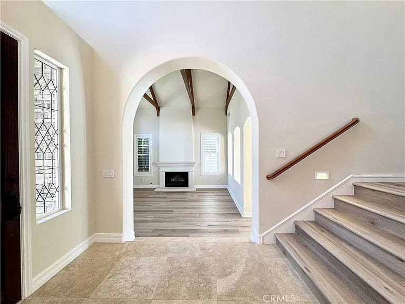
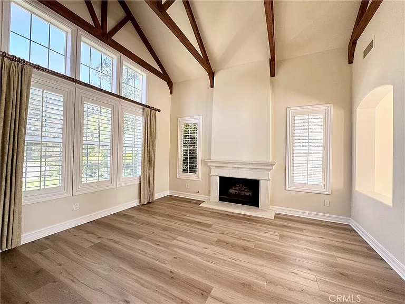
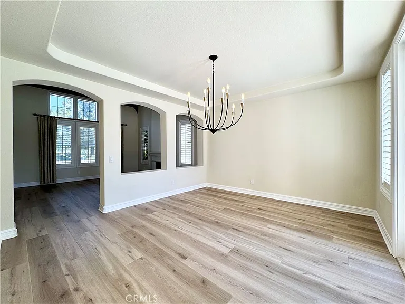
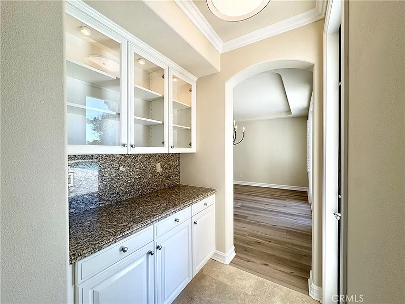
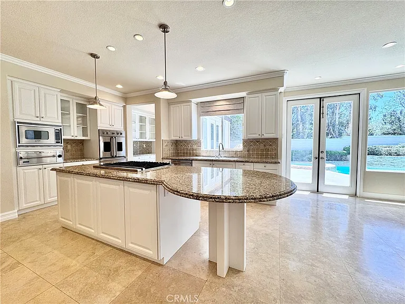
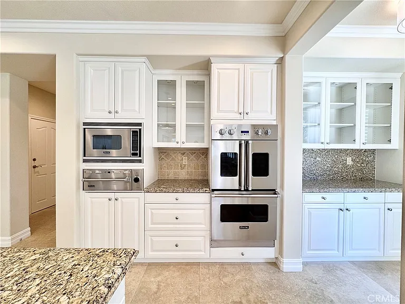
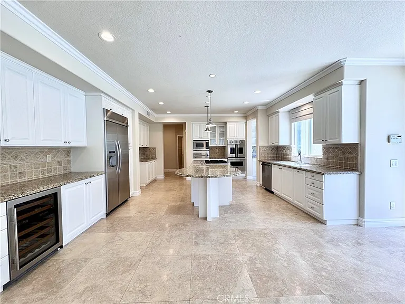
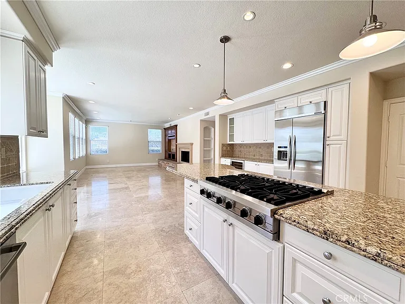
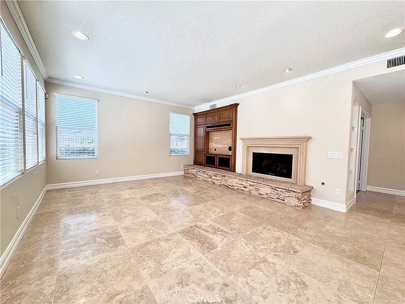
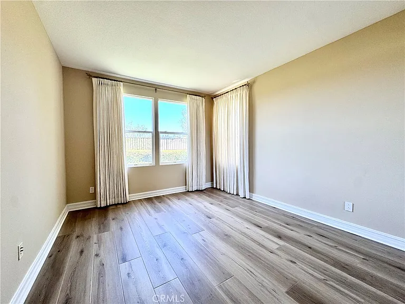
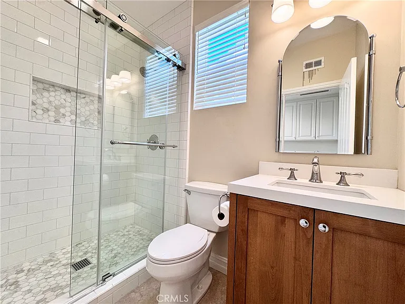
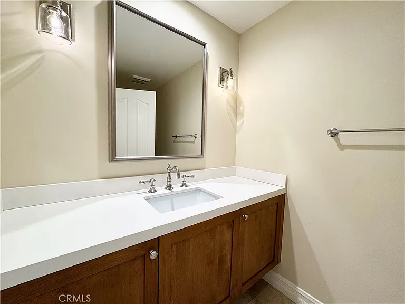
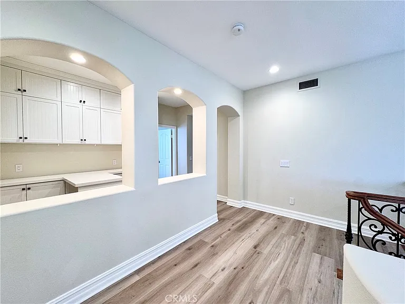
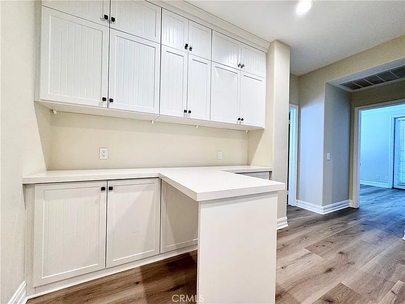
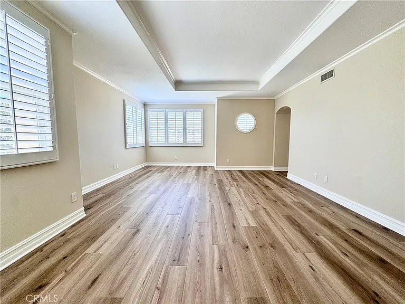
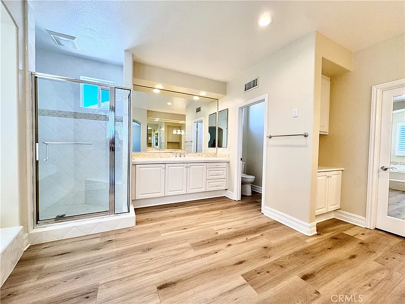
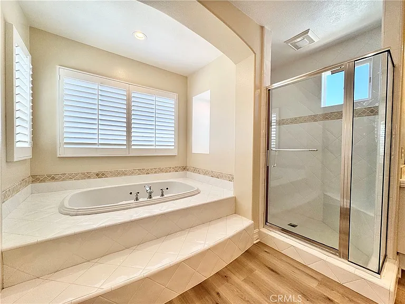
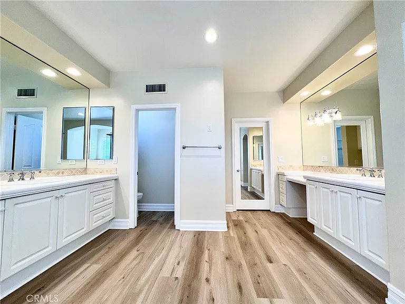
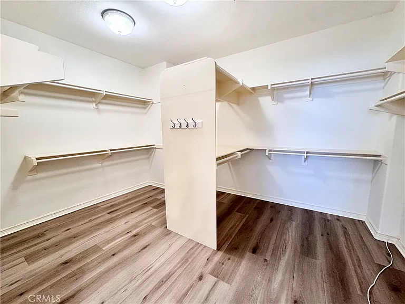
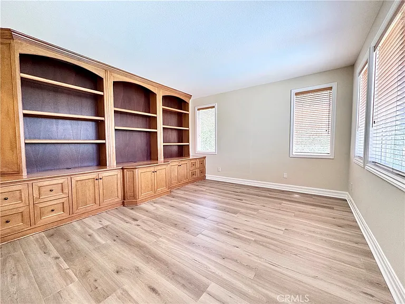
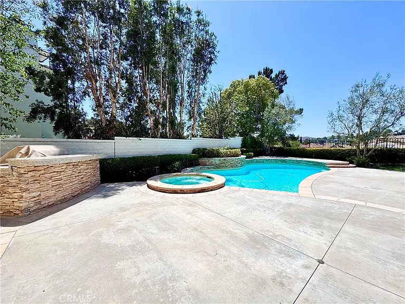
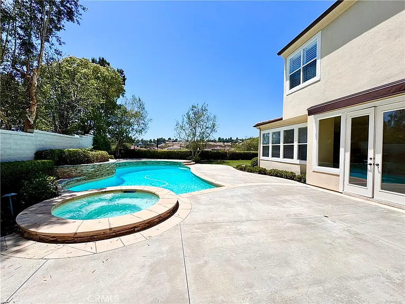
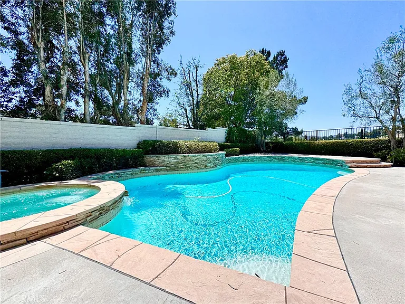
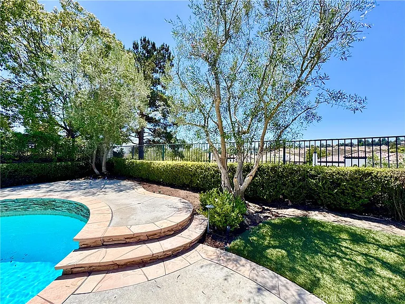
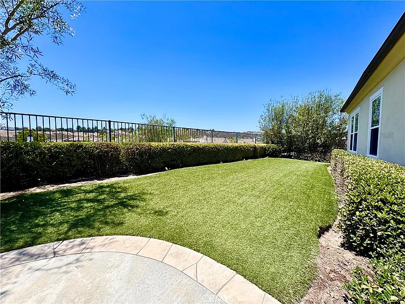
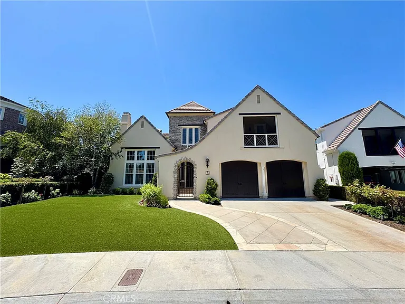
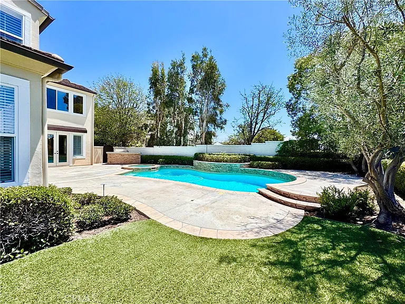
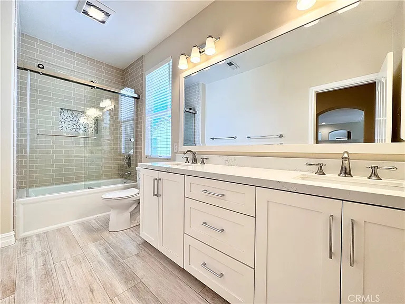
Welcome to 5 Golden Bear, a beautiful move-in ready pool home with 4 beds + den/office + bonus | 3.5 baths located on a single loaded cul-de-sac behind the gates of Coto De Caza. Entering the front door, you'll find a gorgeous entryway with two-story ceilings, a formal living room with beamed ceilings and large windows, and a formal dining room with French doors that open to the backyard with a panoramic view. The great room boasts a large upgraded kitchen with center island, granite countertops, white cabinetry, top-of-the-line stainless steel appliances, a walk-in pantry, wine fridge and a breakfast nook. The spacious family room features a stone fireplace and built-in entertainment center. Access the backyard perfect for entertaining through French doors, where you'll find a beautiful pool, spa, water slide, turf lawn and built-in island with BBQ grill. The main level also offers a guest suite, laundry room, and half bath. Upstairs, you'll find a den with a built-in desk and shelving that can be utilized as an office space. Across the hall is a massive bonus room with a wall-to-wall entertainment center. The spacious Master Suite boasts an en-suite with an in-ground bathtub, walk-in glass shower, dual sinks with vanity seating and a large walk-in closet with built-ins. Also on the 2nd floor are two secondary bedrooms and a full bathroom with a dual vanity. Don't miss the opportunity to enjoy this move-in home!

The property manager

Nearby schools

Students who live in 5 Golden Bear Ct attend the following Capistrano Unified School District public schools:
GreatSchools ratings are based on test scores and additional metrics when available.

5 Golden Bear Ct
By contacting this property, you agree to our Terms of Use. Visit our Privacy Portal for more information. When you click “Send message”, we’ll send your inquiry to the property manager so they can reach out and answer your questions.

Find similar homes

Spot something off?Good catch. Flag it and help keep listings legit.