5 Glenn Dr

5 Glenn Dr — Photo 1
5 Glenn Dr — Photo 2
5 Glenn Dr — Photo 3
5 Glenn Dr — Photo 4
5 Glenn Dr — Photo 5
5 Glenn Dr — Photo 6
5 Glenn Dr — Photo 7
5 Glenn Dr — Photo 8
5 Glenn Dr — Photo 9
5 Glenn Dr — Photo 10
5 Glenn Dr — Photo 11
5 Glenn Dr — Photo 12
5 Glenn Dr — Photo 13
5 Glenn Dr — Photo 14
5 Glenn Dr — Photo 15
5 Glenn Dr — Photo 16
5 Glenn Dr — Photo 17
5 Glenn Dr — Photo 18
5 Glenn Dr — Photo 19
5 Glenn Dr — Photo 20
5 Glenn Dr — Photo 21
5 Glenn Dr — Photo 22
5 Glenn Dr — Photo 23
5 Glenn Dr — Photo 24
5 Glenn Dr — Photo 25
5 Glenn Dr — Photo 26
5 Glenn Dr — Photo 27
5 Glenn Dr — Photo 28
5 Glenn Dr — Photo 29
5 Glenn Dr — Photo 30
5 Glenn Dr — Photo 31
5 Glenn Dr — Photo 32
5 Glenn Dr — Photo 33
5 Glenn Dr — Photo 34
5 Glenn Dr — Photo 35
5 Glenn Dr — Photo 36
5 Glenn Dr — Photo 37
5 Glenn Dr — Photo 38
5 Glenn Dr — Photo 39
5 Glenn Dr — Photo 40
5 Glenn Dr — Photo 41
5 Glenn Dr — Photo 42
5 Glenn Dr — Photo 43
5 Glenn Dr — Photo 44
  • Furnished

$4,500/ mo
Doesn't include deposits and fees
4 beds2.5 baths2309 sqft house
5 Glenn Dr

Your booked tour

What you get

No petsIn-unit laundryParkingAir conditioning

Costs, fees, and lease terms

Lease terms

Owner pays for water, internet, cable, phone, security. Renter pays for gas and electric, snow removal. Trash and recycle removal is included.

Pricing comparison

$811

At $4,500, this listing is priced $811 more than the current market rate for a 4 bedroom home in Flanders.

Pets

  • Dogs

    Not allowed
  • Cats

    Not allowed

The neighborhood

About the building

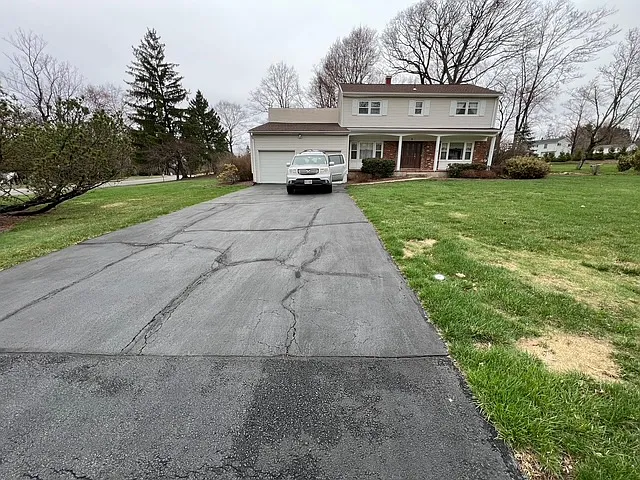
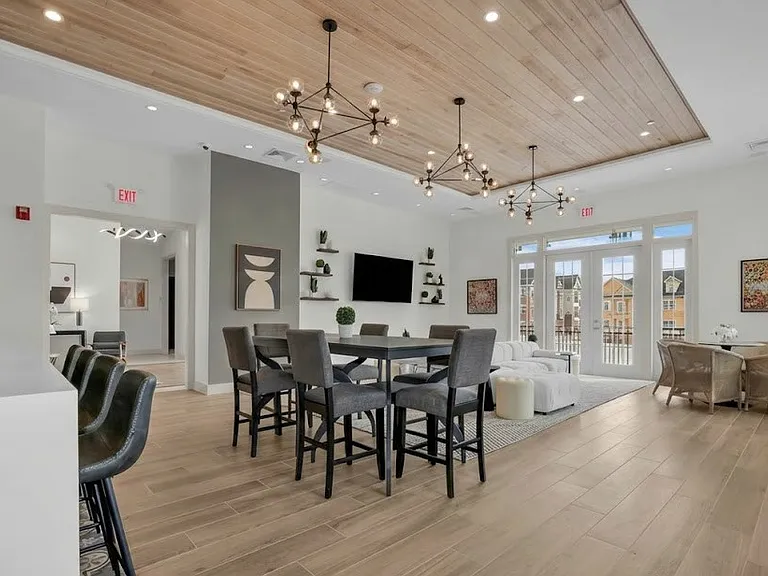
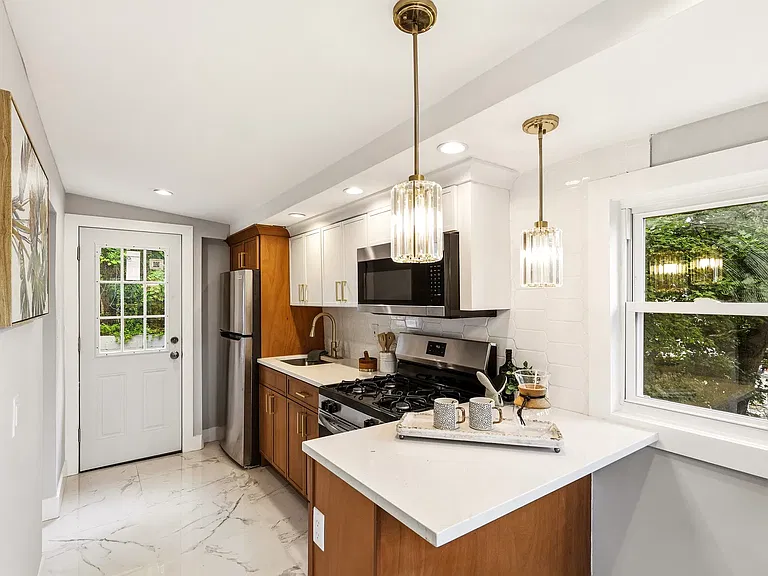
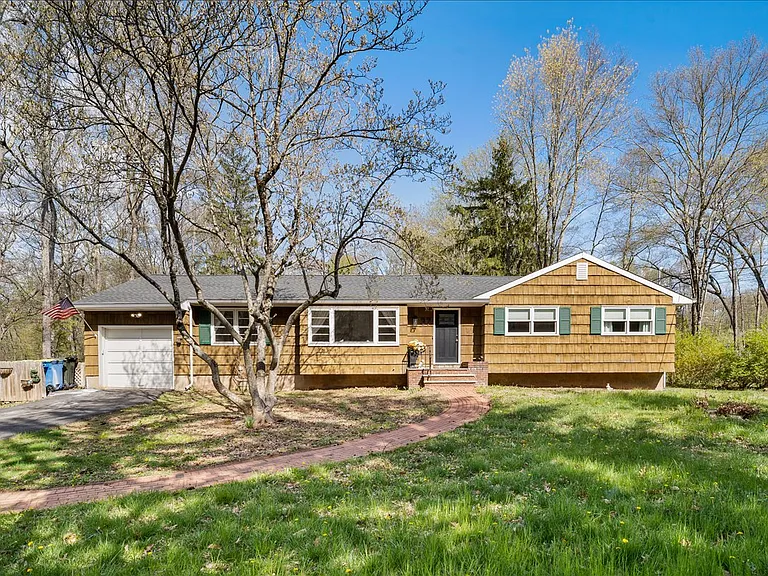
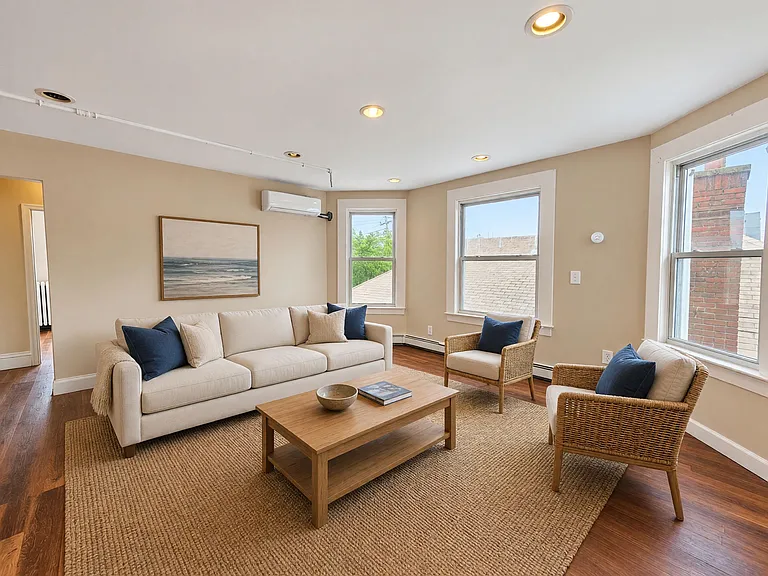
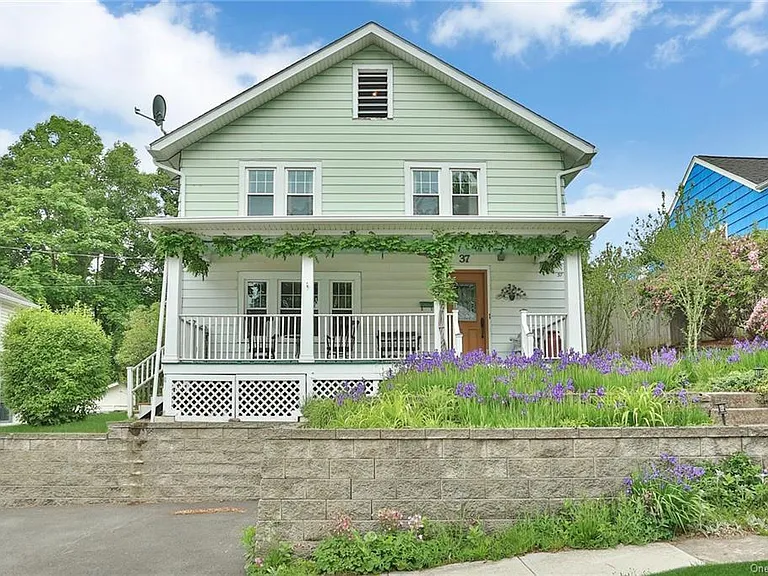
Welcome to 5 Glenn Dr, Flanders, NJ, 0786. This spacious and fully furnished 4-bedroom, 2.5 -bathroom home offers 2,300 square feet of comfortable living space and is available immediately $4,500 per month. Inside, the main level features a bright and inviting living room with two cozy sofas, perfect for relaxing or gathering with family and friends. The living room flows seamlessly into the full kitchen, which is stocked with all cooking essentials and includes modern appliances such as a dishwasher and a full-size refrigerator. A kitchen table and chairs offers a cozy setting for daily family breakfast, lunch and dinner. A large dining table in a separate dining room provides ample seating for family meals or entertaining. The main level also has a recently renovated family room with cathedral ceiling and 1/2 bath adding convenience and style. The laundry closet with washer and drier can also be found across from the 1/2 bath on the 1st floor. The family room itself leads to a 2 car garage. The backyard has a full length deck overlooking a 3/4 acre manicured yard. Upstairs, you'll find additional bedrooms along with a second full bathroom, ensuring plenty of space for everyone. Each of the four bedrooms is equipped with its own TV, while central air and gas heat throughout the home provide efficient heating and cooling for year-round comfort. The finished basement extends your living space with a variety of entertainment options including a ping pong table, stereo system and wet bar along with a secondary full-size refrigerator, and freezer, to make the basement both practical and fun for everyday living. Step outside to enjoy the private 3/4 acre yard, designed for outdoor living and entertaining. A large full length deck in the backyard offers plenty of seating. Rent includes internet, cable, phone, security and water. Tenants are responsible for gas, electric trash, and snow removal. Please note that no pets are allowed. Located in the desirable town of Flanders/Roxbury Township, the property offers convenient access to scenic walking and biking, restaurants, and shops. Whether you're looking for a seasonal rental or a comfortable home base, this property combines space, convenience, and location. Rental Requirements: First month, last month, and security deposit due at lease signing. A credit check is required for all applicants.

The property manager

Nearby schools

This property at 5 Glenn Dr is within the boundaries of Roxbury Township School District (Unified School District).

GreatSchools ratings are based on test scores and additional metrics when available.

5 Glenn Dr

By contacting this property, you agree to our Terms of Use. Visit our Privacy Portal for more information. When you click “Send message”, we’ll send your inquiry to the property manager so they can reach out and answer your questions.

Find similar homes

Spot something off?Good catch. Flag it and help keep listings legit.