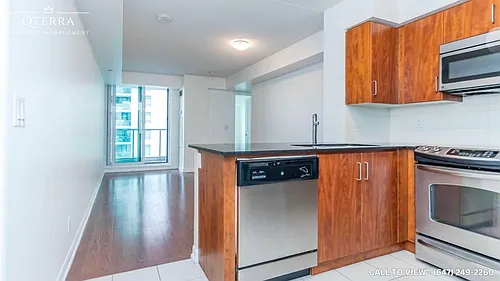
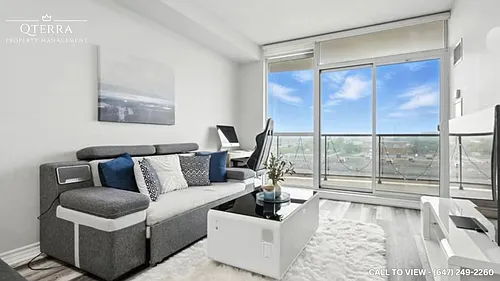
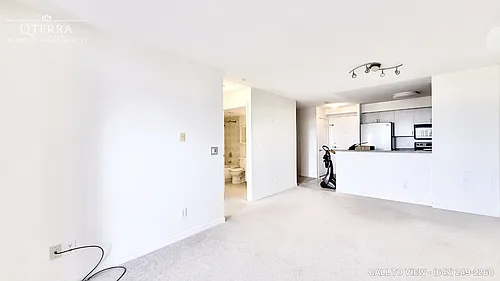
5 Defries St #3301

5 Defries St #3301 — Photo 1
5 Defries St #3301 — Photo 2
5 Defries St #3301 — Photo 3
5 Defries St #3301 — Photo 4
5 Defries St #3301 — Photo 5
5 Defries St #3301 — Photo 6
5 Defries St #3301 — Photo 7
5 Defries St #3301 — Photo 8
5 Defries St #3301 — Photo 9
5 Defries St #3301 — Photo 10
5 Defries St #3301 — Photo 11
5 Defries St #3301 — Photo 12
5 Defries St #3301 — Photo 13
5 Defries St #3301 — Photo 14
5 Defries St #3301 — Photo 15
5 Defries St #3301 — Photo 16
5 Defries St #3301 — Photo 17
5 Defries St #3301 — Photo 18
5 Defries St #3301 — Photo 19
5 Defries St #3301 — Photo 20
5 Defries St #3301 — Photo 21
5 Defries St #3301 — Photo 22
5 Defries St #3301 — Photo 23

$2,050/ mo
Doesn't include deposits and fees
1 bed1 bathcondo
5 Defries St #3301
Your booked tour

What you get

No parkingAir conditioning

Costs, fees, and lease terms

The neighborhood

About the building

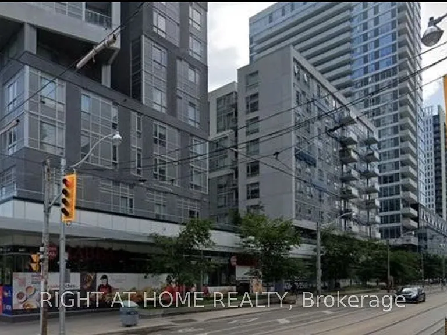
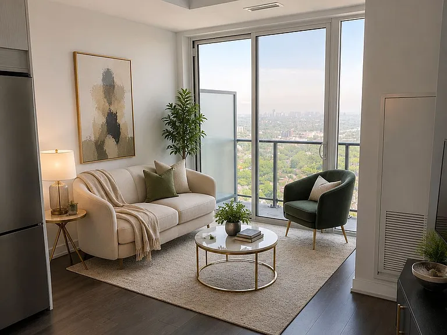
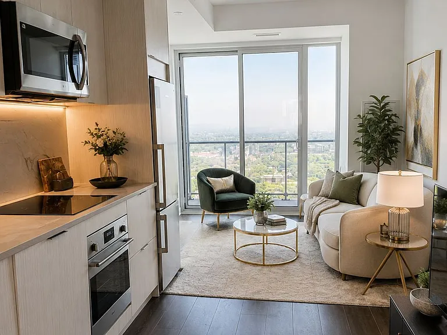
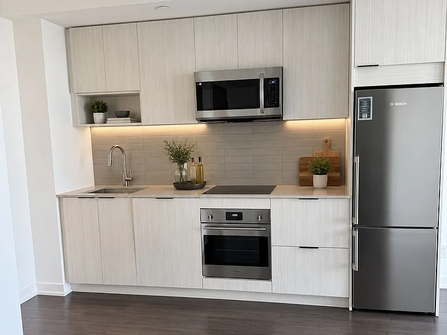
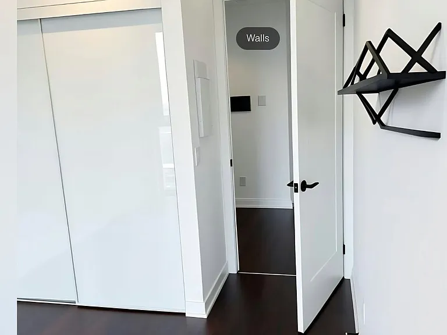
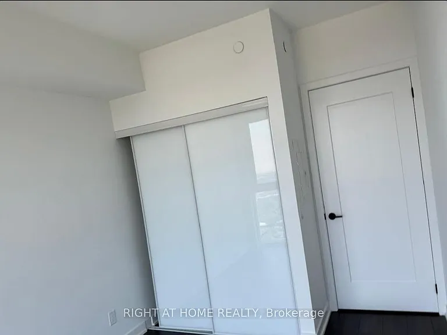
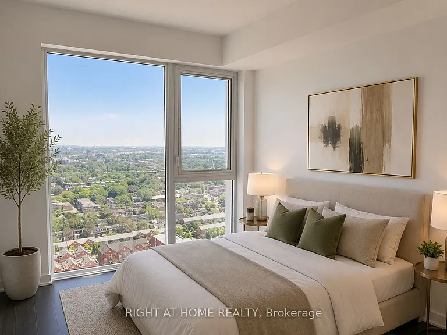
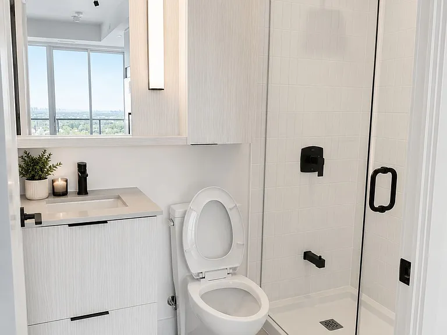
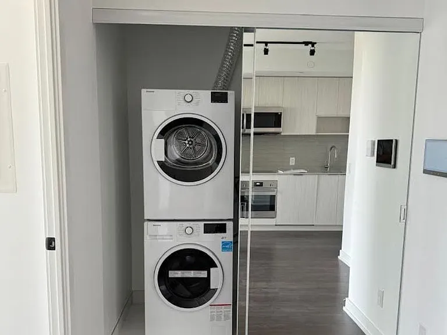
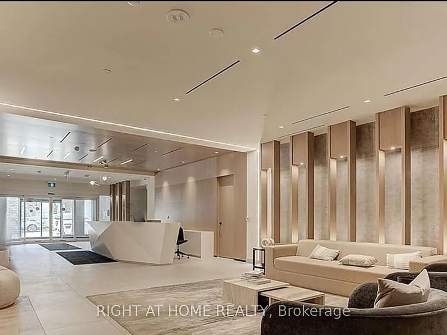
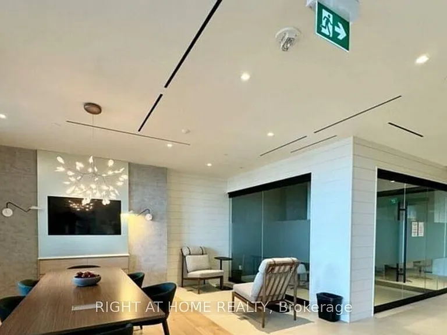
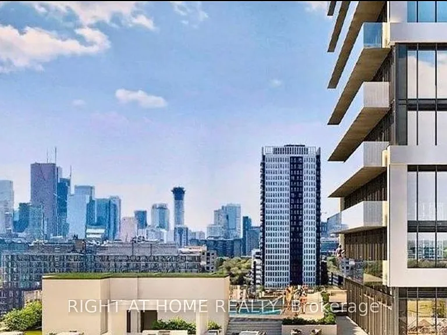
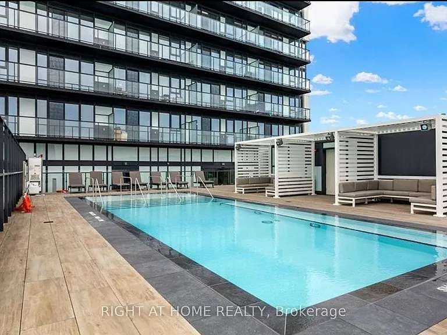
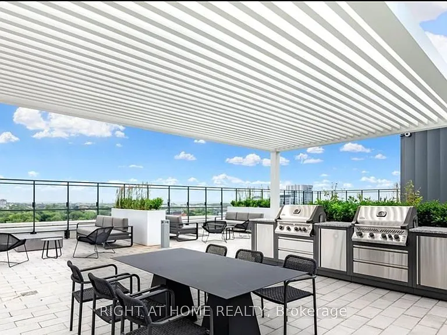
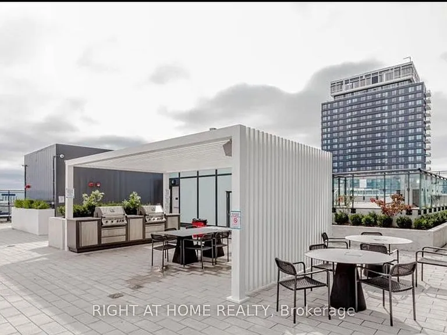
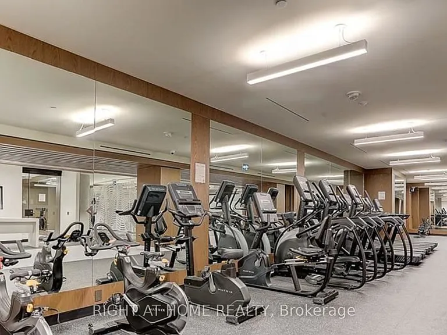
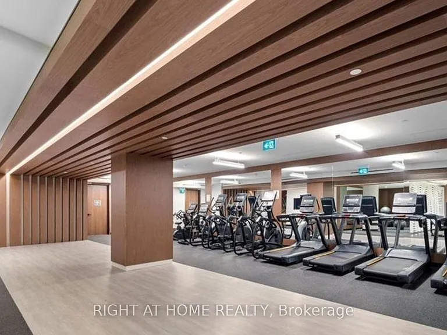
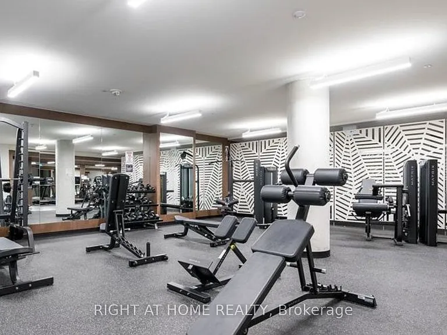
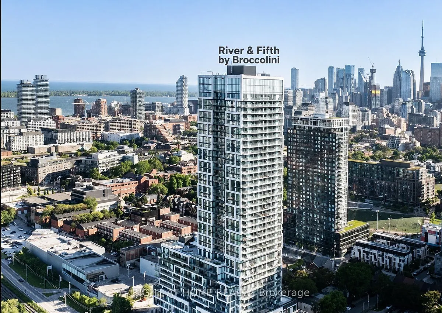
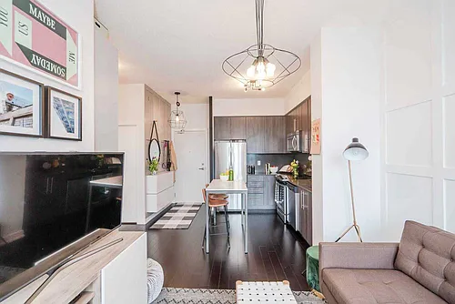
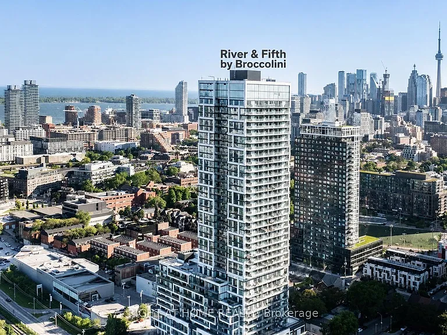
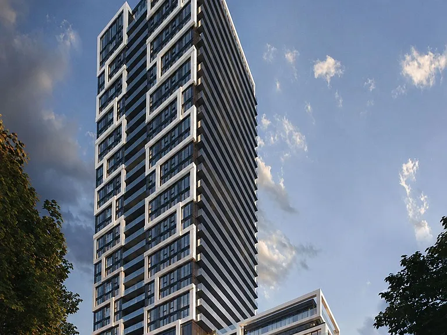
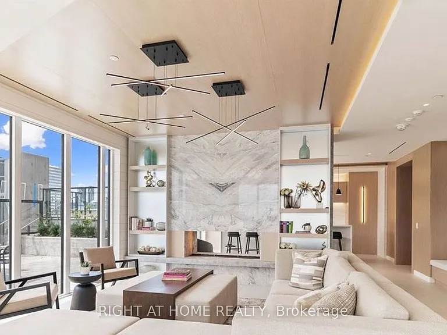
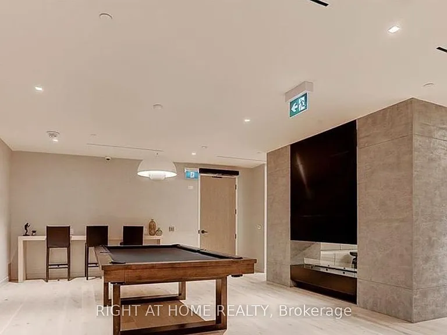
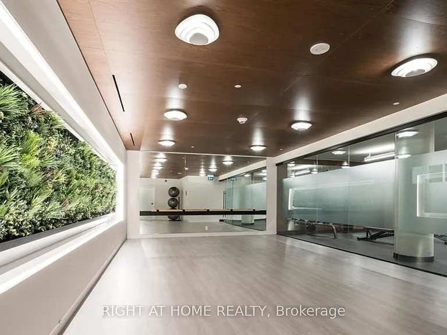
Welcome to River & Fifth by Broccolini, one of Toronto's premier luxury condominium communities where exceptional architecture, contemporary design, and resort-inspired amenities come together in the heart of downtown Toronto. This brand-new, never-lived-in 1-bedroom, 1-bathroom suite offers approximately 470 sq. ft. of thoughtfully designed interior living space plus a 50 sq. ft. private balcony, featuring floor-to-ceiling windows, soaring 9-foot ceilings, elegant wide-plank flooring, premium quartz countertops, stylish cabinetry, stainless steel appliances, and sophisticated modern finishes throughout.Perfectly situated between the vibrant neighbourhoods of Regent Park, Corktown, the Distillery District, Canary District, and Downtown Toronto, you'll enjoy an exceptional urban lifestyle with parks, cafes, restaurants, shopping, arts, entertainment, and everyday conveniences just steps from your door. Minutes to Toronto Metropolitan University, George Brown College, the University of Toronto, St. Lawrence Market, the Financial District, and the waterfront.Residents enjoy an impressive collection of resort-style amenities, including a 24-hour concierge, state-of-the-art fitness centre, yoga studio, indoor swimming pool, rooftop terrace, outdoor lounge, co-working spaces, party room, private dining room, children's play area, guest suites, visitor parking, and beautifully designed social spaces.Excellent transit access with TTC streetcars nearby and quick connections to the Don Valley Parkway, Gardiner Expressway, Bayview Extension, Lake Shore Boulevard, and Yonge Street.An exceptional opportunity to enjoy luxury living in one of Toronto's most exciting and rapidly growing downtown communities. Virtual staging.

The property manager

5 Defries St #3301
Nearby schools

5 Defries St #3301
By contacting this property, you agree to our Terms of Use. Visit our Privacy Portal for more information. When you click “Send message”, we’ll send your inquiry to the property manager so they can reach out and answer your questions.

Find similar homes

Similar listings comparison

This listing

5 Defries St #3301
1 bed$2,050$2,300$1,650$1,995$2,200$2,026$2,195$2,050$1,995
Distance3.1 miles away18.8 miles away9.6 miles away15.4 miles away6.6 miles away10.7 miles away7.0 miles away9.1 miles away
PetsCats and Small Dogs AllowedCats AllowedNo Pets AllowedCats and Dogs AllowedNo Pets AllowedCats and Dogs AllowedNo Pets Allowed
LaundryIn UnitSharedIn UnitIn UnitSharedIn UnitIn UnitIn Unit
Security
A/CYesYesYesYesYesYesYesYes
DishwasherYesYesYesYesYesYesYes
ParkingYesYesYesYesYesYes
GymYesYesYes
PoolYesYesYes
Spot something off?Good catch. Flag it and help keep listings legit.