5 Coachmans Ct

5 Coachmans Ct — Photo 1
5 Coachmans Ct — Photo 2
5 Coachmans Ct — Photo 3
5 Coachmans Ct — Photo 4
dining room
5 Coachmans Ct — Photo 6
5 Coachmans Ct — Photo 7
5 Coachmans Ct — Photo 8
5 Coachmans Ct — Photo 9
5 Coachmans Ct — Photo 10
5 Coachmans Ct — Photo 11
5 Coachmans Ct — Photo 12
5 Coachmans Ct — Photo 13
5 Coachmans Ct — Photo 14
5 Coachmans Ct — Photo 15
5 Coachmans Ct — Photo 16
5 Coachmans Ct — Photo 17
5 Coachmans Ct — Photo 18
5 Coachmans Ct — Photo 19
5 Coachmans Ct — Photo 20
5 Coachmans Ct — Photo 21
5 Coachmans Ct — Photo 22
5 Coachmans Ct — Photo 23
home office
5 Coachmans Ct — Photo 25
recreation room- basement
playroom- basement
guest bedroom
5 Coachmans Ct — Photo 29
5 Coachmans Ct — Photo 30
5 Coachmans Ct — Photo 31
5 Coachmans Ct — Photo 32
5 Coachmans Ct — Photo 33
5 Coachmans Ct — Photo 34
5 Coachmans Ct — Photo 35
5 Coachmans Ct — Photo 36
5 Coachmans Ct — Photo 37
5 Coachmans Ct — Photo 38

$25k/ mo
Doesn't include deposits and fees
6 beds7 baths7385 sqft house
5 Coachmans Ct

Your booked tour

What you get

Pet-friendlyIn-unit laundryParkingAir conditioningPool

Costs, fees, and lease terms

Lease terms

Utilites not included.

Pricing comparison

$13987

At $25,000, this listing is priced $13987 more than the current market rate for a 6 bedroom home in Old Westbury.

Pets

  • Dogs

    Allowed
    Number allowed1
  • Cats

    Allowed
    Number allowed1

The neighborhood

About the building

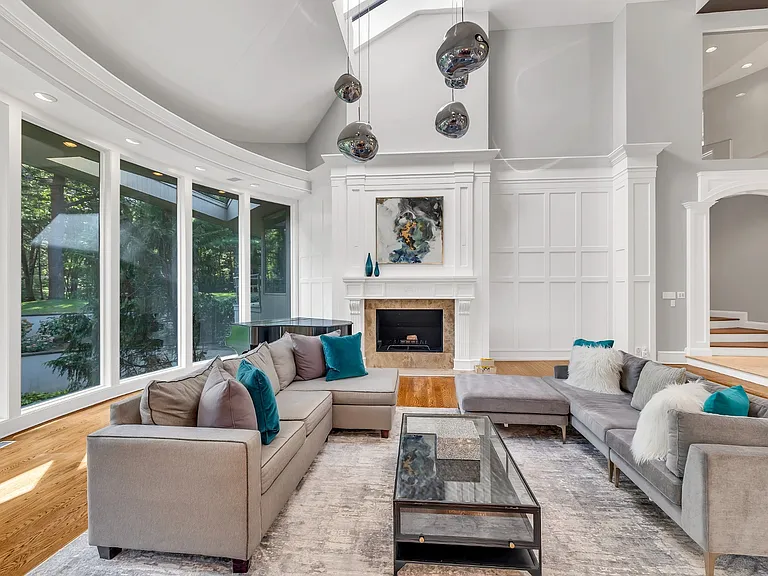
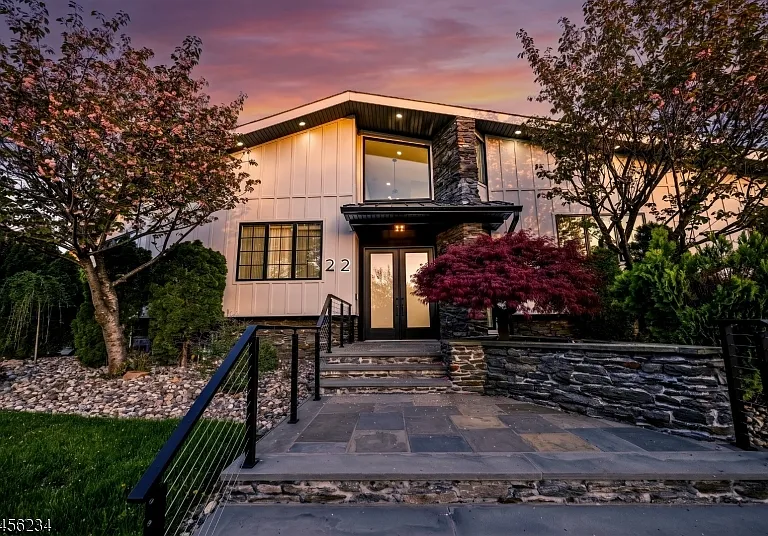
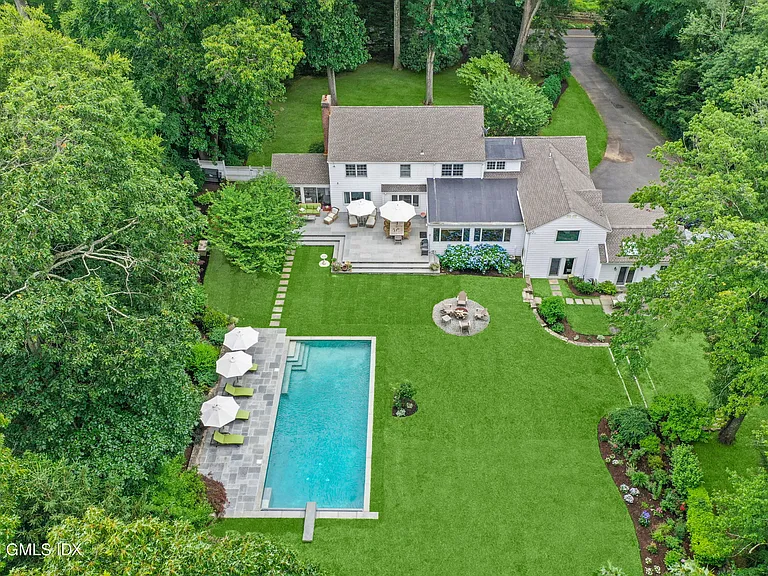
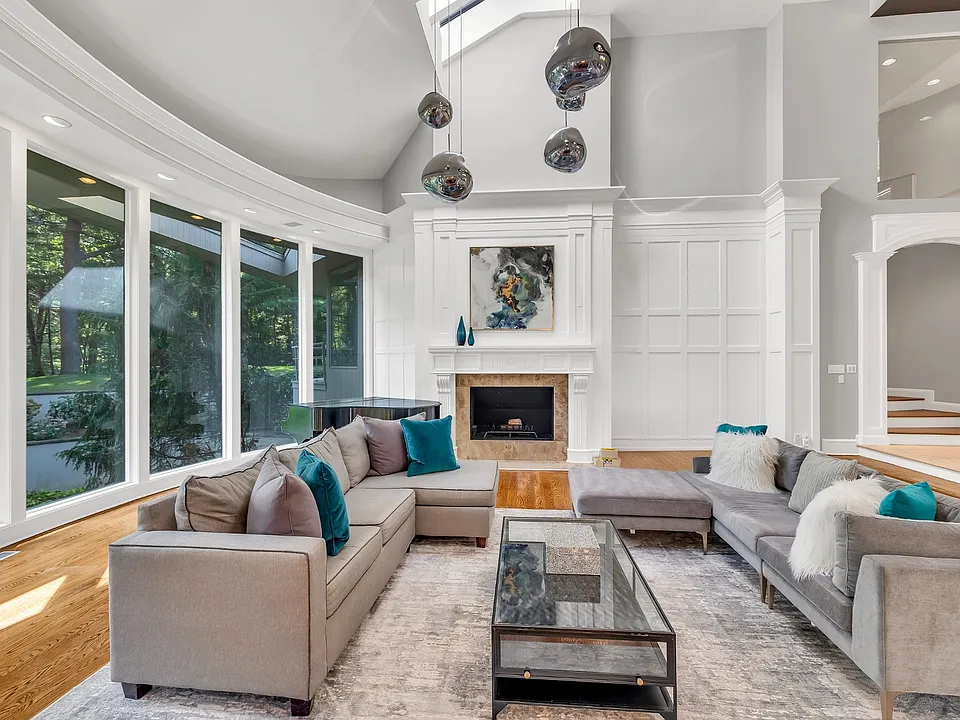
Set on 2 lush acres in the prestigious enclave of Old Westbury, this fully renovated residence combines modern luxury with timeless elegance. Offering three expansive levels of living space, the home is designed for both grand entertaining and relaxed everyday living. A dramatic double-height entry welcomes you into a light-filled open floorplan with soaring ceilings, walls of glass, and seamless indoor-outdoor flow. The chef's kitchen is a true showpiece fully outfitted with professional-grade appliances, oversized island, and sleek custom cabinetry opening to multiple living and dining spaces. A spacious home office provides the perfect environment for work-from-home comfort. The private quarters feature generously scaled bedrooms with spa-like bathrooms, while the lower walkout level is designed as a wellness and recreation haven. Enjoy a full gym, sauna, playroom, guest quarters, and staff/maid's room, all thoughtfully appointed for convenience and privacy. Resort-style amenities abound outdoors: a heated pool with spa, a private pickle ball/tennis court, and a dedicated playground create an unrivaled lifestyle experience. A 3-car garage completes the offering. Move-in ready and offered furnished, this exceptional estate presents a rare opportunity to own a turn-key retreat in one of Long Island's most coveted neighborhoods.

The property manager

Nearby schools

Students who live in 5 Coachmans Ct attend the following East Williston Union Free School District (Unified School District) public schools:

GreatSchools ratings are based on test scores and additional metrics when available.
5 Coachmans Ct

By contacting this property, you agree to our Terms of Use. Visit our Privacy Portal for more information. When you click “Send message”, we’ll send your inquiry to the property manager so they can reach out and answer your questions.

Find similar homes

Spot something off?Good catch. Flag it and help keep listings legit.