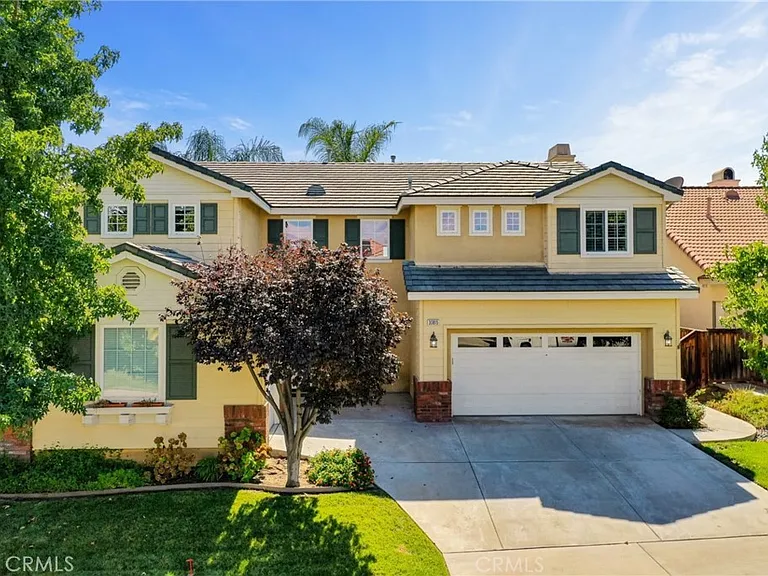
5 Chopin Ct

5 Chopin Ct — Photo 1
5 Chopin Ct — Photo 2
5 Chopin Ct — Photo 3
5 Chopin Ct — Photo 4
5 Chopin Ct — Photo 5
5 Chopin Ct — Photo 6
5 Chopin Ct — Photo 7
5 Chopin Ct — Photo 8
5 Chopin Ct — Photo 9
5 Chopin Ct — Photo 10
5 Chopin Ct — Photo 11
5 Chopin Ct — Photo 12
5 Chopin Ct — Photo 13
5 Chopin Ct — Photo 14
5 Chopin Ct — Photo 15
5 Chopin Ct — Photo 16
5 Chopin Ct — Photo 17
5 Chopin Ct — Photo 18
5 Chopin Ct — Photo 19
5 Chopin Ct — Photo 20
5 Chopin Ct — Photo 21
5 Chopin Ct — Photo 22
5 Chopin Ct — Photo 23
5 Chopin Ct — Photo 24
5 Chopin Ct — Photo 25
5 Chopin Ct — Photo 26
5 Chopin Ct — Photo 27
5 Chopin Ct — Photo 28
5 Chopin Ct — Photo 29
5 Chopin Ct — Photo 30
5 Chopin Ct — Photo 31
5 Chopin Ct — Photo 32
5 Chopin Ct — Photo 33
5 Chopin Ct — Photo 34
5 Chopin Ct — Photo 35
5 Chopin Ct — Photo 36
5 Chopin Ct — Photo 37
5 Chopin Ct — Photo 38
5 Chopin Ct — Photo 39
5 Chopin Ct — Photo 40
5 Chopin Ct — Photo 41
5 Chopin Ct — Photo 42
5 Chopin Ct — Photo 43
5 Chopin Ct — Photo 44
5 Chopin Ct — Photo 45
5 Chopin Ct — Photo 46
5 Chopin Ct — Photo 47
5 Chopin Ct — Photo 48
5 Chopin Ct — Photo 49
5 Chopin Ct — Photo 50
5 Chopin Ct — Photo 51
5 Chopin Ct — Photo 52
5 Chopin Ct — Photo 53
5 Chopin Ct — Photo 54
5 Chopin Ct — Photo 55
5 Chopin Ct — Photo 56
5 Chopin Ct — Photo 57
5 Chopin Ct — Photo 58
5 Chopin Ct — Photo 59
5 Chopin Ct — Photo 60
5 Chopin Ct — Photo 61
5 Chopin Ct — Photo 62
5 Chopin Ct — Photo 63
5 Chopin Ct — Photo 64
5 Chopin Ct — Photo 65
5 Chopin Ct — Photo 66
5 Chopin Ct — Photo 67
5 Chopin Ct — Photo 68
5 Chopin Ct — Photo 69
5 Chopin Ct — Photo 70
5 Chopin Ct — Photo 71
5 Chopin Ct — Photo 72
5 Chopin Ct — Photo 73
5 Chopin Ct — Photo 74
5 Chopin Ct — Photo 75
5 Chopin Ct — Photo 76
5 Chopin Ct — Photo 77
5 Chopin Ct — Photo 78
5 Chopin Ct — Photo 79
  • Furnished

$8,500/ mo
Doesn't include deposits and fees
6 beds6 baths6000 sqft house
5 Chopin Ct

Your booked tour

What you get

Pet-friendlyIn-unit laundryParkingAir conditioningPool

Costs, fees, and lease terms

Lease terms

Owner pays for HOA and Trash. Tenant pays for all utilities, including pool sevice and landscaping.

Pets

  • Dogs

    Allowed
    Number allowed2
  • Cats

    Allowed
    Number allowed2

The neighborhood

About the building

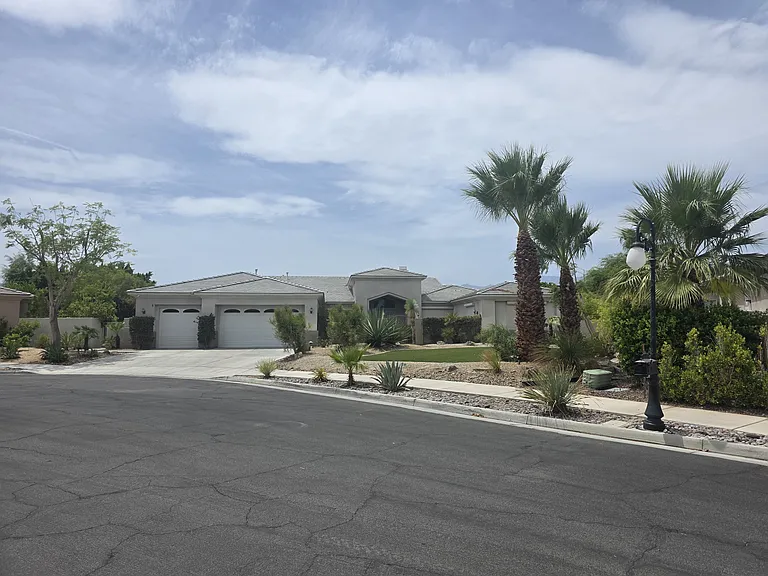
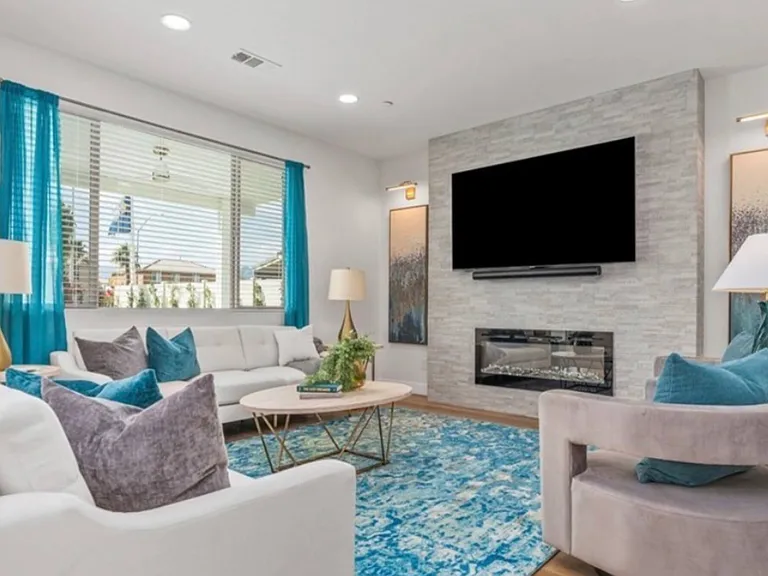
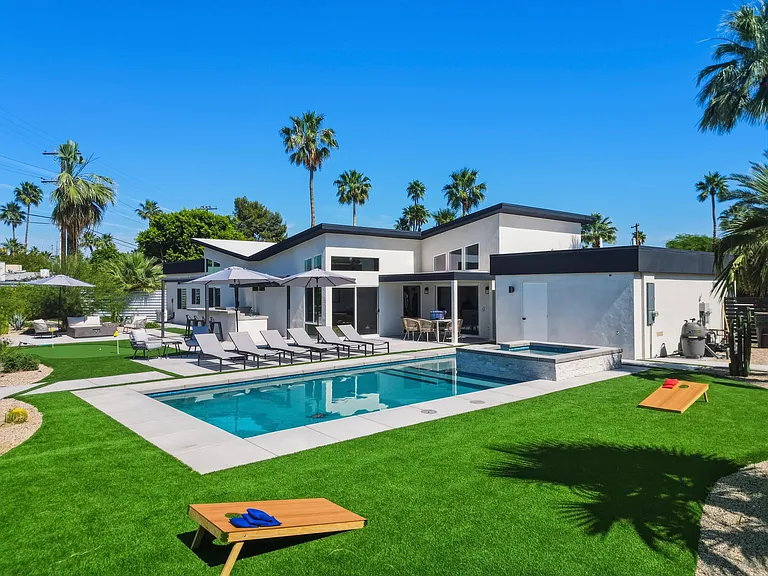
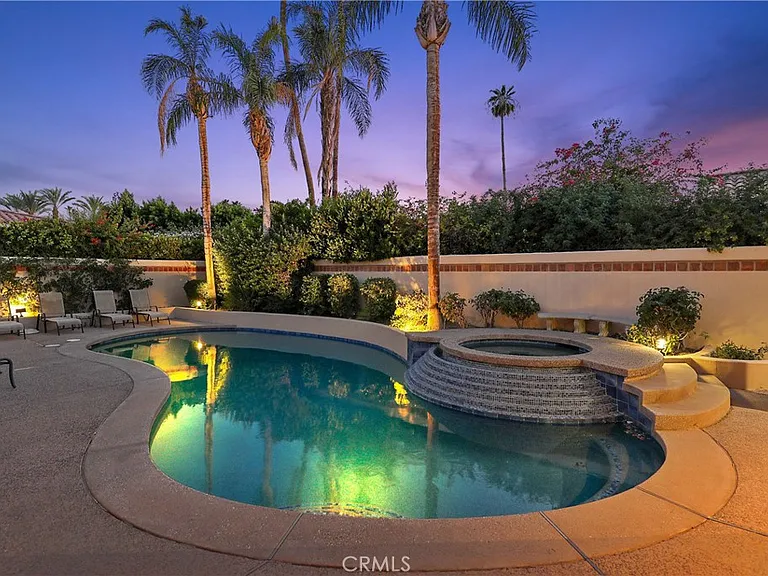
Welcome to an extraordinary estate in the prestigious gated community of Versailles in Rancho Mirage. This stunning home is the **largest Expanded Regent floor plan in the community. situated on an impressive **0.62-acre lot** one of only four properties featuring this exclusive floor plan. Adding to its appeal is a unique **two-room casita, making this exceptional residence ideal for a large family, multigenerational living, or assisted living. Resort-Style Outdoor Living The backyard is designed for unforgettable entertaining and relaxation, featuring a **custom oversized 8-foot-deep, free-form pool** with two generous tanning shelves and a spacious spa. A massive covered outdoor living area includes a **professional built-in bar and BBQ creating the perfect setting for gatherings. A gas fire pit adds warmth and ambiance for evening entertaining. Meandering sidewalks framed by artificial turf and low-maintenance landscaping lead to an outdoor shower and a charming private courtyard with a beautiful water feature. Spacious & Elegant Interior This expansive estate offers **6 bedrooms, 6.5 bathrooms an extended game room with wet bar, and a separate den/office. The welcoming foyer opens to a spacious living room with a wet bar, a formal dining room, and a comfortable family room centered around a chef's kitchen featuring **granite countertops and stainless-steel appliances**. Three fireplaces create inviting spaces throughout the home, while extensive built-in cabinetry provides both functionality and elegant storage. **Custom blackout shutters** offer enhanced privacy and security. The home is offered **mostly furnished making it easy to enjoy from day one. The **two-room casita is unfurnished**. Energy Efficiency & Community Amenities Solar panels help reduce electricity costs, adding efficiency to this remarkable estate. Located within the gated Versailles community, residents enjoy HOA benefits including **cable service, tennis courts, and half basketball courts along with access to the lower electricity rates offered through the IID district. With its extraordinary lot size, rare expanded floor plan, two-room casita, resort-style backyard, and exceptional entertaining spaces, this is a truly special Rancho Mirage estate offering **luxurious living, privacy, and versatility in one of the Coachella Valley's most desirable communities.**

The property manager

Nearby schools

Students who live in 5 Chopin Ct attend the following Palm Springs Unified School District public schools:

GreatSchools ratings are based on test scores and additional metrics when available.

5 Chopin Ct

By contacting this property, you agree to our Terms of Use. Visit our Privacy Portal for more information. When you click “Send message”, we’ll send your inquiry to the property manager so they can reach out and answer your questions.

Find similar homes

Spot something off?Good catch. Flag it and help keep listings legit.