5 Buttermill Ave #1905

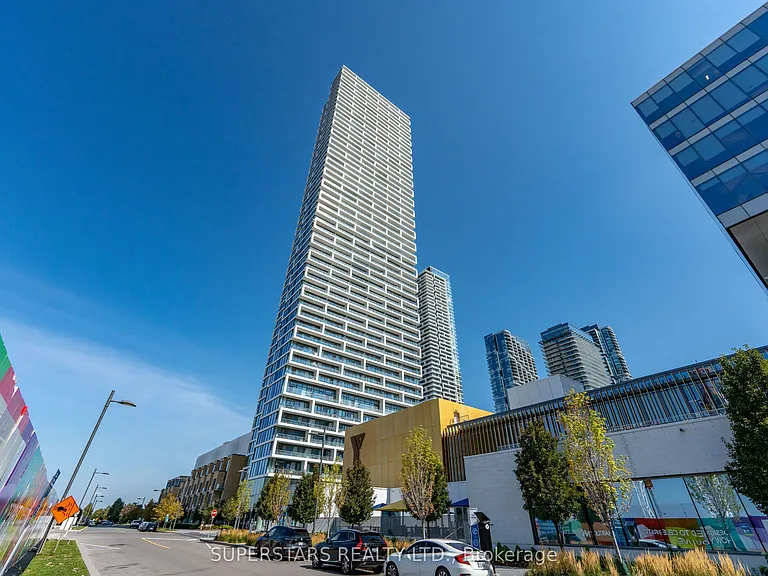
5 Buttermill Ave #1905 — Photo 1
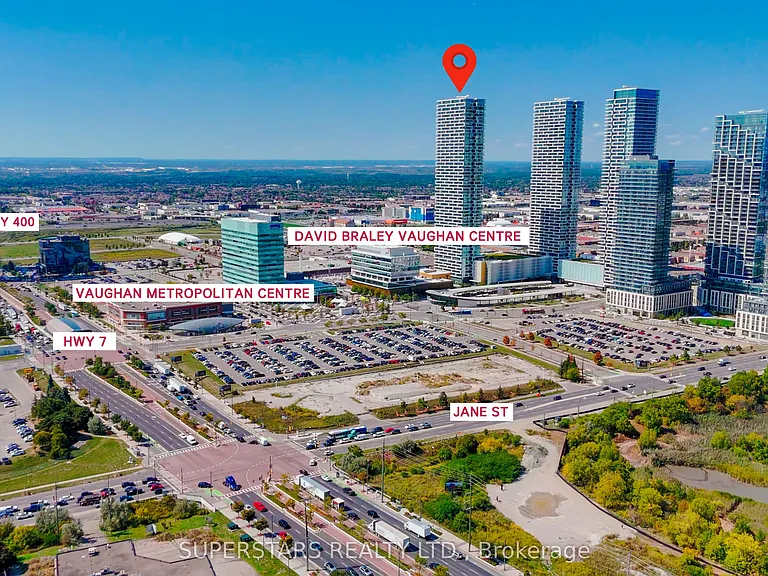
5 Buttermill Ave #1905 — Photo 2
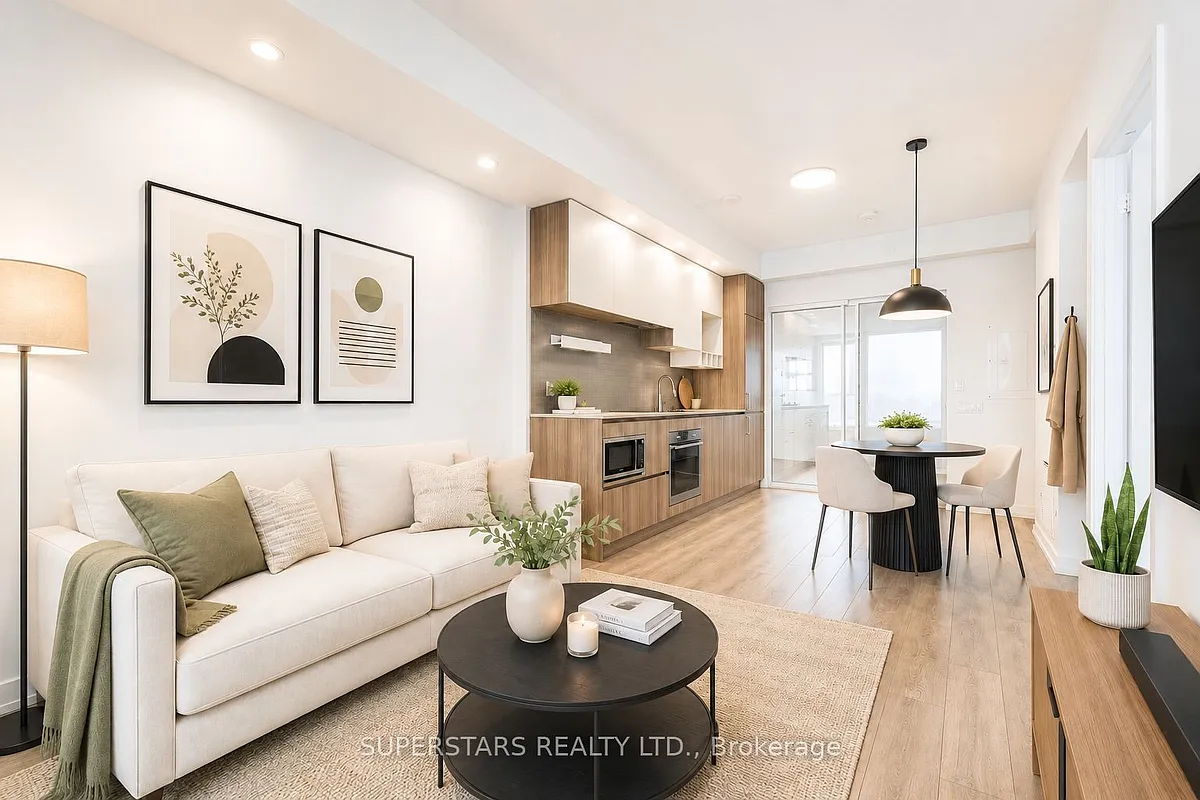
5 Buttermill Ave #1905 — Photo 3
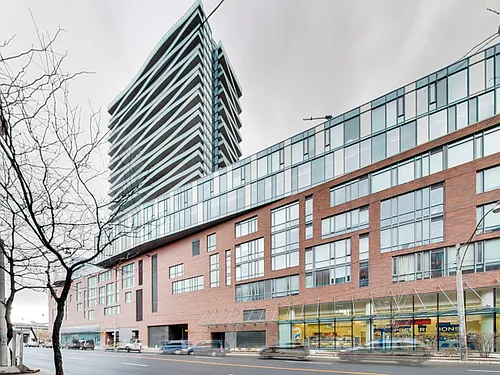
5 Buttermill Ave #1905 — Photo 4
5 Buttermill Ave #1905 — Photo 5
5 Buttermill Ave #1905 — Photo 6
5 Buttermill Ave #1905 — Photo 7
5 Buttermill Ave #1905 — Photo 8
5 Buttermill Ave #1905 — Photo 9
5 Buttermill Ave #1905 — Photo 10
5 Buttermill Ave #1905 — Photo 11
5 Buttermill Ave #1905 — Photo 12
5 Buttermill Ave #1905 — Photo 13
5 Buttermill Ave #1905 — Photo 14
5 Buttermill Ave #1905 — Photo 15
5 Buttermill Ave #1905 — Photo 16
5 Buttermill Ave #1905 — Photo 17
5 Buttermill Ave #1905 — Photo 18
5 Buttermill Ave #1905 — Photo 19
5 Buttermill Ave #1905 — Photo 20
5 Buttermill Ave #1905 — Photo 21
5 Buttermill Ave #1905 — Photo 22
5 Buttermill Ave #1905 — Photo 23
5 Buttermill Ave #1905 — Photo 24
5 Buttermill Ave #1905 — Photo 25
5 Buttermill Ave #1905 — Photo 26
5 Buttermill Ave #1905 — Photo 27
5 Buttermill Ave #1905 — Photo 28
5 Buttermill Ave #1905 — Photo 29
5 Buttermill Ave #1905 — Photo 30
5 Buttermill Ave #1905 — Photo 31
5 Buttermill Ave #1905 — Photo 32
5 Buttermill Ave #1905 — Photo 33
5 Buttermill Ave #1905 — Photo 34
5 Buttermill Ave #1905 — Photo 35
5 Buttermill Ave #1905 — Photo 36
5 Buttermill Ave #1905 — Photo 37
5 Buttermill Ave #1905 — Photo 38
5 Buttermill Ave #1905 — Photo 39
5 Buttermill Ave #1905 — Photo 40
5 Buttermill Ave #1905 — Photo 41
5 Buttermill Ave #1905 — Photo 42
5 Buttermill Ave #1905 — Photo 43

$2,400/ mo
Doesn't include deposits and fees
2 beds2 bathscondo
5 Buttermill Ave #1905
Your booked tour

What you get

Air conditioningGym

Costs, fees, and lease terms

The neighborhood

About the building

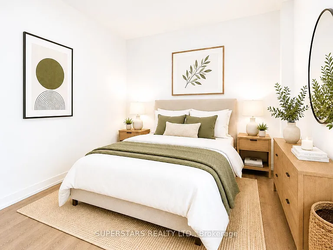
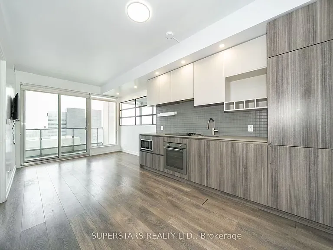
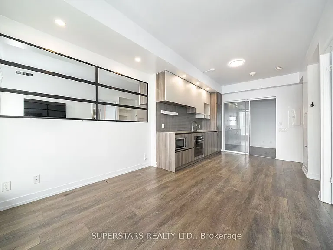
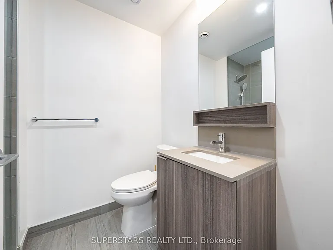
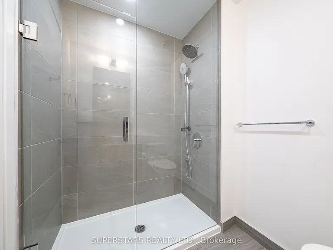
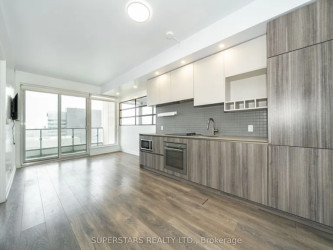
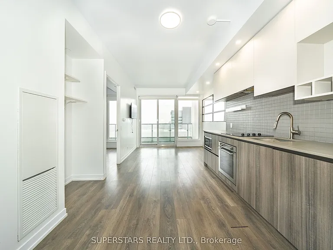
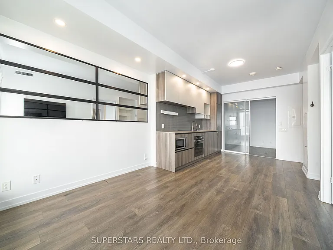
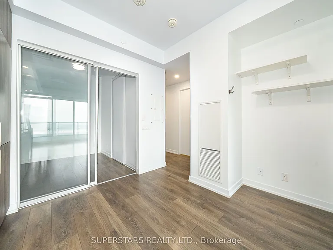
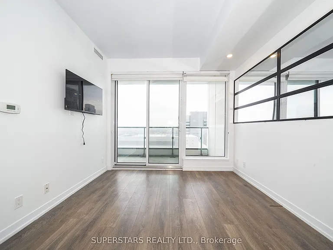
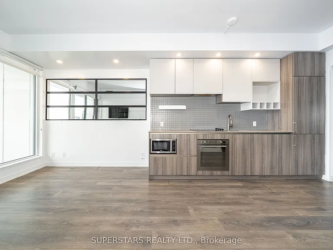
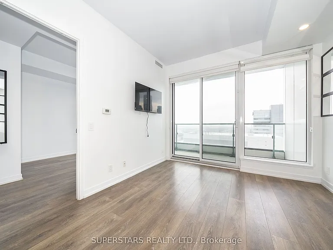
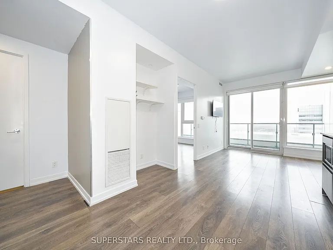
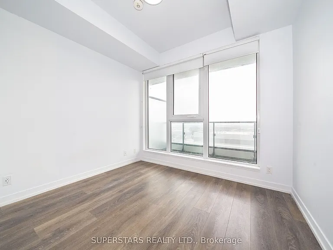
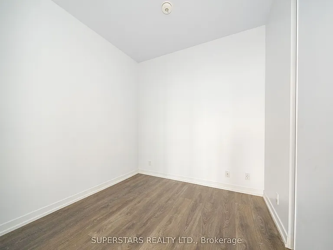
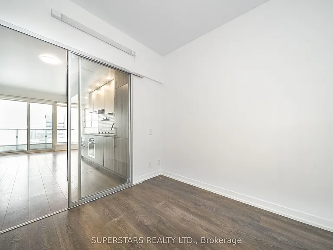
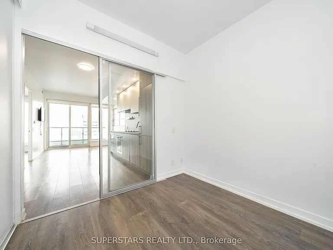
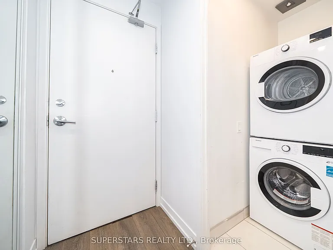
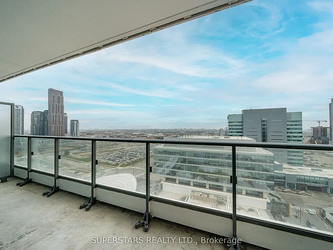
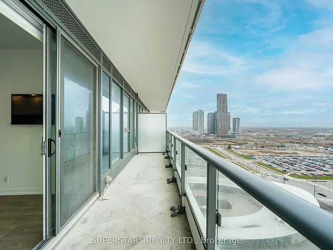
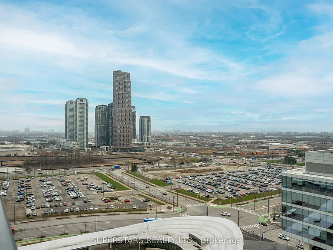
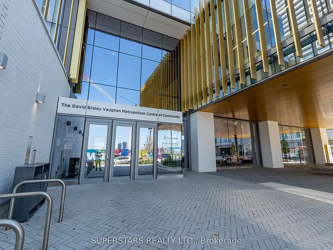
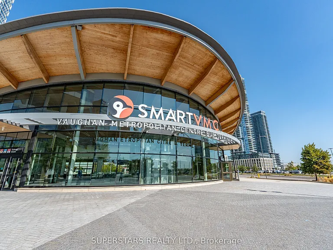
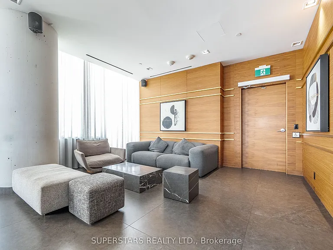
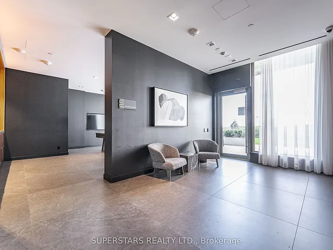
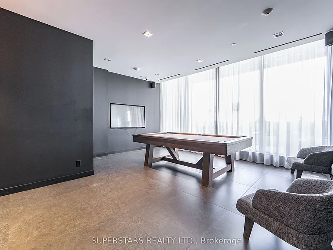
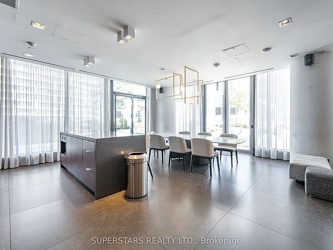
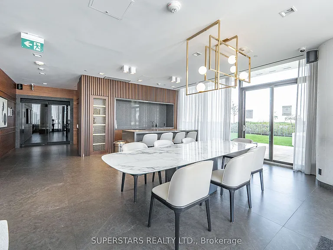
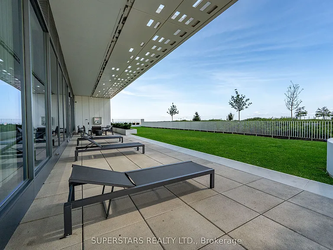
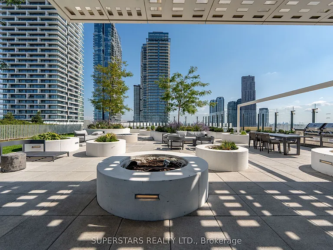
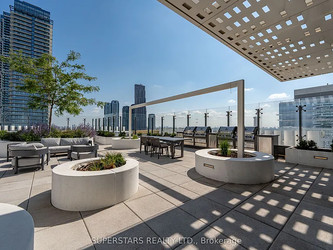
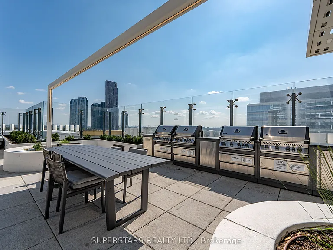
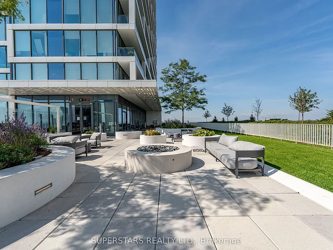
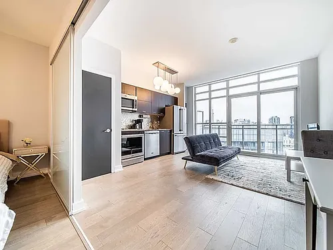
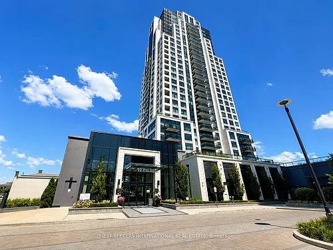
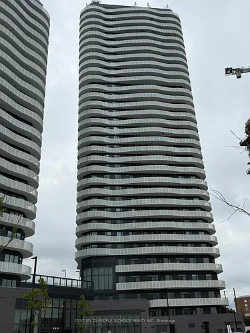
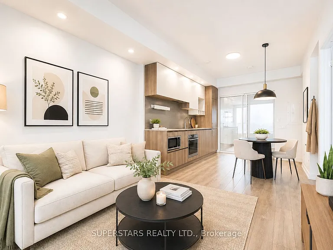
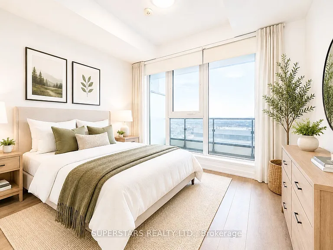
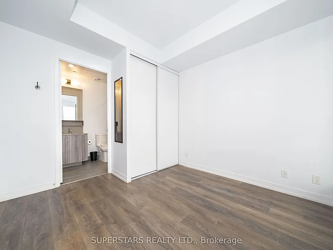
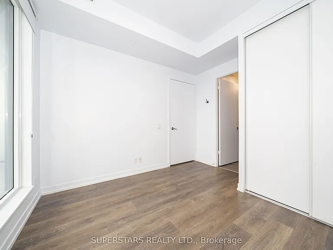
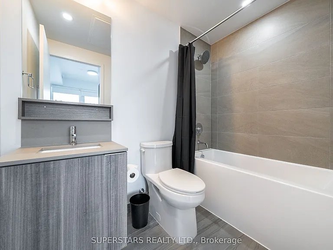
** Brand New TV ** Brand New Cooktop ** Upgraded Pot & Lights Ceiling Lights In Living Room ** Extra Ceiling Light In All Bedrooms ** South Facing Unobstructed View ** Welcome To Transit City 2! This Bright And Functional Featuring 2 Bedrooms, 2 Bathrooms, And 1 Parking Space. Thoughtfully Designed With A Practical 638 Sq Ft Layout Plus A Spacious 105 Sq Ft Balcony, Perfect For Relaxing Or Entertaining. The Open Concept Living And Dining Area Creates An Airy And Modern Flow Ideal For Everyday Living. Upgraded Pot Lights And Ceiling Lights Enhance The Living Area And All Bedrooms. Building Amenities Including 24 Hrs Concierge, Party & Billiards Room, Sauna, Bike Storage, Visitor Parking, Golf & Sports Simulator, Outdoor Terrace W/ BBQs, & Guest Suites. Maintenance Fees Include Internet & One YMCA Membership. Steps From Vaughan Metropolitan Centre Subway Station, Viva And Zum Transit, Direct Subway Access To York University, & To Downtown Union Station. Hwy 400 / 407 / 7, Commuting Throughout The GTA. Easy Access To Library, Community Centre, Vaughan Mills Shopping Centre, Canada's Wonderland, IKEA, Cineplex, Restaurants, Cafes, & Shops. Perfect For End Users Or Investors Seeking Convenience, Connectivity, And Urban Living. ** Some Photos Are Virtually Staged **

The property manager

5 Buttermill Ave #1905
SUPERSTARS REALTY LTD.

Nearby schools

5 Buttermill Ave #1905
By contacting this property, you agree to our Terms of Use. Visit our Privacy Portal for more information. When you click “Send message”, we’ll send your inquiry to the property manager so they can reach out and answer your questions.

Find similar homes

Similar listings comparison

This listing

5 Buttermill Ave #1905
2 beds$2,400$2,680$2,695$2,300$2,295$2,850$2,400$2,750$1,950
Distance13.0 miles away12.0 miles away11.2 miles away13.8 miles away10.9 miles away14.1 miles away3.2 miles away17.8 miles away
PetsCats and Small Dogs AllowedCats AllowedCats AllowedCats and Dogs AllowedNo Pets AllowedNo Pets Allowed
LaundryIn UnitIn UnitSharedSharedIn UnitSharedShared
Security
A/CYesYesYesYesYesYesYes
DishwasherYesYes
ParkingYesYesYesYesYes
GymYesYesYesYes
PoolYesYesYes
Spot something off?Good catch. Flag it and help keep listings legit.