5 bed, 2.0 bath, 1544 sqft, $1,795

5 bed, 2.0 bath, 1544 sqft, $1,795 — Photo 1
5 bed, 2.0 bath, 1544 sqft, $1,795 — Photo 2
5 bed, 2.0 bath, 1544 sqft, $1,795 — Photo 3
5 bed, 2.0 bath, 1544 sqft, $1,795 — Photo 4
5 bed, 2.0 bath, 1544 sqft, $1,795 — Photo 5
5 bed, 2.0 bath, 1544 sqft, $1,795 — Photo 6
5 bed, 2.0 bath, 1544 sqft, $1,795 — Photo 7
5 bed, 2.0 bath, 1544 sqft, $1,795 — Photo 8
5 bed, 2.0 bath, 1544 sqft, $1,795 — Photo 9
5 bed, 2.0 bath, 1544 sqft, $1,795 — Photo 10
5 bed, 2.0 bath, 1544 sqft, $1,795 — Photo 11
5 bed, 2.0 bath, 1544 sqft, $1,795 — Photo 12
5 bed, 2.0 bath, 1544 sqft, $1,795 — Photo 13
5 bed, 2.0 bath, 1544 sqft, $1,795 — Photo 14
5 bed, 2.0 bath, 1544 sqft, $1,795 — Photo 15
5 bed, 2.0 bath, 1544 sqft, $1,795 — Photo 16
5 bed, 2.0 bath, 1544 sqft, $1,795 — Photo 17
5 bed, 2.0 bath, 1544 sqft, $1,795 — Photo 18
5 bed, 2.0 bath, 1544 sqft, $1,795 — Photo 19
5 bed, 2.0 bath, 1544 sqft, $1,795 — Photo 20
5 bed, 2.0 bath, 1544 sqft, $1,795 — Photo 21
5 bed, 2.0 bath, 1544 sqft, $1,795 — Photo 22
5 bed, 2.0 bath, 1544 sqft, $1,795 — Photo 23
5 bed, 2.0 bath, 1544 sqft, $1,795 — Photo 24
5 bed, 2.0 bath, 1544 sqft, $1,795 — Photo 25
5 bed, 2.0 bath, 1544 sqft, $1,795 — Photo 26
5 bed, 2.0 bath, 1544 sqft, $1,795 — Photo 27
5 bed, 2.0 bath, 1544 sqft, $1,795 — Photo 28
5 bed, 2.0 bath, 1544 sqft, $1,795 — Photo 29
5 bed, 2.0 bath, 1544 sqft, $1,795 — Photo 30
5 bed, 2.0 bath, 1544 sqft, $1,795 — Photo 31
5 bed, 2.0 bath, 1544 sqft, $1,795 — Photo 32
5 bed, 2.0 bath, 1544 sqft, $1,795 — Photo 33
5 bed, 2.0 bath, 1544 sqft, $1,795 — Photo 34
5 bed, 2.0 bath, 1544 sqft, $1,795 — Photo 35
5 bed, 2.0 bath, 1544 sqft, $1,795 — Photo 36
5 bed, 2.0 bath, 1544 sqft, $1,795 — Photo 37
5 bed, 2.0 bath, 1544 sqft, $1,795 — Photo 38
5 bed, 2.0 bath, 1544 sqft, $1,795 — Photo 39
5 bed, 2.0 bath, 1544 sqft, $1,795 — Photo 40
5 bed, 2.0 bath, 1544 sqft, $1,795 — Photo 41
5 bed, 2.0 bath, 1544 sqft, $1,795 — Photo 42
5 bed, 2.0 bath, 1544 sqft, $1,795 — Photo 43
5 bed, 2.0 bath, 1544 sqft, $1,795 — Photo 44
5 bed, 2.0 bath, 1544 sqft, $1,795 — Photo 45
5 bed, 2.0 bath, 1544 sqft, $1,795 — Photo 46
5 bed, 2.0 bath, 1544 sqft, $1,795 — Photo 47
5 bed, 2.0 bath, 1544 sqft, $1,795 — Photo 48
5 bed, 2.0 bath, 1544 sqft, $1,795 — Photo 49
5 bed, 2.0 bath, 1544 sqft, $1,795 — Photo 50
5 bed, 2.0 bath, 1544 sqft, $1,795 — Photo 51
5 bed, 2.0 bath, 1544 sqft, $1,795 — Photo 52
5 bed, 2.0 bath, 1544 sqft, $1,795 — Photo 53
5 bed, 2.0 bath, 1544 sqft, $1,795 — Photo 54
5 bed, 2.0 bath, 1544 sqft, $1,795 — Photo 55
5 bed, 2.0 bath, 1544 sqft, $1,795 — Photo 56
5 bed, 2.0 bath, 1544 sqft, $1,795 — Photo 57
5 bed, 2.0 bath, 1544 sqft, $1,795 — Photo 58
5 bed, 2.0 bath, 1544 sqft, $1,795 — Photo 59
Verified

$1,795/ mo
Doesn't include deposits and fees
5 beds2 baths1544 sqft apartment
5 bed, 2.0 bath, 1544 sqft, $1,795

Your booked tour

What you get

No petsIn-unit laundry

Units available in this building

  • 5 Beds 2 bath 1,544 sqft

    UnitRent/moAvailable
    609 E 6th St$1,795Now
  • 5 Beds 2 bath 1,544 sqft

    UnitRent/moAvailable
    609 E 6th St$1,795Now

Costs, fees, and lease terms

Pets

  • Dogs

    Not allowed
  • Cats

    Not allowed

The neighborhood

About the building

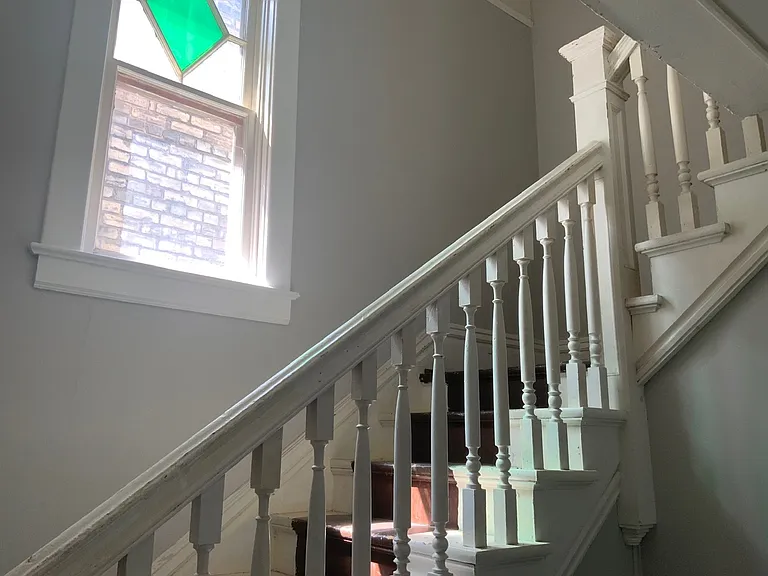
This 5-bedroom, 2-bathroom home in Duluth's East Hillside neighborhood offers plenty of room to spread out, making it ideal for a large household, roommates, or anyone needing extra living space. The home features two full kitchens; one on the main level and another on the second floor, providing added flexibility for everyday living. Charming character shines throughout with hardwood floors, a classic clawfoot bathtub, and a gas stove. Washer and dryer hookups are also included for your convenience. Outside, you'll enjoy ample off-street/private parking, and the home is conveniently located just minutes from downtown Duluth, local shopping, restaurants, schools, parks, and public transportation. Pets welcome pending owner approval. Pet deposit of $500.00 per pet, plus $25.00 pet rent, per pet each month. $30.00 application fee, per adult, includes processing fees. Security deposit of $1,795.00 plus first month's rent due at move-in. Call Bachand Group today to schedule a showing!

The property manager

5 bed, 2.0 bath, 1544 sqft, $1,795
Bachand Group Property Management
Verified listing

Nearby schools

Students who live in 5 bed, 2.0 bath, 1544 sqft, $1,795 attend the following Duluth Public School District (Unified School District) public schools:

GreatSchools ratings are based on test scores and additional metrics when available.

5 bed, 2.0 bath, 1544 sqft, $1,795

Verified listing

By contacting this property, you agree to our Terms of Use. Visit our Privacy Portal for more information. When you click “Send message”, we’ll send your inquiry to the property manager so they can reach out and answer your questions.

Find similar homes

Frequently asked questions

How many apartment units are available and what are their rents?
  • There is 1 five-bedroom apartment available for $1,795
What is the apartment building's pet policy?

There are no pets allowed at 5 bed, 2.0 bath, 1544 sqft, $1,795. Please contact the property manager for up to date pet policy and fee information.

Is there laundry in the building?

This building offers in unit laundry.

Does the building offer parking?

For up to date tenant parking information, please contact 5 bed, 2.0 bath, 1544 sqft, $1,795.

What Duluth neighborhood is 5 bed, 2.0 bath, 1544 sqft, $1,795 in?

Your new apartment would be located in the East Hillside neighborhood.

What school district is this building in?

5 bed, 2.0 bath, 1544 sqft, $1,795 is within the Duluth Public School District. Check out the additional Nearby Schools for more boundary details.

When was this listing last updated?

The property manager updated this rental listing 11 hours, 10 minutes ago.

Spot something off?Good catch. Flag it and help keep listings legit.