5 4th St

5 4th St — Photo 1
5 4th St — Photo 2
5 4th St — Photo 3
5 4th St — Photo 4
5 4th St — Photo 5
5 4th St — Photo 6
5 4th St — Photo 7
5 4th St — Photo 8
5 4th St — Photo 9
5 4th St — Photo 10
5 4th St — Photo 11
5 4th St — Photo 12
5 4th St — Photo 13
5 4th St — Photo 14
5 4th St — Photo 15
5 4th St — Photo 16
5 4th St — Photo 17
5 4th St — Photo 18
5 4th St — Photo 19
5 4th St — Photo 20
5 4th St — Photo 21
5 4th St — Photo 22
5 4th St — Photo 23
5 4th St — Photo 24
5 4th St — Photo 25
5 4th St — Photo 26
5 4th St — Photo 27
5 4th St — Photo 28
5 4th St — Photo 29
5 4th St — Photo 30
5 4th St — Photo 31
5 4th St — Photo 32
5 4th St — Photo 33
5 4th St — Photo 34
5 4th St — Photo 35
5 4th St — Photo 36
5 4th St — Photo 37
5 4th St — Photo 38
5 4th St — Photo 39
5 4th St — Photo 40
5 4th St — Photo 41
5 4th St — Photo 42
5 4th St — Photo 43

$3,000/ mo
Doesn't include deposits and fees
3 beds1 bath2000 sqft house
Available September 1
5 4th St
Your booked tour

What you get

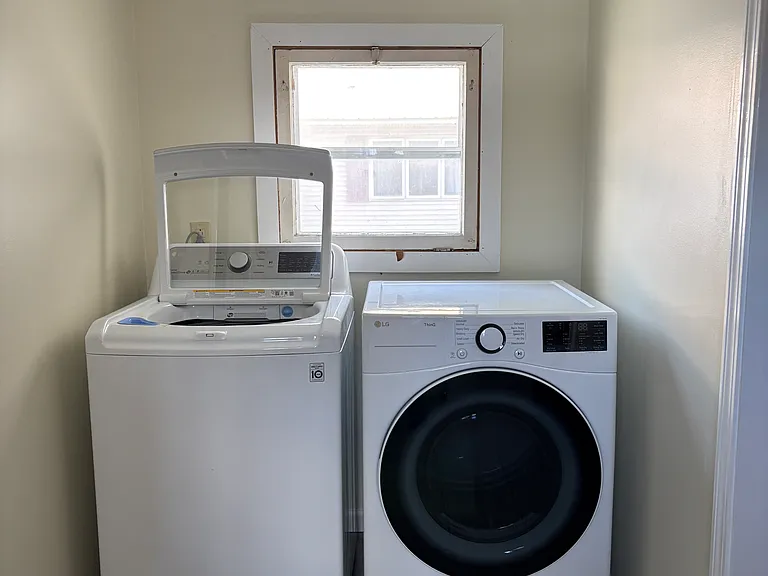
Cat-friendlyIn-unit laundryParking

Costs, fees, and lease terms

Lease terms

12 month lease Tenant pays electric, natural gas, garbage, internet Owner pays water, yard care

Pricing comparison

$710

At $3,000, this listing is priced $710 more than the current market rate for a 3 bedroom home in Swanton.

Pets

  • Dogs

    Not allowed
  • Cats

    Allowed
    Number allowed1

The neighborhood

About the building

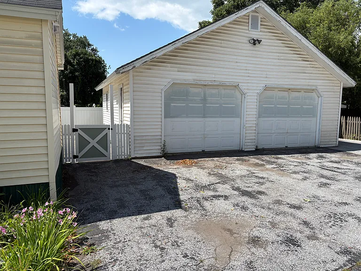
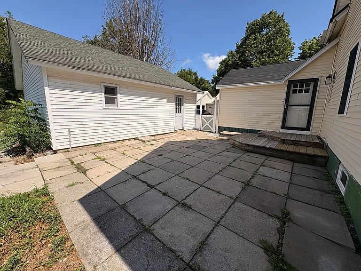
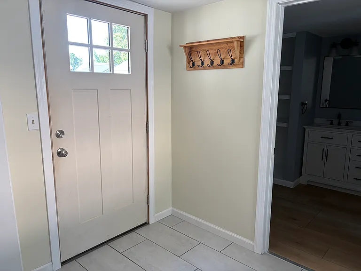
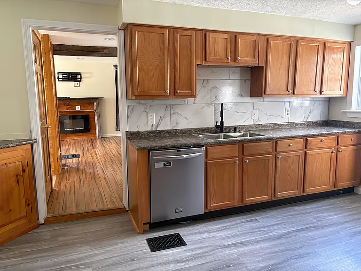
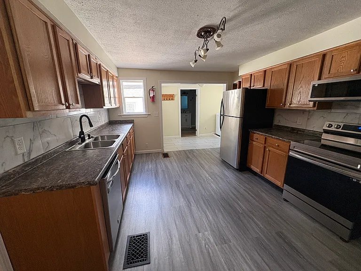
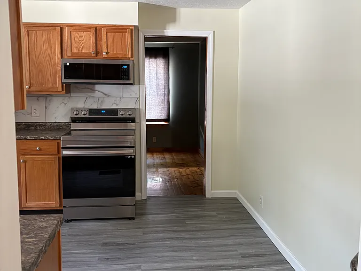
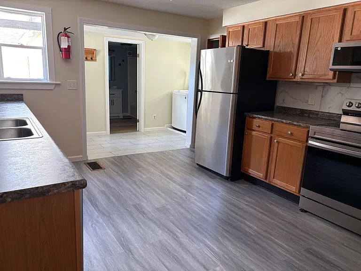
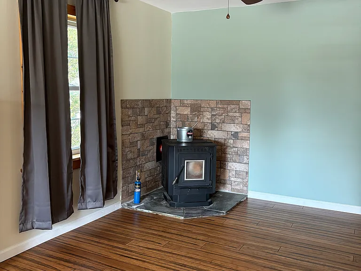
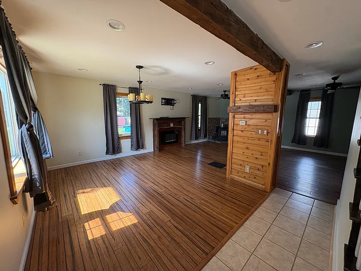
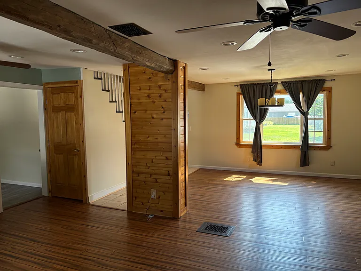
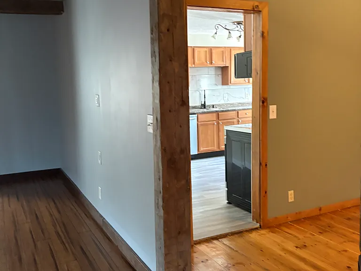
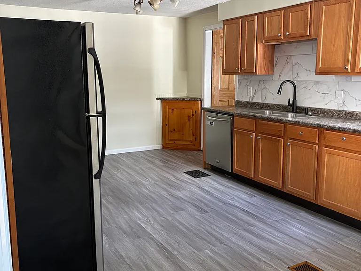
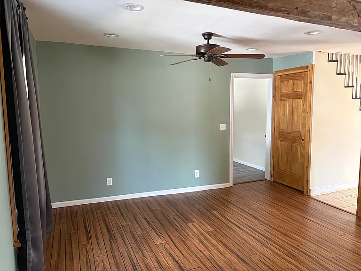
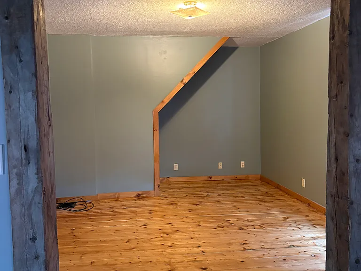
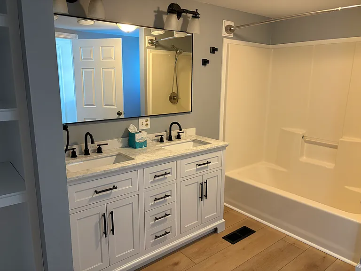
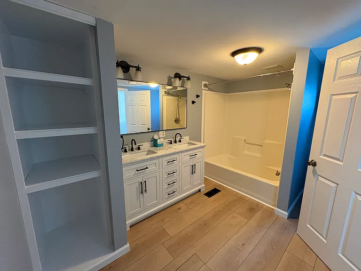
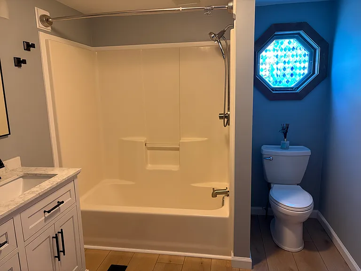
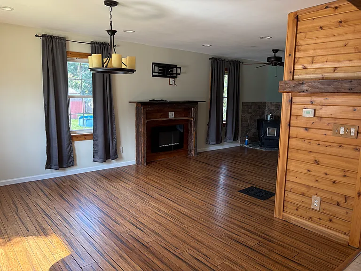
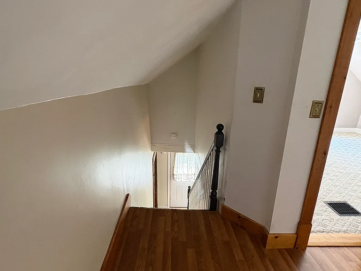
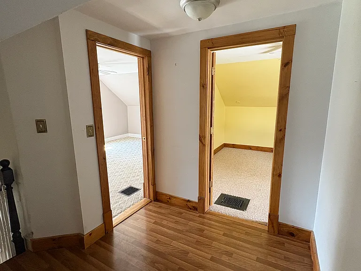
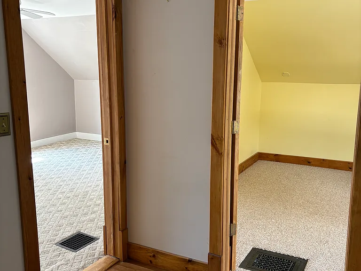
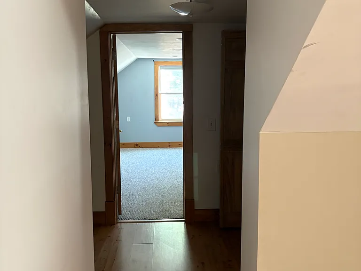
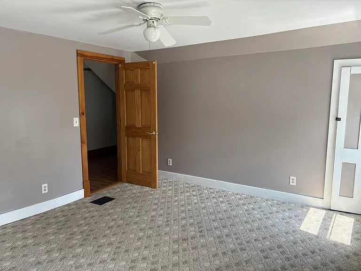
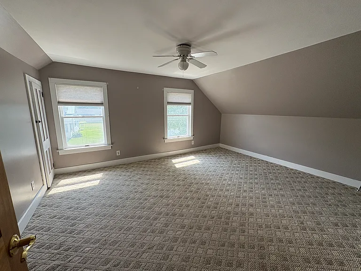
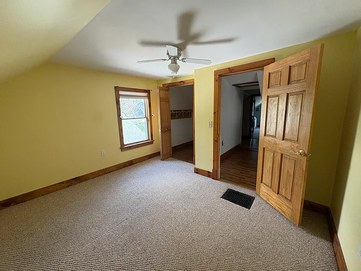
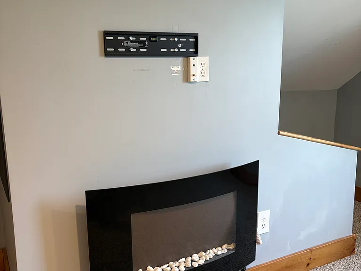
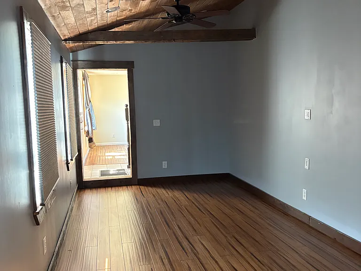
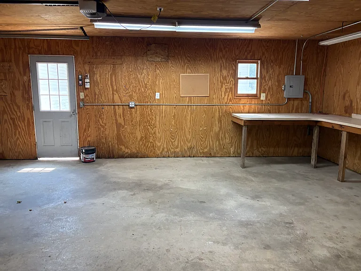
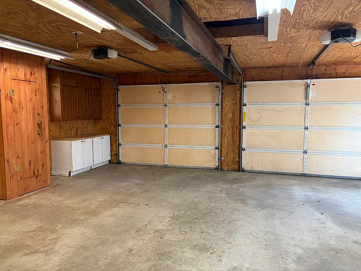
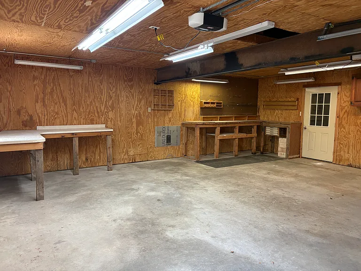
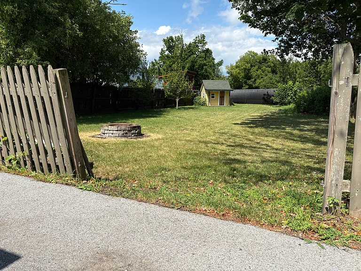
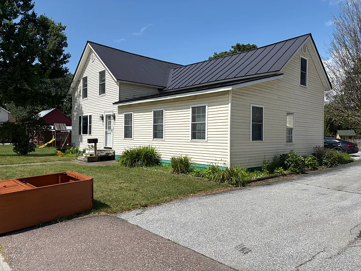
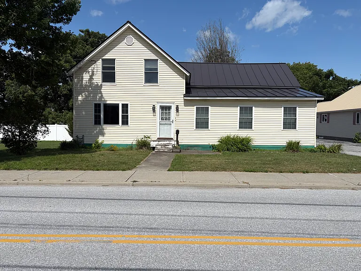
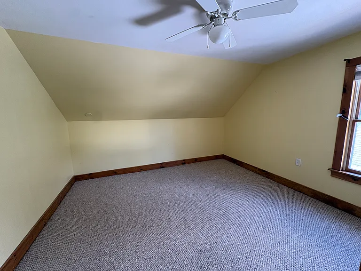
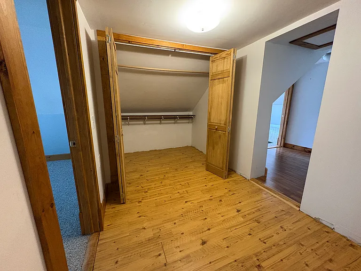
:: Freshly Updated :: Single-Family Home :: Available September 1st or sooner. This one's been refreshed top to bottom and it shows. Set on a walkable street in Swanton with quick access to I-89, you get small-town charm with an easy commute. Step inside to updated finishes throughout, including timber beams that add warmth and character you won't find in a typical build. A wood pellet stove brings cozy, efficient heat for the colder months, and the renovated kitchen comes dishwasher, stailess steel appliances and new backsplash. The large mud room does double duty with a washer and dryer tucked right in no more hauling laundry up and down stairs. Three bedrooms and a full bath round out the living space, comfortable and move-in ready. Outside, the property goes big: a detached 2-car garage with serious workshop or storage potential, and a large, fenced backyard built for real life kids, pets, gardening, entertaining. A playhouse is already set up and ready for backyard adventures. Updated, functional, and full of character this one's ready for its next chapter. Available September 1st or sooner. Pet policy negotiable.

The property manager

Nearby schools

Students who live in 5 4th St attend the following Missisquoi Valley Union High School District #7 (Seconday School District), Missisquoi Valley School District #89 (Unified School District), Swanton School District (Unified School District), and Franklin Northwest Unified Union School District (Unified School District) public schools:
GreatSchools ratings are based on test scores and additional metrics when available.

5 4th St
By contacting this property, you agree to our Terms of Use. Visit our Privacy Portal for more information. When you click “Send message”, we’ll send your inquiry to the property manager so they can reach out and answer your questions.
Find similar homes

Spot something off?Good catch. Flag it and help keep listings legit.