Back to search
Contact
Tour

4th & 5th

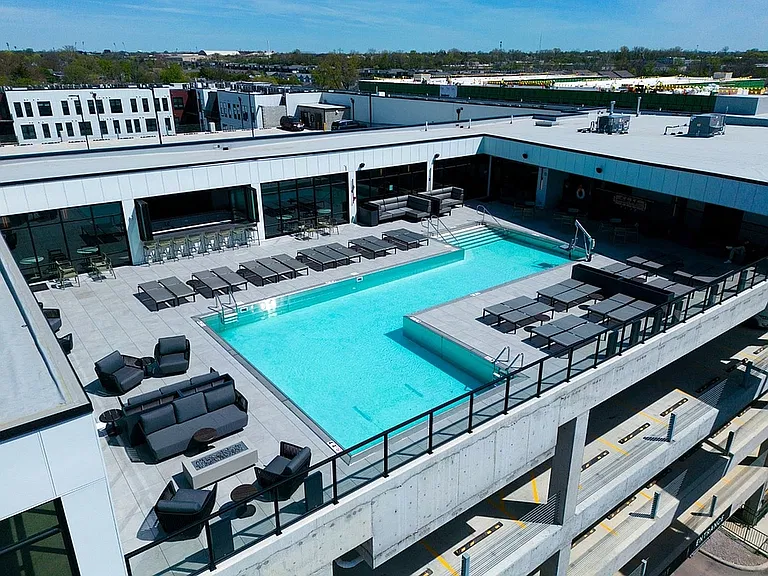
4th & 5th Roof Top Pool
On-site 4th and 5th gym! Open 24/7
4th & 5th Ping Pong Table
On-site 4th and 5th gym! Open 24/7
4th & 5th Coffee Station & Lobby
4th & 5th Lobby Seating & Gym
4th & 5th Rooftop Lobby and bar
4th & 5th Leasing Desk
4th & 5th Rooftop lounge
4th & 5th Coffee Station & Lobby
On-site 4th and 5th gym! Open 24/7
0C Floorplan Staged
0B Floorplan Staged
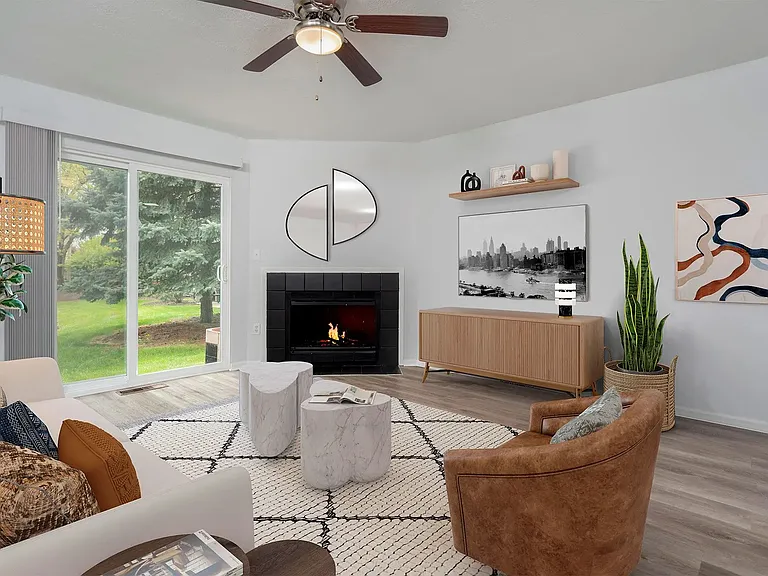
Model Unit living Room From Kitchen
Model Living Room From Bedroom
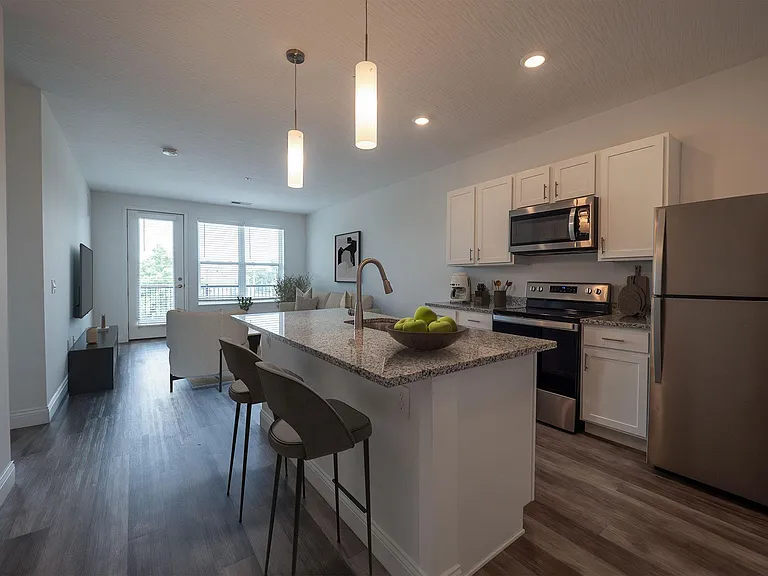
Model Kitchen From Living Room
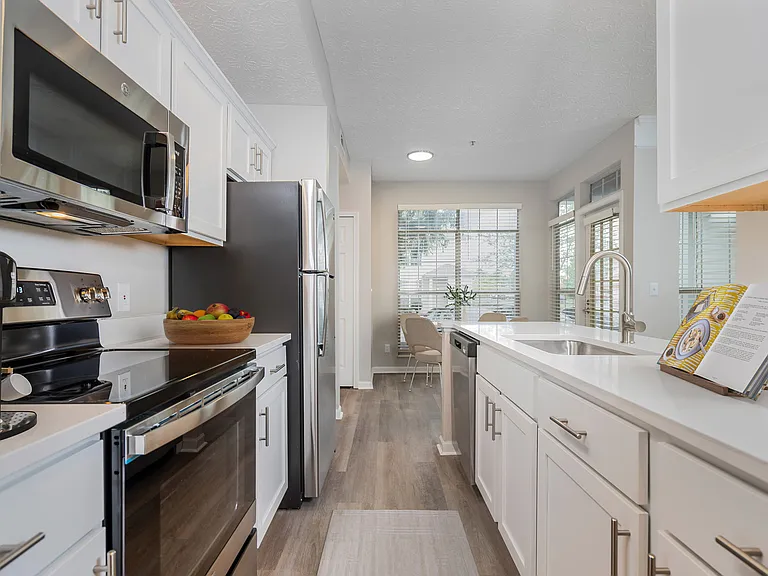
Model Kitchen
Model Kitchen from Hall Way
Model Bathroom Pass through
Model Bedroom
Model Bathroom and Vanity
Model Living Room From Kitchen
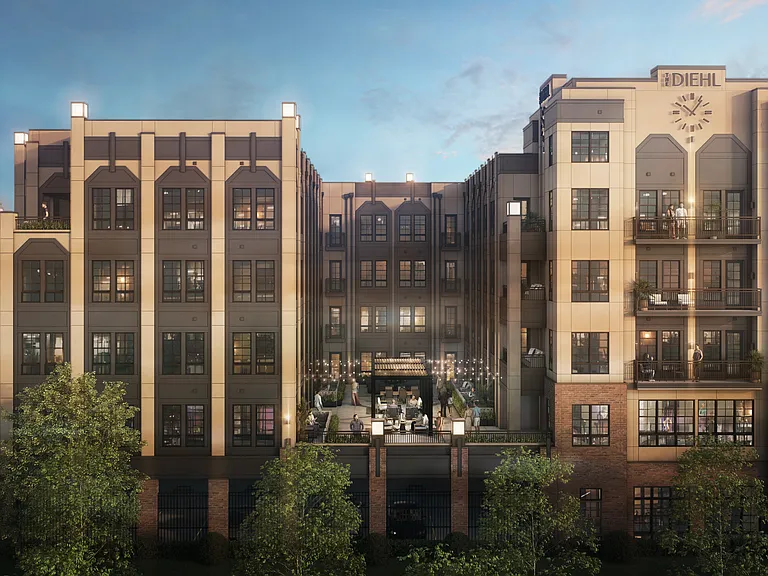
4th & 5th Building and Retail space
4th & 5th Rooftop Seating and lounge
4th & 5th Main Lobby
4th & 5th Rooftop Pool and lounge
4th & 5th Lobby
Living Room - Elevated
Kitchen View - Elevated
Living Room - Elevated
Living Room - Standard
Kitchen - Standard
Kitchen/Bath - Standard
Living/Bed - Standard
4th & 5th Overhead Pool view - Open Soon!
4th & 5th Rooftop Pool - Open Soon!
4th & 5th Roof Lounge
4th & 5th Downtown view and Pool - Open Soon!
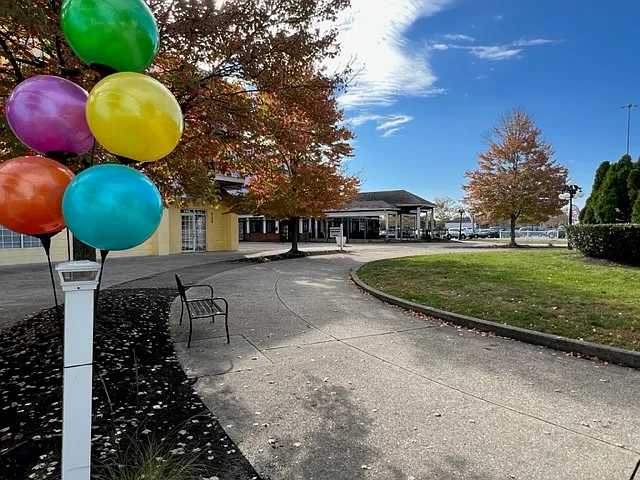
Courtyard Overhead 3
Courtyard with Garage Background
0A Studio Floorplan - 472 SF 0A Studio Floorplan - 472 SF
4th & 5th — Photo 46
0A-4th-5th-Bathroom 1 0A-4th-5th-Bathroom 1
0A-4th-5th-Bathroom 0A-4th-5th-Bathroom
0A-4th-5th-Kitchen 1 0A-4th-5th-Kitchen 1
0A-4th-5th-Kitchen 0A-4th-5th-Kitchen
4th & 5th 0B Studio Floor plan 4th & 5th 0B Studio Floor plan
4th & 5th — Photo 52
0B-4th-5th-Bathroom 1 0B-4th-5th-Bathroom 1
0B-4th-5th-Bathroom 0B-4th-5th-Bathroom
0B-4th-5th-Living-Room 0B-4th-5th-Living-Room
4th & 5th 0 ADA Studio Floor plan 4th & 5th 0 ADA Studio Floor plan
0-ADA-4th-5th-Kitchen 1 0-ADA-4th-5th-Kitchen 1
0-ADA-4th-5th-Closet 0-ADA-4th-5th-Closet
0-ADA-4th-5th-Kitchen 0-ADA-4th-5th-Kitchen
4th and 5th 0C studio Floorplan 4th and 5th 0C studio Floorplan
0C Floorplan Staged 0C Floorplan Staged
4th & 5th — Photo 62
OC-4th-5th-Bathroom OC-4th-5th-Bathroom
1A 1br, 1ba Floorplan - 522 SF 1A 1br, 1ba Floorplan - 522 SF
10-web-or-mls-unit 253-010 10-web-or-mls-unit 253-010
13-web-or-mls-unit 253-013 13-web-or-mls-unit 253-013
15-web-or-mls-unit 253-015 15-web-or-mls-unit 253-015
1-web-or-mls-unit 253-001 1-web-or-mls-unit 253-001
2-web-or-mls-unit 253-002 2-web-or-mls-unit 253-002
3-web-or-mls-unit 253-003 3-web-or-mls-unit 253-003
4-web-or-mls-unit 253-004 4-web-or-mls-unit 253-004
5-web-or-mls-unit 253-005 5-web-or-mls-unit 253-005
6-web-or-mls-unit 253-006 6-web-or-mls-unit 253-006
8-web-or-mls-unit 253-008 8-web-or-mls-unit 253-008
9-web-or-mls-unit 253-009 9-web-or-mls-unit 253-009
1A-1 Floorplan - 527sf 1A-1 Floorplan - 527sf
1A-1-4th-5th-Bathroom 1A-1-4th-5th-Bathroom
1A-1-4th-5th-Kitchen 1 1A-1-4th-5th-Kitchen 1
1A-1-4th-5th-Kitchen 1A-1-4th-5th-Kitchen
2A Floorplan - 910 SF 2A Floorplan - 910 SF
4th & 5th — Photo 81
2A-4th-5th-Bathroom 2A-4th-5th-Bathroom
2A-4th-5th-Bedroom 2A-4th-5th-Bedroom
2A-4th-5th-Closet 2A-4th-5th-Closet
2A-4th-5th-Kitchen 2A-4th-5th-Kitchen
2B Floorplan 2br, 2ba - 1055 SF 2B Floorplan 2br, 2ba - 1055 SF
2B-4th-5th-Kitchen 2B-4th-5th-Kitchen
2B-4th-5th-Bathroom 1 2B-4th-5th-Bathroom 1
2B-4th-5th-Living-Room 2B-4th-5th-Living-Room
2B-4th-5th-Closet 2B-4th-5th-Closet
Verified

$1,081 - $2,221/ mo
Doesn't include deposits and fees
Studio - 2 beds1 - 2 baths472 - 1055 sqft apartments
4th & 5th

Your booked tour

What you get

Pet-friendlyIn-unit laundryAir conditioningGymPool

Units available in this building

  • Studio 1 bath 472 sqft

    UnitRent/moAvailable
    1206-120$1,121$1,0816/17/2026
    1206-116$1,131$1,091Now
    1206-216$1,131$1,091Now
    1206-108$1,136$1,096Now
    1206-233$1,136$1,096Now
  • Studio 1 bath 472 sqft

    UnitRent/moAvailable
    1206-457$1,131$1,091Now
    1206-459$1,131$1,091Now
    1206-465$1,131$1,0918/9/2026
    1206-469$1,131$1,091Now
    1206-257$1,140$1,0999/3/2026
  • Studio 1 bath 548 sqft

    UnitRent/moAvailable
    1206-361$1,201$1,161Now
    1206-261$1,211$1,171Now
    1206-461$1,211$1,1715/31/2026
  • Studio 1 bath 542 sqft

    UnitRent/moAvailable
    1206-388$1,211$1,1718/29/2026
  • Studio 1 bath 472 sqft

    UnitRent/moAvailable
    1206-120$1,121$1,0816/17/2026
    1206-116$1,131$1,091Now
    1206-216$1,131$1,091Now
    1206-108$1,136$1,096Now
    1206-233$1,136$1,096Now
  • Studio 1 bath 472 sqft

    UnitRent/moAvailable
    1206-457$1,131$1,091Now
    1206-459$1,131$1,091Now
    1206-465$1,131$1,0918/9/2026
    1206-469$1,131$1,091Now
    1206-257$1,140$1,0999/3/2026
  • Studio 1 bath 548 sqft

    UnitRent/moAvailable
    1206-361$1,201$1,161Now
    1206-261$1,211$1,171Now
    1206-461$1,211$1,1715/31/2026
  • Studio 1 bath 542 sqft

    UnitRent/moAvailable
    1206-388$1,211$1,1718/29/2026

Costs, fees, and lease terms

Special offer!
Get 2 months FREE!: Apply within 48 hours of your tour and move in by June 15 to receive 2 Months FREE.

Lease terms

6 months, 7 months, 8 months, 9 months, 10 months, 11 months, 12 months, 13 months, 14 months, 15 months, 16 months, 17 months, 18 months

Pets

  • Dogs

    Allowed
    One-time fee$300
    Monthly fee$50/mo
    Number allowed2
    Weight limit100 lbs
  • Cats

    Allowed
    One-time fee$300
    Monthly fee$50/mo
    Number allowed2

The neighborhood

About the building

The 4th & 5th community is located in Weinland Park featuring versatile studio and 1-bed, 2-bed and 3-bed floor plans, with generous square footage, flexible layouts and modern amenities at the 4th & 5th community! Don't forget 4th & 5th apartments include everyday necessities as well, including in-apartment washer/dryers and air conditioning units.

The property manager

4th & 5th
Thrive Property Management, LLC
Verified listing
Office hours
Sunday: Closed
Monday: 9:00 AM to 6:00 PM
Tuesday: 9:00 AM to 6:00 PM
Wednesday: 9:00 AM to 6:00 PM
Thursday: 9:00 AM to 6:00 PM
Friday: 9:00 AM to 6:00 PM
Saturday: 10:00 AM to 5:00 PM

Nearby schools

Students who live in 4th & 5th attend the following Columbus City School District (Unified School District) public schools:

GreatSchools ratings are based on test scores and additional metrics when available.

4th & 5th

Verified listing

By contacting this property, you agree to our Terms of Use. Visit our Privacy Portal for more information. When you click “Send message”, we’ll send your inquiry to the property manager so they can reach out and answer your questions.

Find similar homes

Frequently asked questions

How many apartment units are available and what are their rents?
  • There are 37 studio apartments available starting at $1,081
  • There are 11 one-bedroom apartments available starting at $1,468
  • There are 5 two-bedroom apartments available starting at $1,956
What is the apartment building's pet policy?

There are cats and dogs allowed at 4th & 5th. Please contact the property manager for up to date pet policy and fee information.

Is there laundry in the building?

This building offers in unit laundry.

Does the building offer parking?

For up to date tenant parking information, please contact 4th & 5th.

What Columbus neighborhood is 4th & 5th in?

Your new apartment would be located in the Weinland Park neighborhood.

What school district is this building in?

4th & 5th is within the Columbus City School District. Check out the additional Nearby Schools for more boundary details.

When was this listing last updated?

The property manager updated this rental listing 9 hours, 12 minutes ago.

Spot something off?Good catch. Flag it and help keep listings legit.