4989 Cherry Springs Dr

4989 Cherry Springs Dr — Photo 1
4989 Cherry Springs Dr — Photo 2
4989 Cherry Springs Dr — Photo 3
4989 Cherry Springs Dr — Photo 4
4989 Cherry Springs Dr — Photo 5
4989 Cherry Springs Dr — Photo 6
4989 Cherry Springs Dr — Photo 7
4989 Cherry Springs Dr — Photo 8
4989 Cherry Springs Dr — Photo 9
4989 Cherry Springs Dr — Photo 10
4989 Cherry Springs Dr — Photo 11
4989 Cherry Springs Dr — Photo 12
4989 Cherry Springs Dr — Photo 13
4989 Cherry Springs Dr — Photo 14
4989 Cherry Springs Dr — Photo 15
4989 Cherry Springs Dr — Photo 16
4989 Cherry Springs Dr — Photo 17
4989 Cherry Springs Dr — Photo 18
4989 Cherry Springs Dr — Photo 19
4989 Cherry Springs Dr — Photo 20
4989 Cherry Springs Dr — Photo 21

$3,500/ mo
Doesn't include deposits and fees
6 beds3.5 baths3498 sqft house
4989 Cherry Springs Dr
Your booked tour

What you get

Pet-friendlyLaundryParkingAir conditioningSecurity

Costs, fees, and lease terms

Pets

  • Dogs

    Allowed
  • Cats

    Allowed

The neighborhood

About the building

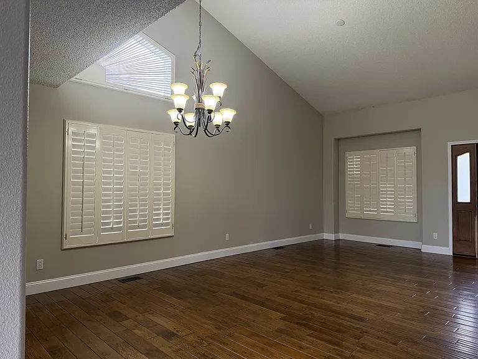
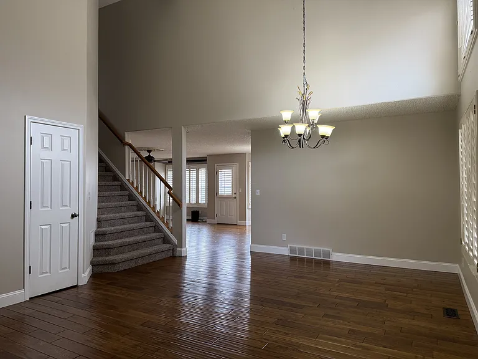
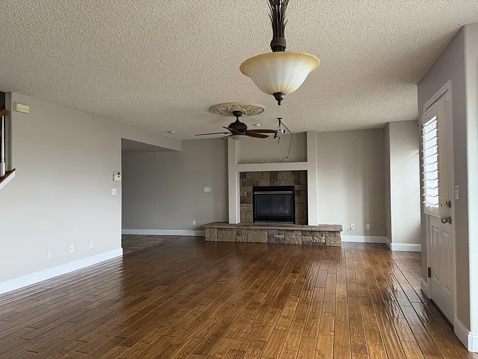
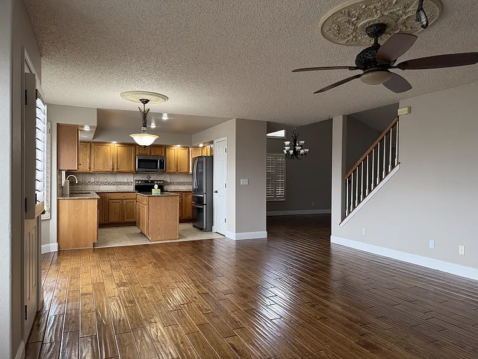
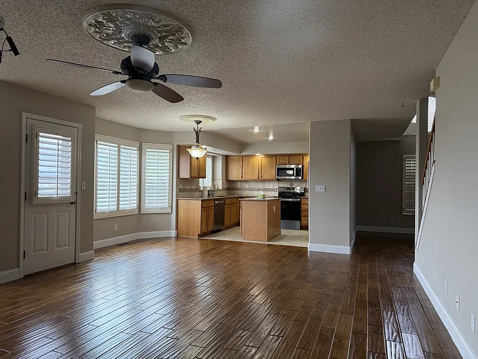
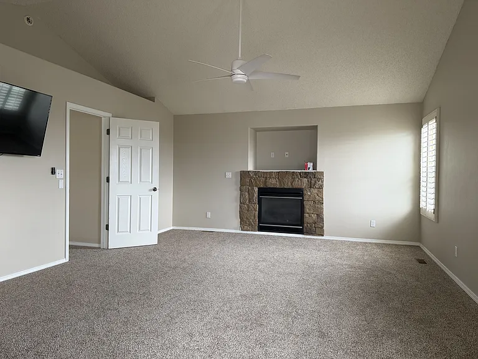
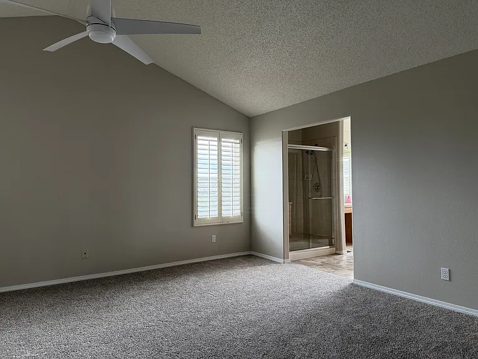
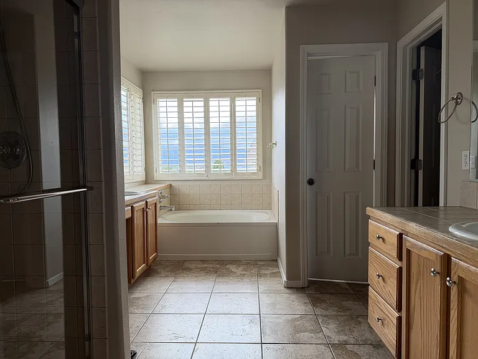
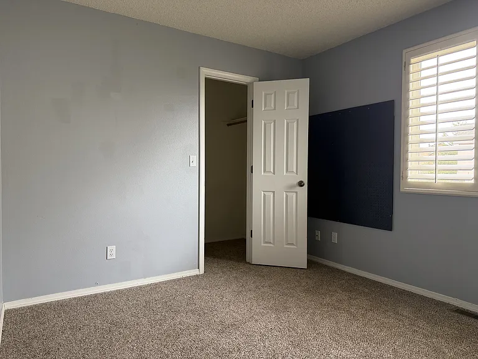
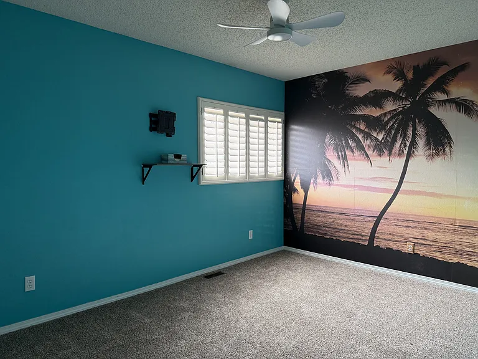
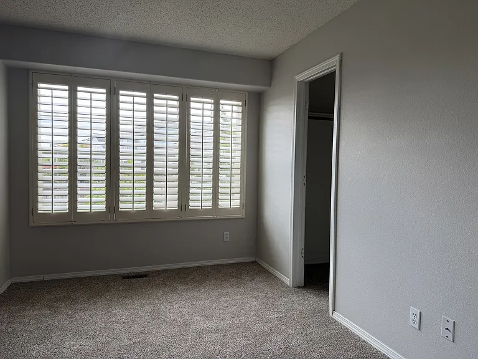
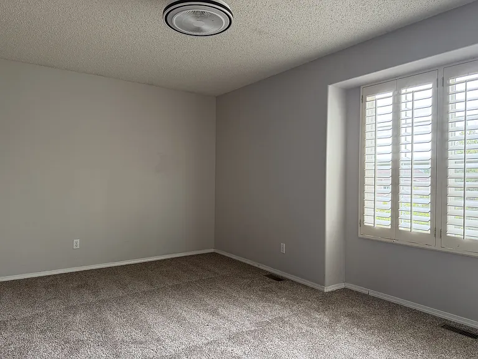
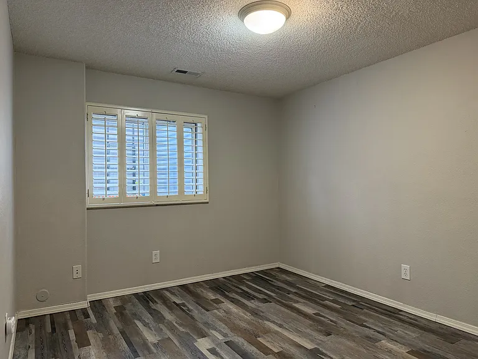
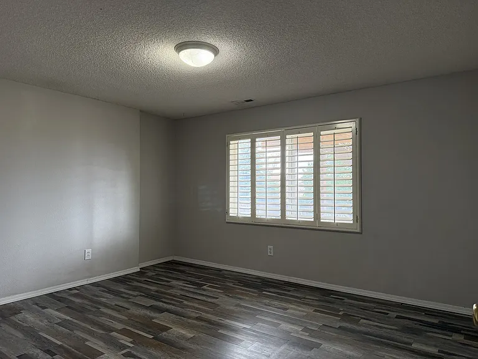
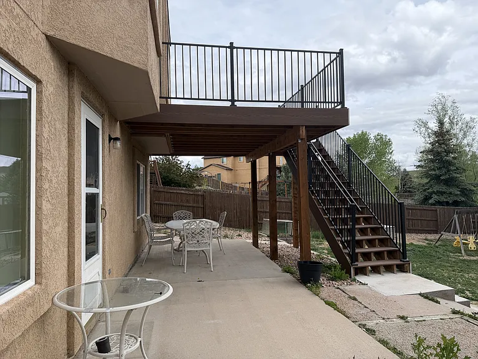
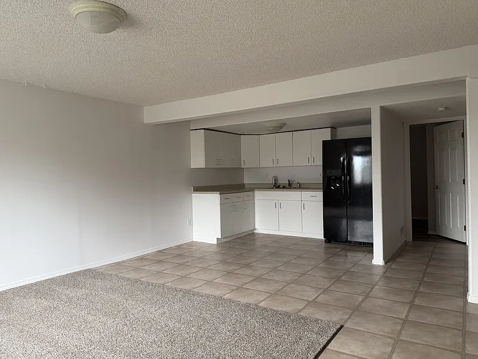
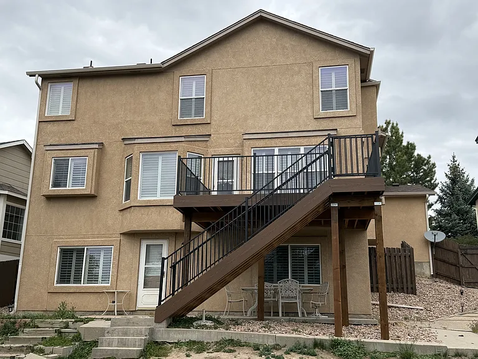
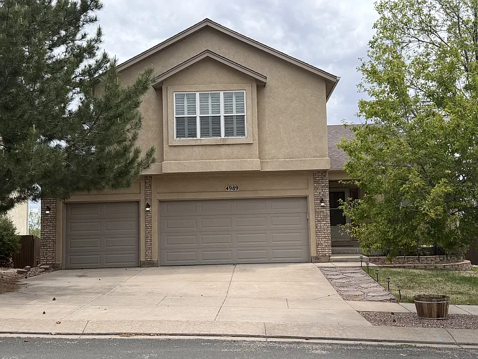
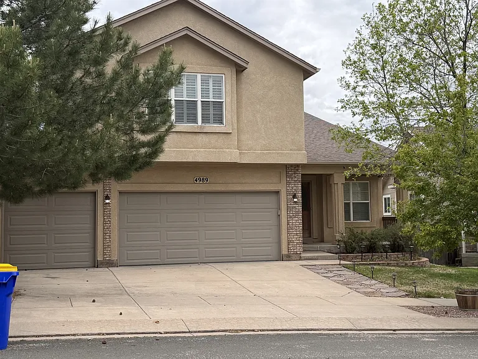
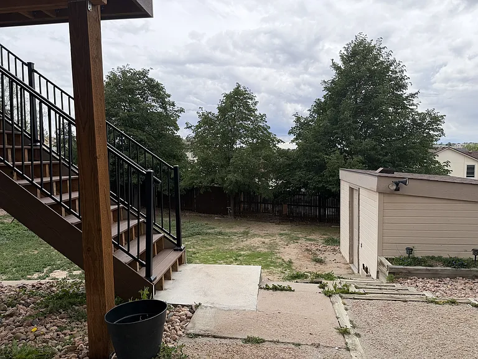
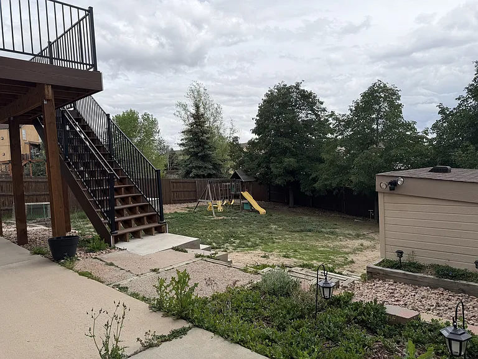
Wagon Trails 6-bedroom, 4 bath home. Main level living room. family room kitchen and dining area all have hardwood floors. The family room has gas fireplace as well as movie projector and screen. Main level opens to fantastic deck, overlooking the back yard. Upstairs, the master bedroom features a gas fireplace and ensuite 5-piece bath with large soaking tub, separate shower and walk in closet. Upstairs are 3 additional bedrooms and a full bathroom. The finished basement has a partial kitchen, 2 additional bedrooms, an additional family room and a full bath. From the basement you can access the large, fenced backyard. Wagon Trails 6-bedroom, 4 bath home. Main level living room. family room kitchen and dining area all have hardwood floors. The family room has gas fireplace as well as movie projector and screen. Main level opens to fantastic deck, overlooking the back yard. Upstairs, the master bedroom features a gas fireplace and ensuite 5-piece bath with large soaking tub, separate shower and walk in closet. Upstairs are 3 additional bedrooms and a full bathroom. The finished basement has a partial kitchen, 2 additional bedrooms, an additional family room and a full bath. From the basement you can access the large, fenced backyard.

The property manager

Nearby schools

Students who live in 4989 Cherry Springs Dr attend the following Colorado Springs 11 School District (Unified School District) public schools:
GreatSchools ratings are based on test scores and additional metrics when available.

4989 Cherry Springs Dr
By contacting this property, you agree to our Terms of Use. Visit our Privacy Portal for more information. When you click “Send message”, we’ll send your inquiry to the property manager so they can reach out and answer your questions.

Find similar homes

Spot something off?Good catch. Flag it and help keep listings legit.