4986 Windpower Way

4986 Windpower Way — Photo 1
4986 Windpower Way — Photo 2
4986 Windpower Way — Photo 3
4986 Windpower Way — Photo 4
4986 Windpower Way — Photo 5
4986 Windpower Way — Photo 6
4986 Windpower Way — Photo 7
4986 Windpower Way — Photo 8
4986 Windpower Way — Photo 9
4986 Windpower Way — Photo 10
4986 Windpower Way — Photo 11
4986 Windpower Way — Photo 12
4986 Windpower Way — Photo 13
4986 Windpower Way — Photo 14
4986 Windpower Way — Photo 15
4986 Windpower Way — Photo 16
4986 Windpower Way — Photo 17
4986 Windpower Way — Photo 18
4986 Windpower Way — Photo 19
4986 Windpower Way — Photo 20
4986 Windpower Way — Photo 21
4986 Windpower Way — Photo 22
4986 Windpower Way — Photo 23
4986 Windpower Way — Photo 24
4986 Windpower Way — Photo 25
4986 Windpower Way — Photo 26
4986 Windpower Way — Photo 27
4986 Windpower Way — Photo 28
4986 Windpower Way — Photo 29
4986 Windpower Way — Photo 30
4986 Windpower Way — Photo 31
4986 Windpower Way — Photo 32
4986 Windpower Way — Photo 33
4986 Windpower Way — Photo 34
4986 Windpower Way — Photo 35
4986 Windpower Way — Photo 36
4986 Windpower Way — Photo 37
4986 Windpower Way — Photo 38
4986 Windpower Way — Photo 39
4986 Windpower Way — Photo 40
4986 Windpower Way — Photo 41
4986 Windpower Way — Photo 42
4986 Windpower Way — Photo 43
4986 Windpower Way — Photo 44
4986 Windpower Way — Photo 45
4986 Windpower Way — Photo 46
4986 Windpower Way — Photo 47
4986 Windpower Way — Photo 48
4986 Windpower Way — Photo 49
4986 Windpower Way — Photo 50

$3,800/ mo
Doesn't include deposits and fees
4 beds3.5 baths2700 sqft house
4986 Windpower Way

Your booked tour

What you get

No petsIn-unit laundryParkingAir conditioningPool

Costs, fees, and lease terms

Pricing comparison

$215

At $3,800, this listing is priced $215 more than the current market rate for a 4 bedroom home in Ellicott City.

Pets

  • Dogs

    Not allowed
  • Cats

    Not allowed

The neighborhood

About the building

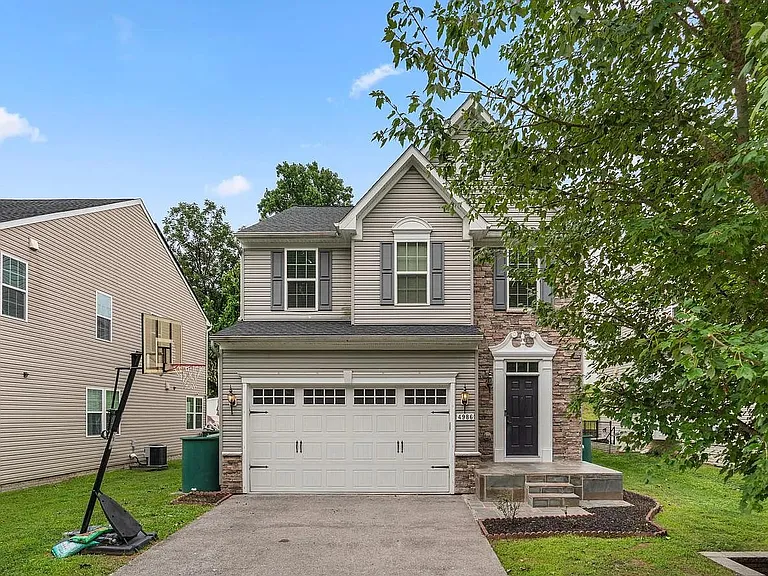
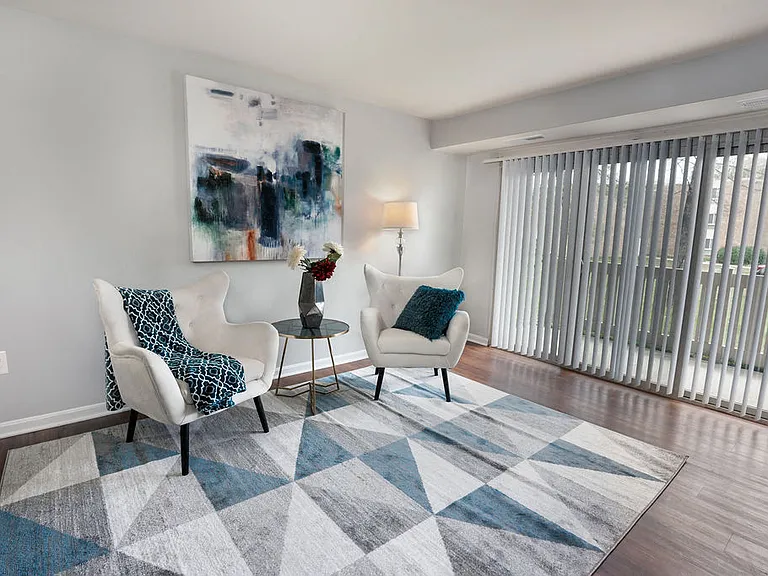
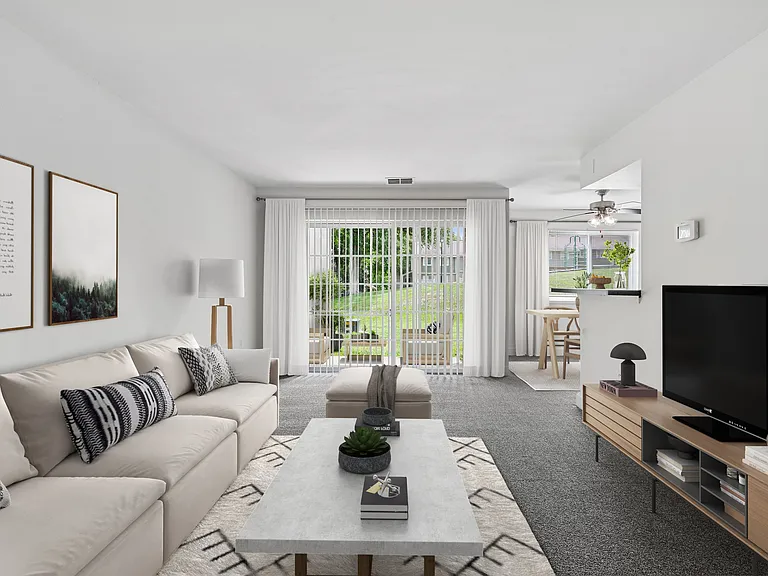
Elegant stone-accented Colonial, offering 3,290 total square feet of living space, nestled in the sought-after community of The Greens at Locust Chapel and showcasing timeless curb appeal, a spacious traditional layout, and bright, open living spaces. // Step inside to a thoughtfully designed interior where rich hardwood floors span the main level, beginning in the welcoming foyer complete with a convenient powder room. The hardwood flooring continues seamlessly into the spacious living room, highlighted by recessed lighting and an elegant arched doorway that adds architectural charm. // Open to the living room is the bright and inviting eat-in kitchen, beautifully appointed with stainless steel appliances, a custom tile backsplash, rich dark shaker-style cabinetry with knob hardware, ceramic floors, a pantry, and a cozy breakfast area. Sliding glass doors already in place provide the opportunity to easily add a future deck, creating an ideal indoor-outdoor entertaining space. // Completing the traditional main level is the formal dining room, accented by hardwood floors and a timeless chandelier, making it perfect for everyday meals and special occasions alike. // Ascend to the upper level, where the spacious owner's suite serves as a relaxing retreat, featuring an elegant tray ceiling and a private ensuite bathroom with a dual-sink vanity, a soaking tub, and a separate shower. Three additional generously sized, carpeted bedrooms complete the upper level, including one with a walk-in closet, along with a full hall bathroom and a conveniently located laundry room. // Luxury vinyl tile flooring extends throughout the walk-up lower-level recreation room, offering endless possibilities for a second living area, media room, game room, playroom, home gym, or office. A third full bathroom adds everyday convenience, while additional unfinished storage space provides plenty of room for seasonal items and organizational needs. // Outside, enjoy a flat backyard bordered by a stone retaining wall, offering space for outdoor recreation, gardening, or entertaining. Rooftop solar panels enhance the home's energy efficiency while providing the potential for long-term utility cost savings. // Select images have been virtually staged for illustrative purposes.

The property manager

Nearby schools

Students who live in 4986 Windpower Way attend the following Howard County Public Schools (Unified School District) public schools:

GreatSchools ratings are based on test scores and additional metrics when available.

4986 Windpower Way

By contacting this property, you agree to our Terms of Use. Visit our Privacy Portal for more information. When you click “Send message”, we’ll send your inquiry to the property manager so they can reach out and answer your questions.

Find similar homes

Spot something off?Good catch. Flag it and help keep listings legit.