4973 W Willowbank Dr

4973 W Willowbank Dr — Photo 1
4973 W Willowbank Dr — Photo 2
4973 W Willowbank Dr — Photo 3
4973 W Willowbank Dr — Photo 4
4973 W Willowbank Dr — Photo 5
4973 W Willowbank Dr — Photo 6
4973 W Willowbank Dr — Photo 7
4973 W Willowbank Dr — Photo 8
4973 W Willowbank Dr — Photo 9
4973 W Willowbank Dr — Photo 10
4973 W Willowbank Dr — Photo 11
4973 W Willowbank Dr — Photo 12
4973 W Willowbank Dr — Photo 13
4973 W Willowbank Dr — Photo 14
4973 W Willowbank Dr — Photo 15
4973 W Willowbank Dr — Photo 16
4973 W Willowbank Dr — Photo 17
4973 W Willowbank Dr — Photo 18
4973 W Willowbank Dr — Photo 19
4973 W Willowbank Dr — Photo 20
4973 W Willowbank Dr — Photo 21
4973 W Willowbank Dr — Photo 22
4973 W Willowbank Dr — Photo 23
4973 W Willowbank Dr — Photo 24
4973 W Willowbank Dr — Photo 25
4973 W Willowbank Dr — Photo 26
4973 W Willowbank Dr — Photo 27
4973 W Willowbank Dr — Photo 28
4973 W Willowbank Dr — Photo 29
4973 W Willowbank Dr — Photo 30
4973 W Willowbank Dr — Photo 31

$2,950/ mo
Doesn't include deposits and fees
4 beds3.5 baths2339 sqft townhouse
Available August 1
4973 W Willowbank Dr
Your booked tour

What you get

No petsIn-unit laundryParkingAir conditioning

Costs, fees, and lease terms

Pricing comparison

$29

At $2,950, this listing is priced $29 more than the current market rate for a 4 bedroom home in Highland.

Pets

  • Dogs

    Not allowed
  • Cats

    Not allowed

The neighborhood

About the building

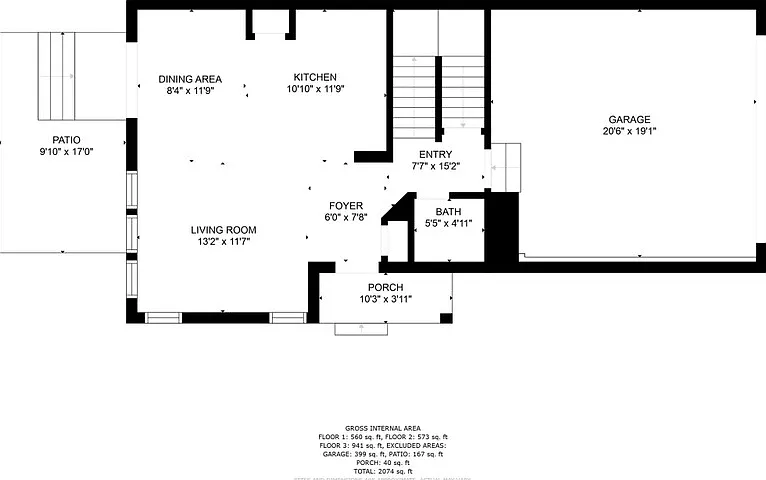
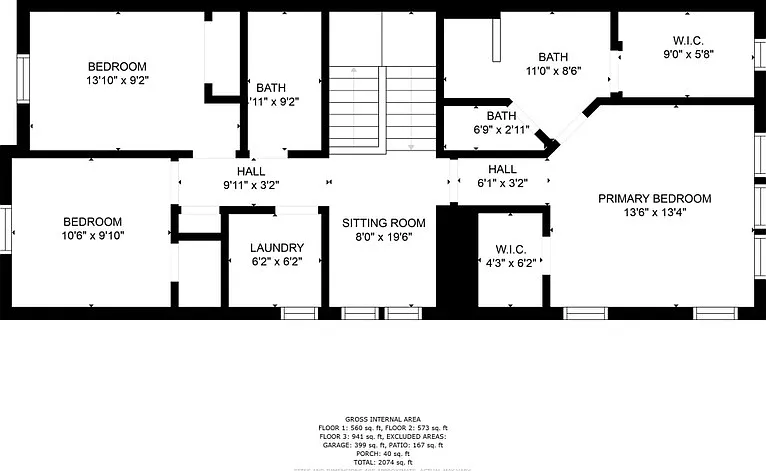
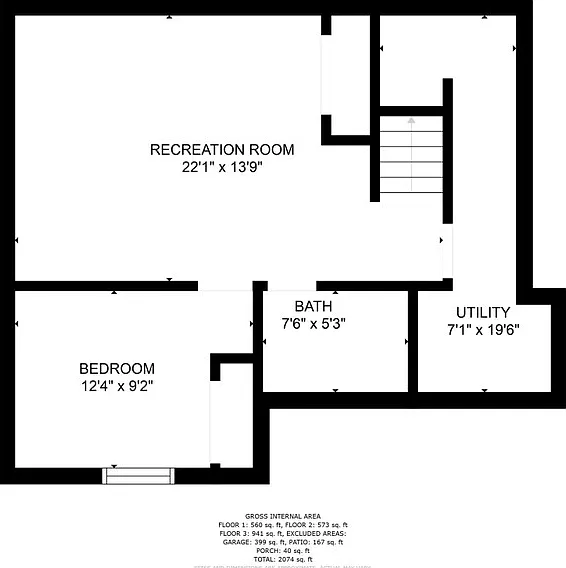
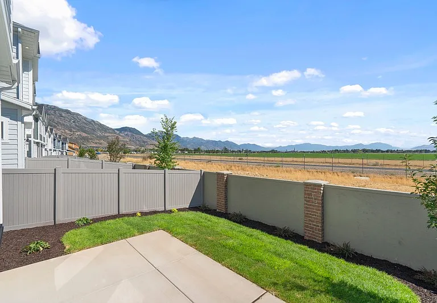
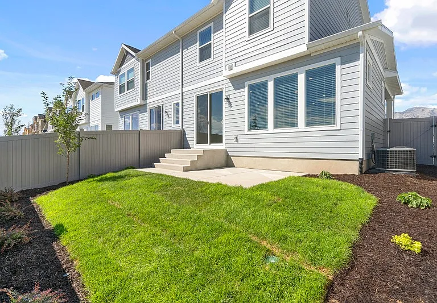
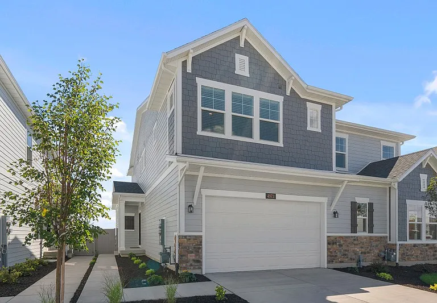
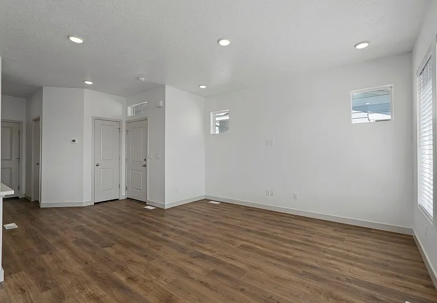
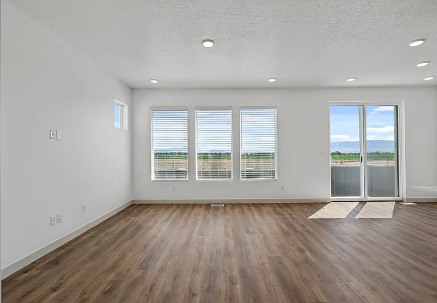
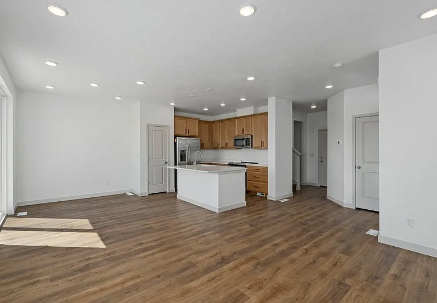
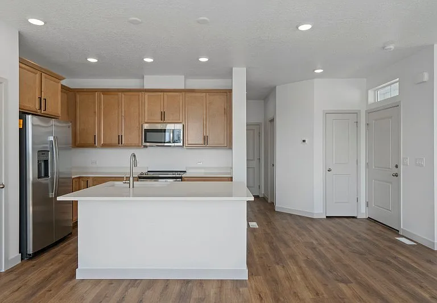
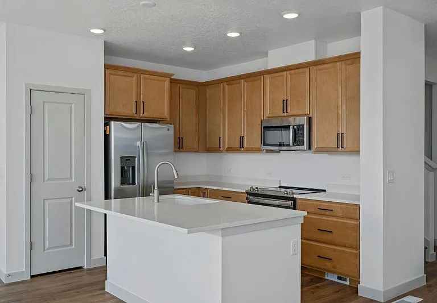
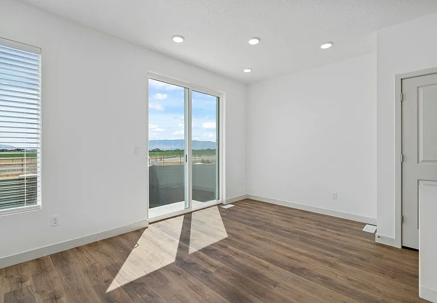
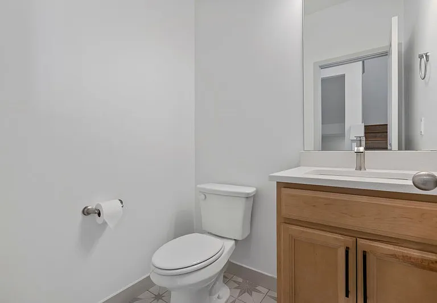
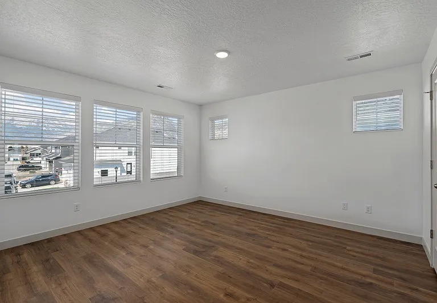
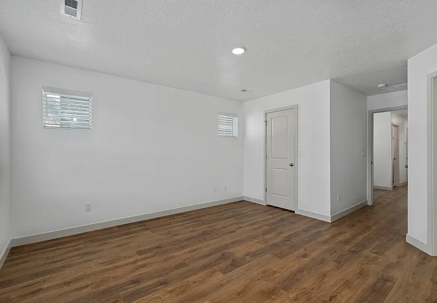
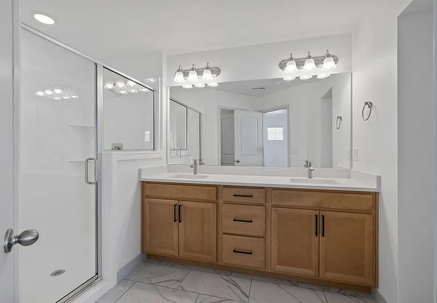
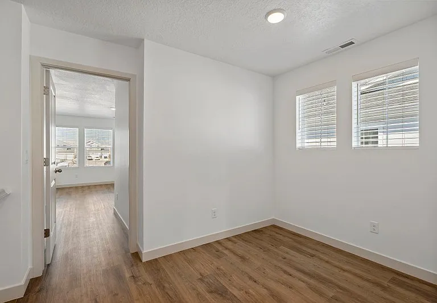
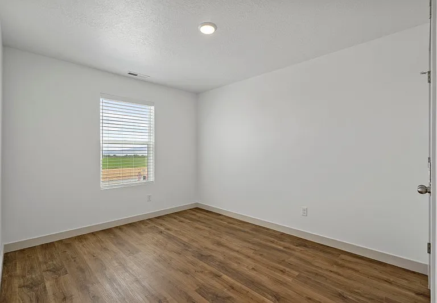
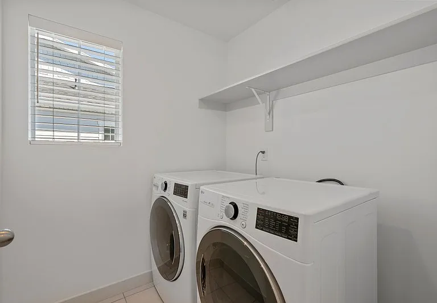
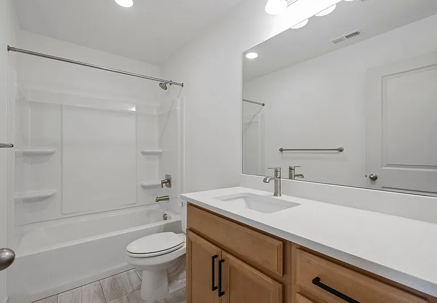
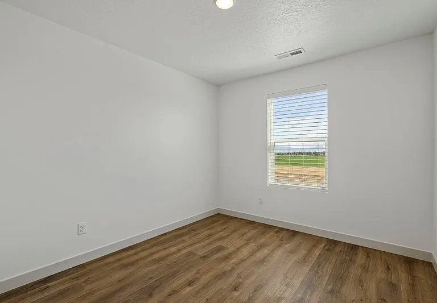
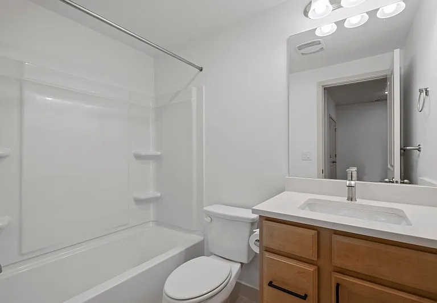
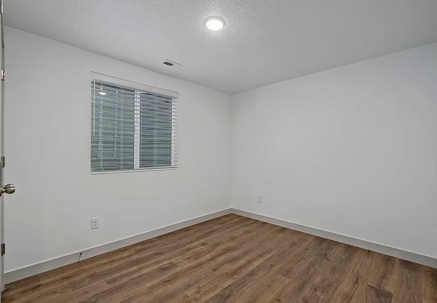
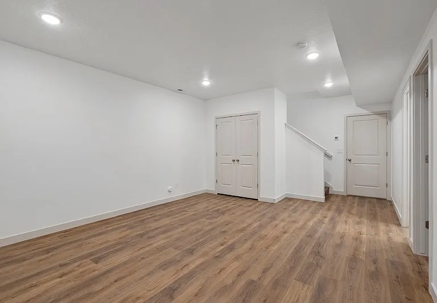
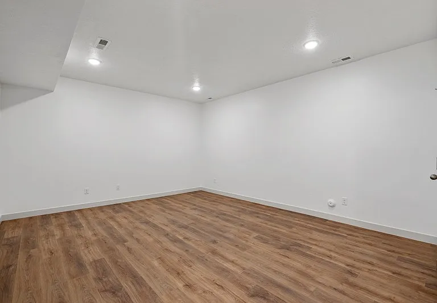
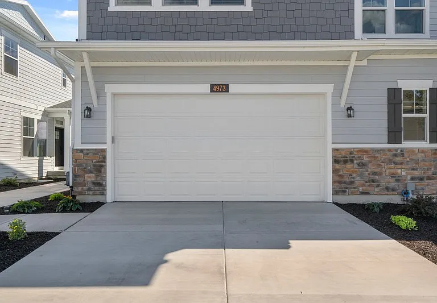
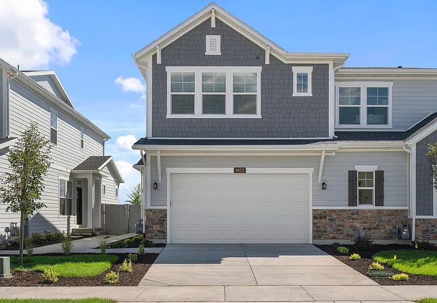
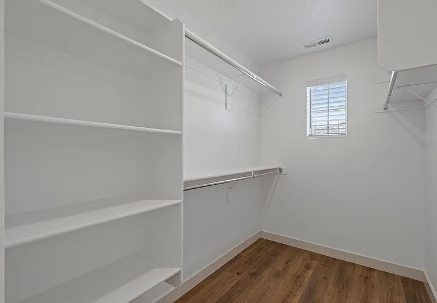
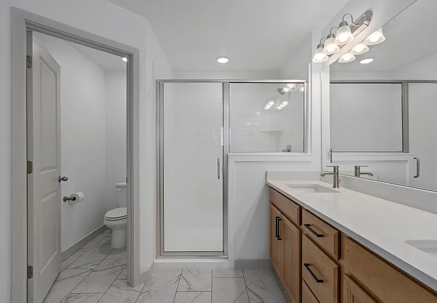
Property Id: 2669118 Beautiful 4-Bed Highland Townhouse Backing Murdock Trail Enjoy upgraded, EnergyStar 3.0 certified townhouse. Boasting 2,339 sq. ft. of pristine living space, perfect blend of style, comfort, and a prime location. Available: August 1, 2026 Location: Highland, UT (Minutes to Silicon Slopes, AF Canyon, Lone Peak High, and Highland Glen Park. 30 mins to SLC, 25 mins to Provo). Key Home Features Main Level: Open layout with 9-ft ceilings, durable vinyl plank (LVP) flooring, and a half bath. The features quartz countertops, upgraded cabinetry with ample drawer storage, a large undermount sink, and stainless steel appliances (dishwasher, stove, microwave, fridge). Living room windows offer mountain views and direct privacy backing the Murdock Trail. Primary Suite: Features 2 spacious closets, a double-sink vanity, a dedicated commode room, marble-print tile flooring, and a giant walk-in tiled "super shower." Second Floor: 2 additional bedrooms, a convenient laundry room near bedrooms, and a cozy loft space perfect for an office or play area. Finished Basement: Generous family room with a storage closet, a 4th bedroom (perfect for a private office), a 3rd full bathroom, and extra storage in the utility room and under the stairs. Tech & Efficiency: Multi-zone temperature control on each floor, advanced ventilation exhaust fan, tankless water heater, water softener, and hardwired Ethernet ports throughout. Outdoor & Parking Yard: Fenced grass backyard with a concrete patio, mountain views, and quiet privacy backing the trail. Parking: Front-load 2-car garage plus a driveway (accommodates 4 total spaces). Lease & Application Details: Rent/Deposit: $2,950/month (HOA covered by landlord). Refundable $2,950 deposit (additional $350 for transaction processing). Lease Term: 12-24 months (Month-to-month options available after). Rental Insurance required. Policies: Strictly NO pets, smoking, e-cigarettes, or vaping. All applicants 18+ must complete a background/credit screening.

The property manager

Nearby schools

Students who live in 4973 W Willowbank Dr attend the following Alpine District (Unified School District) public schools:
GreatSchools ratings are based on test scores and additional metrics when available.

4973 W Willowbank Dr
By contacting this property, you agree to our Terms of Use. Visit our Privacy Portal for more information. When you click “Send message”, we’ll send your inquiry to the property manager so they can reach out and answer your questions.

Find similar homes

Spot something off?Good catch. Flag it and help keep listings legit.