497 Pin Oak Dr

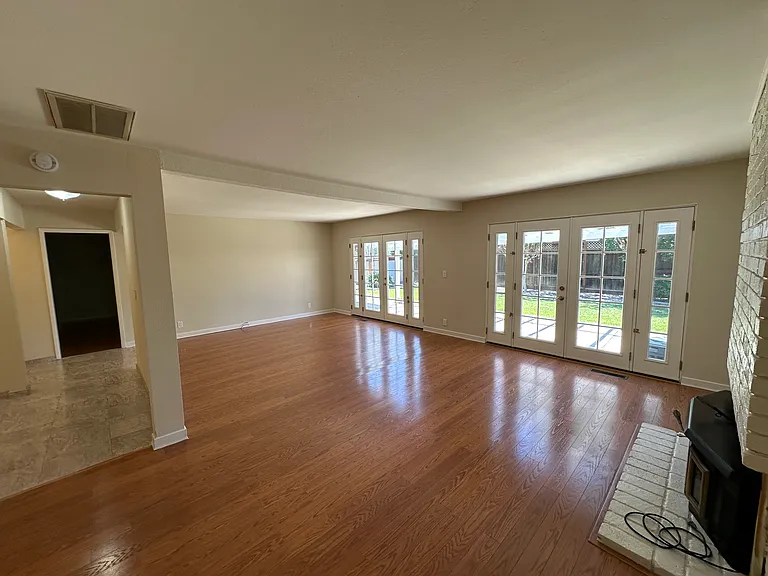
497 Pin Oak Dr — Photo 1
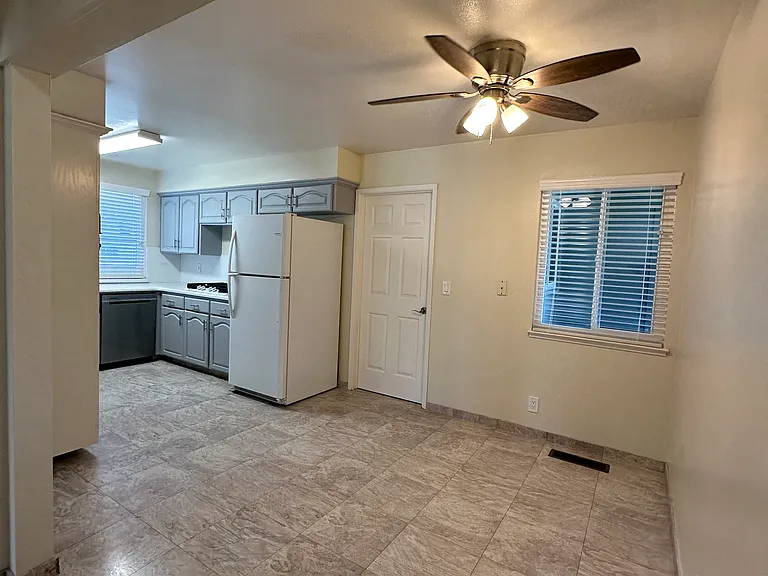
Dining area adjacent to kitchen
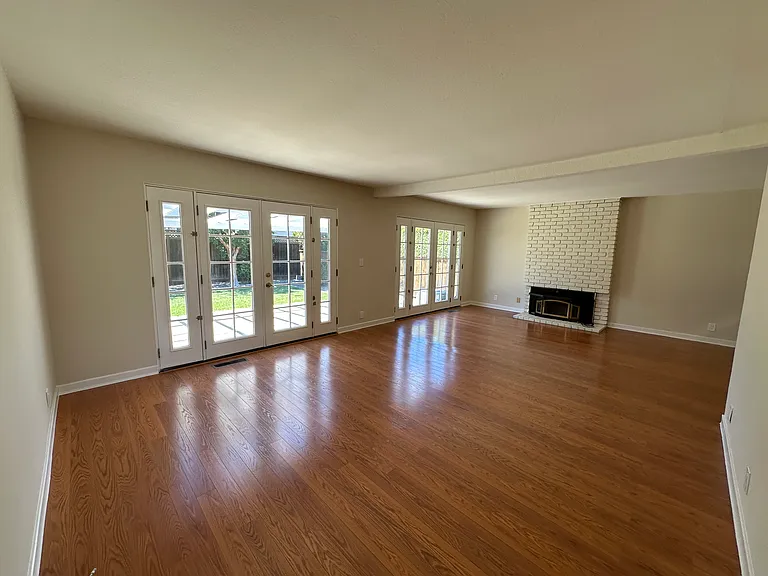
497 Pin Oak Dr — Photo 3
497 Pin Oak Dr — Photo 4
497 Pin Oak Dr — Photo 5
497 Pin Oak Dr — Photo 6
497 Pin Oak Dr — Photo 7
497 Pin Oak Dr — Photo 8
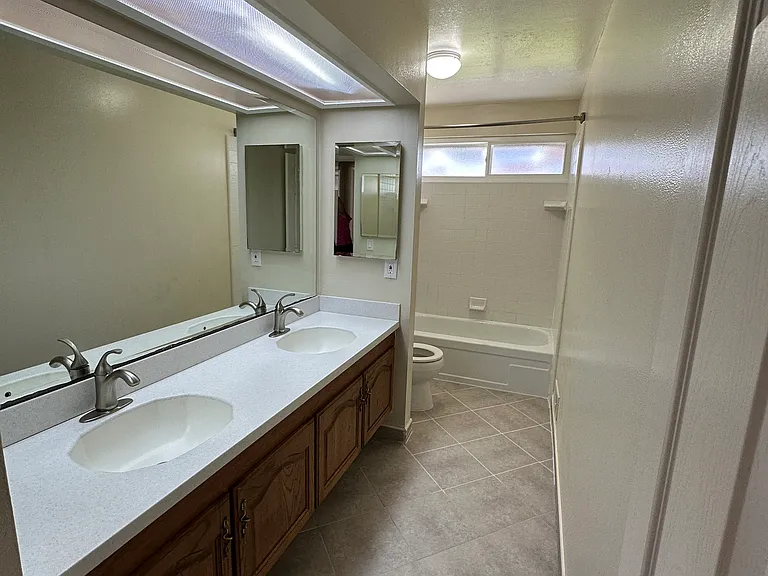
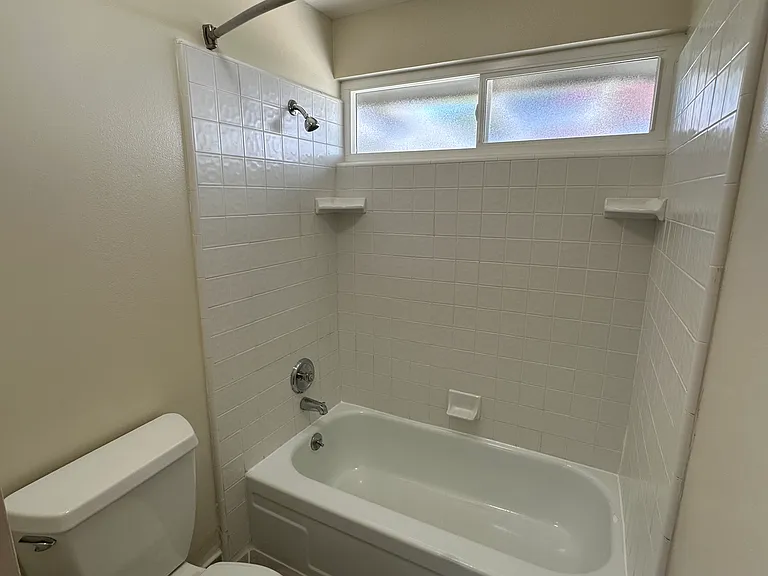
Hall bath with shower over tub and dual vanity.
497 Pin Oak Dr — Photo 10
497 Pin Oak Dr — Photo 11
497 Pin Oak Dr — Photo 12
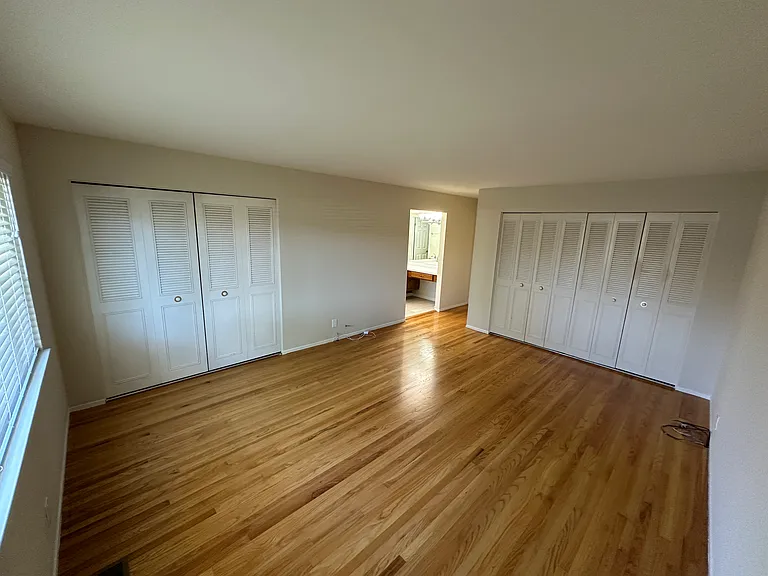
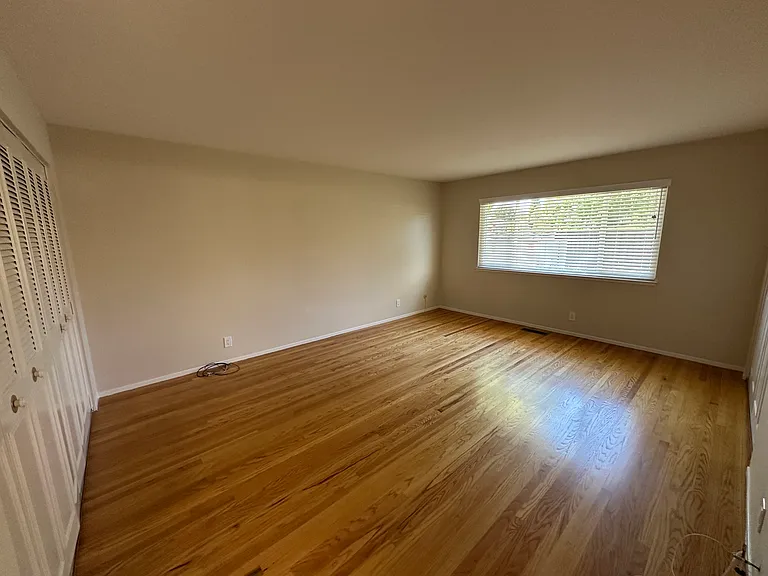
Primary Bedroom
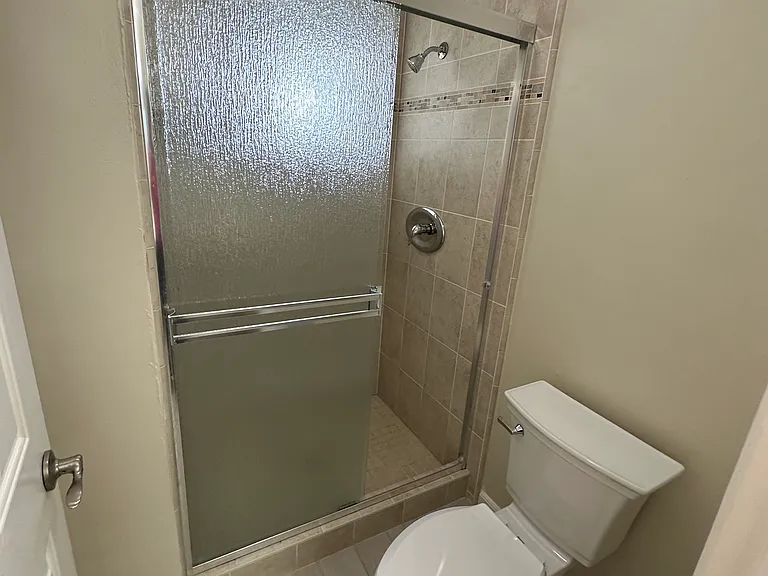
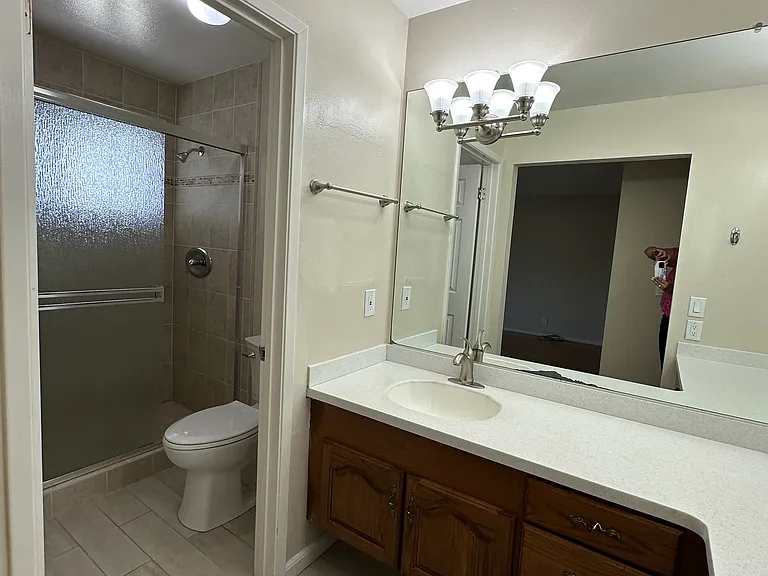
Primary bath with large stall shower.
497 Pin Oak Dr — Photo 15
Primary bath vanity area
497 Pin Oak Dr — Photo 17
497 Pin Oak Dr — Photo 18
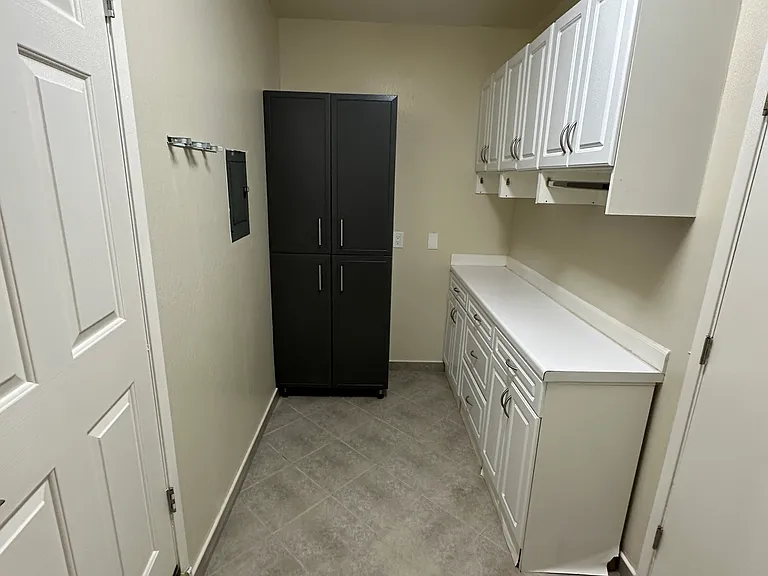
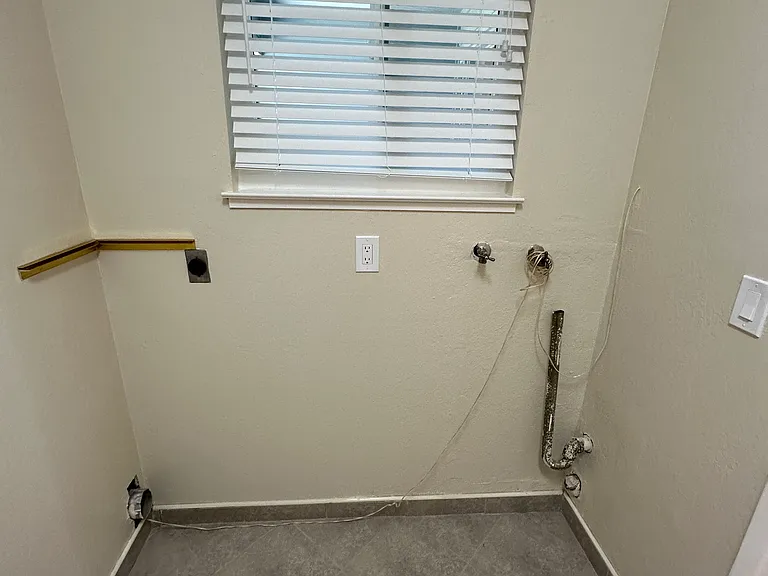
Laundry room and storage area
Washer/dryer hook ups. Electric dryer hookup.
497 Pin Oak Dr — Photo 21
497 Pin Oak Dr — Photo 22

$5,850/ mo
Doesn't include deposits and fees
5 beds2 baths1974 sqft house
Available August 17
497 Pin Oak Dr
Your booked tour

What you get

No petsLaundryParkingAir conditioning

Costs, fees, and lease terms

Lease terms

Offered on a one year lease. No smoking on the property. No pets on the property. Owner pays gardener.

Pets

  • Dogs

    Not allowed
  • Cats

    Not allowed

The neighborhood

About the building

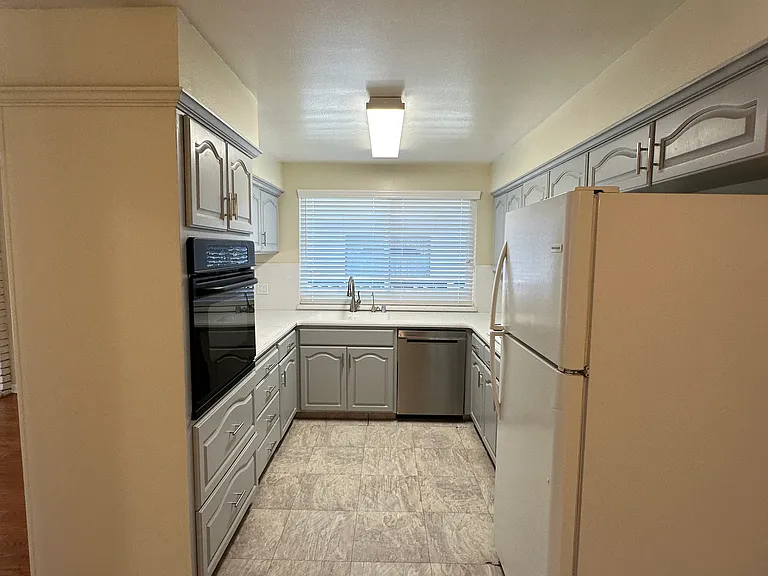
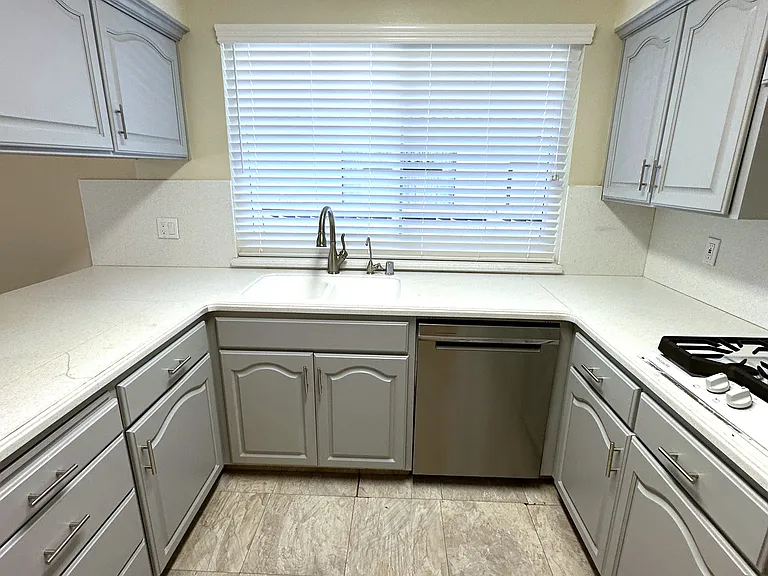
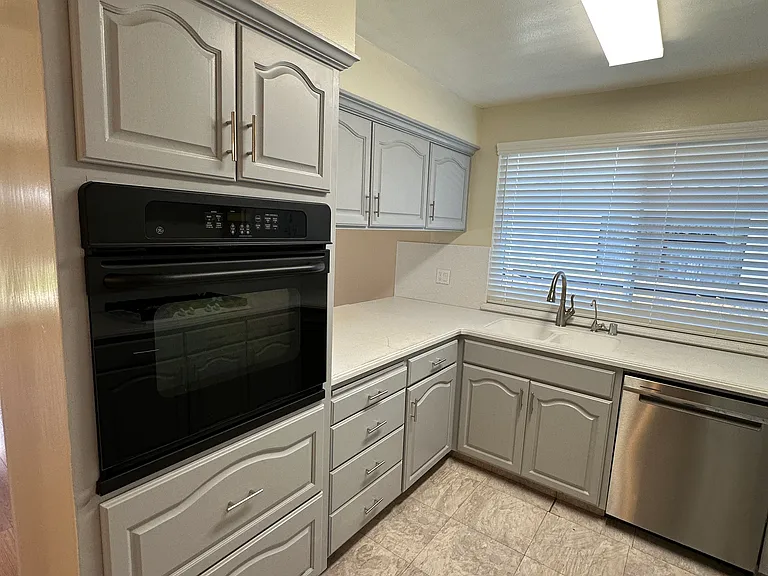
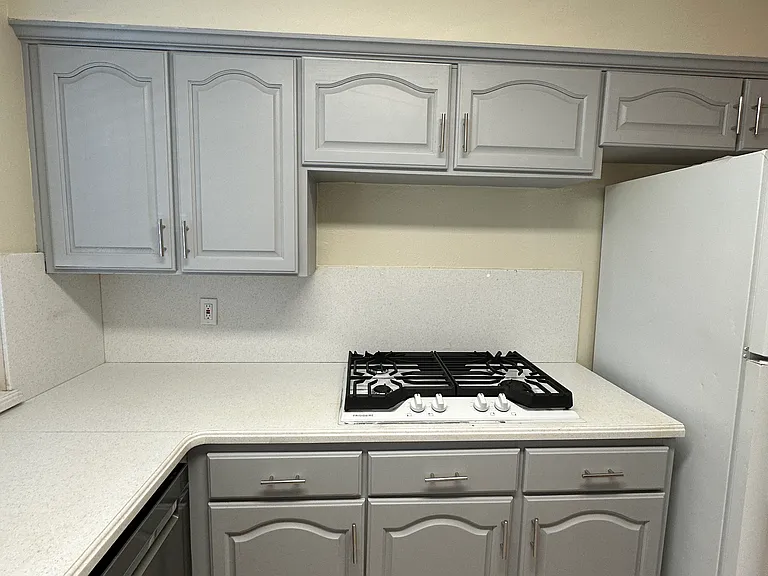
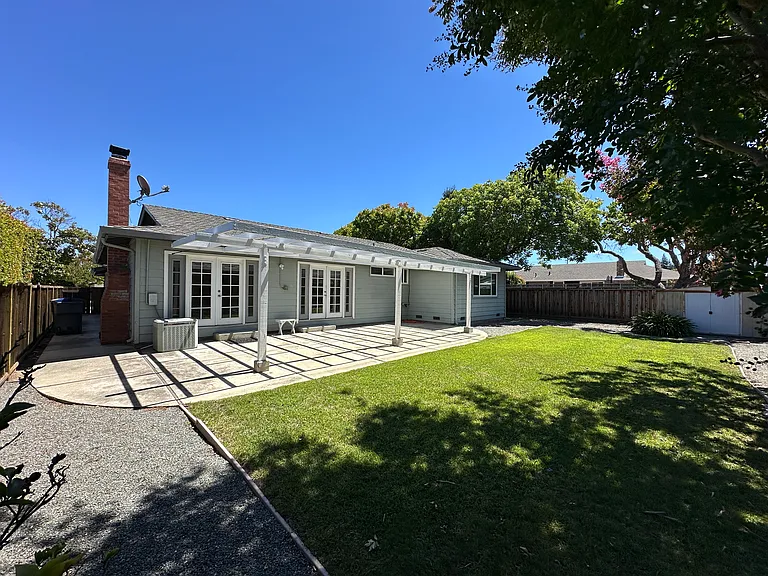
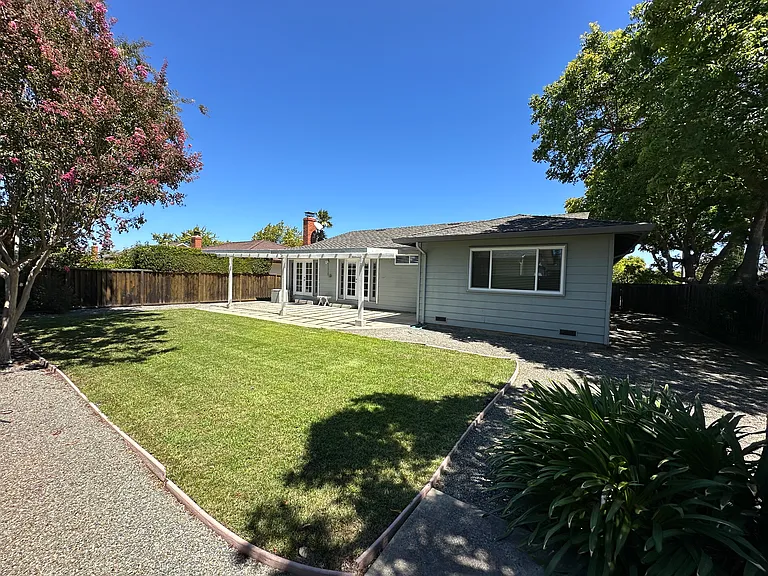
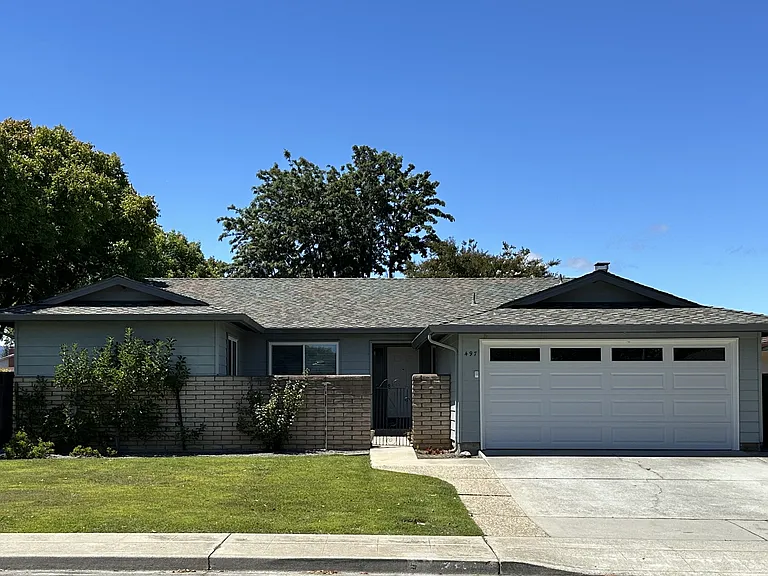
Spacious 5-Bedroom Home in Sunnyvale's Ponderosa West Neighborhood Welcome to 497 Pin Oak Drive, a spacious 5-bedroom, 2-bath single-family home situated on a large corner lot in Sunnyvale's desirable Ponderosa West neighborhood. Offering approximately 1,974 square feet of living space on a 7,840-square-foot lot, this home provides plenty of room both inside and out. The interior has been freshly painted throughout, including the kitchen cabinetry, giving the home a clean and refreshed feel. The kitchen features a new gas cooktop, wall oven, dishwasher, and ample cabinet space. New windows and blinds have been installed throughout the home. The primary bathroom features a walk-in stall shower, while the hall bathroom includes a shower over the tub. With five bedrooms, the flexible floor plan provides plenty of options for bedrooms, home office space, or other uses. Property Features: 5 bedrooms and 2 full bathrooms Approximately 1,974 sq. ft. of living space Large 7,840 sq. ft. corner lot Private, fenced yard Freshly painted interior Freshly painted kitchen cabinets New gas cooktop Wall oven Dishwasher No microwave provided New windows and blinds Attached 2-car garage Dedicated laundry room with washer/dryer hookups Washer and dryer are not provided Home has A/C Gardening service included and paid by owner Tenant responsible for all utilities Rental Terms: Monthly Rent: $5,850 Security Deposit: $5,500 One-year lease No pets on the property No smoking on the property Tenant pays all utilities Owner provides gardening service Located in an established Sunnyvale neighborhood, this spacious home offers a great combination of indoor living space, a large private fenced yard, and a convenient Silicon Valley location. Schools: Braly Elementary School Peterson Middle School Wilcox High School *Tenants to verify prior to acceptance**Schools listed subject to District Availability* All Tenants must carry Renters Insurance throughout the tenancy. Please drive by the property and look at the location and the home from the exterior. If it meets your criteria, get back to us and we will schedule a viewing. We can hold a home for a maximum of 3 weeks from the date of acceptance. If you are outside 30 days, please reach out when your move date is closer. Qualification Details: 650 Credit Score or better per applicant 18+ Make 2.3x the rent in NET income combined ($13,455) Good Rental References Documentation needed to apply; Completed application per adult tenant 18+ 4 most recent pay stubs with year to date totals or offer letter signed by both parties. Bank/investment statements if requested. Copy of Government Issued ID Hill & Co. Realtors DRE#01060930 Office Hours: M-F 9:30am-5pm Showing Hours: 9:30am-4:30pm M-F Office is closed weekends.

The property manager

Nearby schools

Students who live in 497 Pin Oak Dr attend the following Santa Clara Unified School District public schools:

GreatSchools ratings are based on test scores and additional metrics when available.

497 Pin Oak Dr

By contacting this property, you agree to our Terms of Use. Visit our Privacy Portal for more information. When you click “Send message”, we’ll send your inquiry to the property manager so they can reach out and answer your questions.

Find similar homes

Spot something off?Good catch. Flag it and help keep listings legit.