4960 W Ladle Rapids Dr

4960 W Ladle Rapids Dr — Photo 1
4960 W Ladle Rapids Dr — Photo 2
4960 W Ladle Rapids Dr — Photo 3
4960 W Ladle Rapids Dr — Photo 4
4960 W Ladle Rapids Dr — Photo 5
4960 W Ladle Rapids Dr — Photo 6
4960 W Ladle Rapids Dr — Photo 7
4960 W Ladle Rapids Dr — Photo 8
4960 W Ladle Rapids Dr — Photo 9
4960 W Ladle Rapids Dr — Photo 10
4960 W Ladle Rapids Dr — Photo 11
4960 W Ladle Rapids Dr — Photo 12
4960 W Ladle Rapids Dr — Photo 13
4960 W Ladle Rapids Dr — Photo 14
4960 W Ladle Rapids Dr — Photo 15
4960 W Ladle Rapids Dr — Photo 16
  • Furnished

$3,500/ mo
Doesn't include deposits and fees
3 beds2 baths1694 sqft house
Available August 16
4960 W Ladle Rapids Dr
Your booked tour

What you get

Dog-friendlyIn-unit laundryParkingAir conditioning

Costs, fees, and lease terms

Lease terms

Landlord pays for Electricity, gas, water, trash, and Internet. Lawn care can be covered by landlord if needed.

Pricing comparison

$1256

At $3,500, this listing is priced $1256 more than the current market rate for a 3 bedroom home in Meridian.

Pets

  • Dogs

    Allowed
    Number allowed2
  • Cats

    Not allowed

The neighborhood

About the building

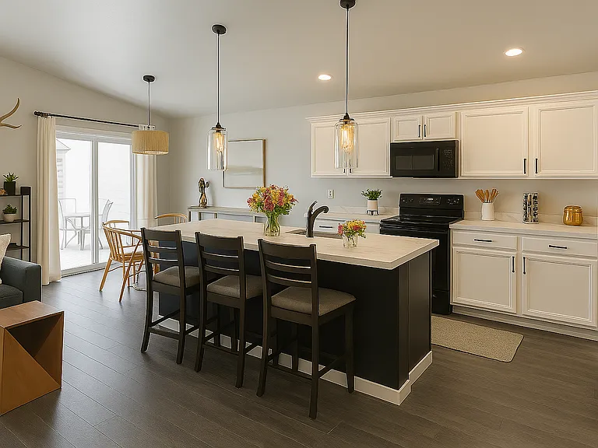
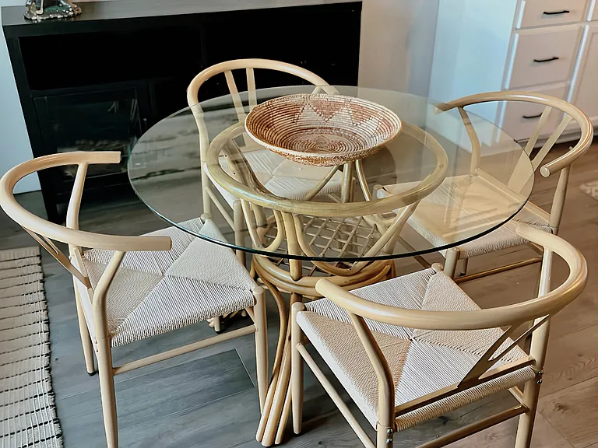
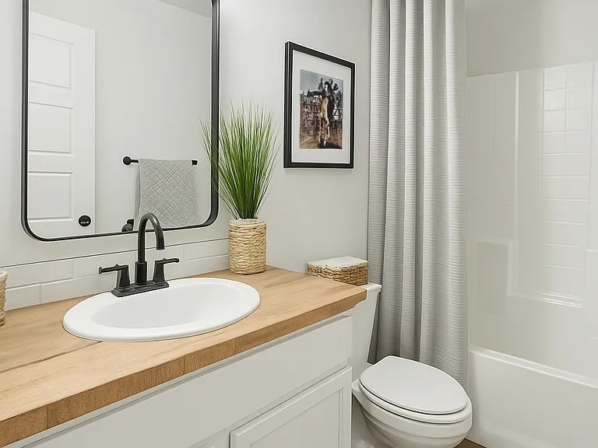
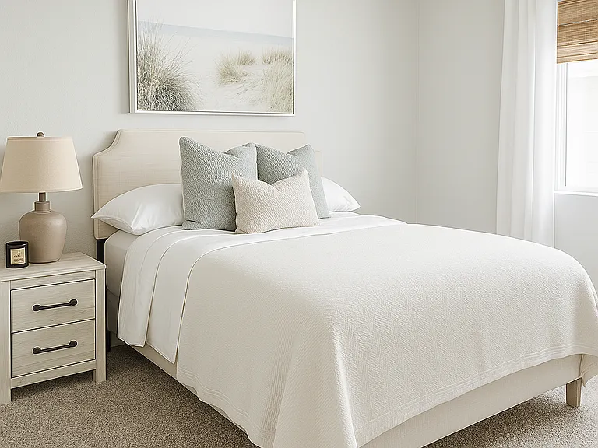
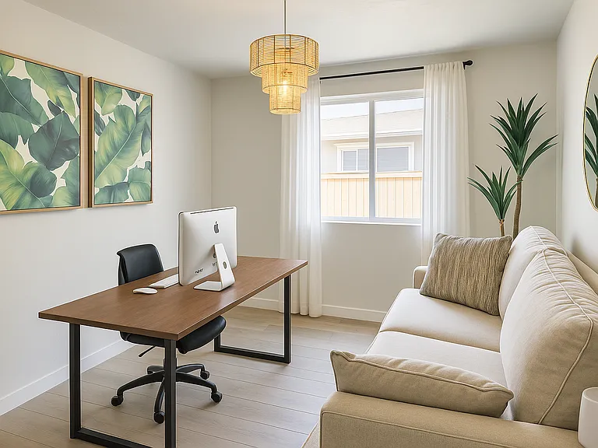
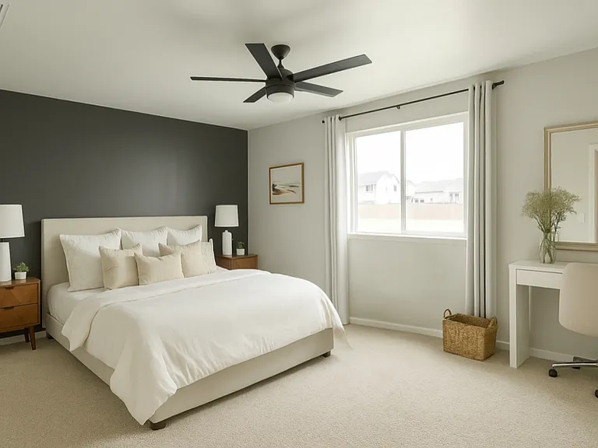
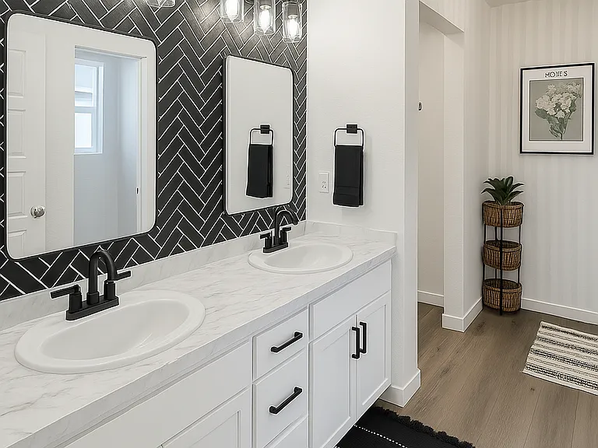
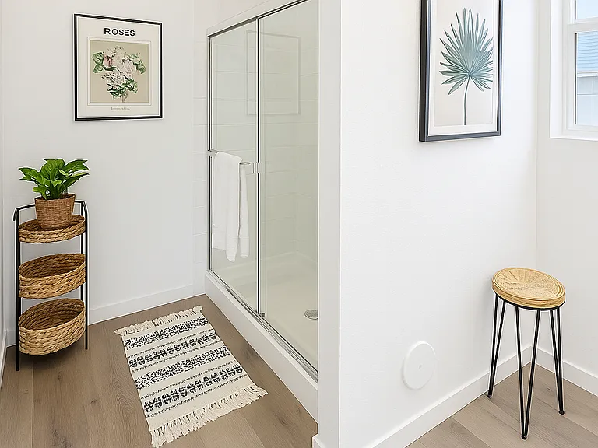
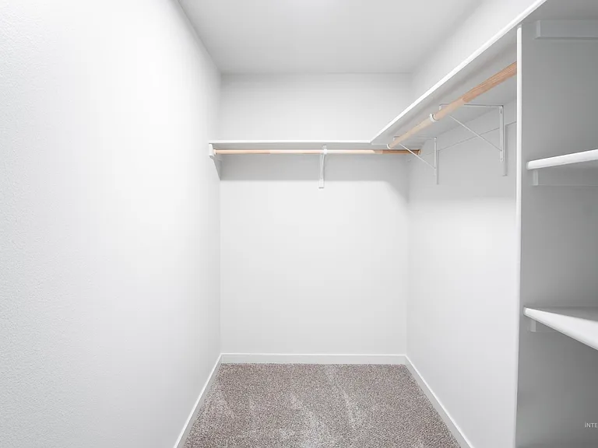
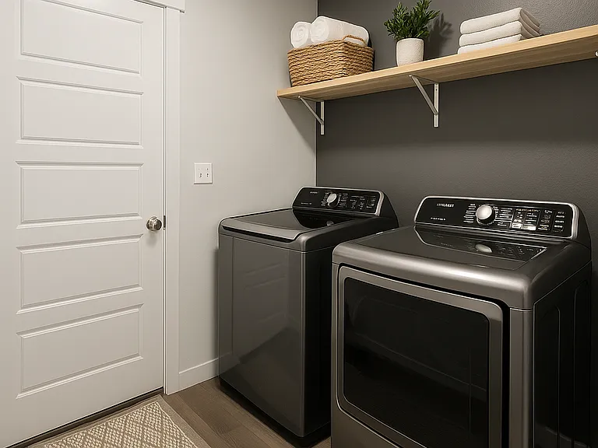
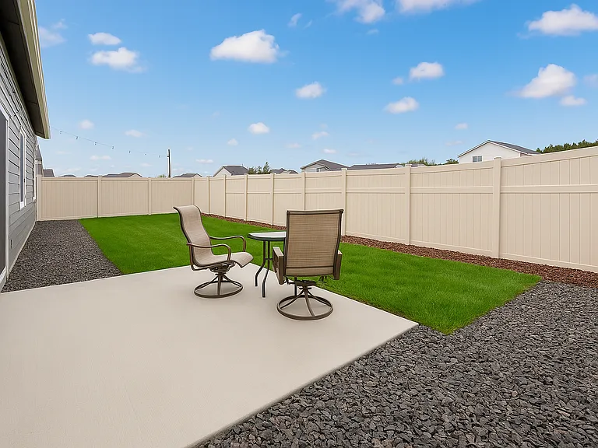
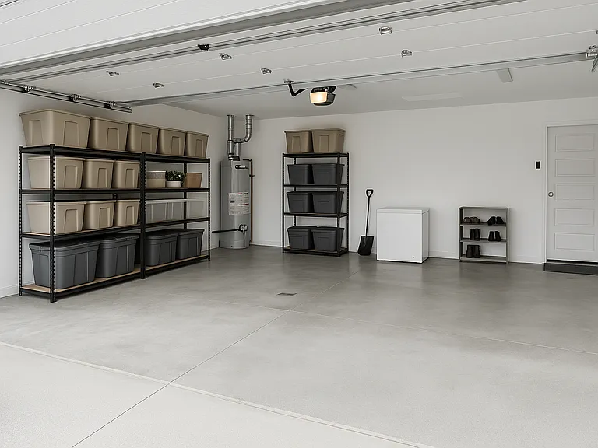
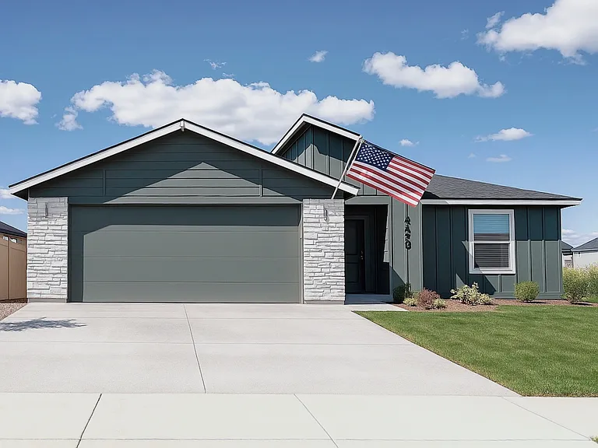
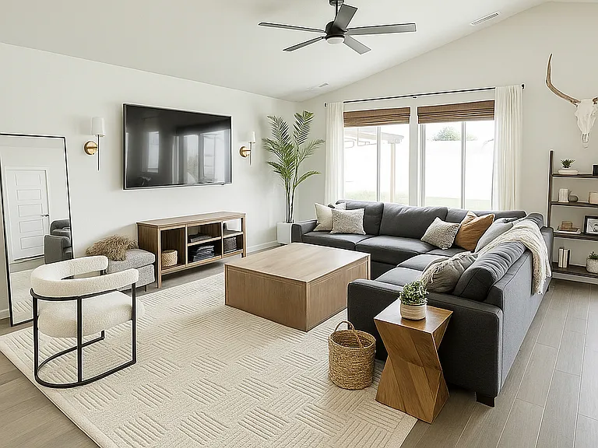
Experience contemporary living in this fully furnished 3-bedroom, 2-bathroom home spanning 1,694 sq ft in a safe and desirable Meridian neighborhood. Built in 2021, this residence offers a seamless blend of style and comfort. Interior Highlights: Kitchen: Equipped with a two-tone island, matte black fixtures, pendant lighting, and sleek black appliances. Stocked with high-end cookware and utensils including pots, pans, baking sheets, various cooking utensils, Keurig coffee maker, and Nespresso machine. Living Area: Features a spacious layout with a sectional sofa, flat-screen TV, and abundant natural light. Primary Suite: Includes a king-size Purple brand mattress and bed frame with under-bed hydraulic lift up storage. Contains en-suite bathroom with dual vanities and herringbone accent wall. Walk-in shower and large walk-in closet. Additional Bedrooms: Two rooms each furnished with Queen-size beds. Home Office/Flex Room: Functions as a dedicated workspace or additional lounge room. Laundry Room: Fully equipped with high-efficiency LG washer and dryer units. Exterior: Garage & Parking: Attached 2-car garage offering secure parking and additional storage racks. Outdoor Space: Private backyard with patio table. Convenient Shopping: Approximately 23 minutes from Boise Airport, 4 minutes from Costco, and 4 minutes from Walmart. Educational Institutions: This home is tailored for traveling professionals, small families, remote workers, relocating homeowners, and medical students seeking a turnkey living experience in a prime location. Lease Terms: Availability: Move-in ready from June 1st. Lease Duration: Flexible terms ranging from 3 to 36 months. Pet Policy: Pets considered ONLY on a case-by-case basis. Smoking Policy: Strictly no smoking. Highlights Fully Furnished 3BR/2BA Home with Modern Decor and open floor plan Primary Suite with King-Size Purple Mattress and En-Suite Bath Dedicated Home Office Attached 2-Car Garage and Private Backyard Flexible Lease Terms; Wi-Fi Included

The property manager

Nearby schools

Students who live in 4960 W Ladle Rapids Dr attend the following Joint School District No. 2 (Unified School District) public schools:

Showing 4 of 8 schools.

GreatSchools ratings are based on test scores and additional metrics when available.

4960 W Ladle Rapids Dr

By contacting this property, you agree to our Terms of Use. Visit our Privacy Portal for more information. When you click “Send message”, we’ll send your inquiry to the property manager so they can reach out and answer your questions.

Find similar homes

Spot something off?Good catch. Flag it and help keep listings legit.