4959 Tacoma Dr

4959 Tacoma Dr — Photo 1
4959 Tacoma Dr — Photo 2
4959 Tacoma Dr — Photo 3
4959 Tacoma Dr — Photo 4
4959 Tacoma Dr — Photo 5
4959 Tacoma Dr — Photo 6
4959 Tacoma Dr — Photo 7
4959 Tacoma Dr — Photo 8
4959 Tacoma Dr — Photo 9
4959 Tacoma Dr — Photo 10
4959 Tacoma Dr — Photo 11
4959 Tacoma Dr — Photo 12
4959 Tacoma Dr — Photo 13
4959 Tacoma Dr — Photo 14
4959 Tacoma Dr — Photo 15
4959 Tacoma Dr — Photo 16
4959 Tacoma Dr — Photo 17
4959 Tacoma Dr — Photo 18
4959 Tacoma Dr — Photo 19
4959 Tacoma Dr — Photo 20
4959 Tacoma Dr — Photo 21
4959 Tacoma Dr — Photo 22
4959 Tacoma Dr — Photo 23
4959 Tacoma Dr — Photo 24
4959 Tacoma Dr — Photo 25
4959 Tacoma Dr — Photo 26
4959 Tacoma Dr — Photo 27
4959 Tacoma Dr — Photo 28
4959 Tacoma Dr — Photo 29
4959 Tacoma Dr — Photo 30
4959 Tacoma Dr — Photo 31
4959 Tacoma Dr — Photo 32
4959 Tacoma Dr — Photo 33
4959 Tacoma Dr — Photo 34
4959 Tacoma Dr — Photo 35
4959 Tacoma Dr — Photo 36
4959 Tacoma Dr — Photo 37
4959 Tacoma Dr — Photo 38
4959 Tacoma Dr — Photo 39
4959 Tacoma Dr — Photo 40
4959 Tacoma Dr — Photo 41
4959 Tacoma Dr — Photo 42
4959 Tacoma Dr — Photo 43
4959 Tacoma Dr — Photo 44
4959 Tacoma Dr — Photo 45
4959 Tacoma Dr — Photo 46
4959 Tacoma Dr — Photo 47
4959 Tacoma Dr — Photo 48
4959 Tacoma Dr — Photo 49
4959 Tacoma Dr — Photo 50
4959 Tacoma Dr — Photo 51
4959 Tacoma Dr — Photo 52
4959 Tacoma Dr — Photo 53
4959 Tacoma Dr — Photo 54
4959 Tacoma Dr — Photo 55

$4,000/ mo
Doesn't include deposits and fees
5 beds4 baths3568 sqft house
4959 Tacoma Dr
Your booked tour

What you get

Pet-friendlyIn-unit laundryParkingAir conditioningEv Charging Station

Costs, fees, and lease terms

Lease terms

Minimum 12-month lease required. Tenant responsible for all utilities, including electricity, water/sewer, gas (if applicable), trash, and internet/cable. Tenant responsible for lawn maintenance and landscaping upkeep. Security deposit equal to one month's rent required at signing. No smoking or vaping allowed inside the property. Tenant must maintain the property in good condition and comply with HOA rules.

Pets

  • Dogs

    Allowed
    Number allowed1
  • Cats

    Allowed
    Number allowed1

The neighborhood

About the building

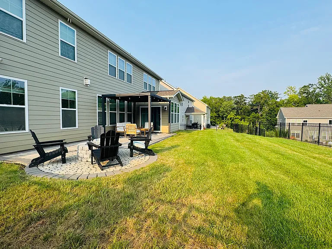
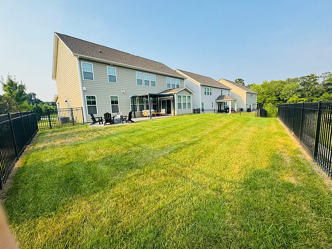
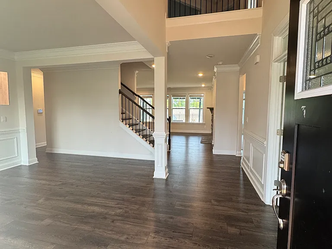
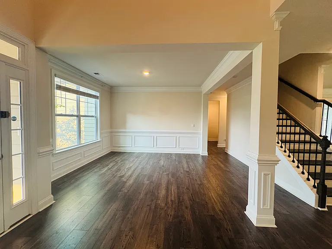
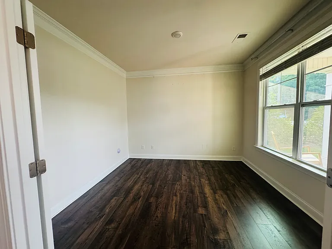
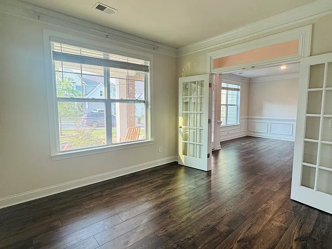
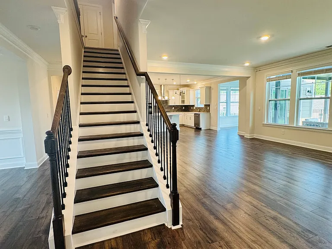
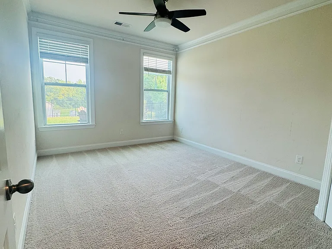
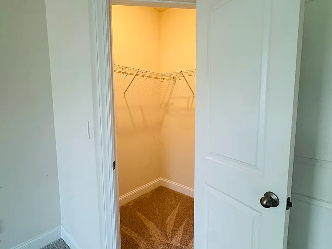
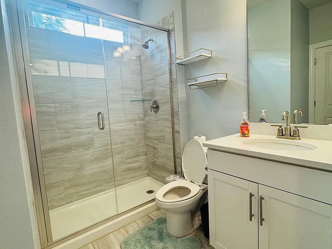
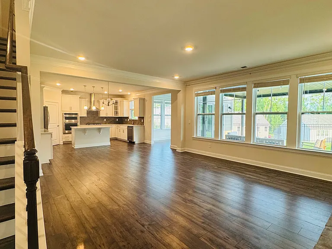
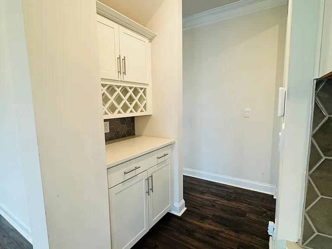
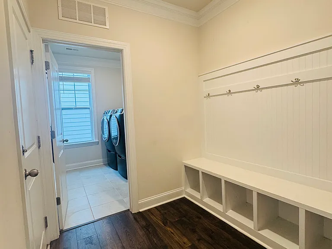
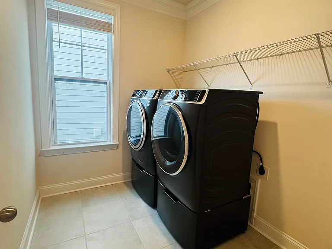
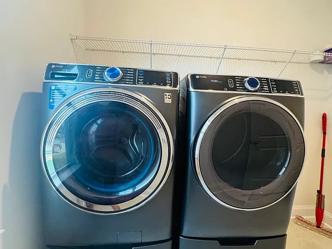
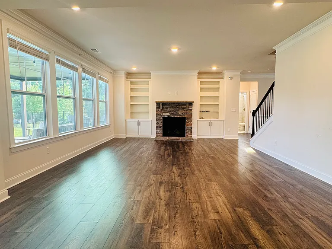
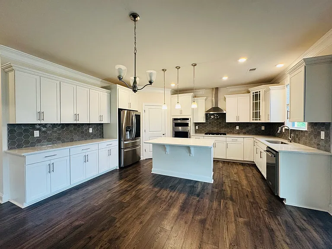
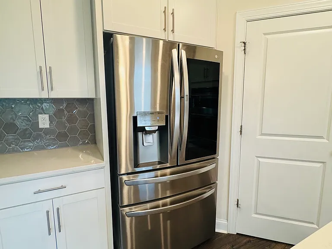
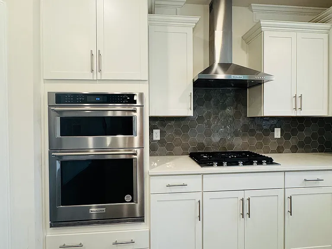
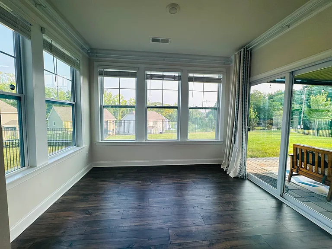
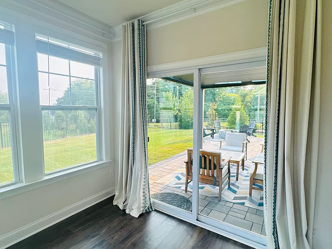
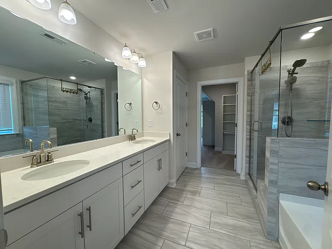
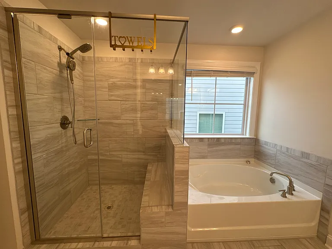
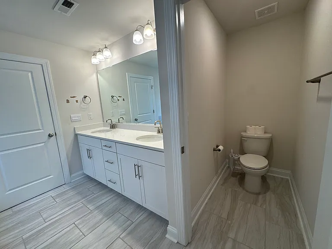
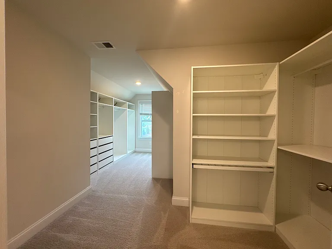
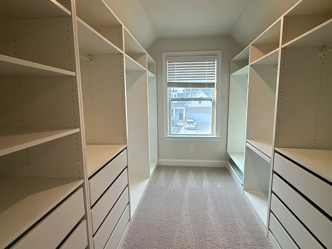
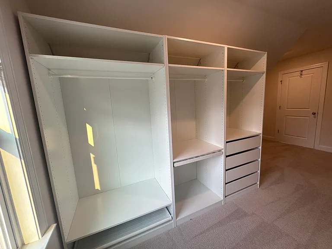
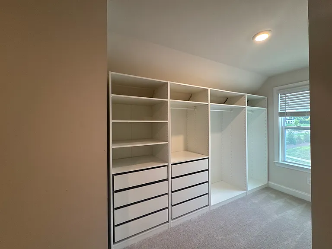
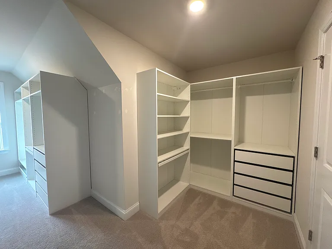
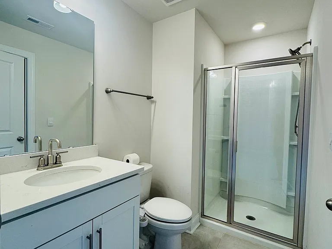
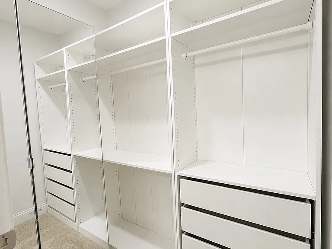
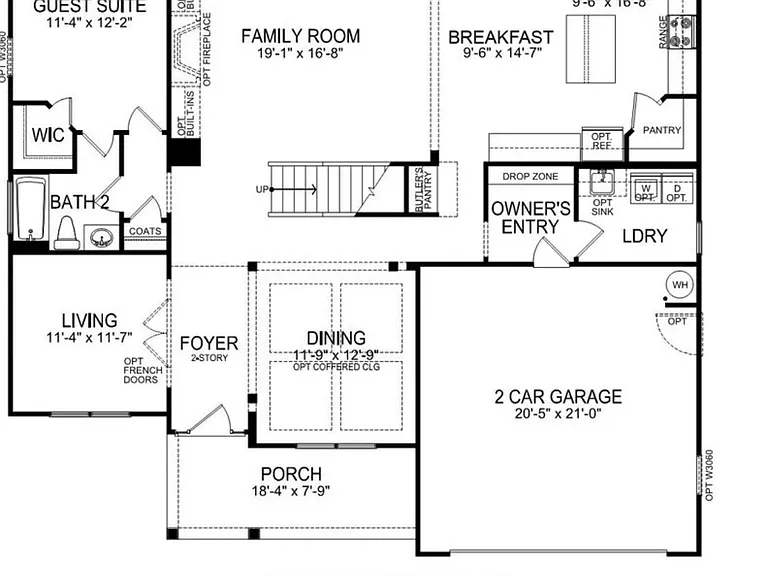
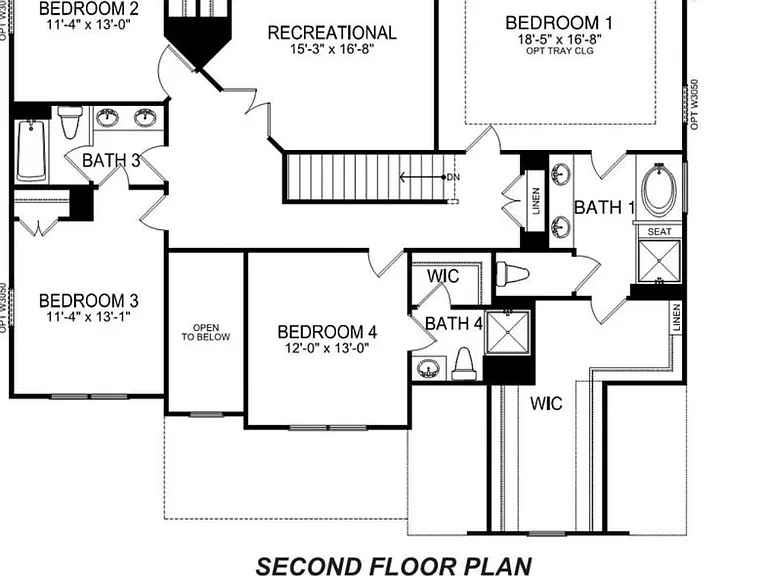
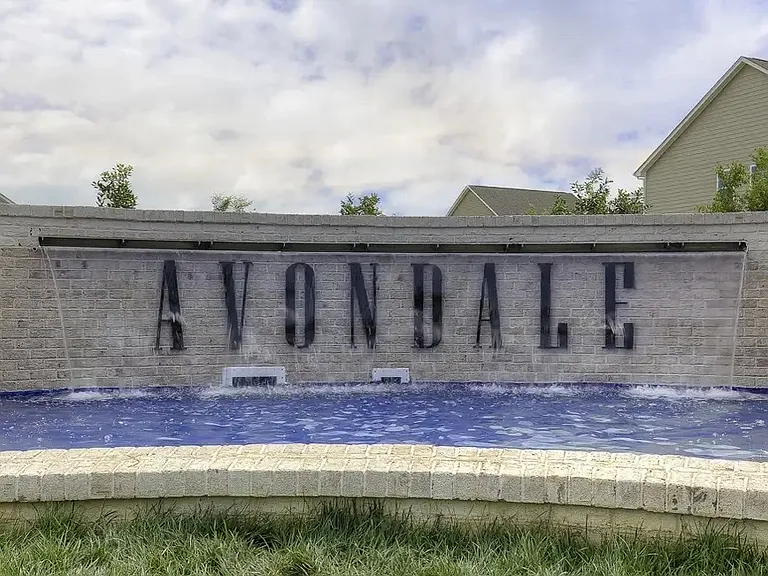
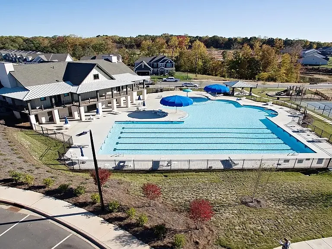
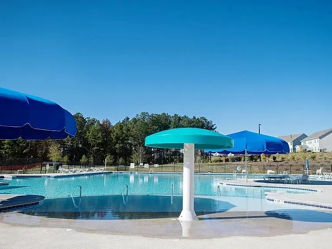
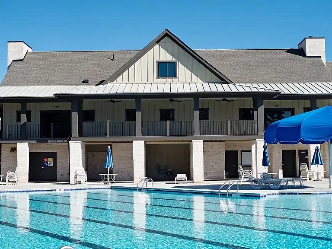
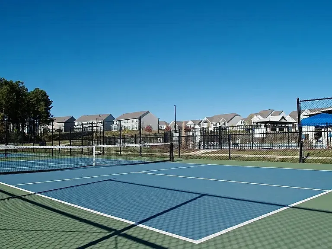
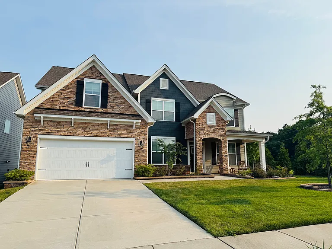
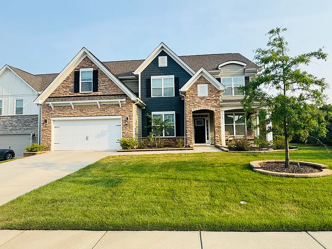
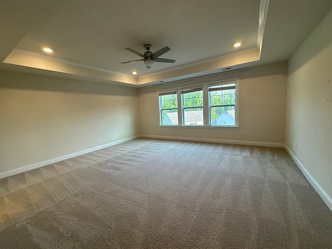
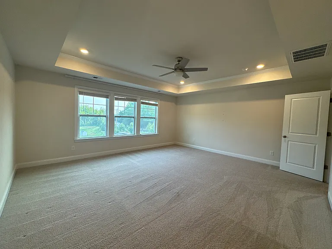
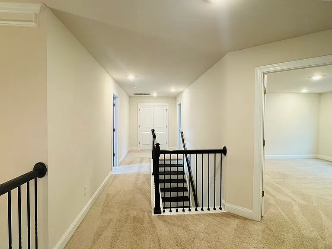
Stunning Washington Plan Home in Avondale Premium Corner Lot with Exceptional Privacy Beautiful and meticulously maintained 5-bedroom, 4-bathroom single-family home in the highly desirable Avondale community in Indian Land, SC. Situated on a premium corner lot, this home offers outstanding privacy, professionally landscaped outdoor spaces, and numerous upgrades throughout. Property Highlights: - 3,568 sq ft Washington floor plan - 5 spacious bedrooms and 4 full bathrooms - Premium corner lot - Beautifully landscaped front yard and backyard - Available immediately - Freshly painted and move-in ready Interior Features - Spacious primary suite with custom-built wardrobes - Private guest and teen suites with attached full bathroom and built-in wardrobes - Dedicated home office ideal for working from home - Bright sunroom overlooking the backyard - Formal dining room plus separate breakfast area - Open-concept kitchen and living space - Mudroom and separate laundry room - Full-size GE washer and dryer with pedestals included Outdoor Living - Professionally landscaped front and backyard - Large, flat backyard enhanced with a retaining wall for additional usable lawn space - Beautiful paver patio - Covered pergola with lighting - Outdoor sofa seating, chairs, and tables included - Cozy fire pit area with four Adirondack chairs included - Perfect backyard setup for family gatherings, entertaining, and relaxing evenings Garage - Attached 2-car garage - Durable epoxy-coated garage floor - Ample storage space Community Amenities Residents enjoy access to exceptional neighborhood amenities, including: - Resort-style swimming pool - Elegant clubhouse - Fitness center - Pickleball courts - Children's playground - Walking trails and green spaces Prime Location Advantages - Located in highly desirable Indian Land, SC location with top-rated schools - Minutes from Ballantyne, Charlotte, offering easy access to: - Premium shopping - Restaurants and cafes - Entertainment - Corporate offices - Medical facilities This home offers the perfect combination of space, privacy, modern upgrades, and resort-style community living in one of Indian Land's most sought-after neighborhoods.

The property manager

Nearby schools

Students who live in 4959 Tacoma Dr attend the following Lancaster 01 School District (Unified School District) public schools:
GreatSchools ratings are based on test scores and additional metrics when available.

4959 Tacoma Dr
By contacting this property, you agree to our Terms of Use. Visit our Privacy Portal for more information. When you click “Send message”, we’ll send your inquiry to the property manager so they can reach out and answer your questions.
Find similar homes

Spot something off?Good catch. Flag it and help keep listings legit.