4952 Placidia Ave

4952 Placidia Ave — Photo 1
4952 Placidia Ave — Photo 2
4952 Placidia Ave — Photo 3
4952 Placidia Ave — Photo 4
4952 Placidia Ave — Photo 5
4952 Placidia Ave — Photo 6
4952 Placidia Ave — Photo 7
4952 Placidia Ave — Photo 8
4952 Placidia Ave — Photo 9
4952 Placidia Ave — Photo 10
4952 Placidia Ave — Photo 11
4952 Placidia Ave — Photo 12
4952 Placidia Ave — Photo 13
4952 Placidia Ave — Photo 14
4952 Placidia Ave — Photo 15
4952 Placidia Ave — Photo 16
4952 Placidia Ave — Photo 17
4952 Placidia Ave — Photo 18
4952 Placidia Ave — Photo 19
4952 Placidia Ave — Photo 20
4952 Placidia Ave — Photo 21
4952 Placidia Ave — Photo 22
4952 Placidia Ave — Photo 23
4952 Placidia Ave — Photo 24
4952 Placidia Ave — Photo 25
4952 Placidia Ave — Photo 26
4952 Placidia Ave — Photo 27
4952 Placidia Ave — Photo 28
4952 Placidia Ave — Photo 29
4952 Placidia Ave — Photo 30
4952 Placidia Ave — Photo 31
4952 Placidia Ave — Photo 32
4952 Placidia Ave — Photo 33
4952 Placidia Ave — Photo 34
4952 Placidia Ave — Photo 35
4952 Placidia Ave — Photo 36
4952 Placidia Ave — Photo 37
4952 Placidia Ave — Photo 38
  • Furnished

$13.8k/ mo
Doesn't include deposits and fees
6 beds4 baths2859 sqft house
4952 Placidia Ave
Your booked tour

What you get

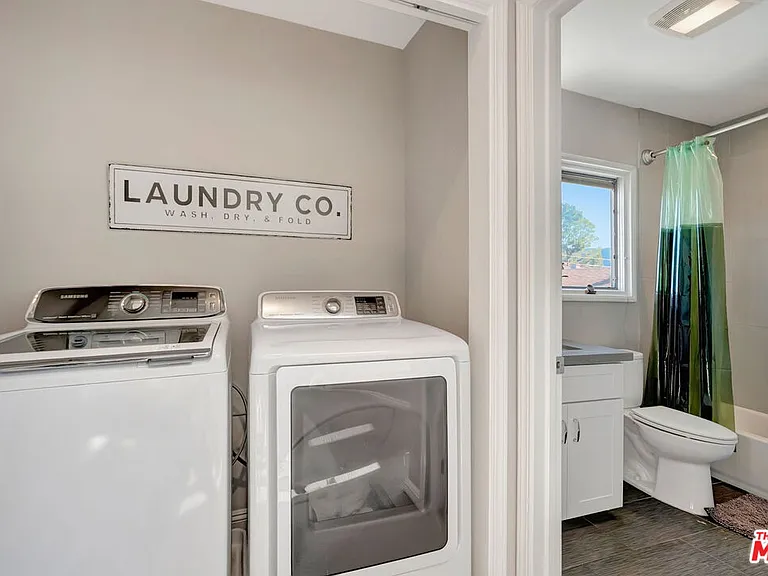
In-unit laundryParkingAir conditioningPool

Costs, fees, and lease terms

Lease terms

1+Year

The neighborhood

About the building

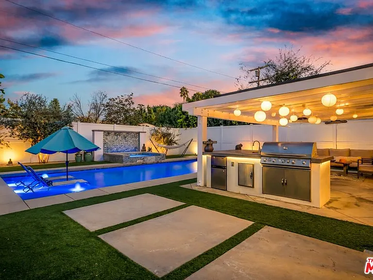
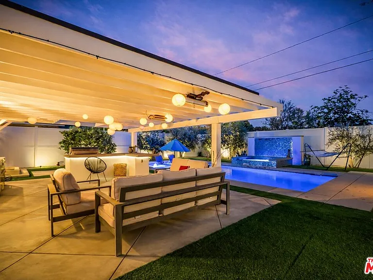
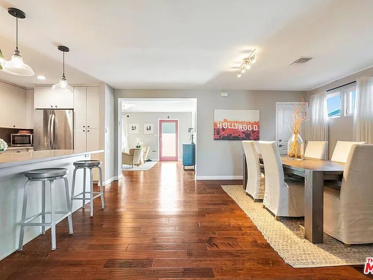
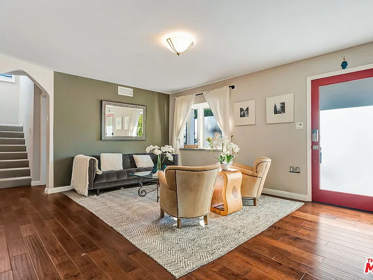
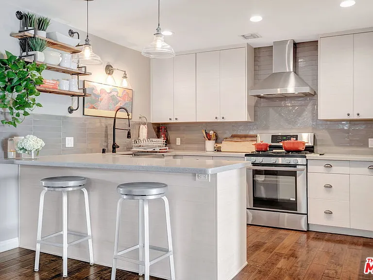
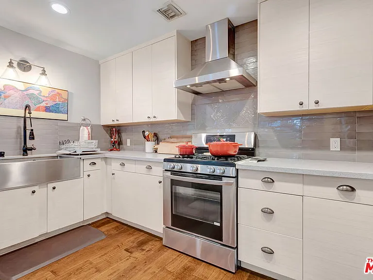
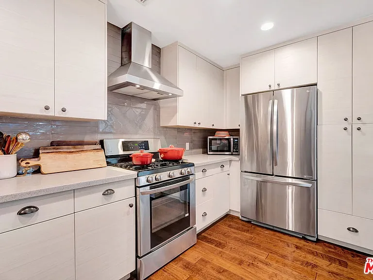
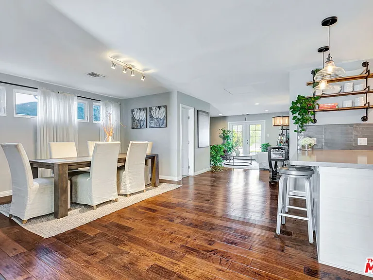
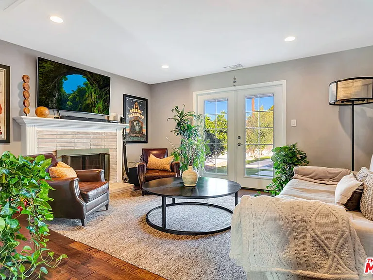
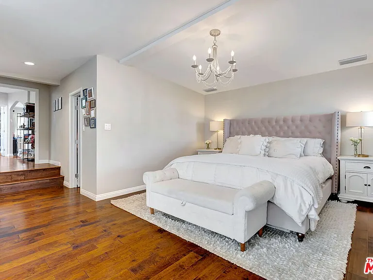
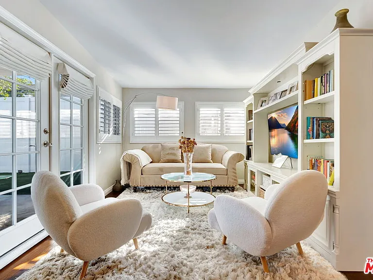
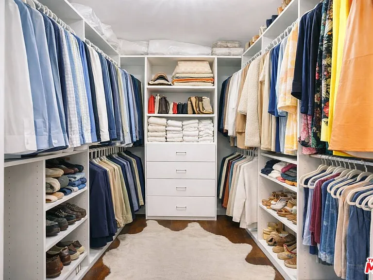
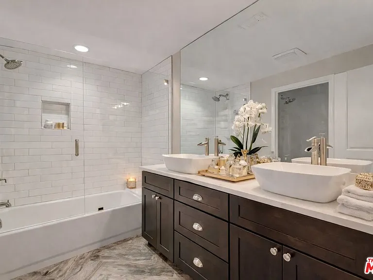
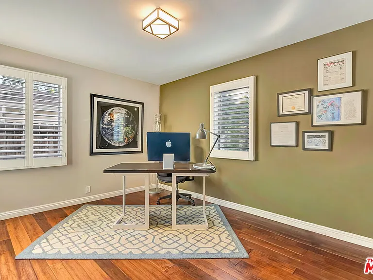
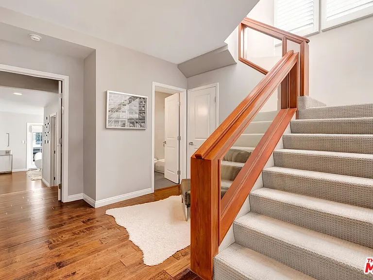
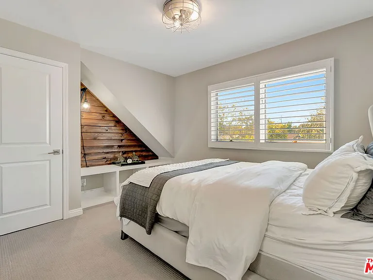
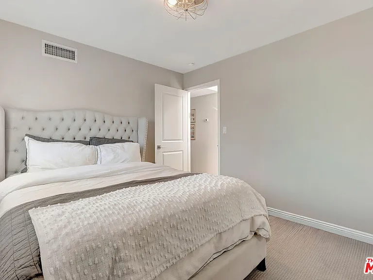
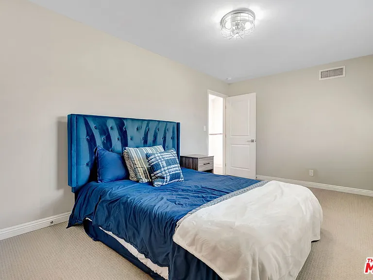
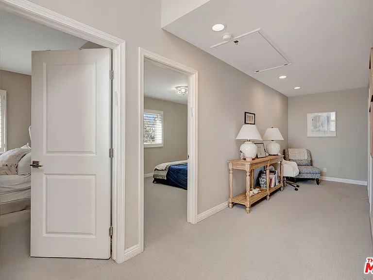
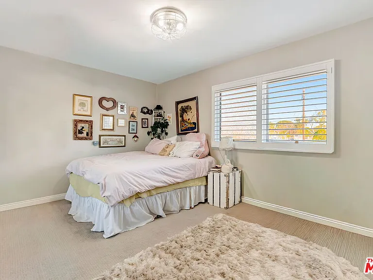
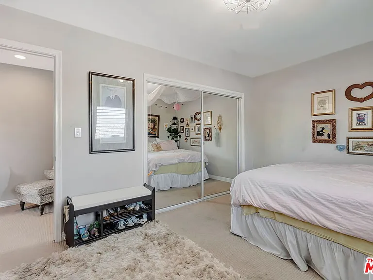
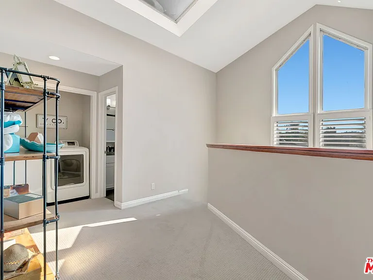
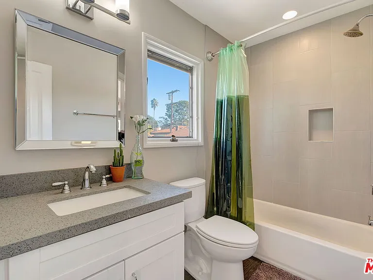
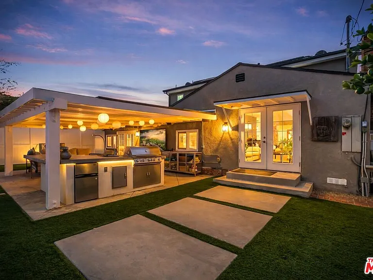
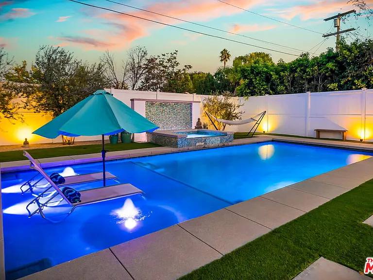
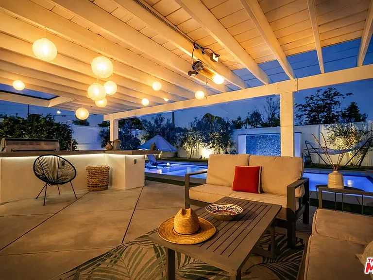
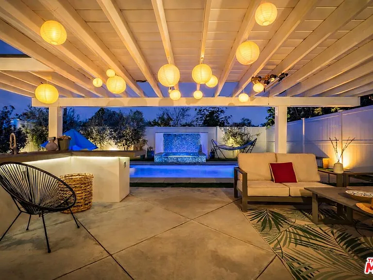
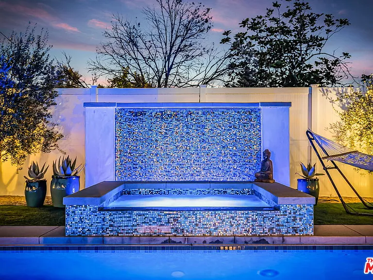
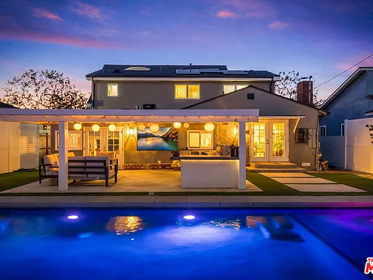
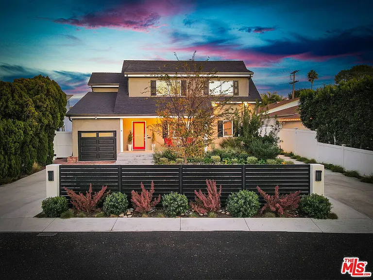
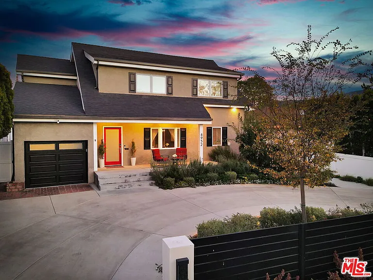
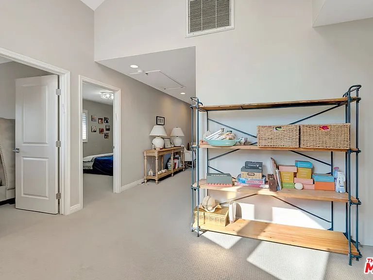
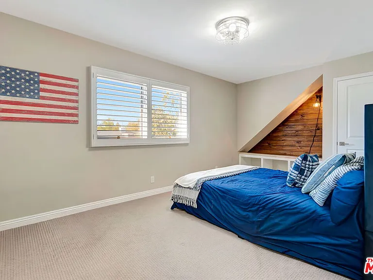
**Available for the first time this summer**Experience upscale living in this beautifully remodeled Toluca Woods estate. The rare six-bedroom, four-bathroom layout blends modern comfort with thoughtful design throughout. A bright open floor plan creates seamless flow between the living spaces and the completely redesigned kitchen, featuring custom quartz countertops, soft-close cabinetry, stainless-steel appliances, and refined finishes that are both functional and visually striking. Soft natural light fills the home, enhancing the airy atmosphere and highlighting the hand-carved engineered hardwood floors. French doors open wide to embrace the coveted California indoor-outdoor lifestyle. The flexible layout includes two bedrooms on the main level and four upstairs, ideal for families or those seeking versatile space. Privately positioned on the opposite side of the main floor is the spacious primary suite, complete with a large walk-in closet, a dual-vanity bathroom with water closet, and a charming flex area perfect for reading, relaxing, or unwinding at the end of the day. French doors from the primary bedroom open directly to the backyard, creating a seamless connection between the private suite and the outdoor retreat. A second downstairs bedroom currently used as an office offers additional flexibility as a guest room, nursery, workout space, or creative studio. The grounds of the property have been completely reimagined. A circular driveway, lush landscaping, and meticulous care by the homeowners elevate the home's curb appeal to a true storybook setting. Also custom redesigned, the stunning backyard brings together the best elements of a private oasis and a secluded retreat. Resort-style details include a sparkling heated pool with a Baja shelf, in-water loungers, and an umbrellaperfect for cooling off on warm days. A tranquil water-feature wall provides a serene backdrop, while manicured landscaping and clean-lined stepping paths reinforce the home's modern aesthetic. Mature olive, apple, and lemon trees add charm and character to the yard, creating a garden-like setting that enhances the property's relaxed California feel. The covered outdoor pavilion extends the living space with a comfortable lounge area, overhead lighting, and built-in heaters for year-round enjoyment. At its center, a fully equipped outdoor kitchen and barbecue island make hosting effortless, while a massive 100-inch flat-screen TV with surround sound transforms the pavilion into the ultimate outdoor entertainment spaceperfect for movie nights, game days, or gathering with friends and family. Surrounded by privacy fencing and lush greenery, the backyard offers a peaceful and stylish setting for entertaining, dining, or simply enjoying the quiet privacy of the space. Some photos digitally enhanced.

The property manager

Nearby schools

Students who live in 4952 Placidia Ave attend the following Los Angeles Unified School District public schools:
GreatSchools ratings are based on test scores and additional metrics when available.

4952 Placidia Ave
By contacting this property, you agree to our Terms of Use. Visit our Privacy Portal for more information. When you click “Send message”, we’ll send your inquiry to the property manager so they can reach out and answer your questions.

Find similar homes

Spot something off?Good catch. Flag it and help keep listings legit.