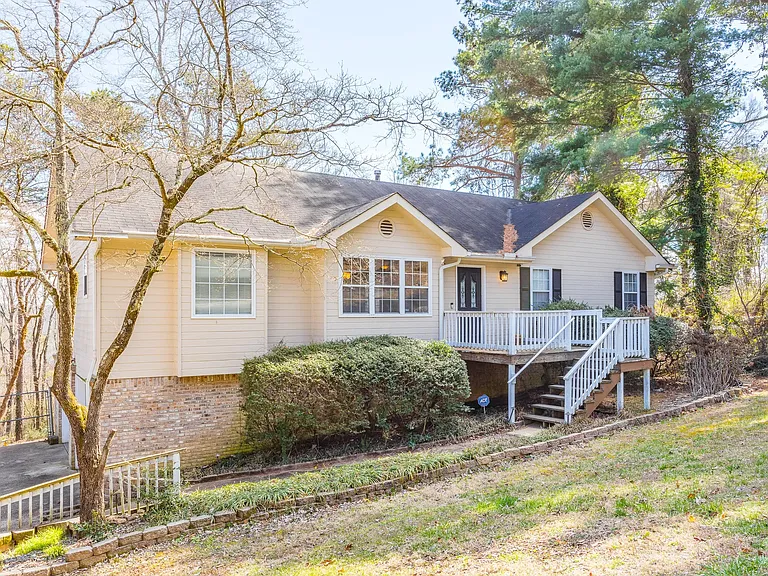
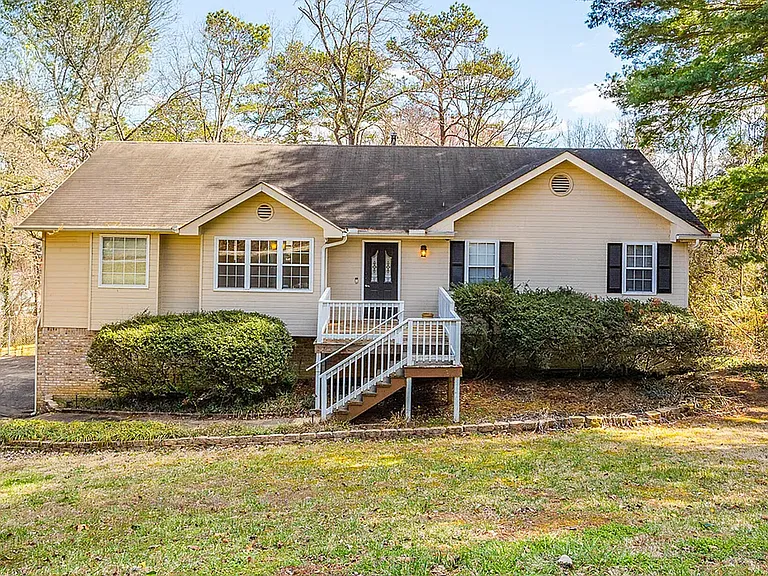
4948 Montcrest Dr

Ready to Move In
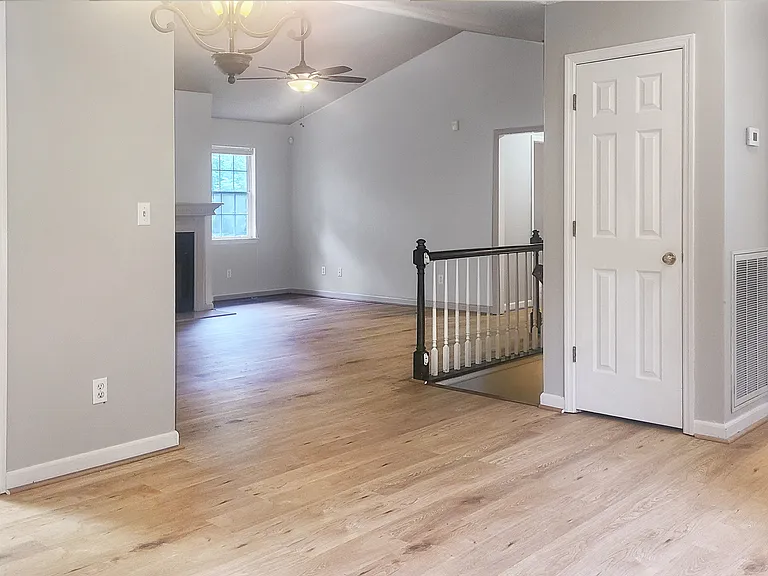
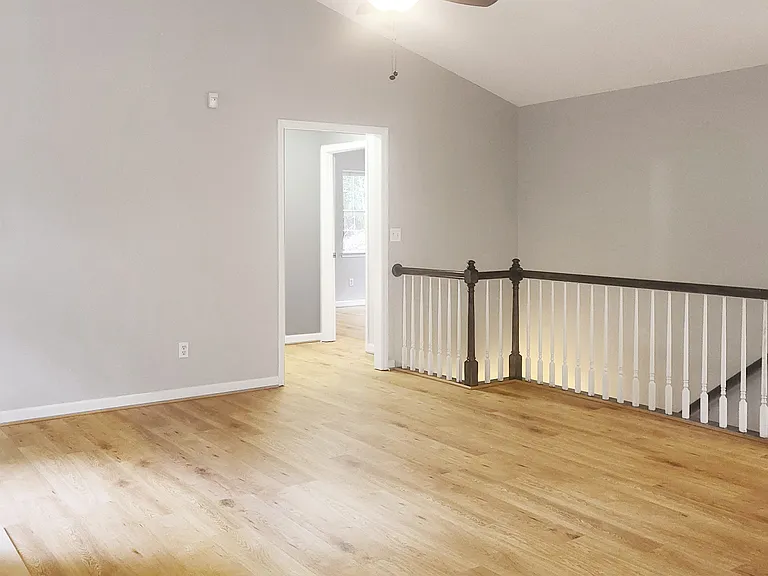
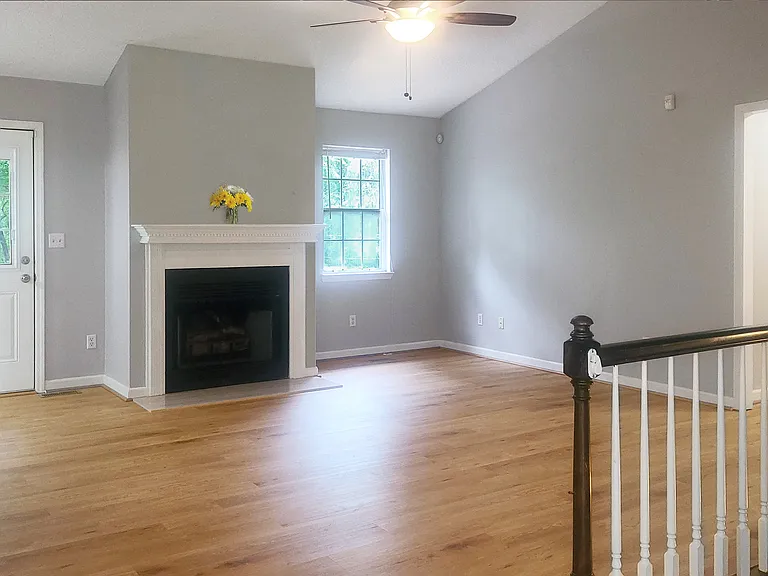
Living Room featuring Vaulted Ceilings
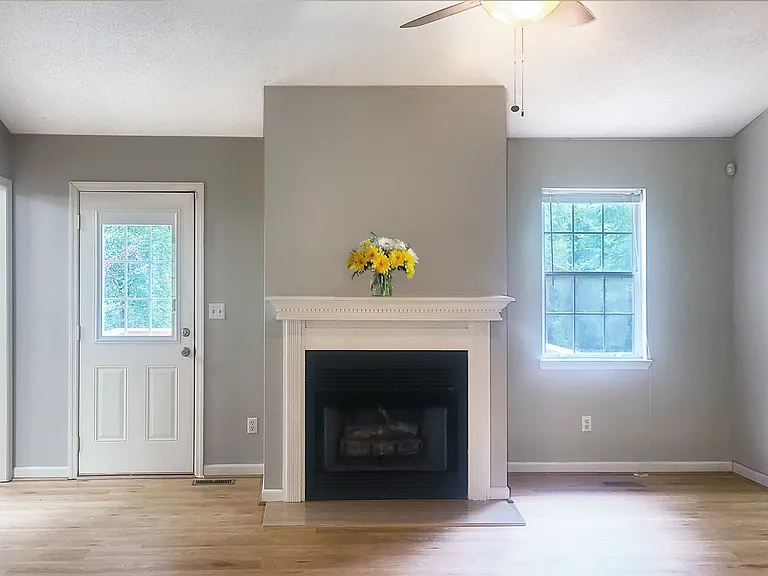
Living Room with Fireplace
Open Concept
Stairs to Below
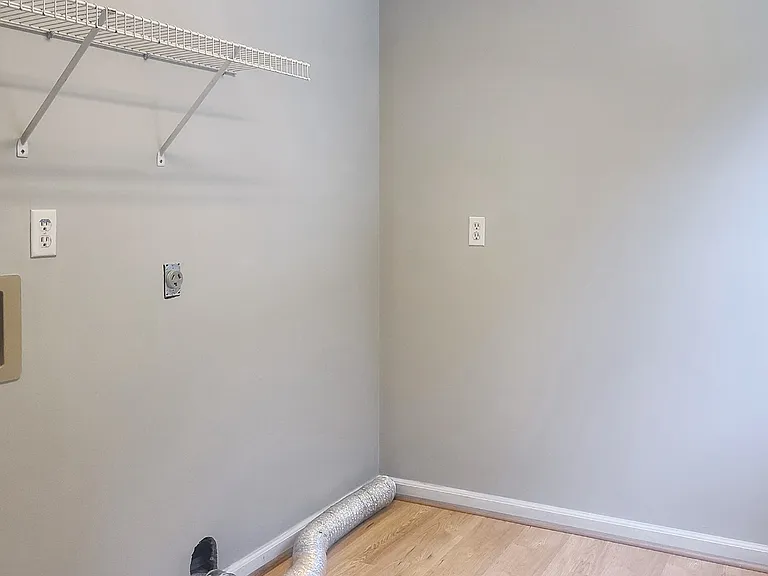
Laundry on Main Level
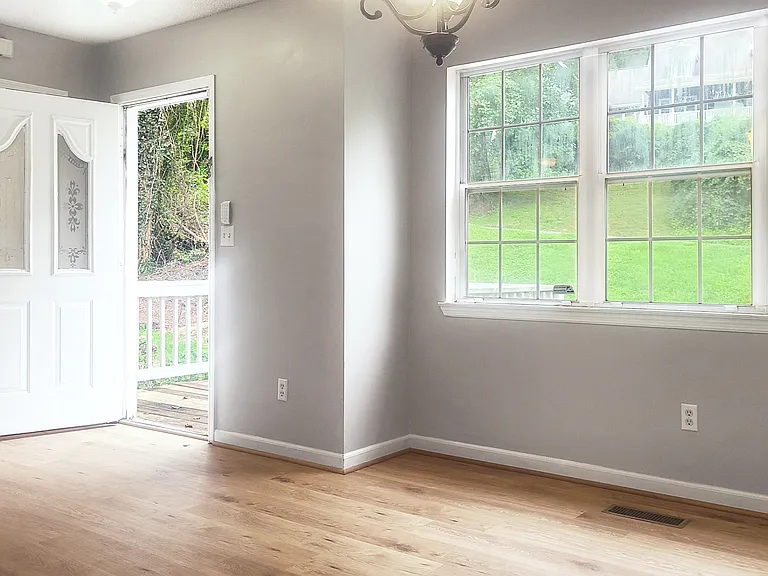
Entry
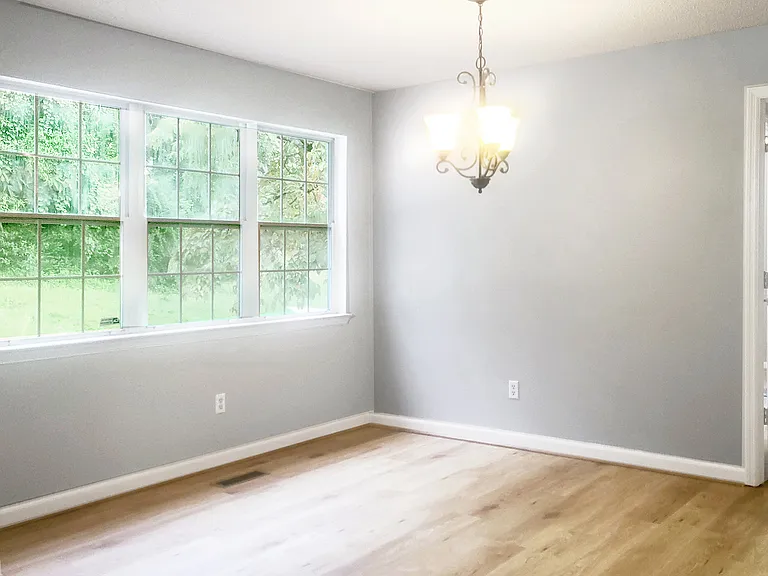
Dining Room
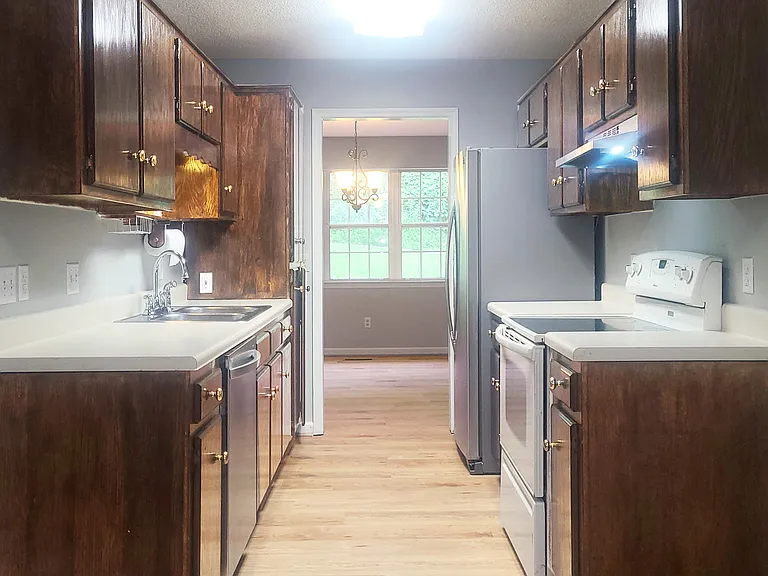
Kitchen
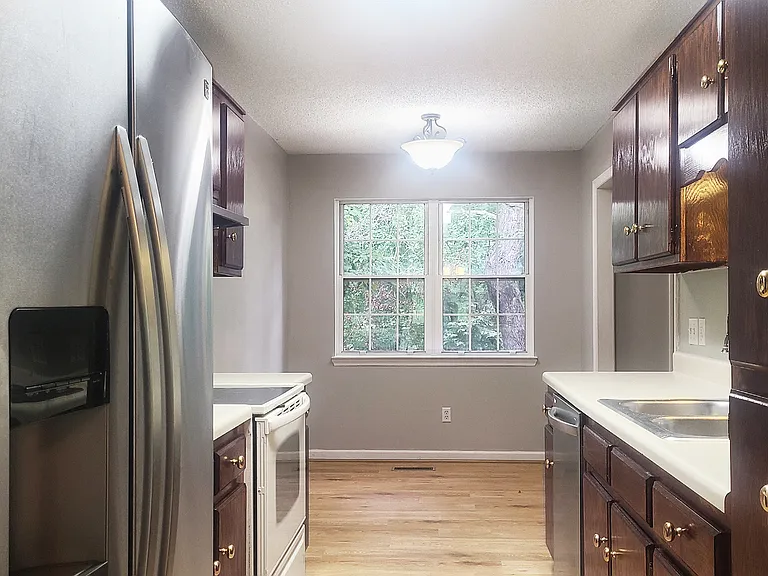
Kitchen with Breakfast Nook
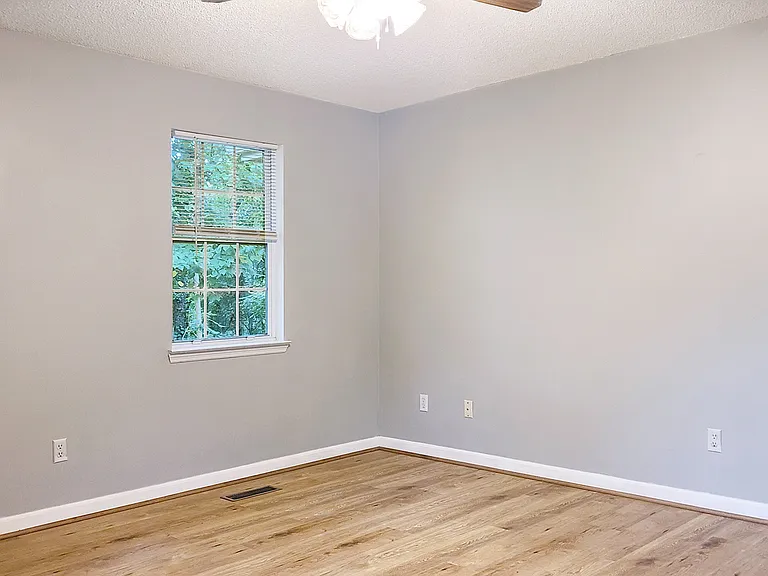
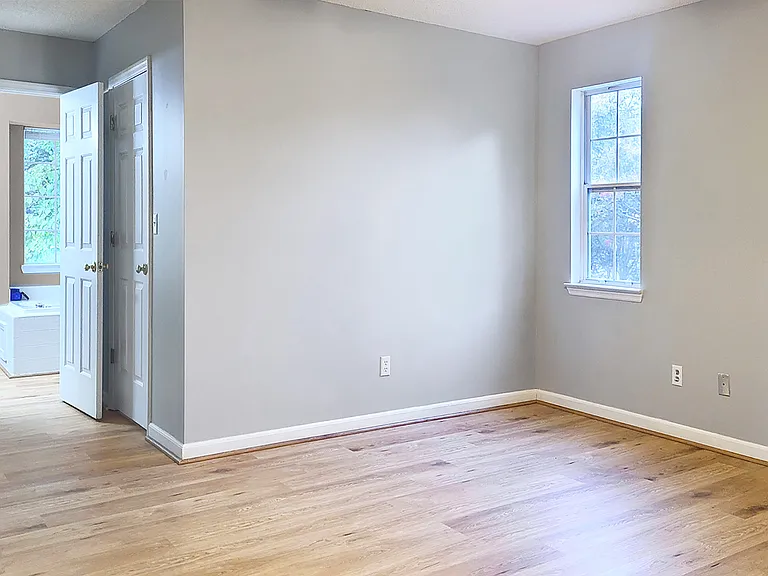
Master Bedroom
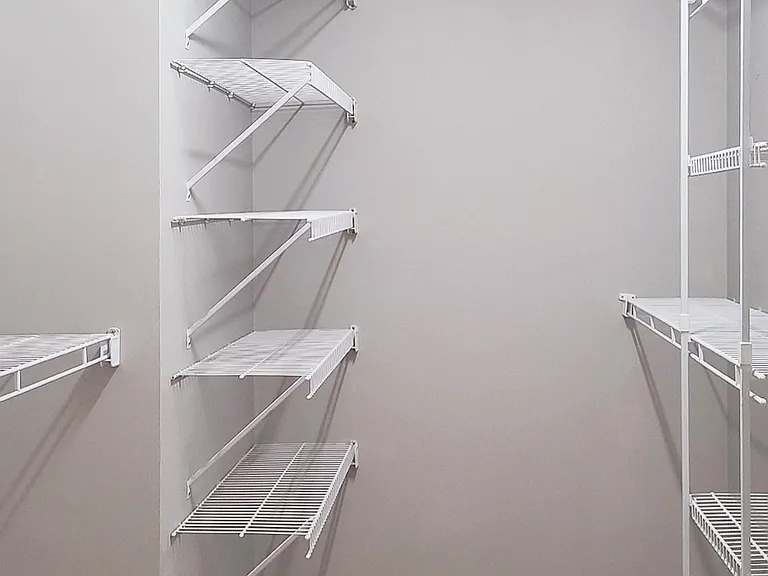
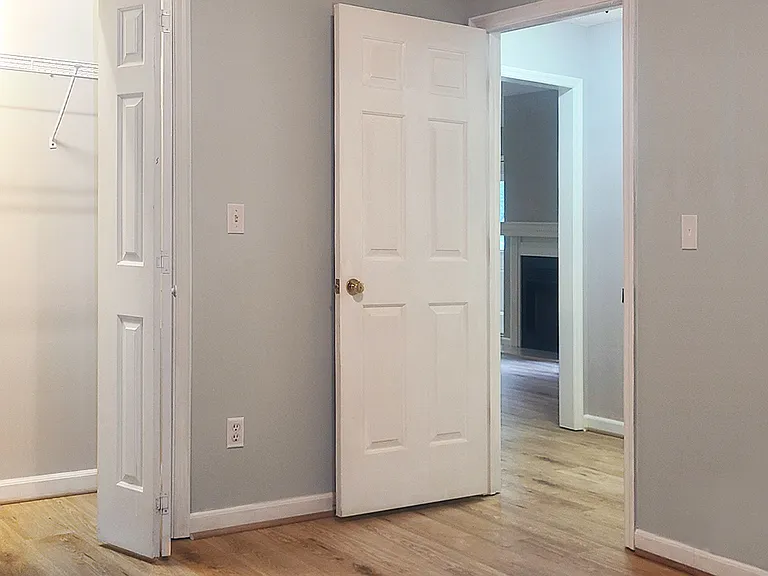
Master Walk In Closet
Master Bedroom
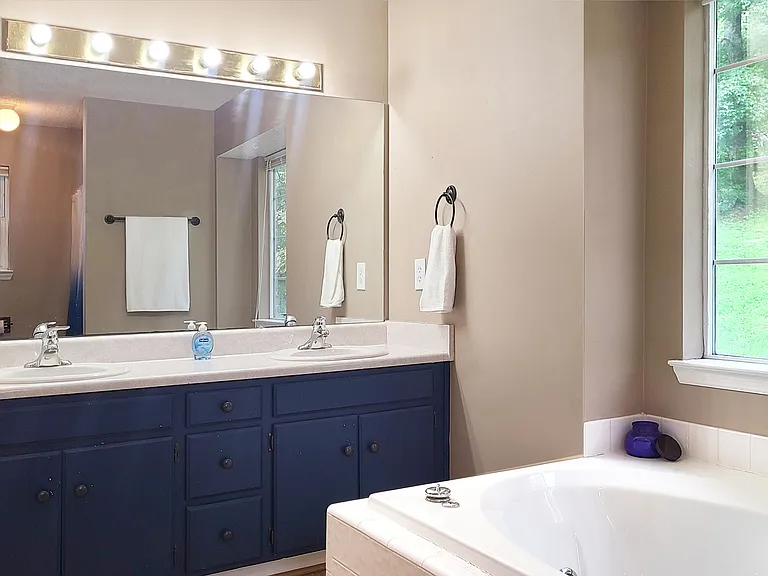
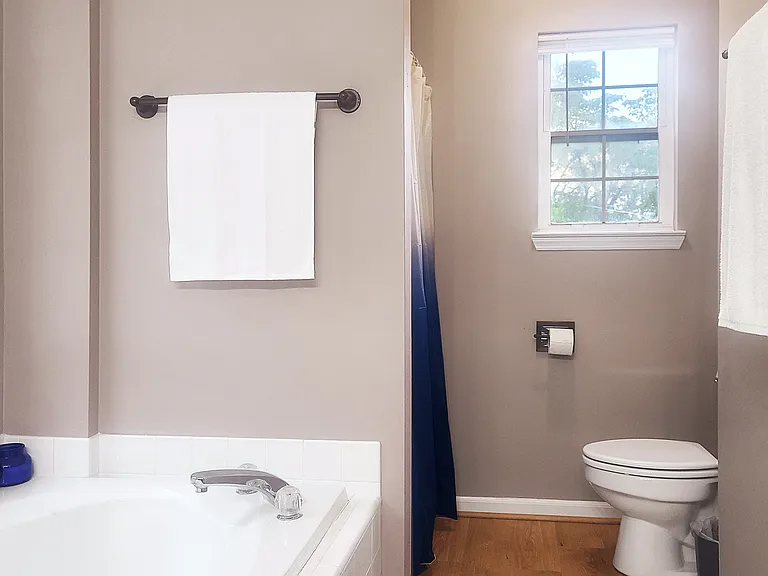
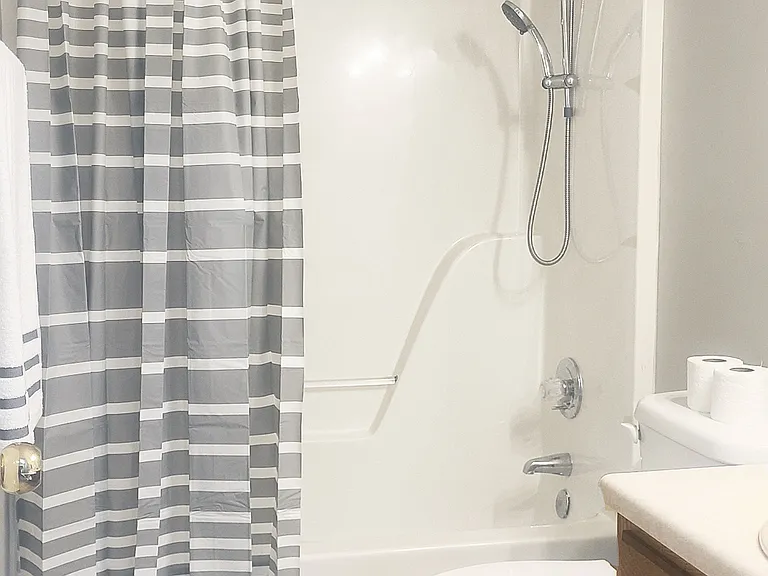
Master Bath with Jacuzzi and Shower
Master Bath
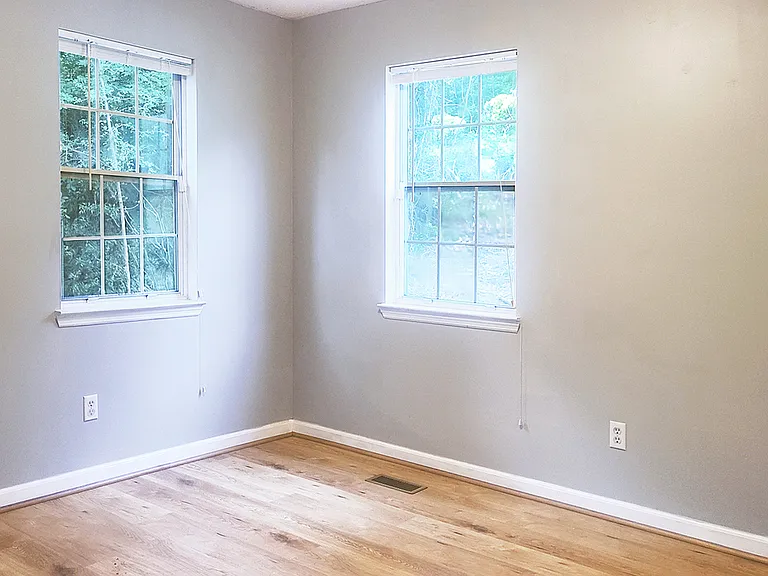
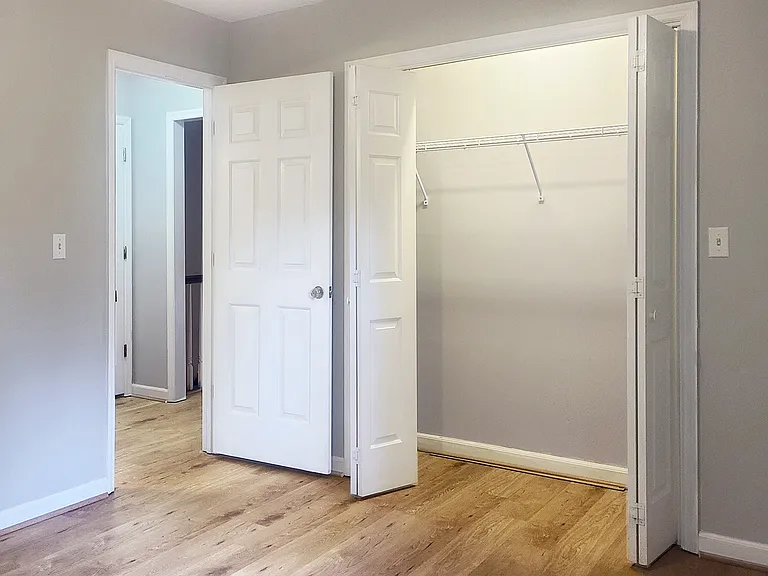
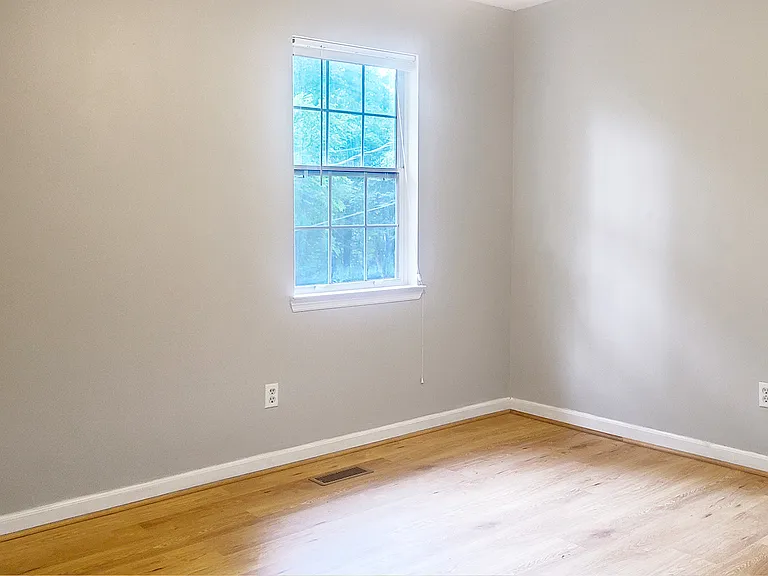
Bedroom A
Bedroom A
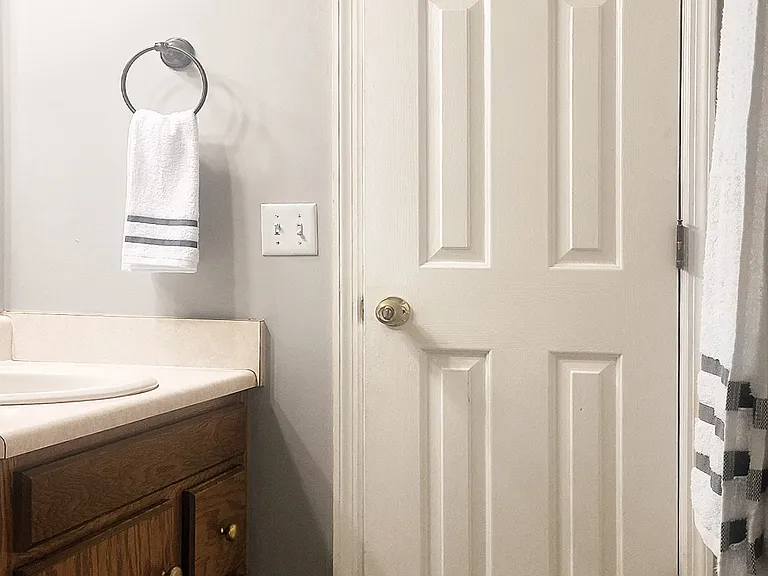
Bathroom
Bathroom
Bedroom B
Bedroom B
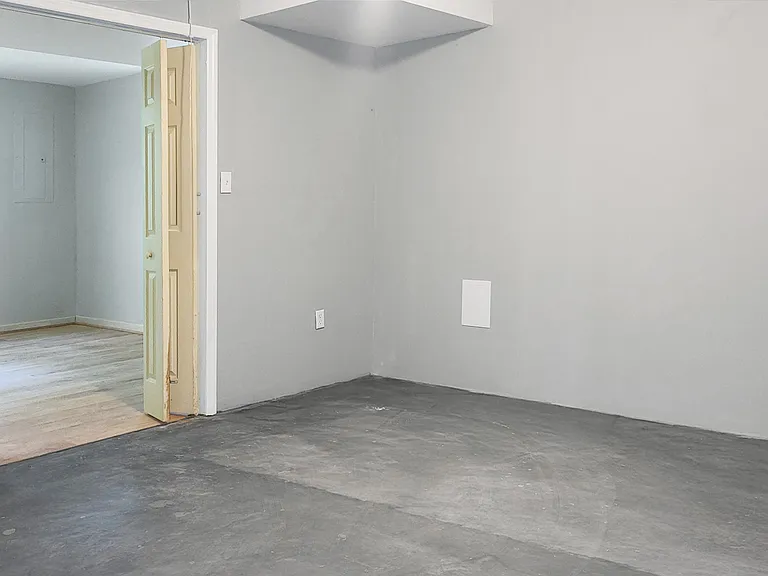
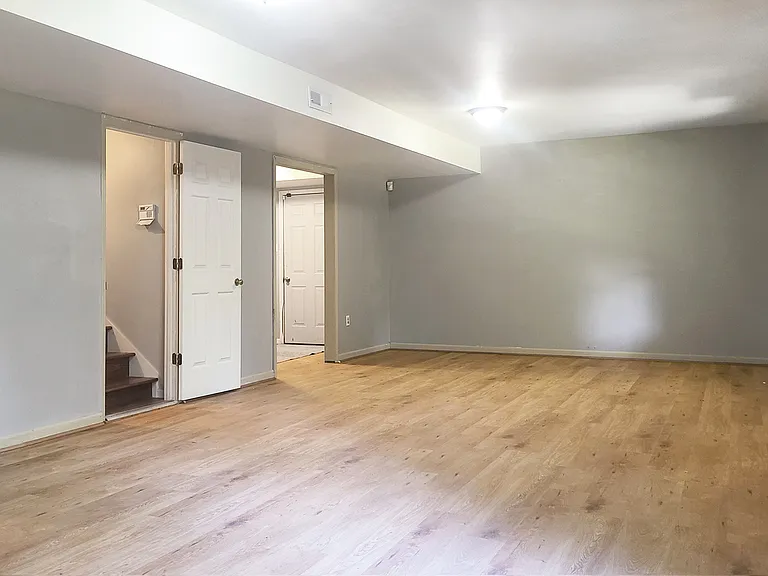
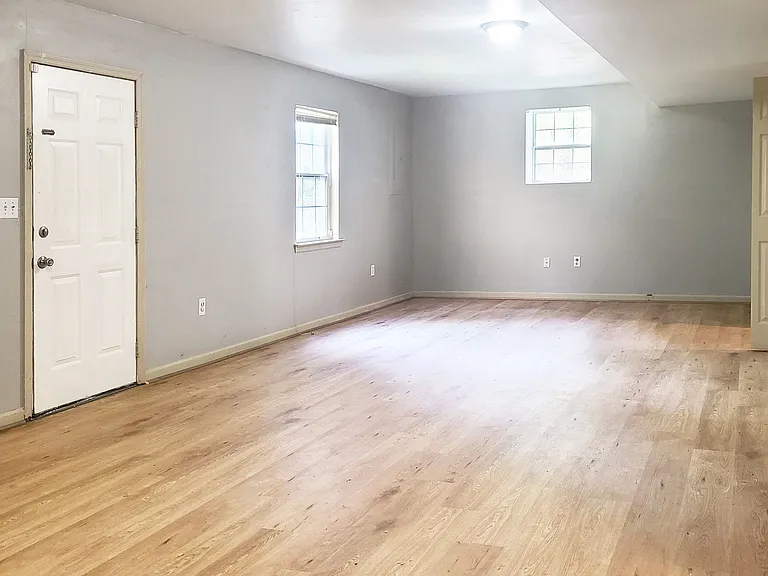
Downstairs Office or 4th Bedroom
Downstairs Office
Downstairs Bonus Room
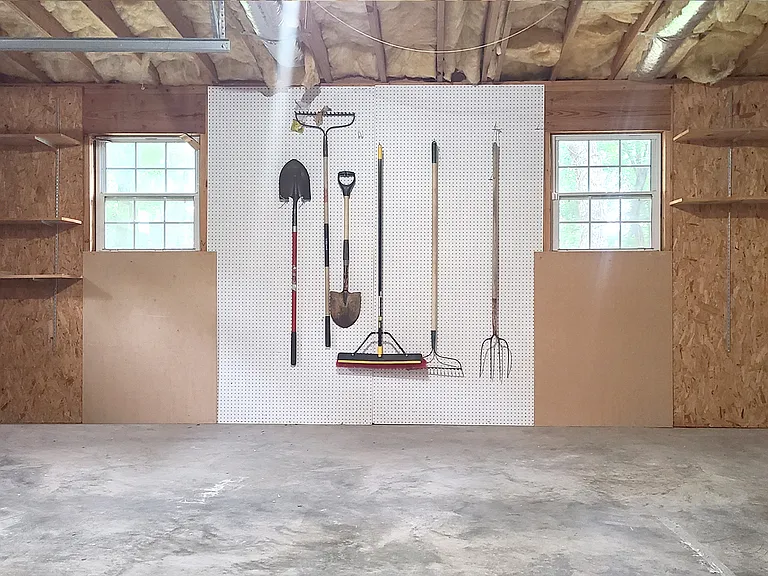
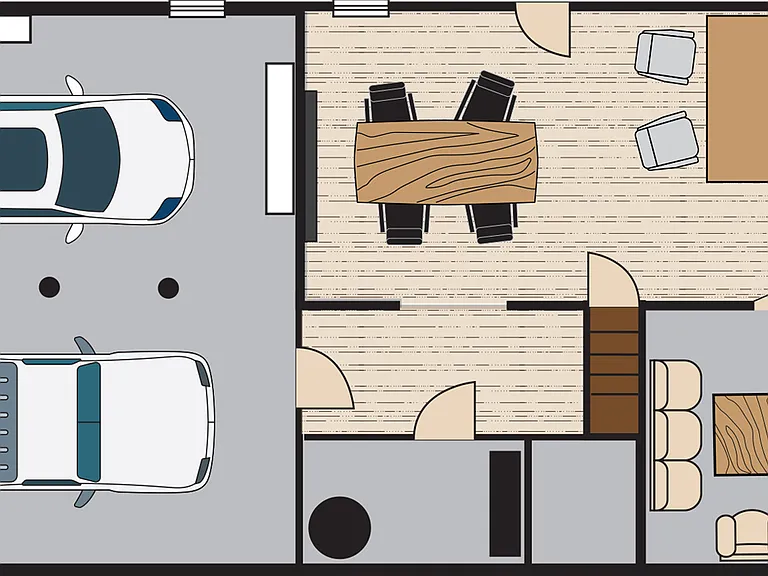
Garage with Storage
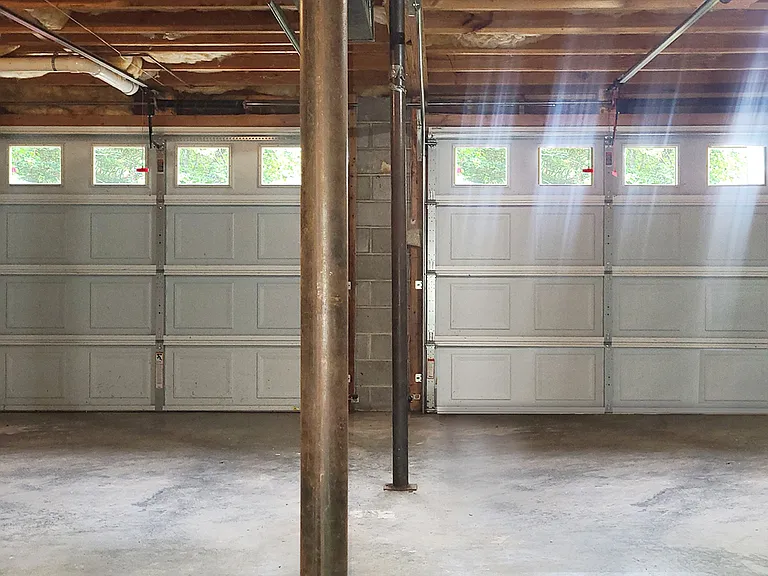
2 Car Garage
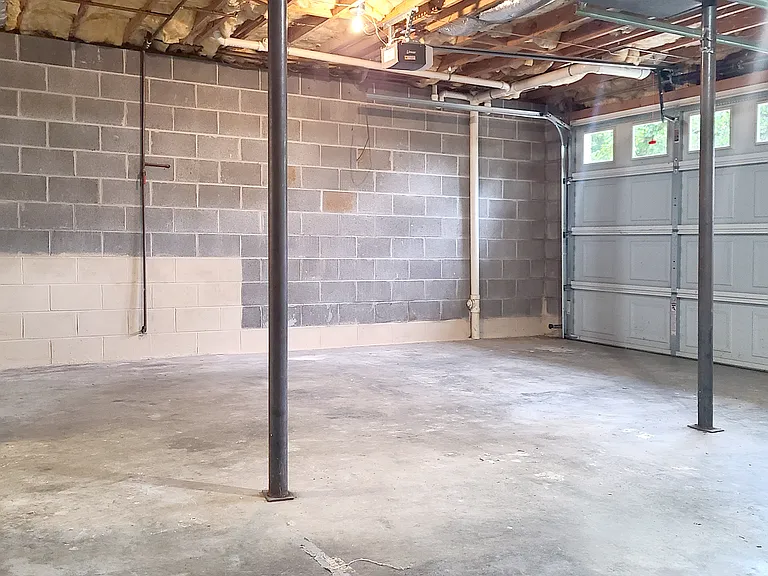
Garage
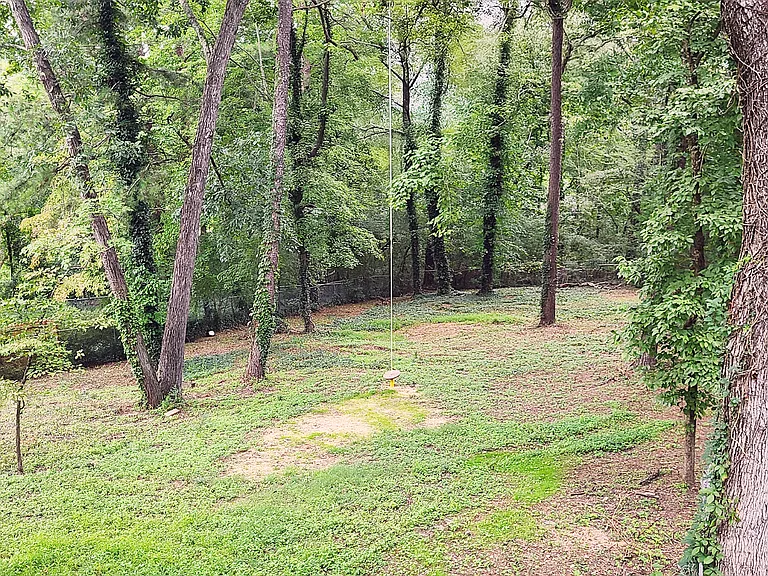
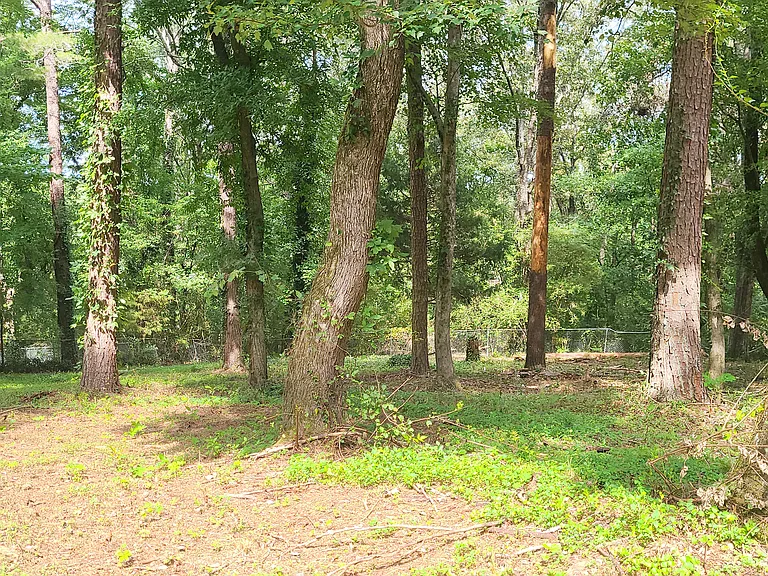
Huge Backyard with Privacy
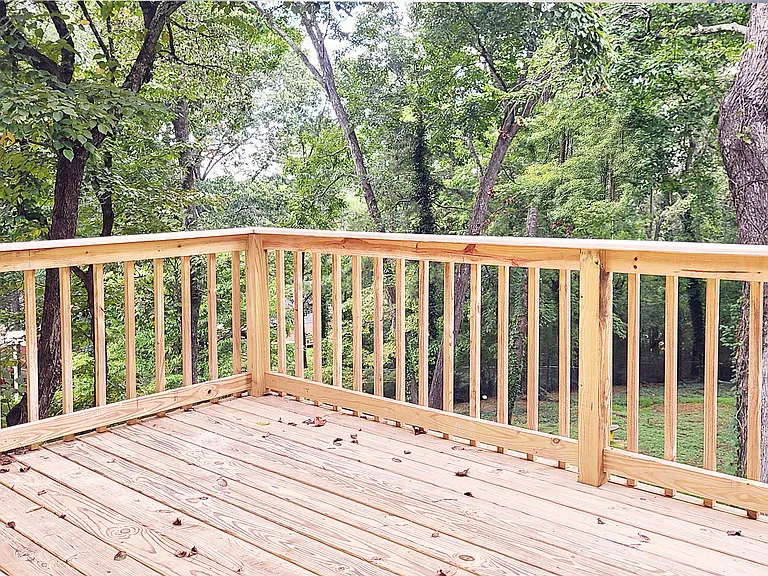
Back Deck
Backyard
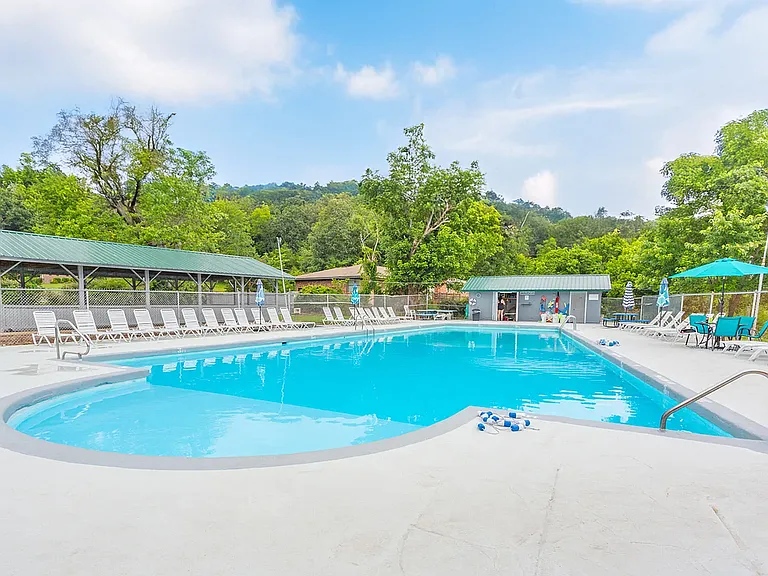
Community Pool
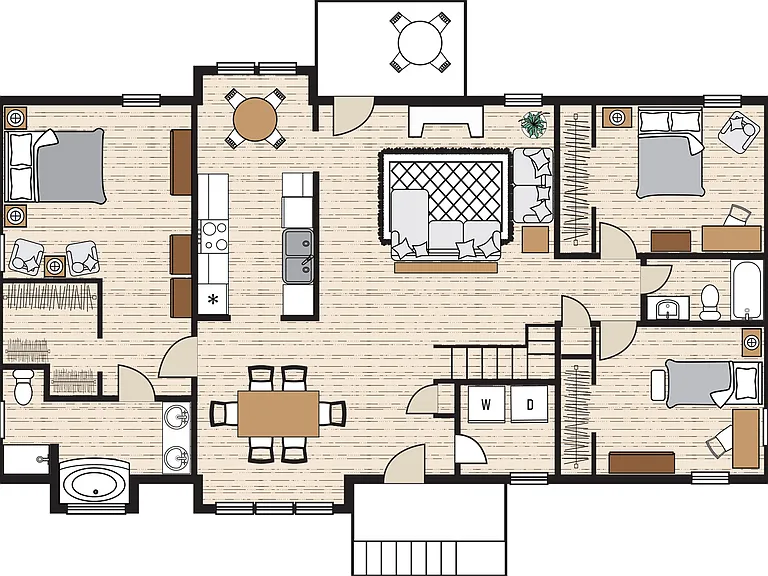
Main Level Layout
Downstairs Layout
4948 Montcrest Dr — Photo 34

$2,300/ mo
Doesn't include deposits and fees
4 beds2 baths2174 sqft house
Available August 18
4948 Montcrest Dr
Your booked tour

What you get

No petsLaundryParkingAir conditioning

Costs, fees, and lease terms

Lease terms

Minimum 1 year lease. Renter responsible for all utilities including garbage pickup. No smoking or vaping allowed in the house. No pets allowed.

Pricing comparison

$209

At $2,300, this listing is priced $209 more than the current market rate for a 4 bedroom home in Chattanooga.

Pets

  • Dogs

    Not allowed
  • Cats

    Not allowed

The neighborhood

About the building

Private Retreat with Prime Location 3 Bed/ 2 Bath + Office or 4th Bedroom Minutes from Amazon, Volkswagen & Gestamp! Available September 1st, 2026 - Move-In Ready! Welcome home to location and privacy in this spacious 2,174 sqft residence nestled on a 3/4-acre wooded lot with a fenced backyard perfect for relaxing or playing under the trees. Only 6 minutes to VW and Gestamp, this freshly updated home offers convenience without sacrificing peace and quiet. Main Floor Living Includes: Large 20' x 13' master suite with a large 8' x 6' walk-in closet Two additional 12' x 11' bedrooms with generous closets Master bathroom with a Jacuzzi tub, separate shower, and double-sink vanity The open-concept living/dining area features: Wood-burning fireplace for cozy nights Vaulted ceilings Large windows letting in natural light over 500 sqft of gathering space Kitchen planned for efficiency Breakfast nook with serene backyard views Furnished appliances: stainless refrigerator, dishwasher, and glass-top oven Central laundry room with washer/dryer hookups Lower-Level Bonus Spaces: A 30' x 13' office/fourth bedroom A 13' x 14' bonus/storage room Mudroom entry Spacious 2-car garage (826 sqft) Outdoor & Community Perks: Enjoy a neighborhood pool with $300/family memberships Explore nearby state park (2 mins away) Epic backyard rope swing for kids and the young-at-heart Close access to Harrison Bay and the Tennessee River for boating, fishing, and outdoor fun Freshly updated with new flooring, fresh paint, and professional deep-cleaning this home is spotless and move-in ready within the week! Don't miss this rare combination of space, updates, privacy, and location. Contact us today to schedule a tour!

The property manager

Nearby schools

Students who live in 4948 Montcrest Dr attend the following Hamilton County School District (Unified School District) public schools:
GreatSchools ratings are based on test scores and additional metrics when available.

4948 Montcrest Dr
By contacting this property, you agree to our Terms of Use. Visit our Privacy Portal for more information. When you click “Send message”, we’ll send your inquiry to the property manager so they can reach out and answer your questions.

Find similar homes

Spot something off?Good catch. Flag it and help keep listings legit.