4940 N Socrum Loop Rd

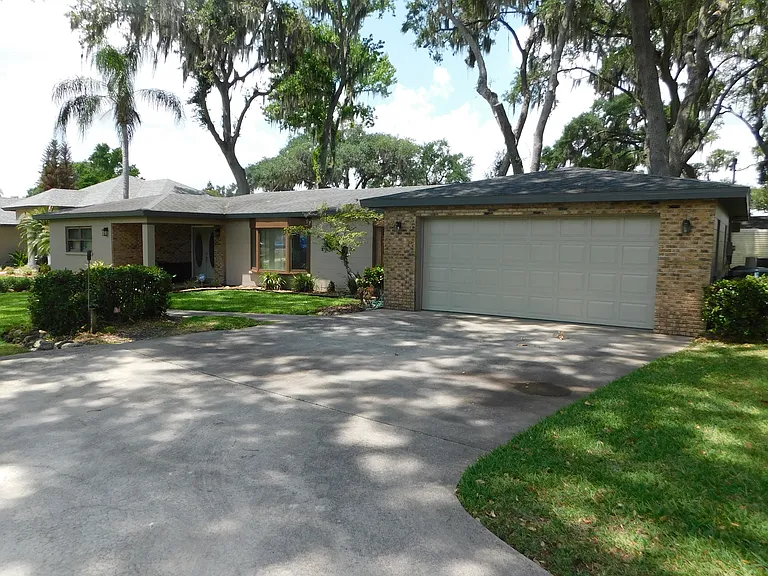
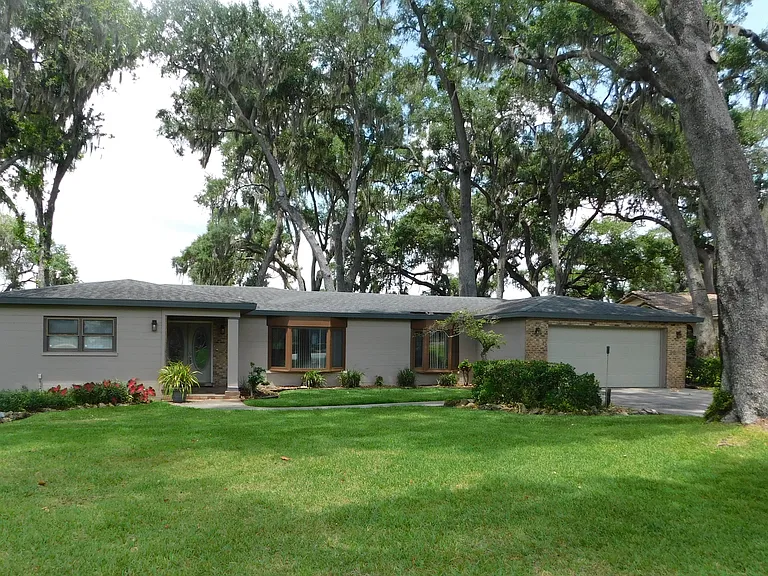
Front elevation, looking west
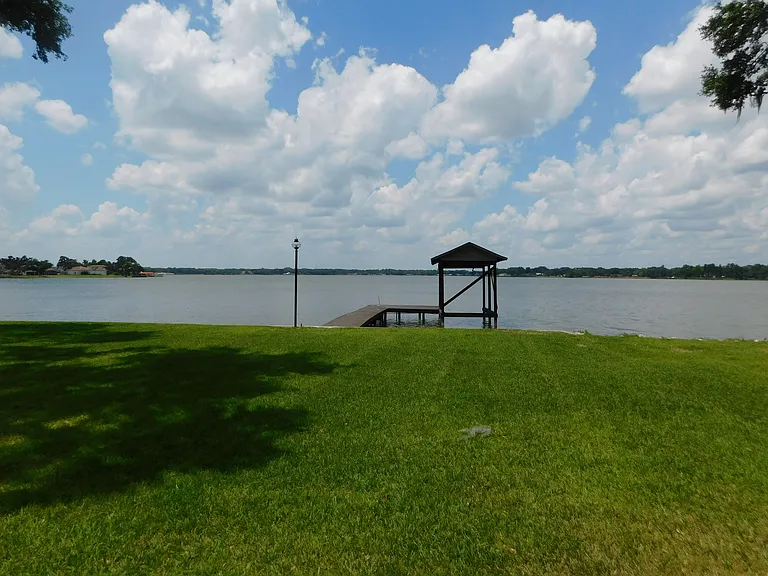
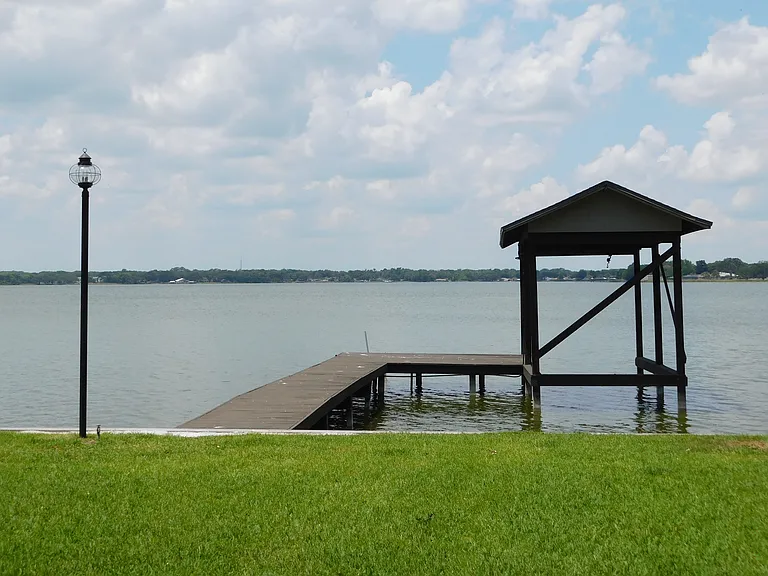
Who can resist a backyard view like this? It gets even better at sunset!
Front elevation, looking southwest
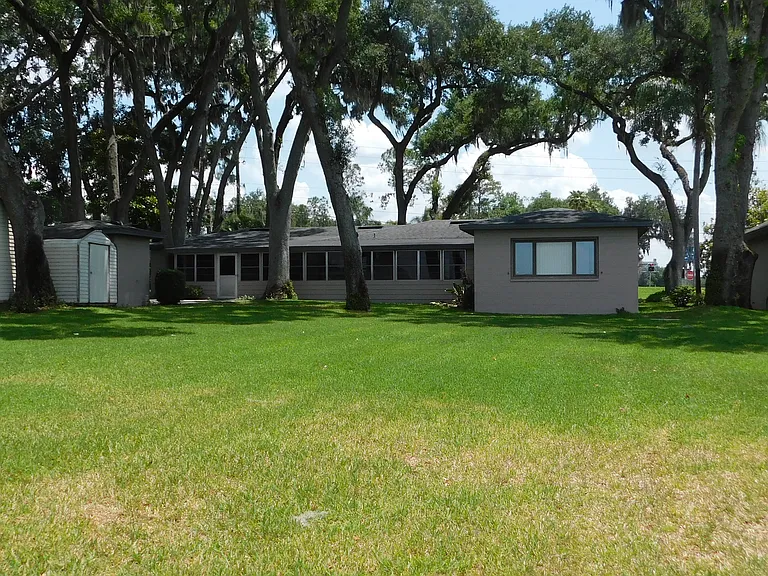
Rear elevation, looking east. All this beautiful lawn you can enjoy without needing to water or mow it!
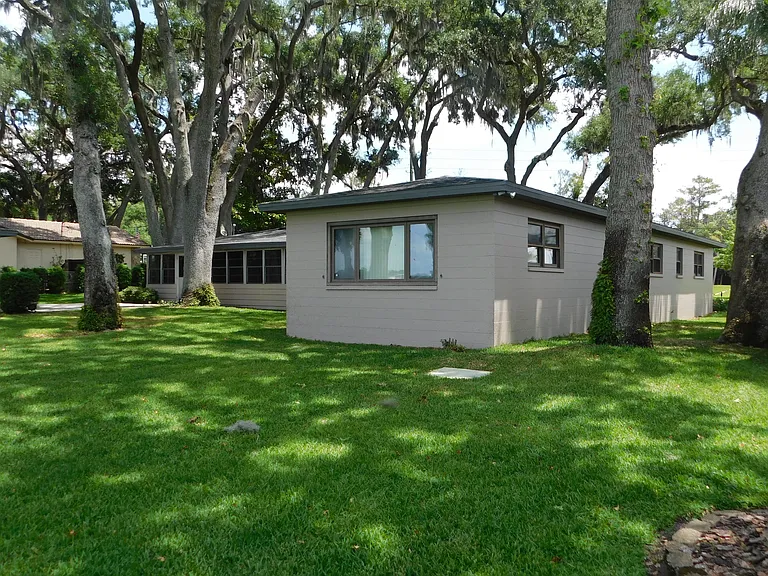
Rear elevation, looking northeast. Look at that gorgeous tree cover!
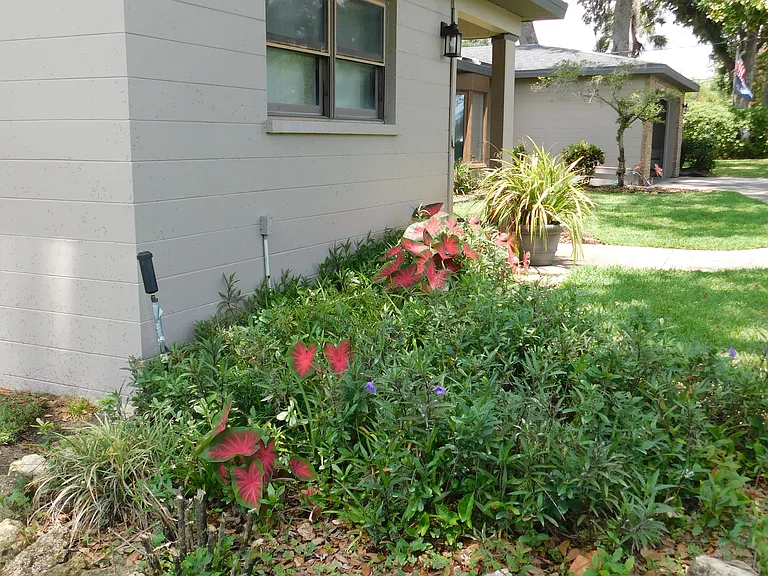
Beautiful landscaping at the southeast corner of the house. The window is for the southeast bedroom.
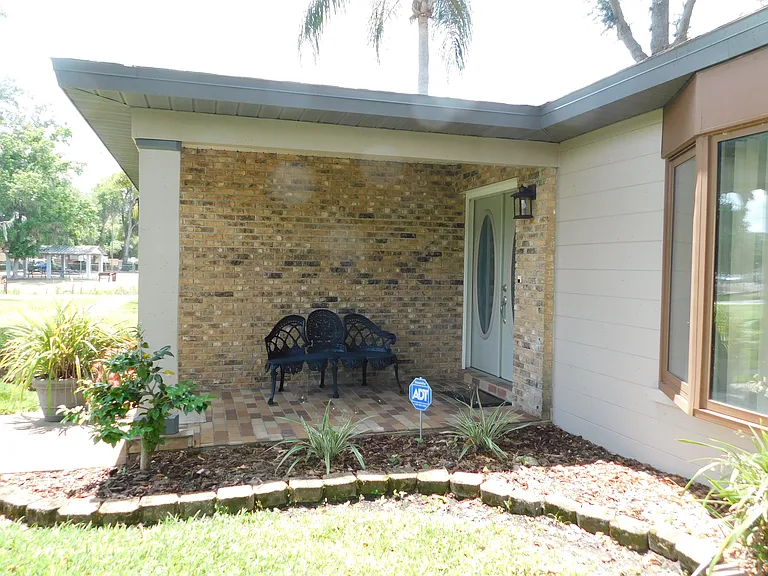
Looking at the entryway. New coachlights just outside the double entry door and on the wall just beyond the pillar.
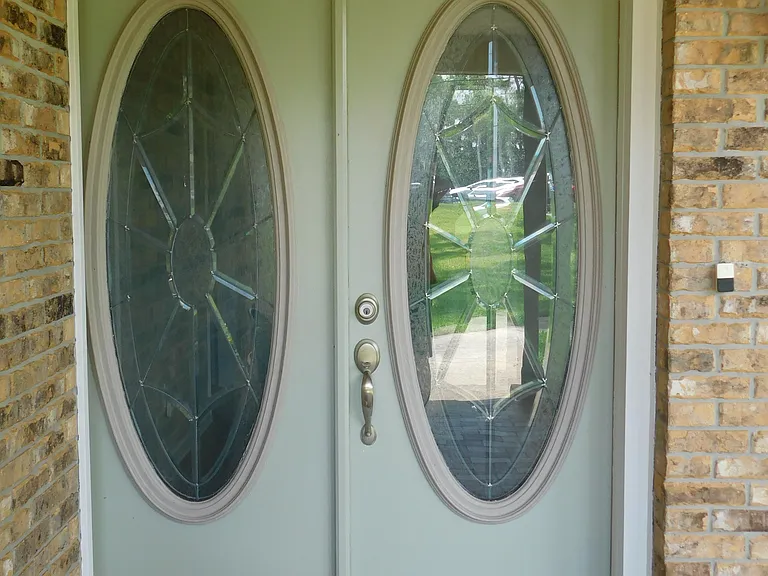
Beautiful bevelled glass double entry doors...let's go inside!
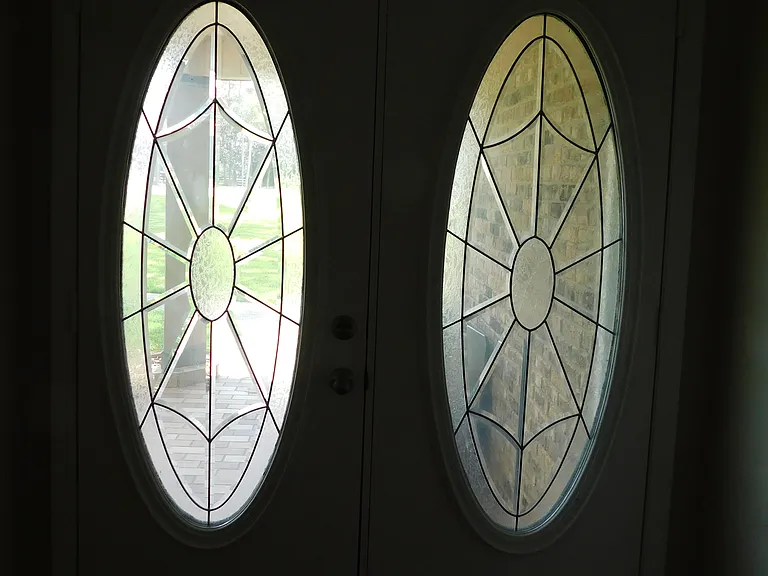
Looking out from inside the entryway. It looks a bit dark because the light from the windows is tricking the camera.
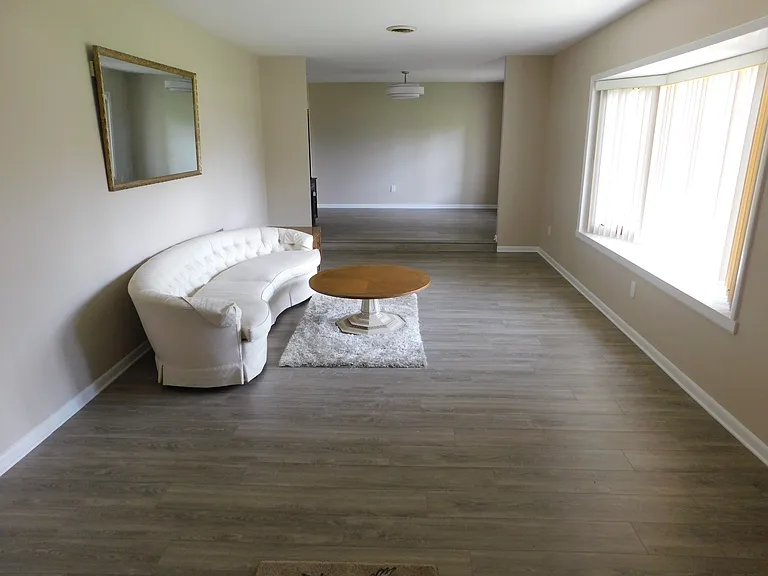
Just inside the entry doors to the right is the sunken living room, approximately 12.5' x 19.8'. The windows face east. Just beyond is the dining room where the hanging chandelier is.
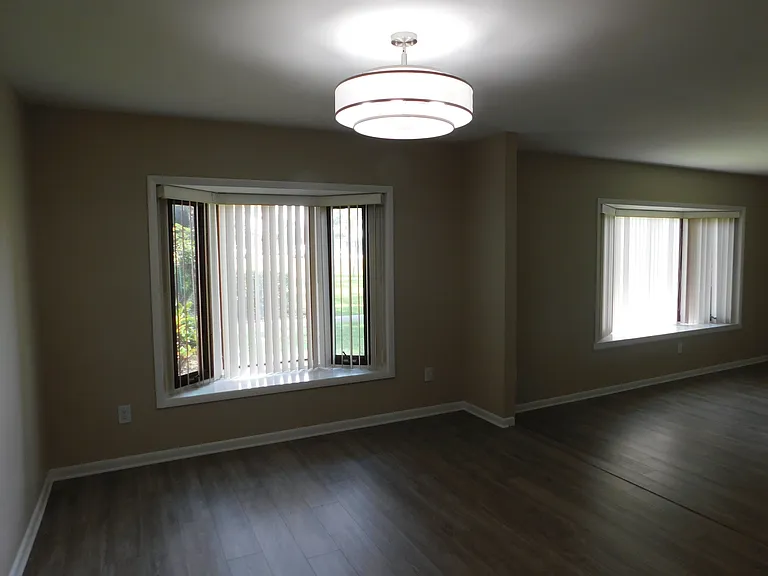
This is the ~11.3' x 12.8' dining area, looking east.
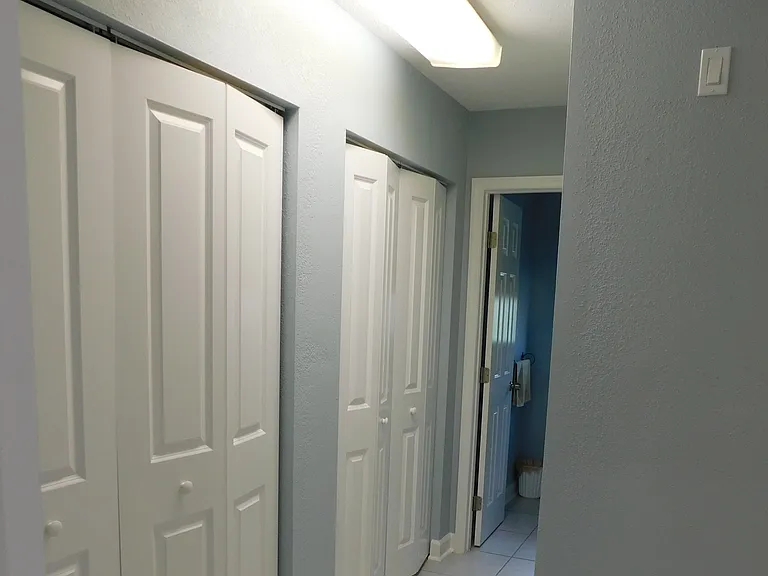
Exiting through the west doorway of the dining room, you enter the kitchen nook. Just to the right is the hallway leading to the half bath. The garage entry door is just to the right. The double bi-fold doors on the left are for the washer & dryer.
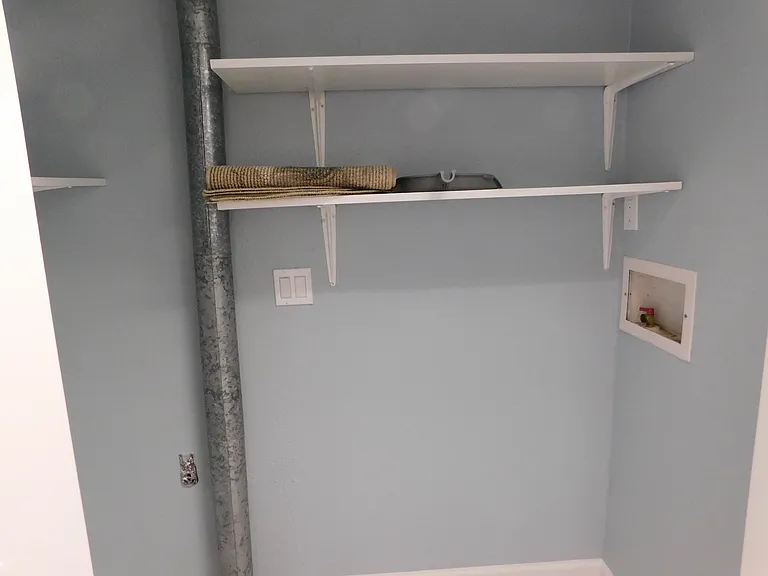
Opening up the bi-fold doors reveals the laundry area with more than enough room for full-sized washer & dryer!
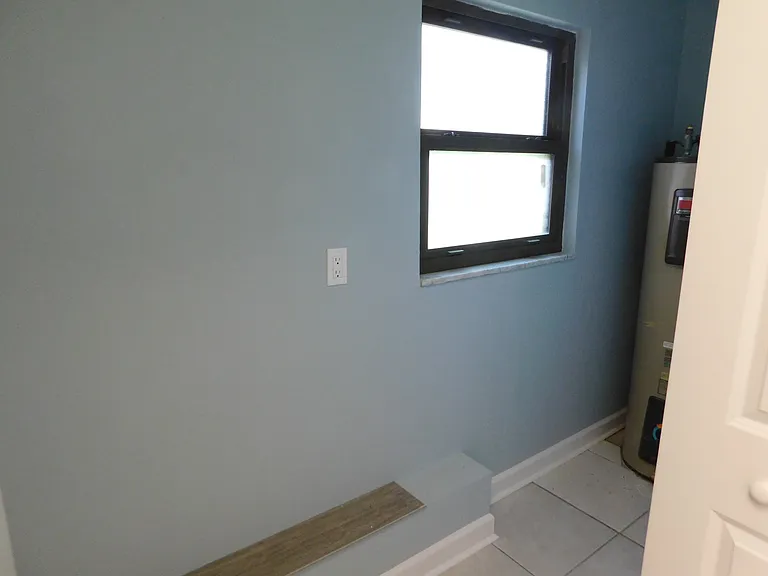
Just past the laundry area is a small utility room where the full-sized water heater is located. Entry is via bi-fold doors.
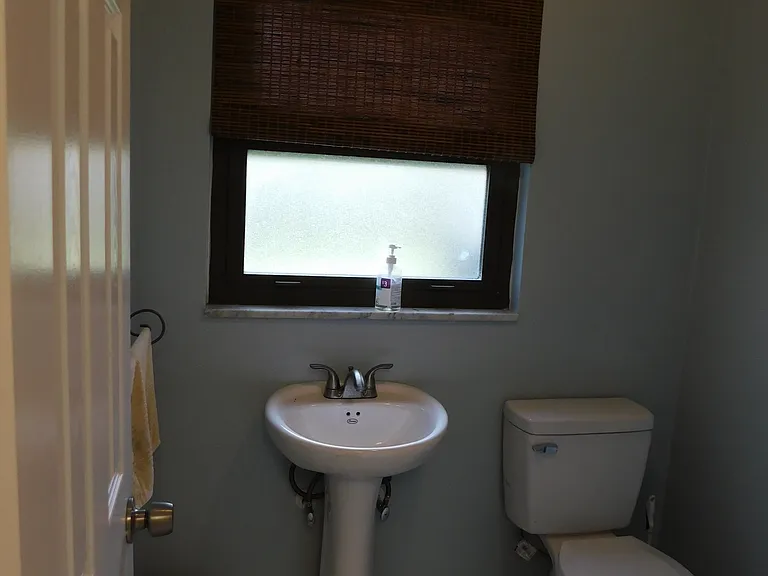
The half bath is at the end of the hallway. We are facing north.
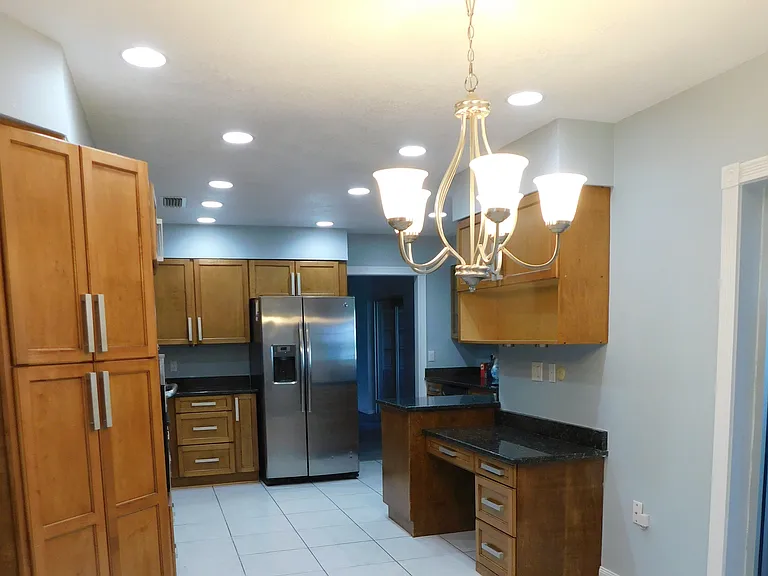
Exiting the hallway, now facing south we see the large kitchen (L-shaped, approx. 23' x 9.6'). A built-in desk sits just past the sliding glass doors leading to the porch area.
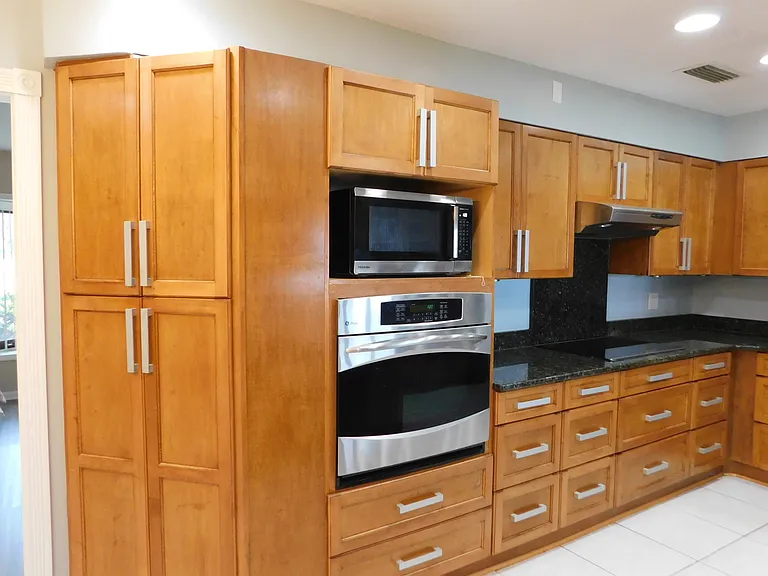
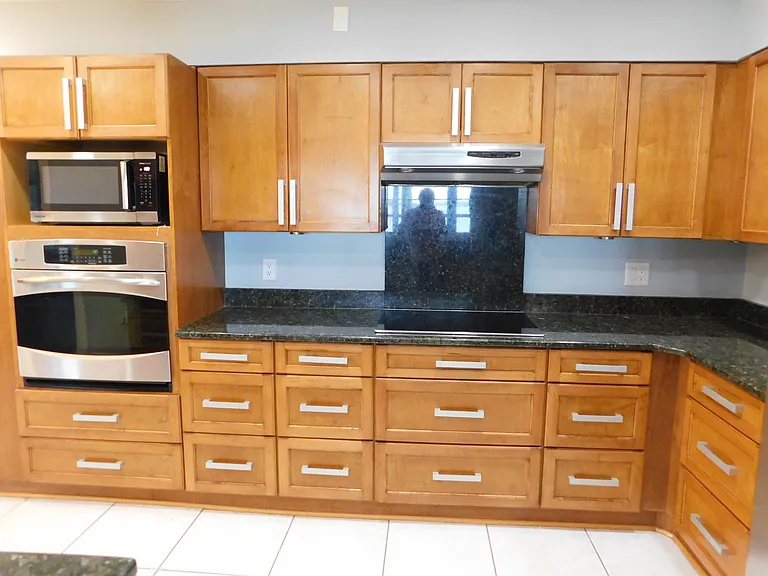
A built-in range sits below the microwave and an electric cooktop is just under the range hood. Look at all the cabinets & drawers!
Here's another view of the oven, microwave & cooktop, looking eastward. On the other side of the wall is the living room.
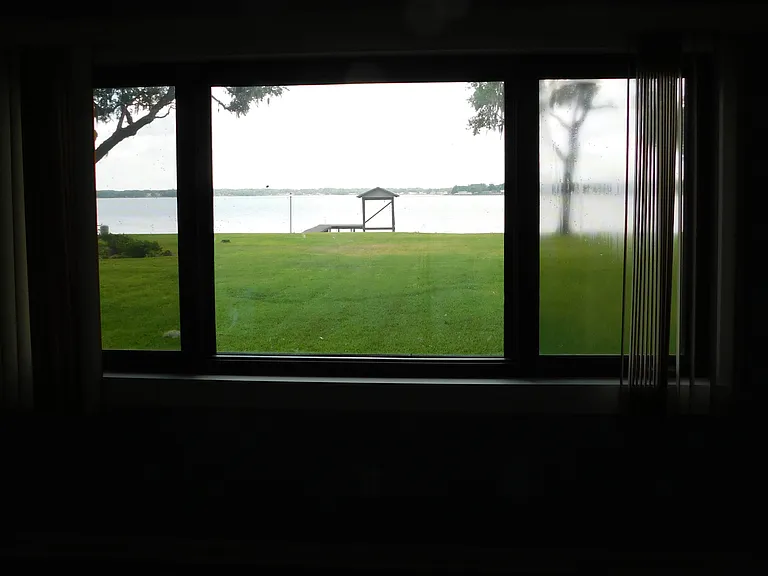
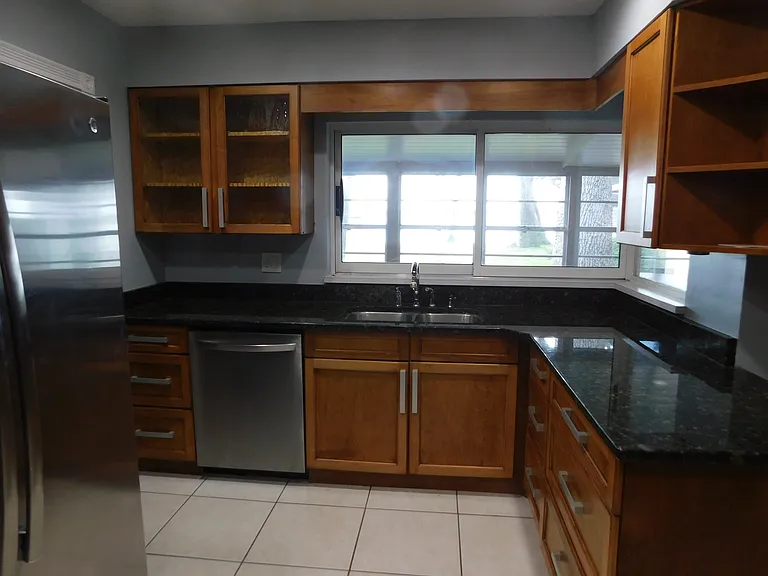
Hang a right at the refrigerator and you're looking west. You get a nice lake view while you're doing the dishes!
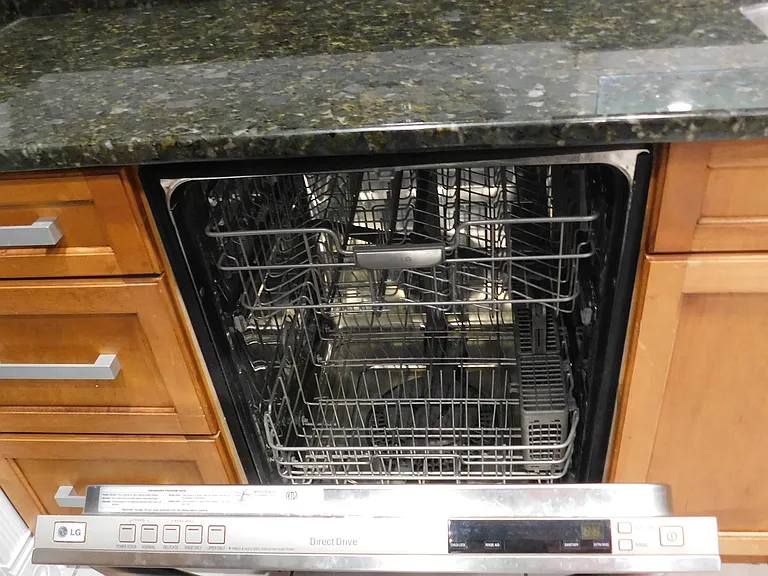
...but why do dishes when you have a trusty LG dishwasher to do them for you?
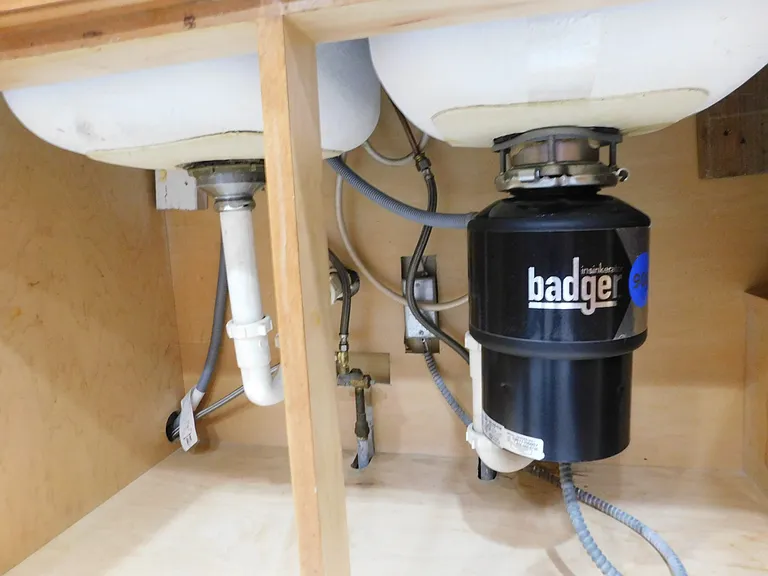
This Badger disposal is more than eager to chomp on all your food waste!
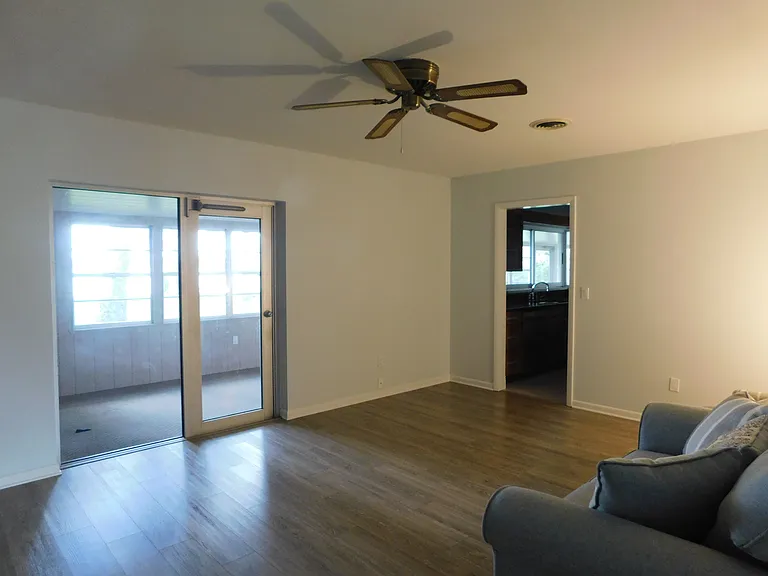
The ~18'x13' family room has one of the 3 ceiling fans. The large door leads to the porch area and the smaller door leads into the kitchen. We are facing northwest.
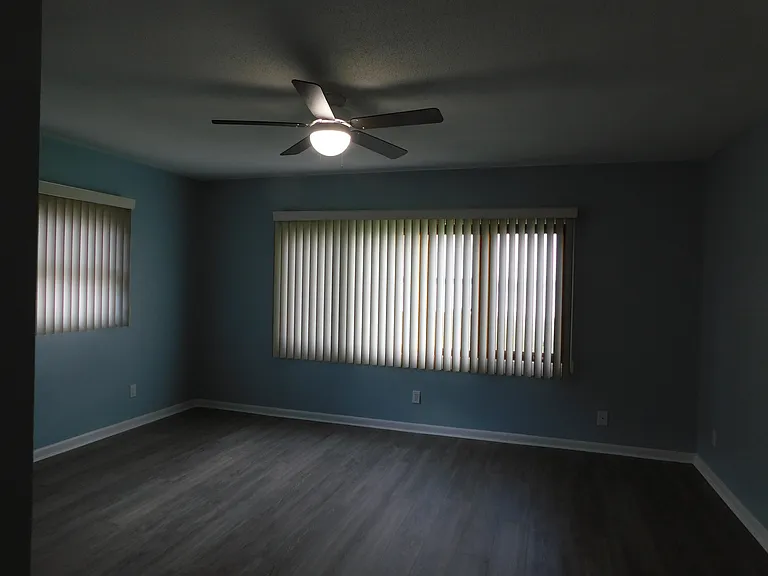
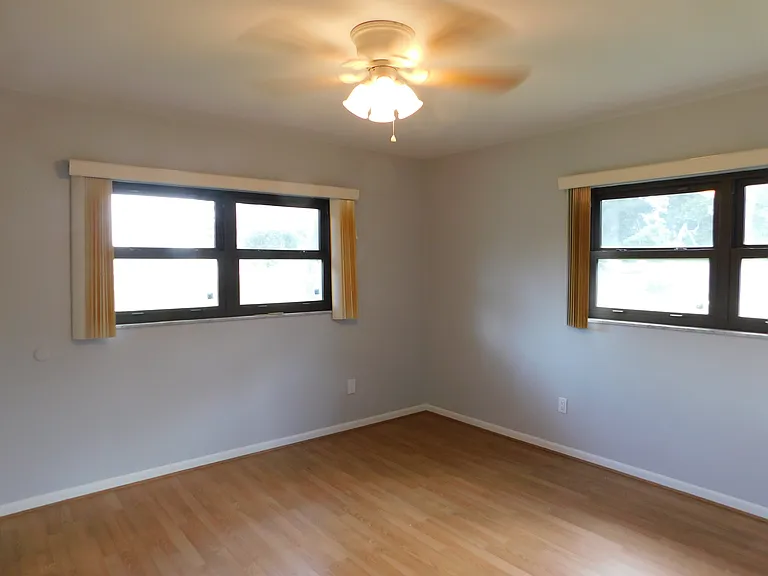
Leaving the family room heading south, we arrive at a hallway leading to the 15.7' x 13.8' master bedroom. Here we have another ceiling fan, this time with a light fixture. We're facing west.
Open the blinds on the west-facing window in the master bedroom and this is the view you get!
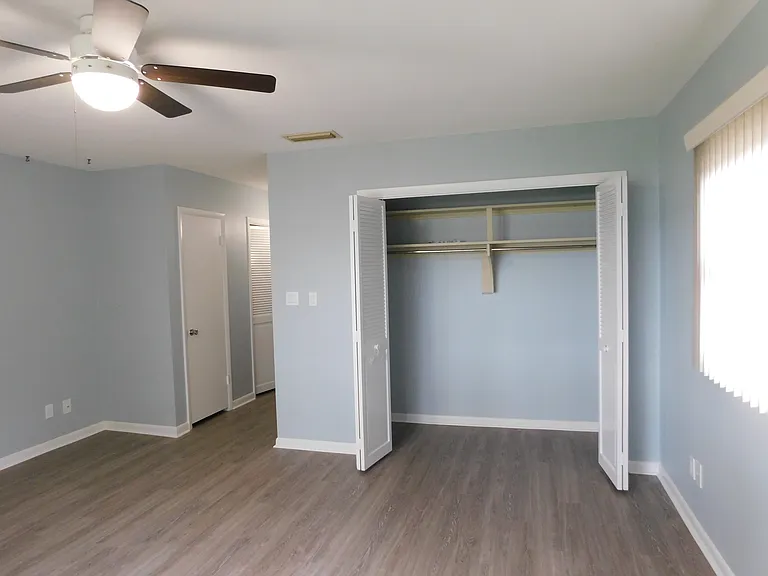
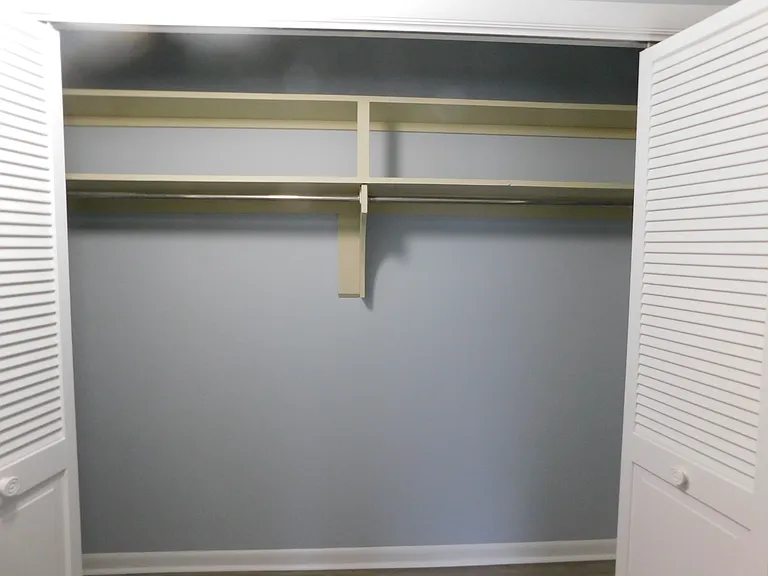
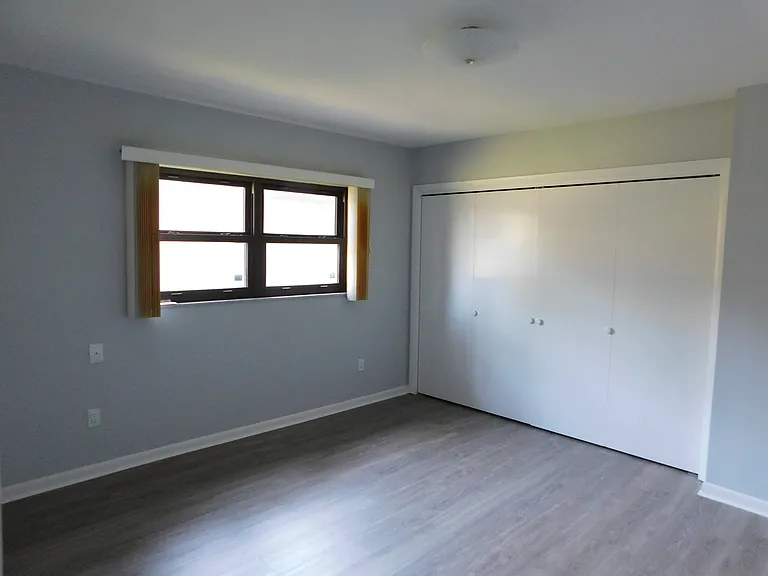
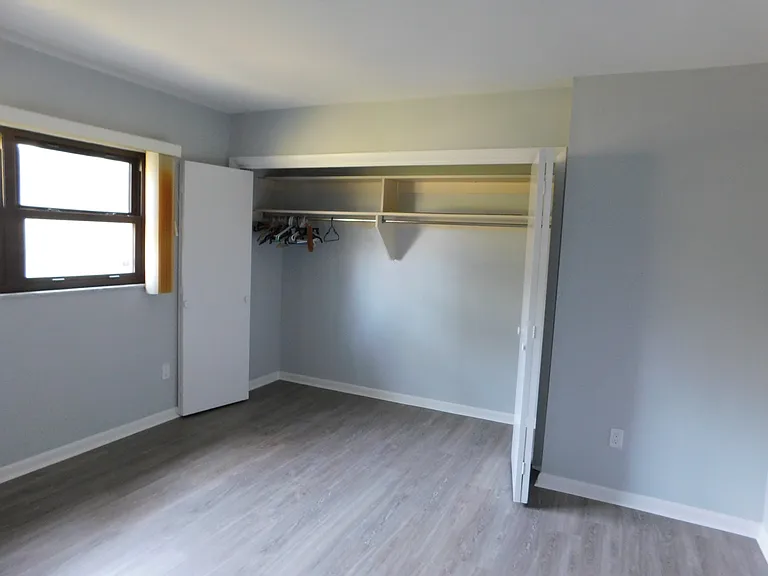
Now we're in the master bedroom facing east. You get a sizable closet behind bi-fold doors.
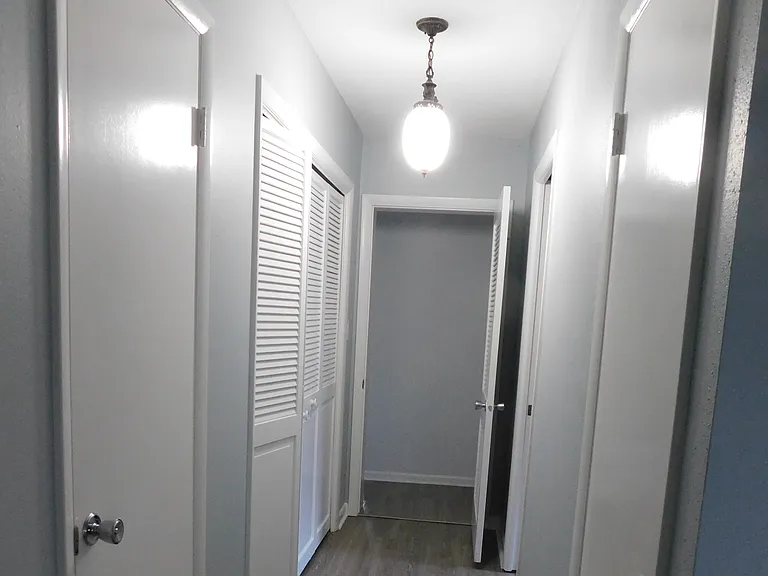
Exiting the master bedroom (going east), you have MORE closet space. Two closets on the left and one on the right. Light is streaming on the floor coming from the master bath. Exiting the door at the end gets you back to the family room.
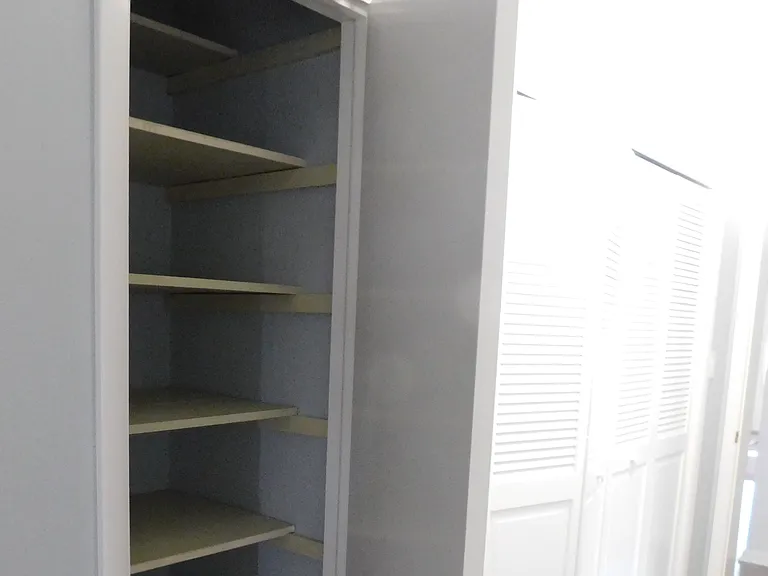
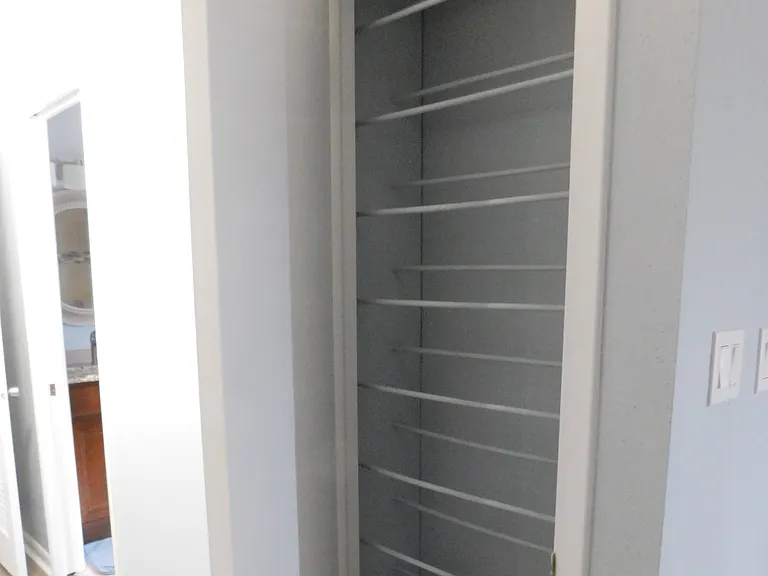
The first closet on the left of the hallway contains shelving perfect for linens. It's about 2.5' x 2.5'.
The next closet on the north side of the hallway is about 8.3' x 2.4'.
The southwest closet contains hanging rods. Just beyond the closet you can see the entrance to the master bath.
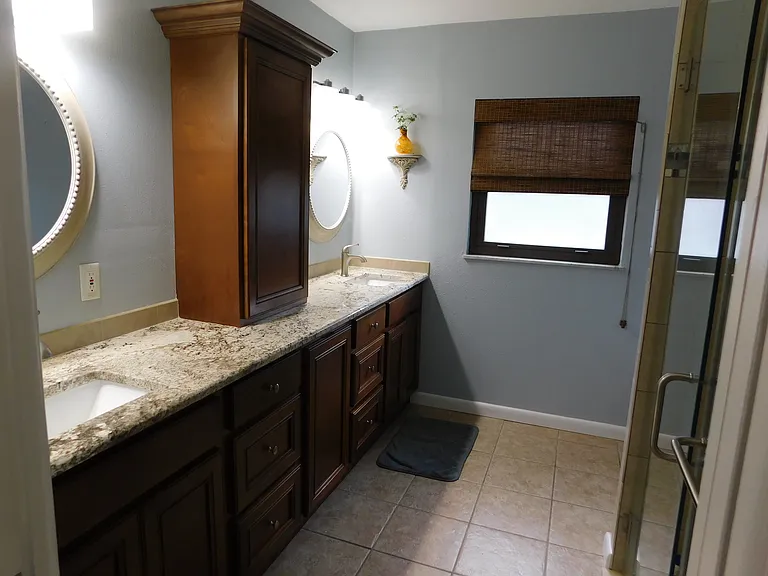
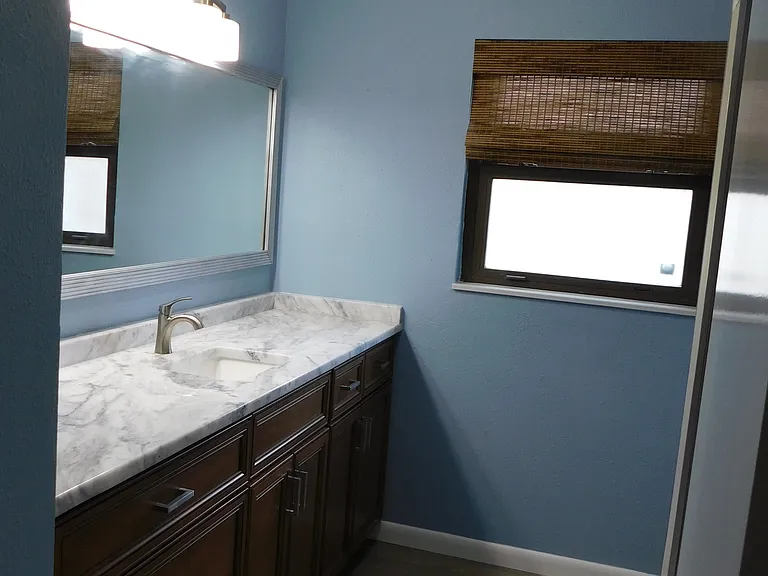
Entering the master bath, we're facing south. Two wash basins with two mirrors are on the left with more than ample cabinetry. To the right is the shower and just beyond that, the toilet.
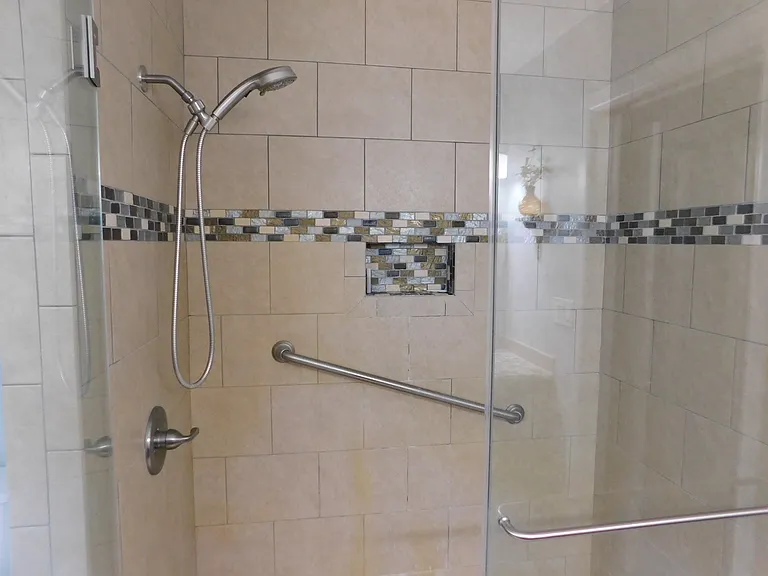
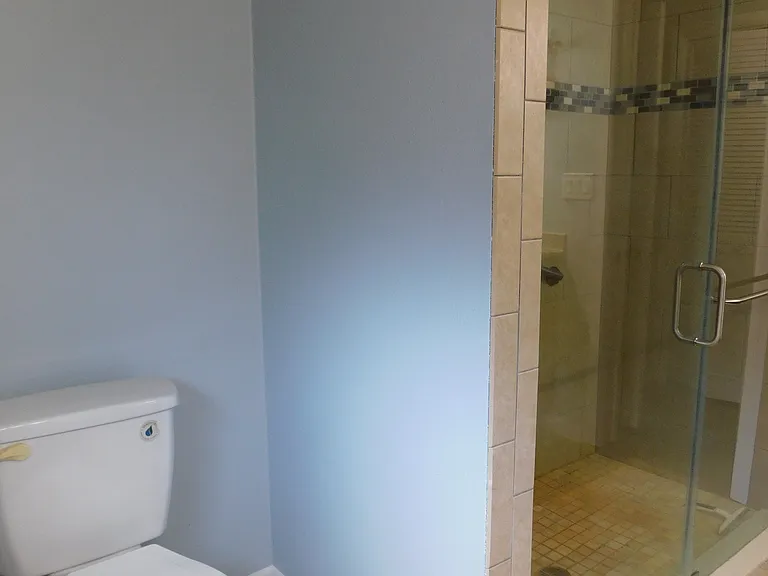
Some beautiful tile work in the shower, complete with detachable faucet and hand rails for safety!
The middle bedroom is approximately 13' by 13'
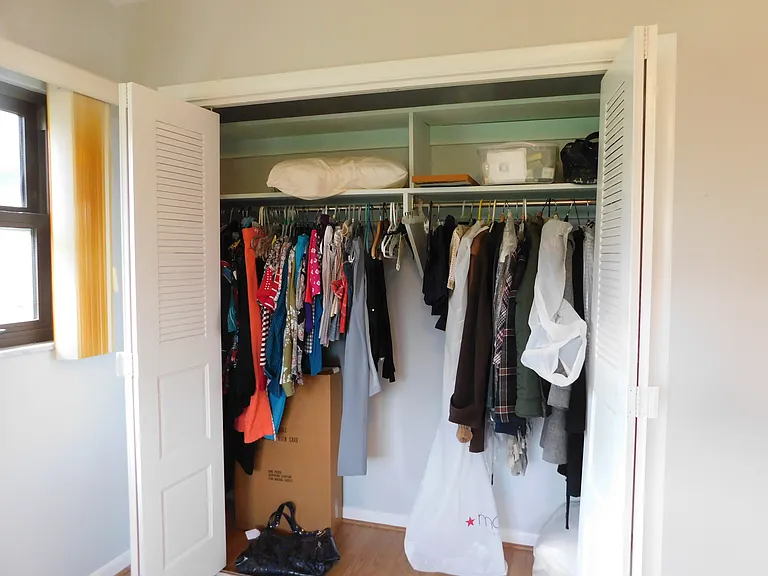
Each bedroom has very large closets.
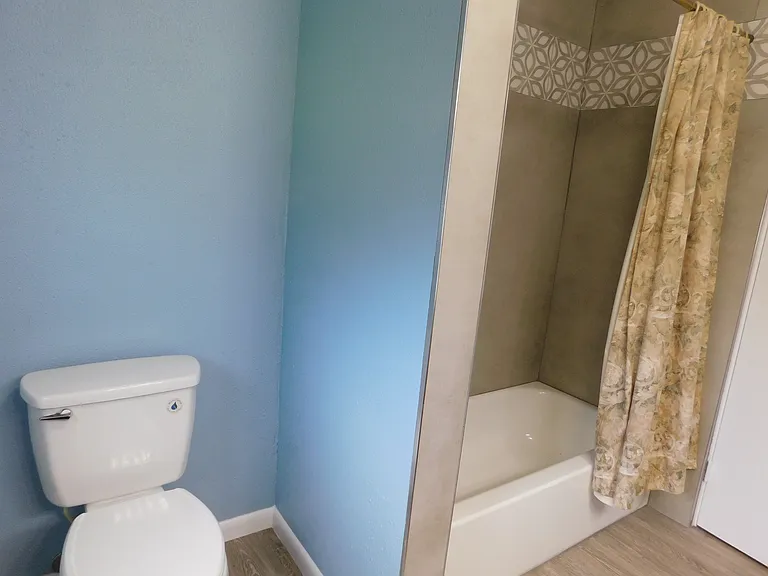
On the south side of the shower is the toilet.
Here's the middle bathroom, looking southward. The shower/tub is on the right with the toilet just beyond it.
In the middle bath (approx. 9.3' x 7.8') we're now facing northwest.
The southeast bedroom has the third ceiling fan (with light fixture) and is approximately 12.1' x 12.7'. Here we're facing southeast.
The southeast bedroom closet is approximately 7.3' x 2.1'. Clothes aren't included! We're now facing west.
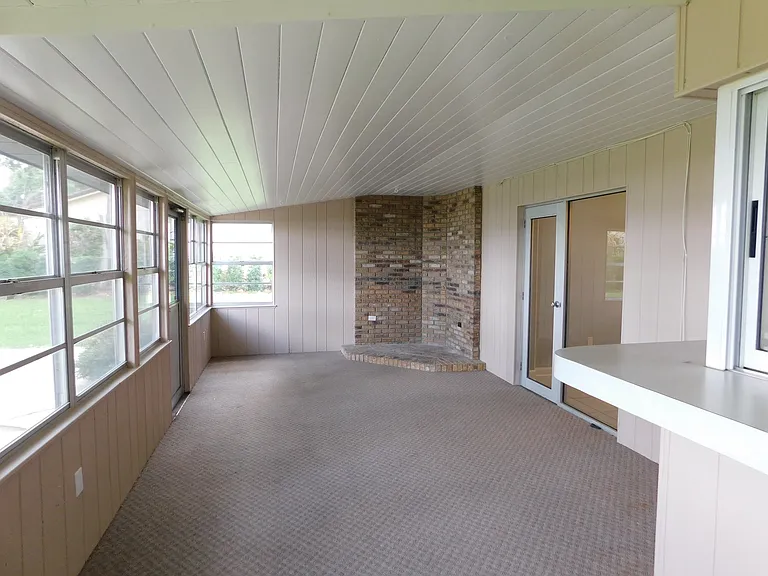
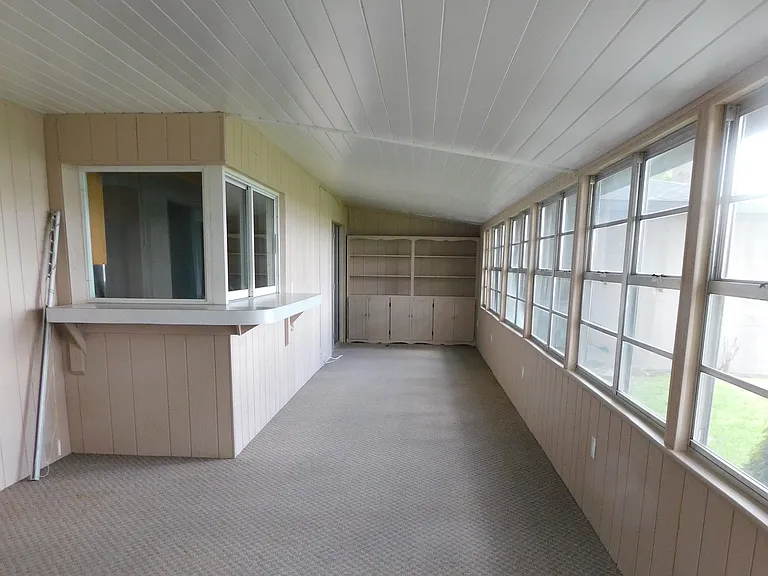
The extremely large (43.3' x 11.8') porch has a full bank of windows facing west and is carpeted with indoor-outdoor carpeting. It is not air conditioned. The windows on the left are near the kitchen sink. We're facing south.
Here's a view of the porch area as we face north. The doors on the right lead to the kitchen nook.
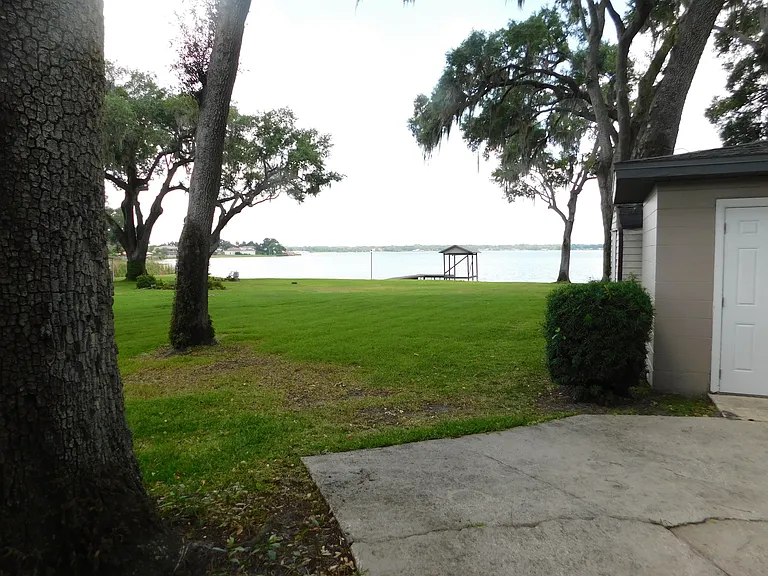
Step out of the porch door and this is the view you get!
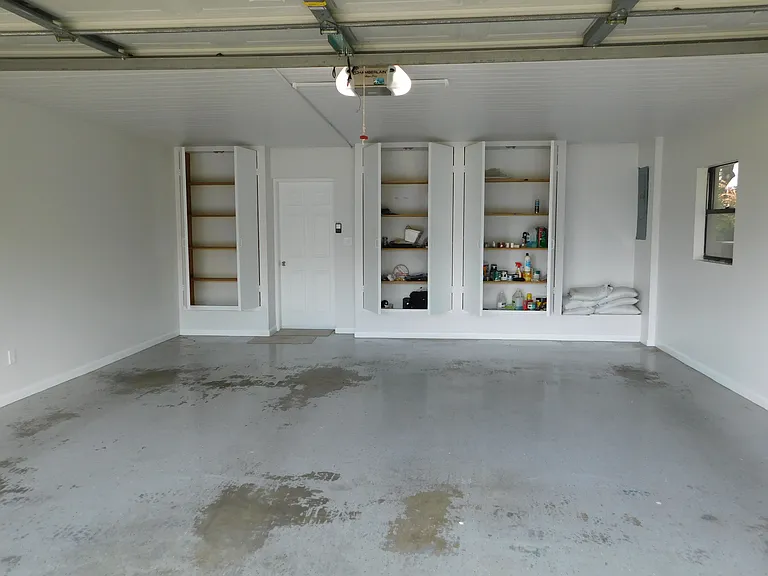
The 2-car garage has 3 closets at the end for storing whatever you need to maintain your vehicles. Since you don't need to maintain the landscaping, you free up even more space!
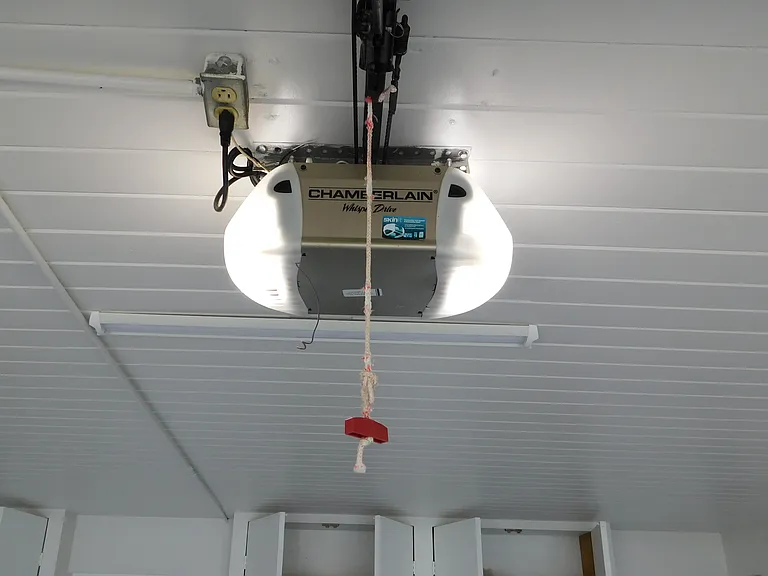
A quality door opener with remote is essential & included!
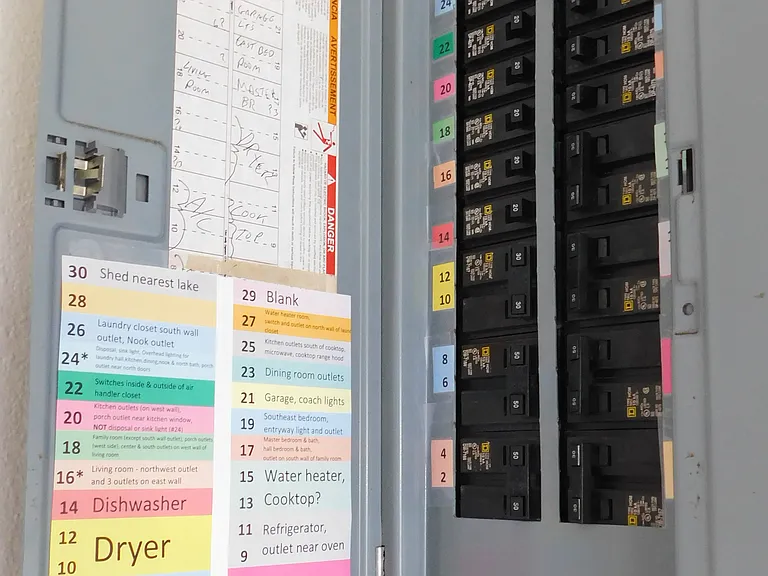
The color-coded circuit breaker panel legend should tell you how meticulous the owner is!
Love to play on/in the water? A boat dock & boat house lets you live the dream!

$3,900/ mo
Doesn't include deposits and fees
3 beds2.5 baths1950 sqft house
4940 N Socrum Loop Rd
Your booked tour

What you get

No petsLaundryParkingAir conditioning

Costs, fees, and lease terms

Pricing comparison

$1940

At $3,900, this listing is priced $1940 more than the current market rate for a 3 bedroom home in Lakeland.

Pets

  • Dogs

    Not allowed
  • Cats

    Not allowed

The neighborhood

About the building

Beautiful updated single-family home on gorgeous large treed lakefront lot. Magnificent sunset views. Extremely low maintenance with tree trimming, landscaping & irrigation meticulously handled by owner! Ideal for retirees or anyone desiring the easy life! All kitchen appliances (refrigerator, oven, microwave, electric cooktop, dishwasher & disposal) provided. Hookups for washer & dryer. 3 ceiling fans, central heat & air. All window coverings included (mostly vertical blinds). Well water & septic means no water & sewer bills - just pay for electric & desired items like landline phone, internet, cable, etc. New tile flooring throughout with carpeting on large porch (which is not under A/C). New paint, inside & out. New Decora-style switches & outlets throughout. Anchor your boat at the dock or in the boat house (if it'll fit). Enjoy boating on the beautiful 483-acre Lake Gibson. Extremely easy access to I-4, restaurants, groceries, gas, banks & medical facilities. Lake Crago dog park & Lake Parker Park are nearby.

The property manager

Nearby schools

Students who live in 4940 N Socrum Loop Rd attend the following Polk (Unified School District) public schools:
GreatSchools ratings are based on test scores and additional metrics when available.

4940 N Socrum Loop Rd
By contacting this property, you agree to our Terms of Use. Visit our Privacy Portal for more information. When you click “Send message”, we’ll send your inquiry to the property manager so they can reach out and answer your questions.
Find similar homes

Spot something off?Good catch. Flag it and help keep listings legit.