4940 N Leonard Dr #3B

4940 N Leonard Dr #3B — Photo 1
4940 N Leonard Dr #3B — Photo 2
4940 N Leonard Dr #3B — Photo 3
4940 N Leonard Dr #3B — Photo 4
4940 N Leonard Dr #3B — Photo 5
4940 N Leonard Dr #3B — Photo 6
4940 N Leonard Dr #3B — Photo 7
4940 N Leonard Dr #3B — Photo 8
4940 N Leonard Dr #3B — Photo 9
4940 N Leonard Dr #3B — Photo 10
4940 N Leonard Dr #3B — Photo 11
4940 N Leonard Dr #3B — Photo 12
4940 N Leonard Dr #3B — Photo 13
4940 N Leonard Dr #3B — Photo 14
4940 N Leonard Dr #3B — Photo 15
4940 N Leonard Dr #3B — Photo 16
4940 N Leonard Dr #3B — Photo 17
4940 N Leonard Dr #3B — Photo 18
4940 N Leonard Dr #3B — Photo 19
4940 N Leonard Dr #3B — Photo 20
4940 N Leonard Dr #3B — Photo 21
4940 N Leonard Dr #3B — Photo 22
4940 N Leonard Dr #3B — Photo 23
4940 N Leonard Dr #3B — Photo 24
4940 N Leonard Dr #3B — Photo 25
4940 N Leonard Dr #3B — Photo 26
4940 N Leonard Dr #3B — Photo 27
4940 N Leonard Dr #3B — Photo 28
4940 N Leonard Dr #3B — Photo 29
4940 N Leonard Dr #3B — Photo 30
4940 N Leonard Dr #3B — Photo 31
4940 N Leonard Dr #3B — Photo 32

$1,500/ mo
Doesn't include deposits and fees
1 bed1 bath800 sqft condo
4940 N Leonard Dr #3B
Your booked tour

What you get

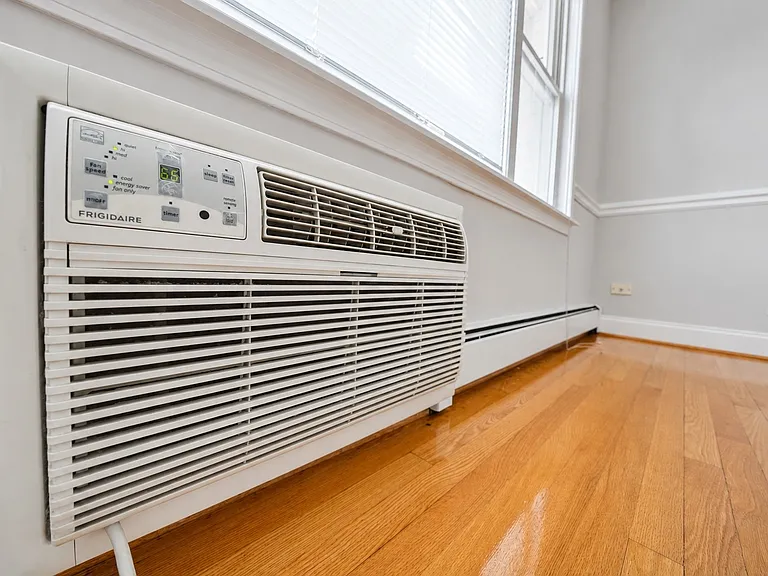
Pet-friendlyParkingAir conditioning

Costs, fees, and lease terms

Lease terms

12 Months

Pricing comparison

$500

At $1,500, this listing is priced $500 more than the current market rate for a 1 bedroom home in Norridge.

Pets

  • Dogs

    Allowed
  • Cats

    Allowed

The neighborhood

About the building

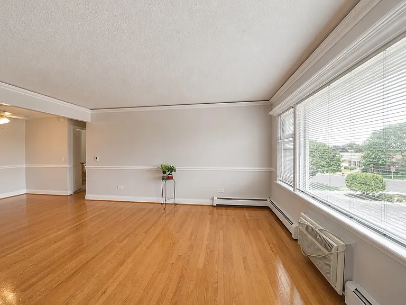
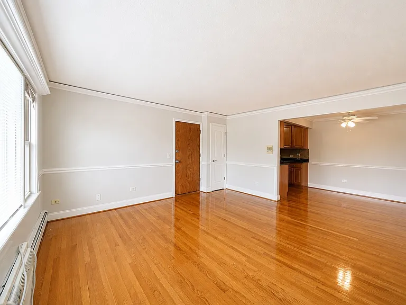
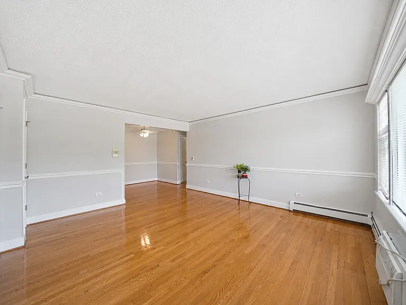
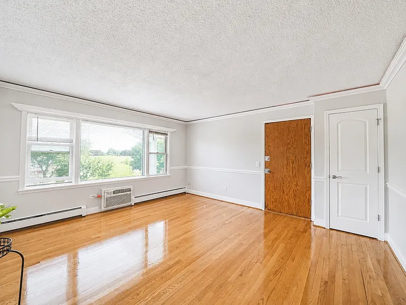
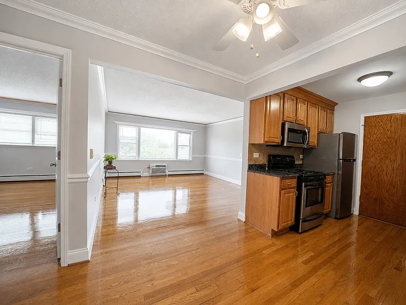
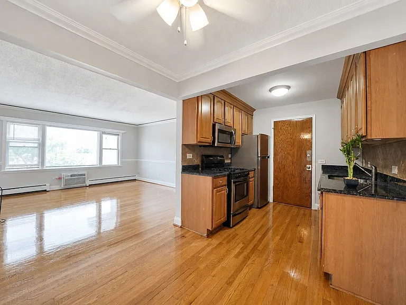
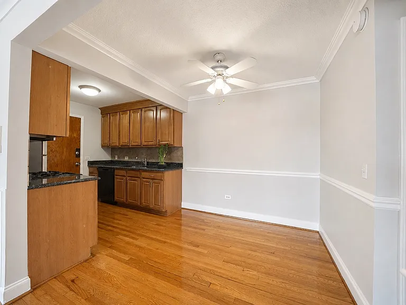
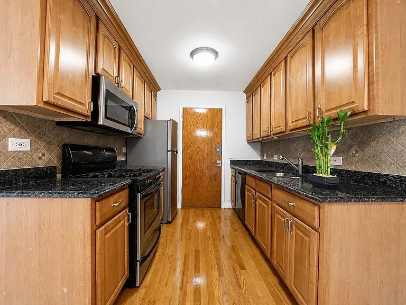
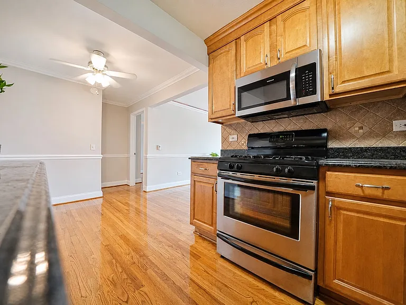
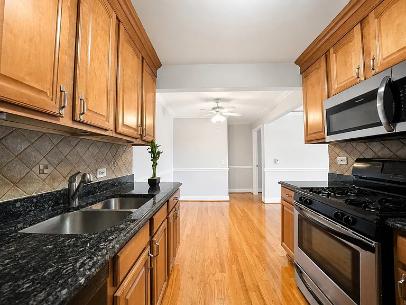
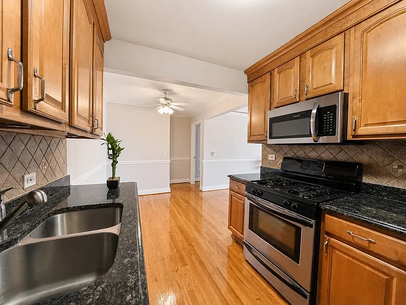
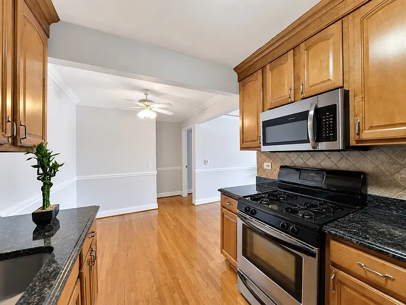
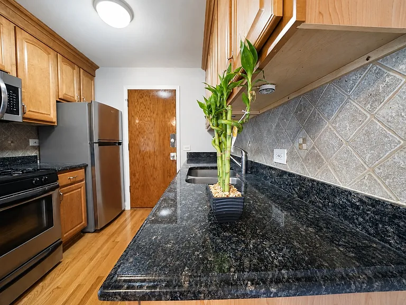
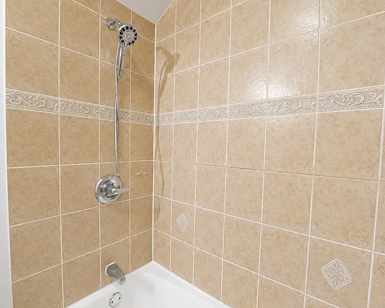
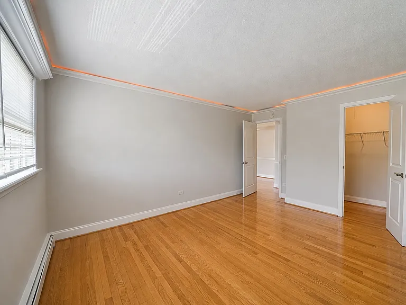
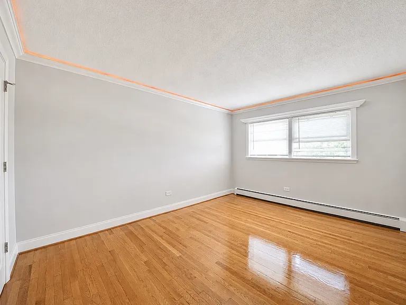
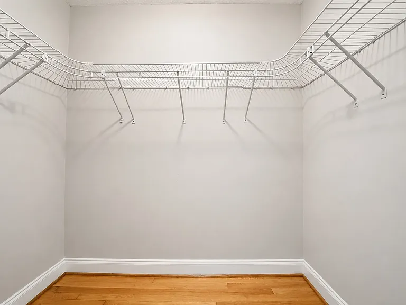
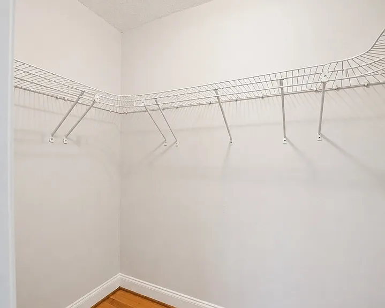
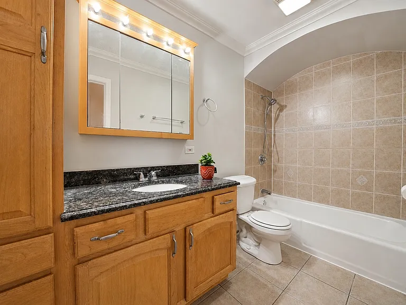
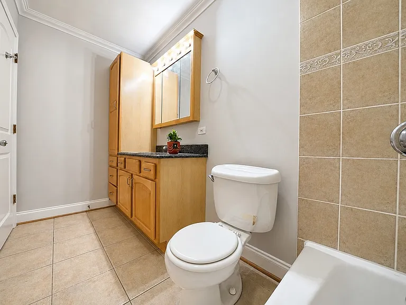
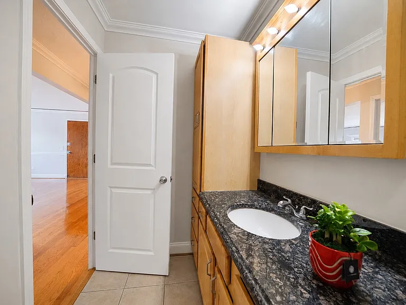
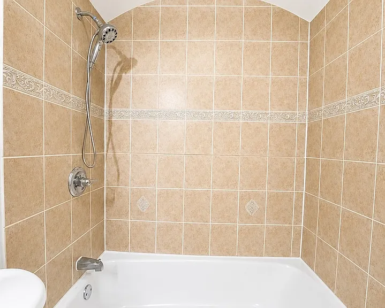
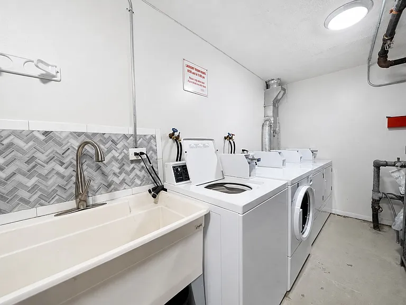
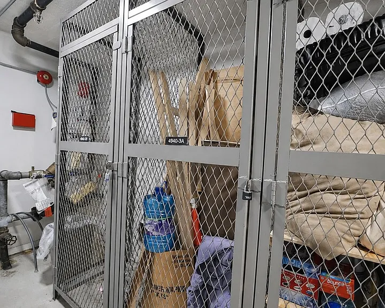
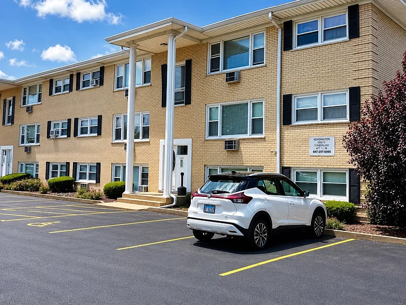
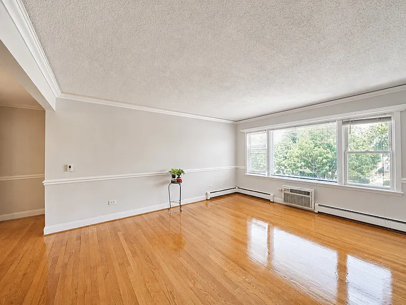
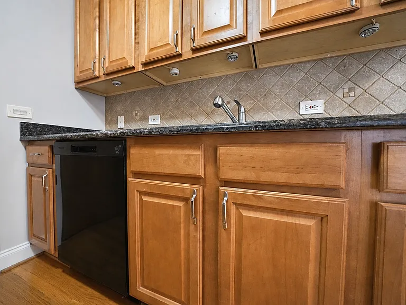
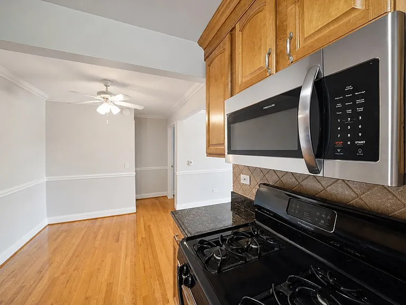
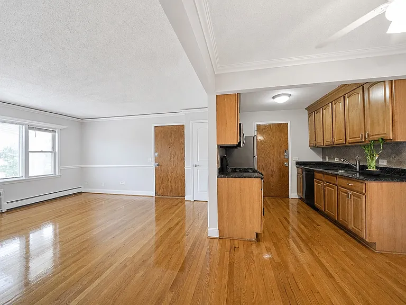
Beautifully maintained 1-bedroom apartment located on the 3rd floor in a highly convenient location near the Cumberland Blue Line/CTA station, I-90/I-294, O'Hare Airport, restaurants, shopping, Rosemont attractions, and directly across from the Forest Preserve. This bright and inviting unit features gleaming hardwood floors, custom trim and molding, rope lighting, and fresh neutral paint throughout. The kitchen offers maple cabinetry, granite countertops, and stainless-steel appliances. The adjacent dining area, complete with a ceiling fan, opens to the spacious living room with a large window providing abundant natural light. The generously sized bedroom includes a walk-in closet. The bathroom features ceramic tile flooring, a tiled tub surround, and a maple vanity. Coin-operated laundry and a private storage locker are located on the lower level. Well-maintained building with plenty of parking. 1-year lease required. Credit and background check required.

The property manager

4940 N Leonard Dr #3B
RE/MAX City

Nearby schools

Students who live in 4940 N Leonard Dr #3B attend the following Pennoyer School District 79 (Unified School District) and Ridgewood Chsd 234 School District (Unified School District) public schools:
GreatSchools ratings are based on test scores and additional metrics when available.

4940 N Leonard Dr #3B
By contacting this property, you agree to our Terms of Use. Visit our Privacy Portal for more information. When you click “Send message”, we’ll send your inquiry to the property manager so they can reach out and answer your questions.

Find similar homes

Spot something off?Good catch. Flag it and help keep listings legit.