4930 Village Green Dr

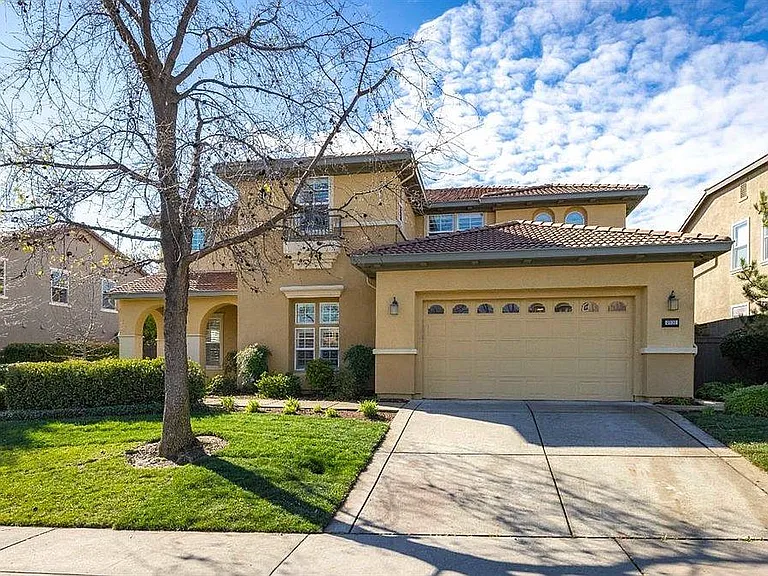
4930 Village Green Dr — Photo 1
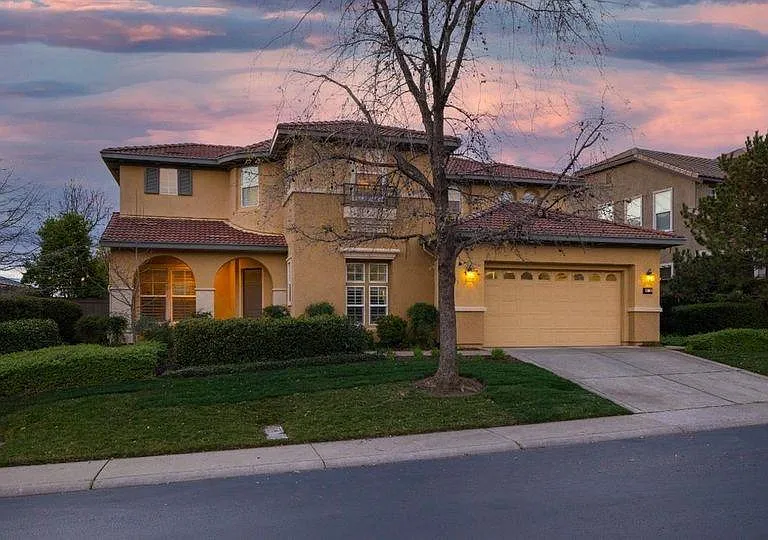
4930 Village Green Dr — Photo 2
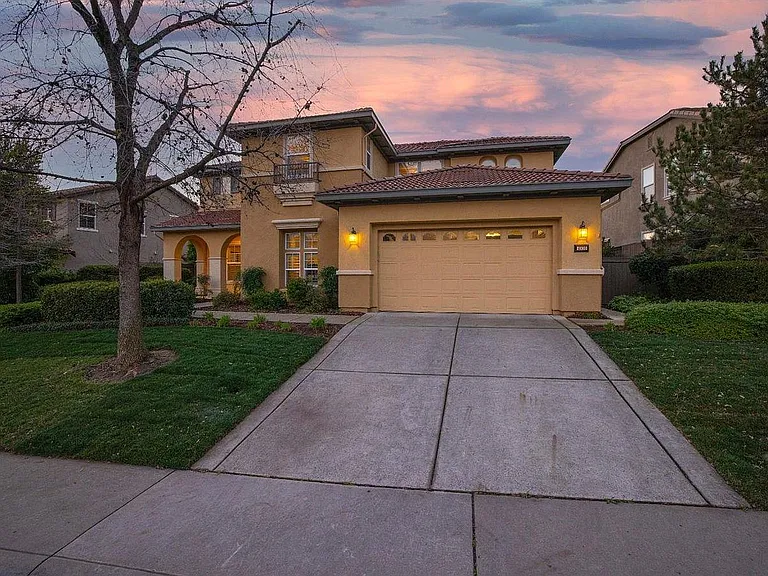
4930 Village Green Dr — Photo 3
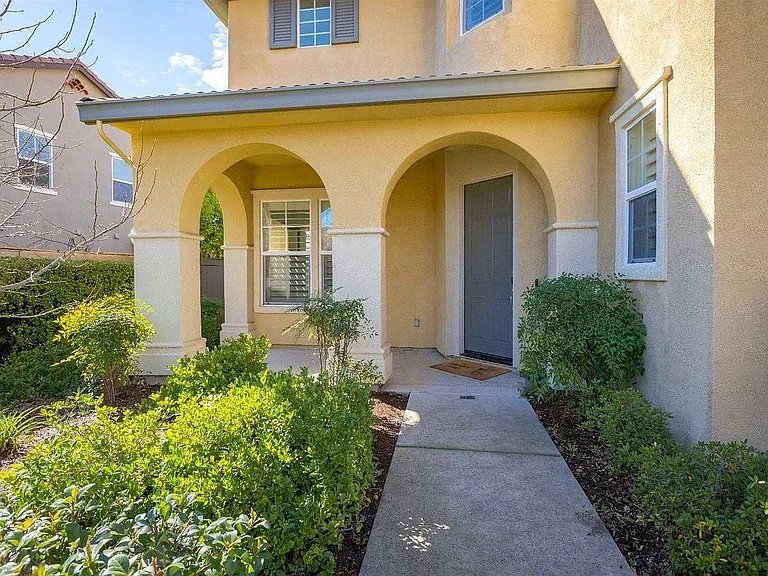
4930 Village Green Dr — Photo 4
4930 Village Green Dr — Photo 5
4930 Village Green Dr — Photo 6
4930 Village Green Dr — Photo 7
4930 Village Green Dr — Photo 8
4930 Village Green Dr — Photo 9
4930 Village Green Dr — Photo 10
4930 Village Green Dr — Photo 11
4930 Village Green Dr — Photo 12
4930 Village Green Dr — Photo 13
4930 Village Green Dr — Photo 14
4930 Village Green Dr — Photo 15
4930 Village Green Dr — Photo 16
4930 Village Green Dr — Photo 17
4930 Village Green Dr — Photo 18
4930 Village Green Dr — Photo 19
4930 Village Green Dr — Photo 20
4930 Village Green Dr — Photo 21
4930 Village Green Dr — Photo 22
4930 Village Green Dr — Photo 23
4930 Village Green Dr — Photo 24
4930 Village Green Dr — Photo 25
4930 Village Green Dr — Photo 26
4930 Village Green Dr — Photo 27
4930 Village Green Dr — Photo 28
4930 Village Green Dr — Photo 29
4930 Village Green Dr — Photo 30
4930 Village Green Dr — Photo 31
4930 Village Green Dr — Photo 32
4930 Village Green Dr — Photo 33
4930 Village Green Dr — Photo 34
4930 Village Green Dr — Photo 35
4930 Village Green Dr — Photo 36
4930 Village Green Dr — Photo 37
4930 Village Green Dr — Photo 38
4930 Village Green Dr — Photo 39
4930 Village Green Dr — Photo 40
4930 Village Green Dr — Photo 41
4930 Village Green Dr — Photo 42
4930 Village Green Dr — Photo 43
4930 Village Green Dr — Photo 44
4930 Village Green Dr — Photo 45
4930 Village Green Dr — Photo 46
4930 Village Green Dr — Photo 47
4930 Village Green Dr — Photo 48
4930 Village Green Dr — Photo 49
4930 Village Green Dr — Photo 50
4930 Village Green Dr — Photo 51
4930 Village Green Dr — Photo 52
4930 Village Green Dr — Photo 53
4930 Village Green Dr — Photo 54
4930 Village Green Dr — Photo 55
4930 Village Green Dr — Photo 56
4930 Village Green Dr — Photo 57
4930 Village Green Dr — Photo 58
4930 Village Green Dr — Photo 59
4930 Village Green Dr — Photo 60
4930 Village Green Dr — Photo 61
4930 Village Green Dr — Photo 62
4930 Village Green Dr — Photo 63
4930 Village Green Dr — Photo 64
4930 Village Green Dr — Photo 65
4930 Village Green Dr — Photo 66
4930 Village Green Dr — Photo 67

This pad was taken off the market on 05/13/26.Explore listings in the same area.
$5,100/ mo
Doesn't include deposits and fees
4 beds3.5 baths3688 sqft house
No longer available
4930 Village Green Dr
Your booked tour
What you get

Pet-friendlyIn-unit laundryParkingAir conditioning

Costs, fees, and lease terms

Lease terms

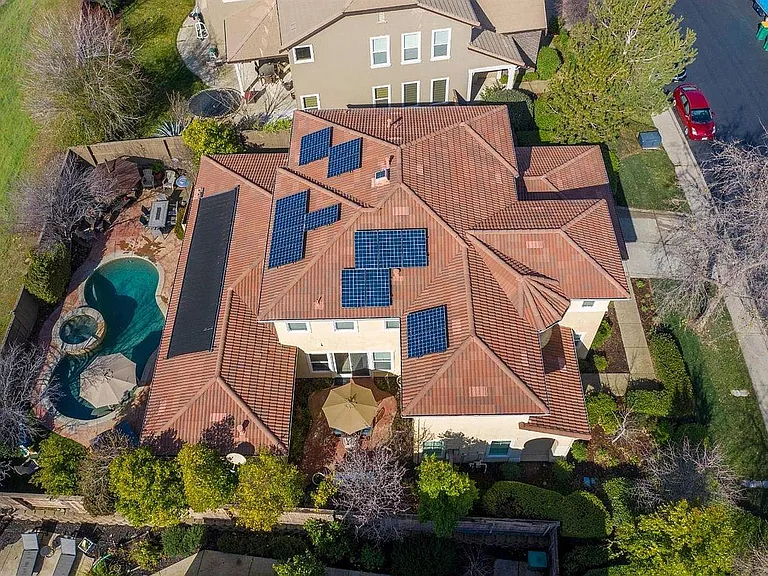
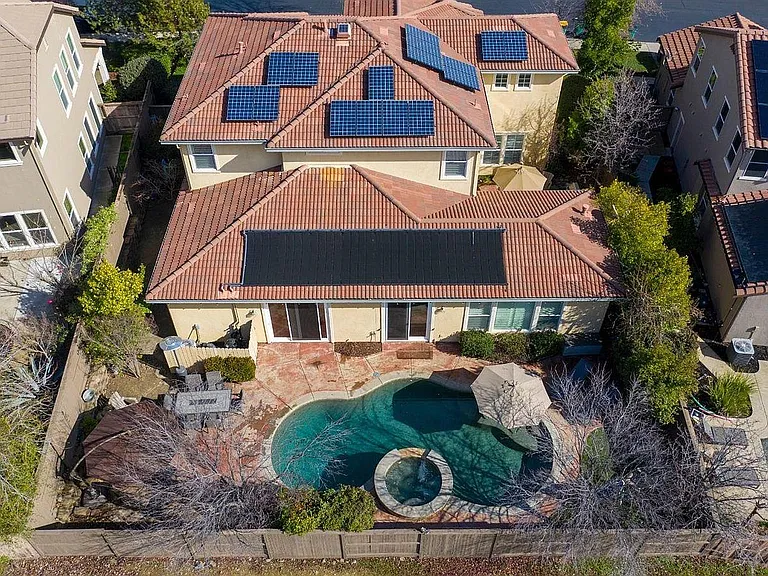
Smart Home Details: Yale smart lock Nest video doorbell Nest smart thermostats Nest outdoor camera Full Details: This home is available 6/1/2026. Rent: $5,100 per month with $5,100 deposit Minimum 1 year lease. Multiple year leases encouraged. Finished sqrt: 3,688 sqrt Lot size: 9,583 sqrt 4 Bedroom, 3.5 Bathroom + a large family room, a formal dining room, 2 office, a big loft Swimming pool + hot tub 3 car attached garage. Great Schools: - 10/10, Oak Meadow Elementary School, Grades: K-5, 0.3 mile - 9/10, Rolling Hills Middle School, Grades: 6-8, 1.5 mile - 10/10, Oak Ridge High School, Grades: 8-12, 1.5 mile Cat or Dog is negotiable with additional deposit. Move In Ready. Tenant pays all utilities, pool, and landscaping (Front yard landscaping provided by HOA; Backyard landscape maintenance is tenant responsibility, and don't forget we have solar!). Owners pay HOA dues. Non-Smokers only. Email to set up a showing. Rental Qualifications: Clean credit (No collections, late payments, bankruptcies, or charged off account, etc. preferred) Clean rental history (No evictions, on time rental payments, etc.) Combined income of equal or greater than 3 times the monthly rent.

Pets

  • Dogs

    Allowed
  • Cats

    Allowed

The neighborhood

About the building

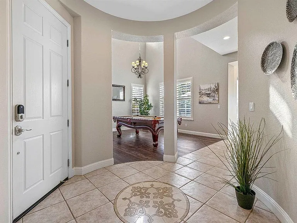
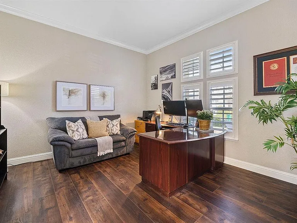
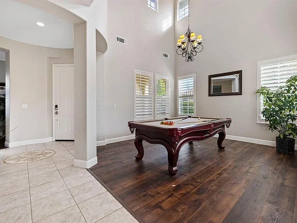
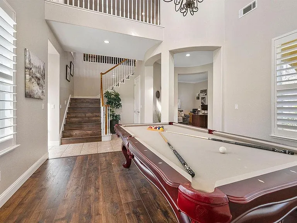
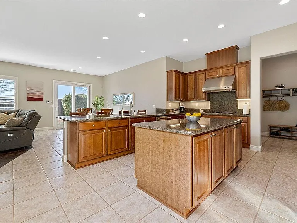
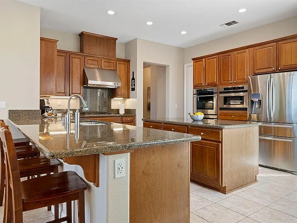
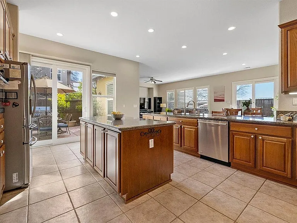
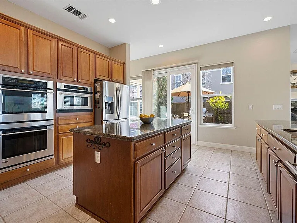
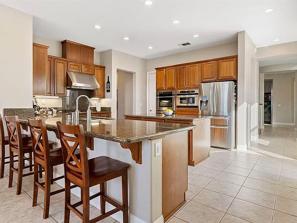
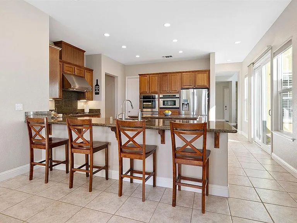
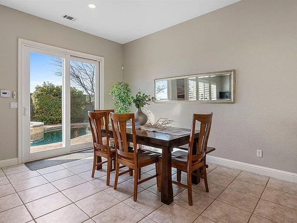
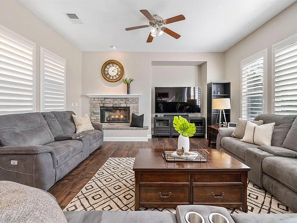
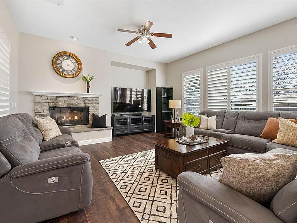
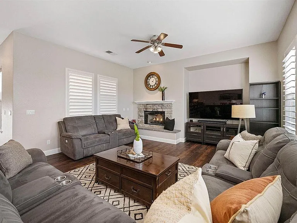
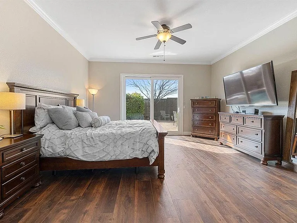
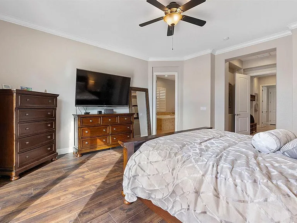
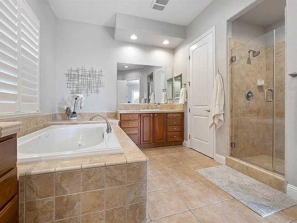
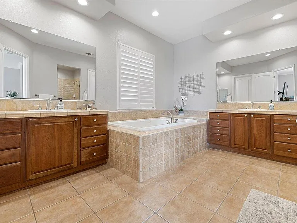
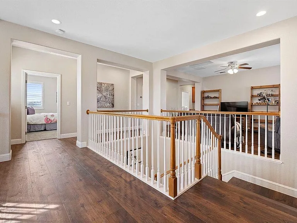
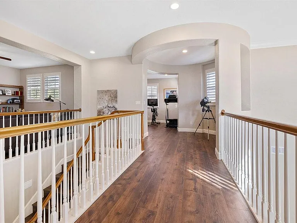
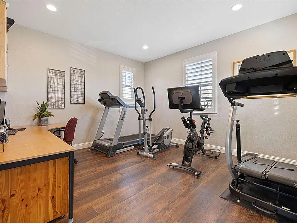
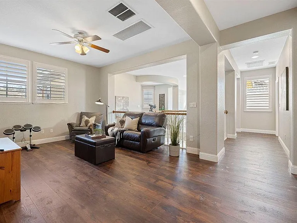
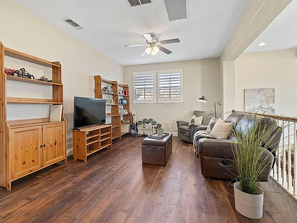
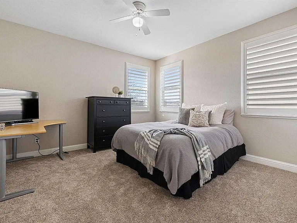
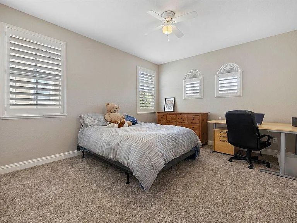
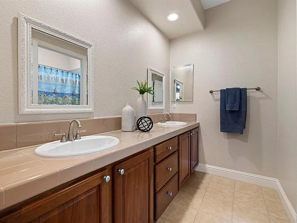
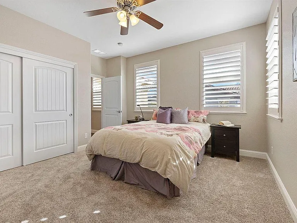
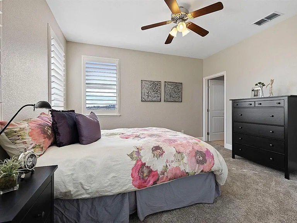
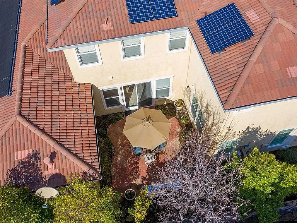
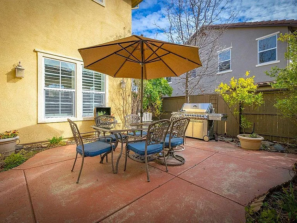
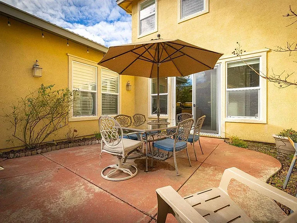
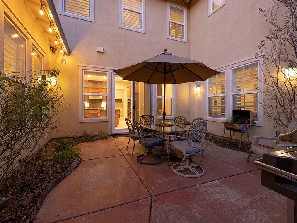
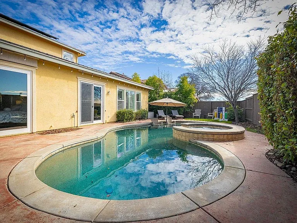
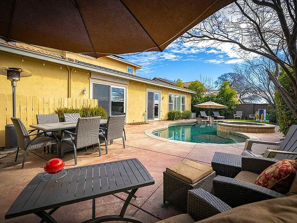
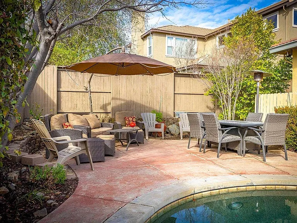
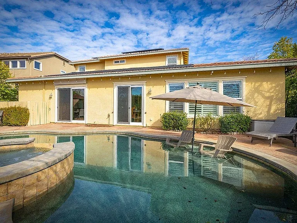
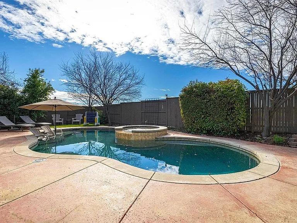
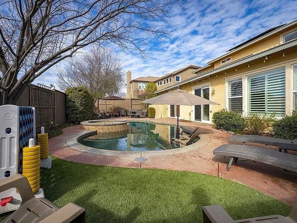
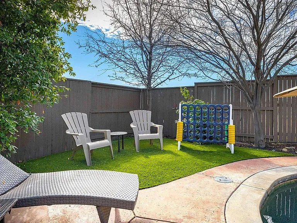
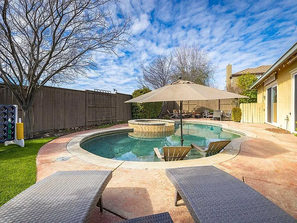
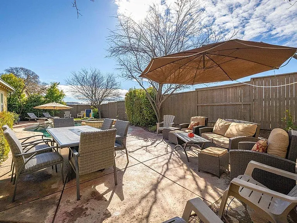
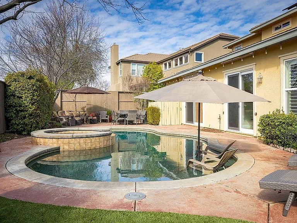
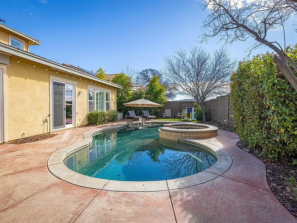
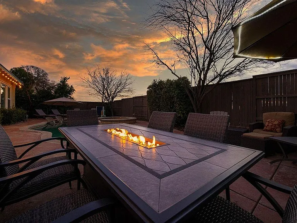
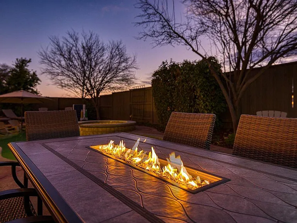
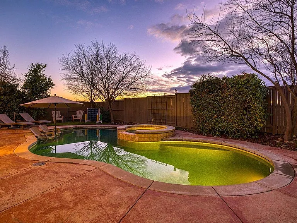
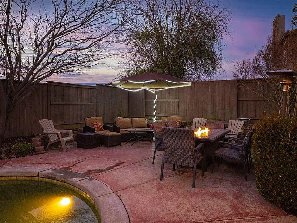
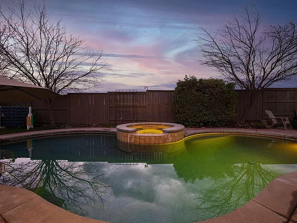
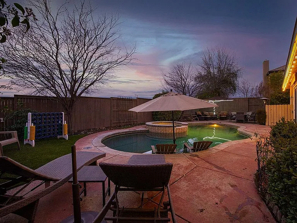
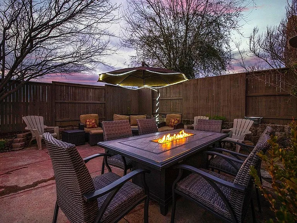
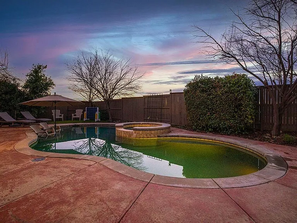
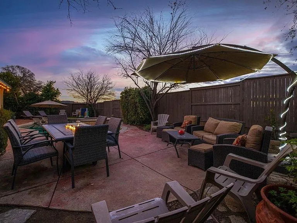
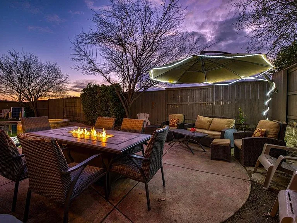
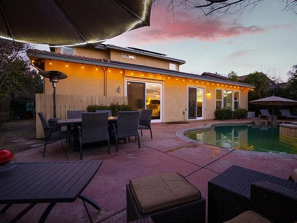
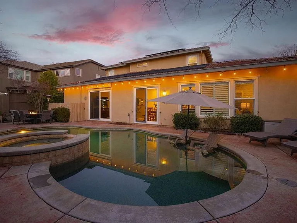
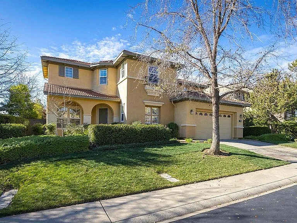
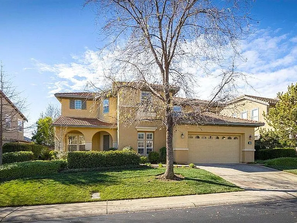
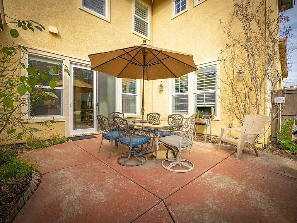
This home is available 6/1/2026. It is currently tenants occupied. NO FURNITURE! Beautiful 4 beds 3.5 bath 2 Story Home in Serrano with a Pool and solar! $5100 rent with a $5100 deposit. Located in the gated community of Serrano. This floor plan is amazing; With an open concept while having separation at the same time. The owner's suite is downstairs and features a spa-like bath and huge walk-in closet. There is also backyard access to your sparkling solar heated pool and hot tub. The kitchen is well sized with an island and an eating bar as well and a large walk in pantry. With double ovens, a 5 burner stove top and an Advantium microwave, the family chef will be in heaven! Downstairs also features a large family room, formal dining room or pool table room and an office. Upstairs is ideal with 3 more bedrooms, 2 baths, a big loft and another office or bonus room. Outside there are several entertaining areas including a courtyard right off the kitchen and the perfect spot to enjoy al fresco dining! In the back is a beautiful pebble tec pool and spa, several sitting areas and a large side yard perfect for games!

The property manager

Nearby schools

Find similar homes

Spot something off?Good catch. Flag it and help keep listings legit.