4929 Settlers Market Blvd

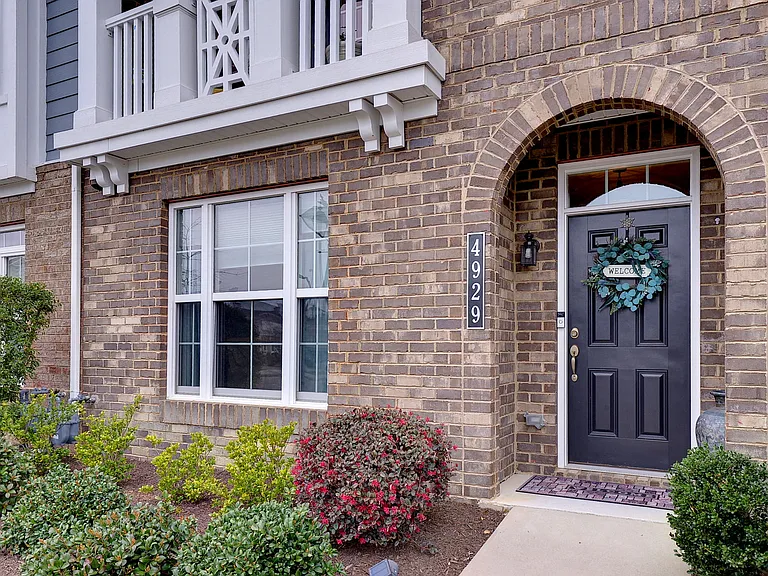
4929 Settlers Market Blvd — Photo 1
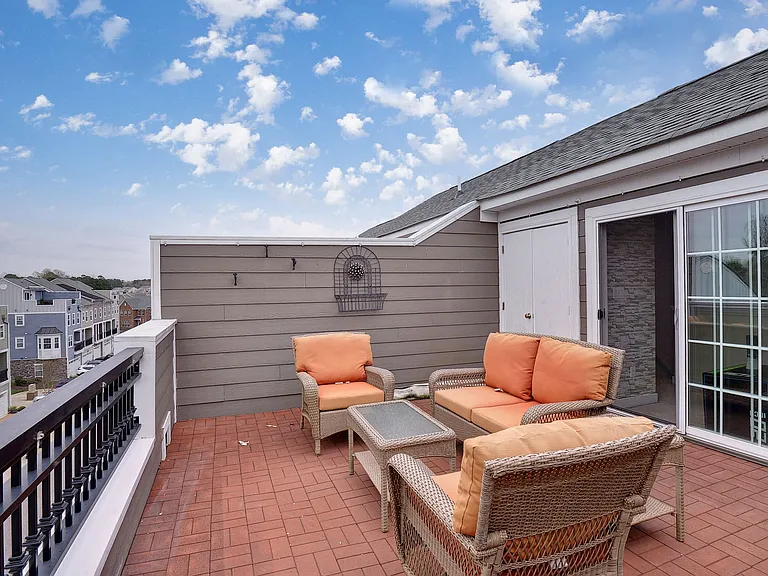
4929 Settlers Market Blvd — Photo 2
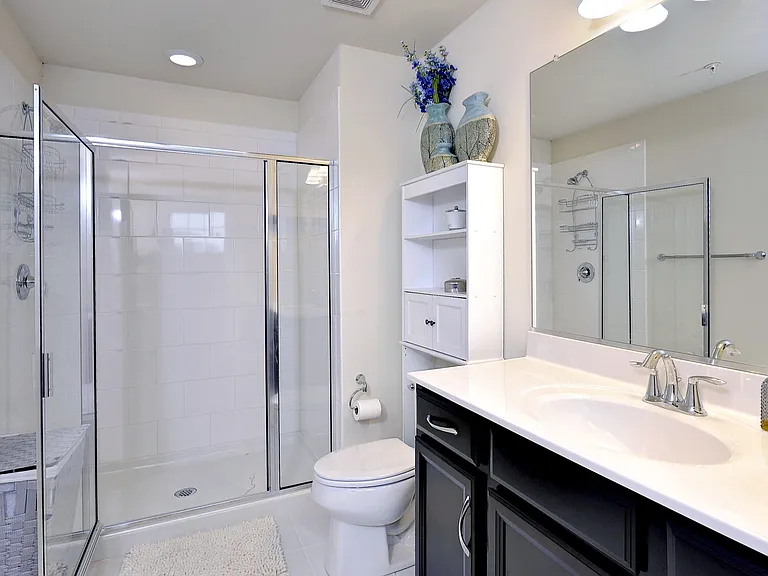
4929 Settlers Market Blvd — Photo 3
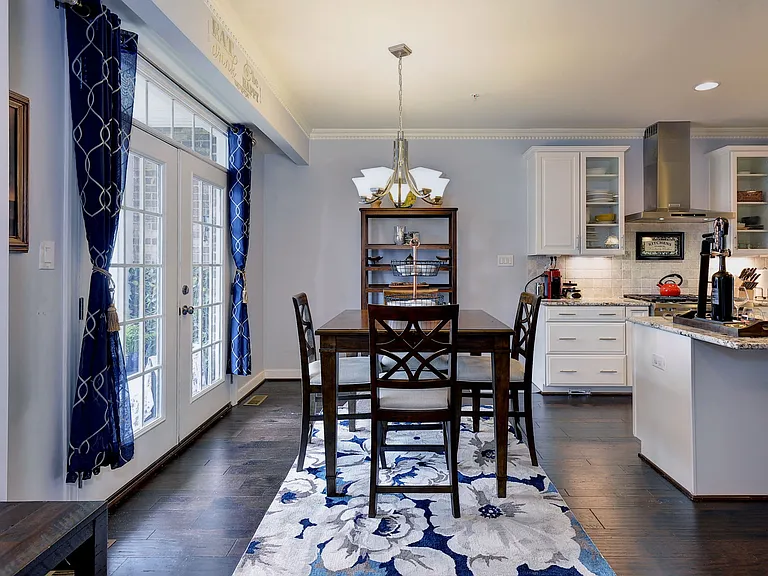
4929 Settlers Market Blvd — Photo 4
4929 Settlers Market Blvd — Photo 5
4929 Settlers Market Blvd — Photo 6
4929 Settlers Market Blvd — Photo 7
4929 Settlers Market Blvd — Photo 8
4929 Settlers Market Blvd — Photo 9
4929 Settlers Market Blvd — Photo 10
4929 Settlers Market Blvd — Photo 11
4929 Settlers Market Blvd — Photo 12
4929 Settlers Market Blvd — Photo 13
4929 Settlers Market Blvd — Photo 14
4929 Settlers Market Blvd — Photo 15
4929 Settlers Market Blvd — Photo 16
4929 Settlers Market Blvd — Photo 17
4929 Settlers Market Blvd — Photo 18
4929 Settlers Market Blvd — Photo 19
4929 Settlers Market Blvd — Photo 20
4929 Settlers Market Blvd — Photo 21
4929 Settlers Market Blvd — Photo 22
4929 Settlers Market Blvd — Photo 23
4929 Settlers Market Blvd — Photo 24
4929 Settlers Market Blvd — Photo 25
4929 Settlers Market Blvd — Photo 26
4929 Settlers Market Blvd — Photo 27
4929 Settlers Market Blvd — Photo 28
4929 Settlers Market Blvd — Photo 29
4929 Settlers Market Blvd — Photo 30

This pad was taken off the market on 05/27/26.Explore listings in the same area.
$3,195/ mo
Doesn't include deposits and fees
3 beds3.5 baths2303 sqft townhouse
No longer available
4929 Settlers Market Blvd
Your booked tour

What you get

Pet-friendlyIn-unit laundryParkingAir conditioningEv Charging Station

Costs, fees, and lease terms

Lease terms

Owner Pays for HOA which includes use of community pool, trash removal and lawn maintenance.

Pets

  • Dogs

    Allowed
    Number allowed1
  • Cats

    Allowed
    Number allowed1

The neighborhood

About the building

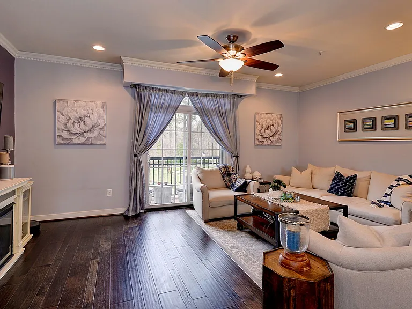
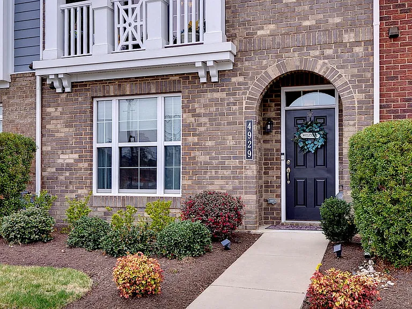
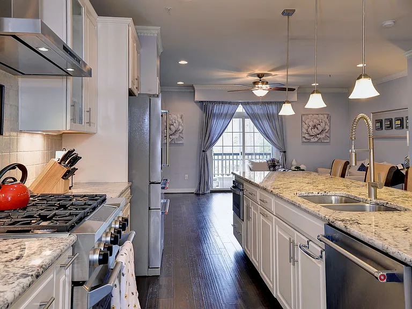
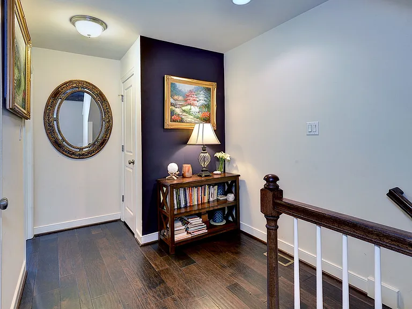
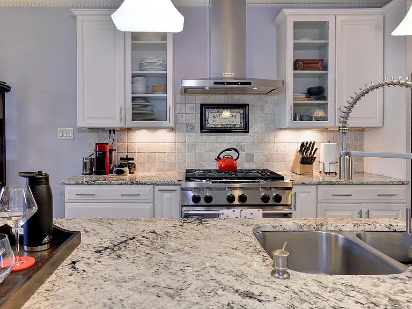
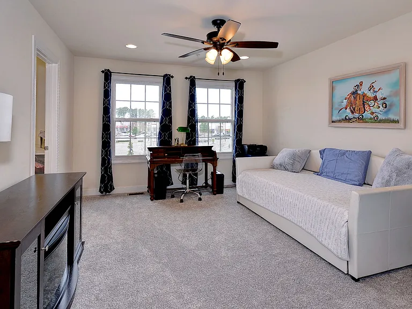
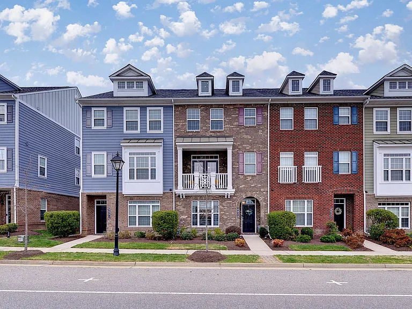
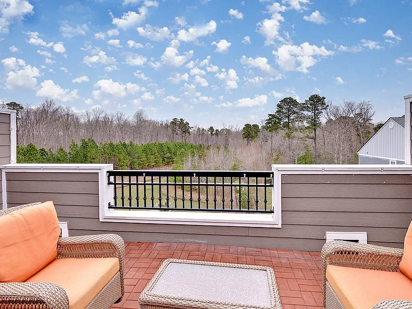
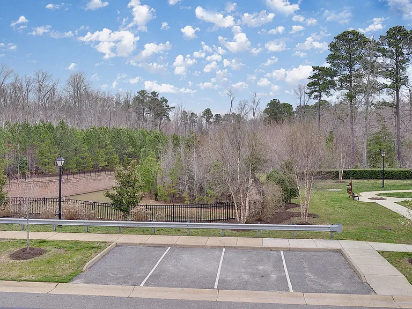
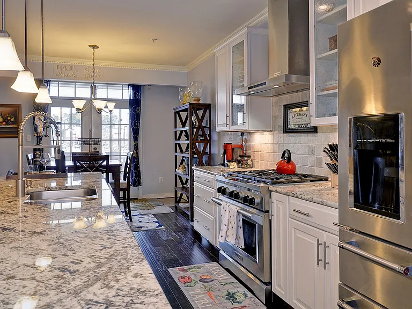
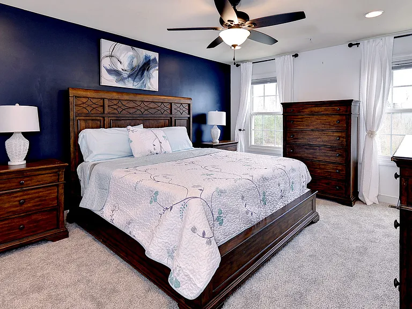
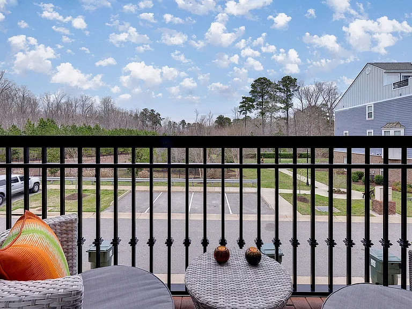
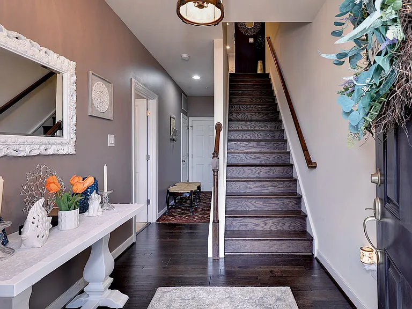
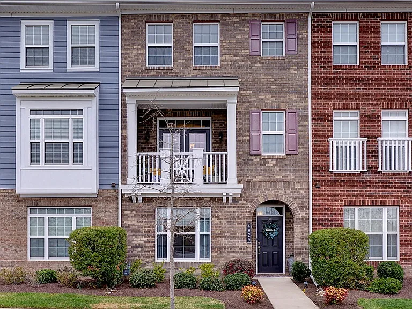
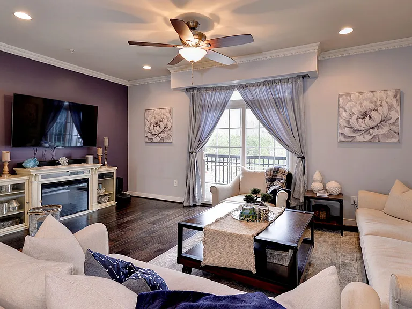
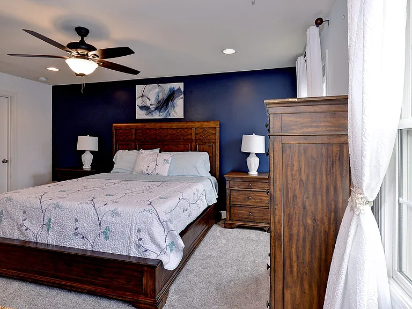
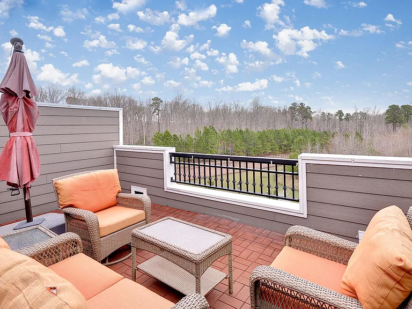
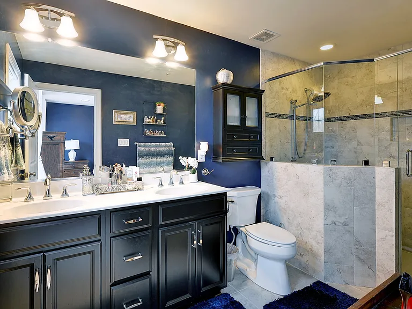
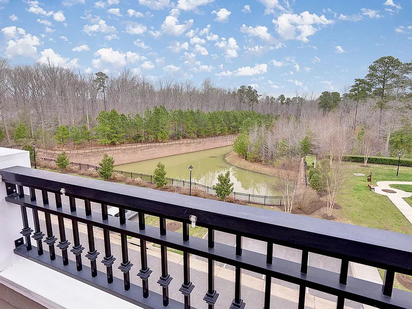
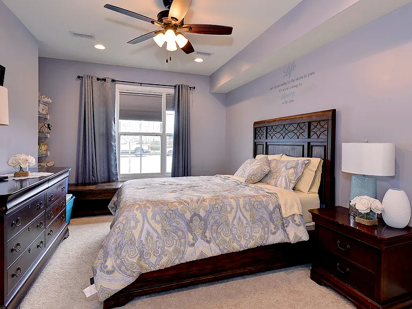
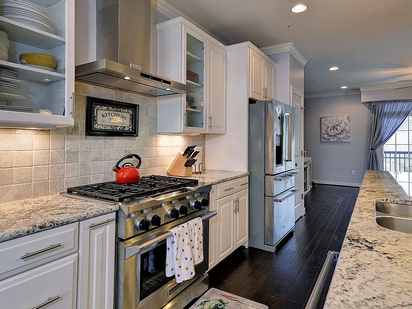
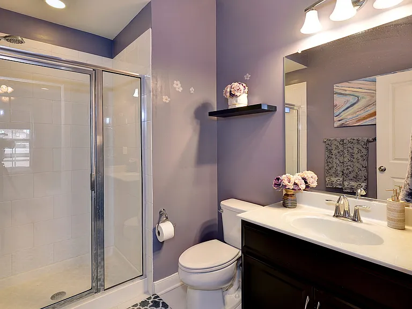
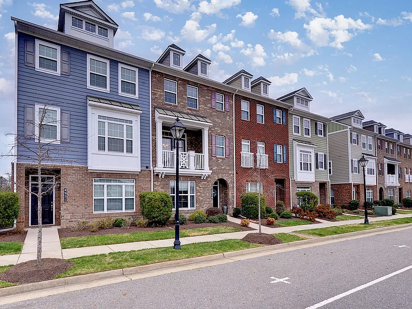
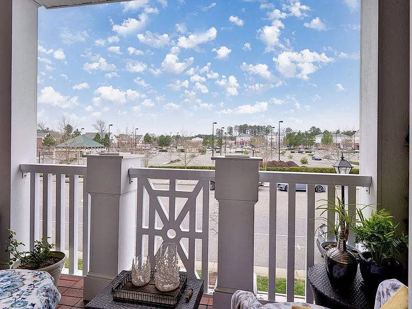
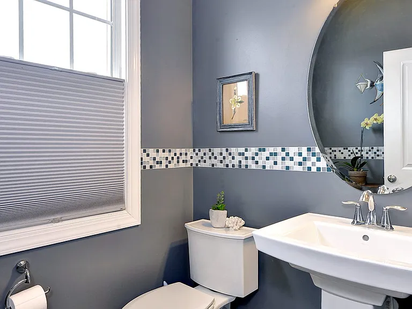
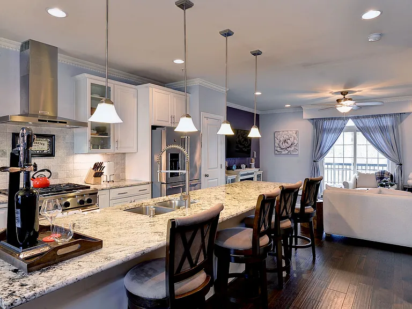
Exceptionally well-maintained Townhome that looks brand new. This Home offers exceptional convenience with Grocery Stores, Restaurants, Banks, Fitness Centers, Medical Offices and Local Shops plus a Theater all within walking distance. Colonial Williamsburg, William and Mary, Busch Gardens and Water Country USA are just minutes away. The versatile Floor Plan features Three Private Suites, each with its own Full Bathroom and Walk-In Closet. The Second Level features an Open-Concept layout with a Spacious Living Room, Dining Room and Half Bath. The Kitchen is equipped with a versatile Gas/Convection Oven, a Granite Island, Built-In Microwave and Two Porches. The Third Level has Two Master Bedrooms and a Laundry Room with Front Loading Washer and Dryer. The Top Floor has a Large Rooftop Terrace with a Great View and Afternoon Shade. Walk-In Attic provides ample Storage.

The property manager

Nearby schools

Find similar homes

Spot something off?Good catch. Flag it and help keep listings legit.