4928 Blaynes Vw

4928 Blaynes Vw — Photo 1
4928 Blaynes Vw — Photo 2
4928 Blaynes Vw — Photo 3
4928 Blaynes Vw — Photo 4
4928 Blaynes Vw — Photo 5
4928 Blaynes Vw — Photo 6
4928 Blaynes Vw — Photo 7
4928 Blaynes Vw — Photo 8
4928 Blaynes Vw — Photo 9
4928 Blaynes Vw — Photo 10
4928 Blaynes Vw — Photo 11
4928 Blaynes Vw — Photo 12
4928 Blaynes Vw — Photo 13
4928 Blaynes Vw — Photo 14
4928 Blaynes Vw — Photo 15
4928 Blaynes Vw — Photo 16
4928 Blaynes Vw — Photo 17
4928 Blaynes Vw — Photo 18
4928 Blaynes Vw — Photo 19
4928 Blaynes Vw — Photo 20
4928 Blaynes Vw — Photo 21
4928 Blaynes Vw — Photo 22
4928 Blaynes Vw — Photo 23
4928 Blaynes Vw — Photo 24
4928 Blaynes Vw — Photo 25
4928 Blaynes Vw — Photo 26
4928 Blaynes Vw — Photo 27
4928 Blaynes Vw — Photo 28
4928 Blaynes Vw — Photo 29
4928 Blaynes Vw — Photo 30
4928 Blaynes Vw — Photo 31
4928 Blaynes Vw — Photo 32
4928 Blaynes Vw — Photo 33
4928 Blaynes Vw — Photo 34
4928 Blaynes Vw — Photo 35
4928 Blaynes Vw — Photo 36
4928 Blaynes Vw — Photo 37
4928 Blaynes Vw — Photo 38
4928 Blaynes Vw — Photo 39
4928 Blaynes Vw — Photo 40
4928 Blaynes Vw — Photo 41
4928 Blaynes Vw — Photo 42
4928 Blaynes Vw — Photo 43
4928 Blaynes Vw — Photo 44
4928 Blaynes Vw — Photo 45
4928 Blaynes Vw — Photo 46
4928 Blaynes Vw — Photo 47
4928 Blaynes Vw — Photo 48
4928 Blaynes Vw — Photo 49
4928 Blaynes Vw — Photo 50
4928 Blaynes Vw — Photo 51
4928 Blaynes Vw — Photo 52
4928 Blaynes Vw — Photo 53
4928 Blaynes Vw — Photo 54
4928 Blaynes Vw — Photo 55
4928 Blaynes Vw — Photo 56
4928 Blaynes Vw — Photo 57
4928 Blaynes Vw — Photo 58
4928 Blaynes Vw — Photo 59

$6,000/ mo
Doesn't include deposits and fees
4 beds6 baths3418 sqft townhouse
4928 Blaynes Vw
Your booked tour

What you get

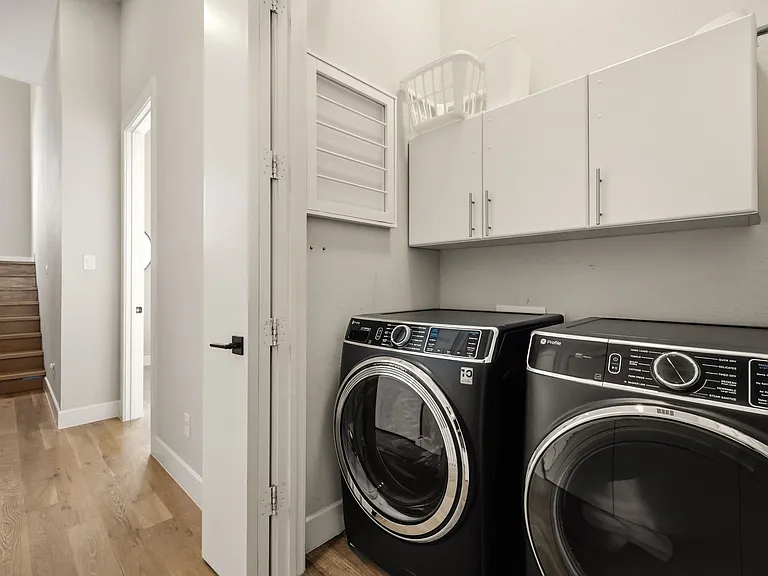
No petsLaundryParking

Costs, fees, and lease terms

Lease terms

Renters is responsible for the utilities

Pricing comparison

$2341

At $6,000, this listing is priced $2341 more than the current market rate for a 4 bedroom home in The Colony.

Pets

  • Dogs

    Not allowed
  • Cats

    Not allowed

The neighborhood

About the building

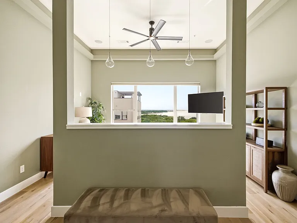
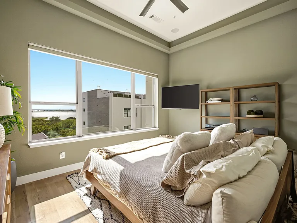
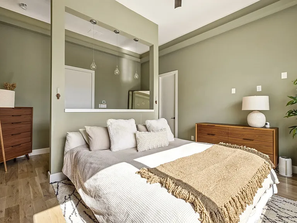
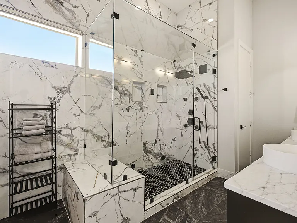
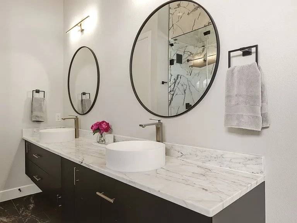
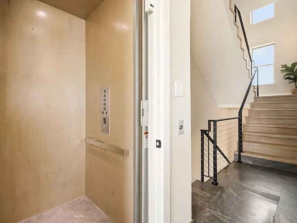
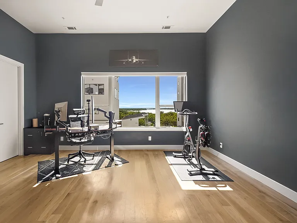
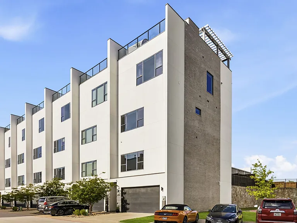
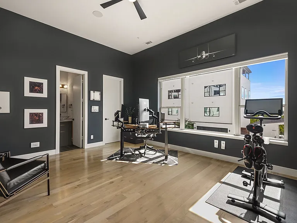
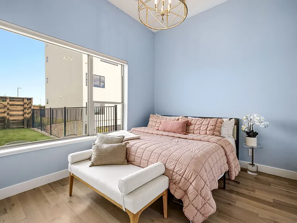
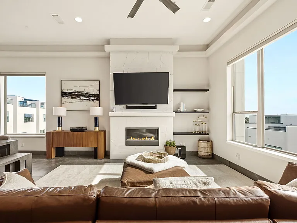
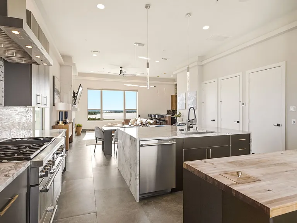
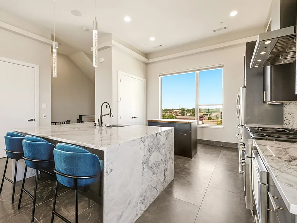
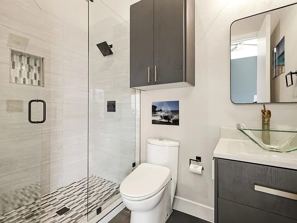
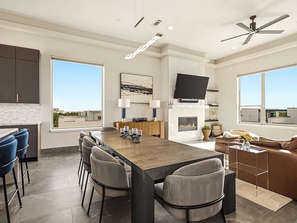
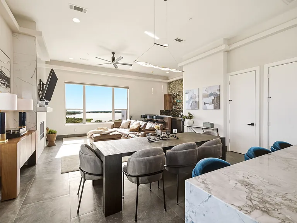
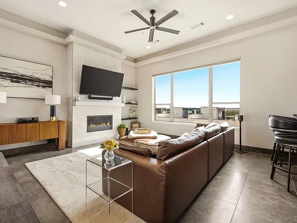
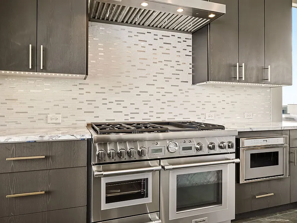
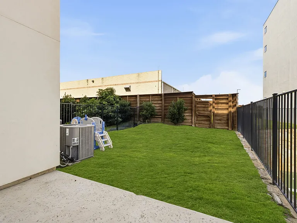
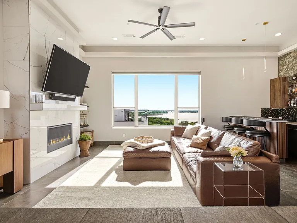
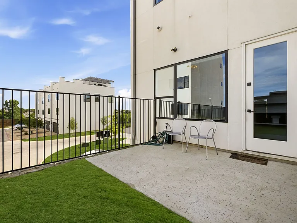
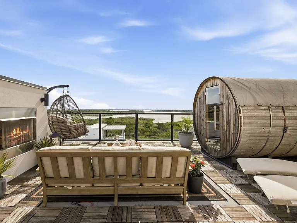
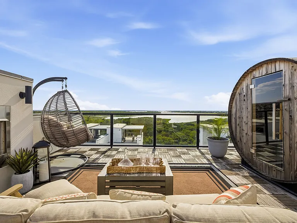
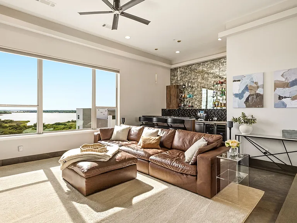
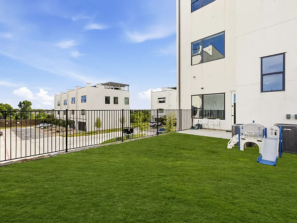
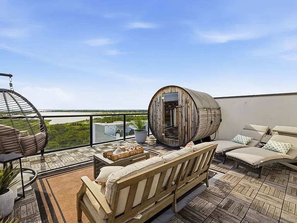
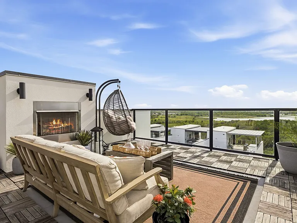
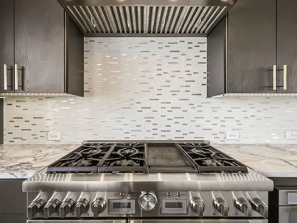
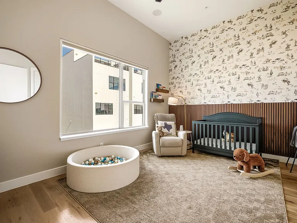
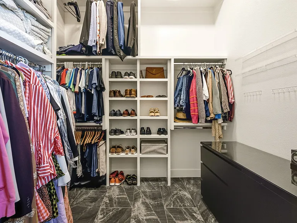
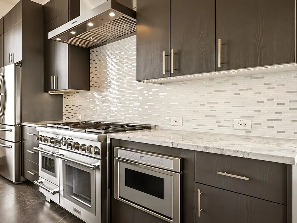
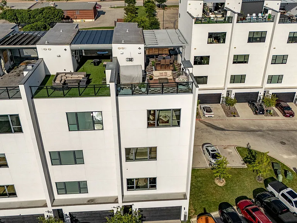
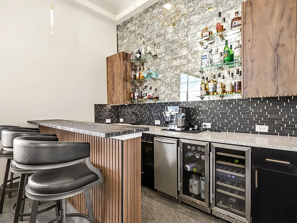
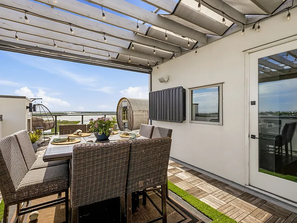
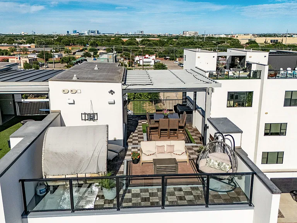
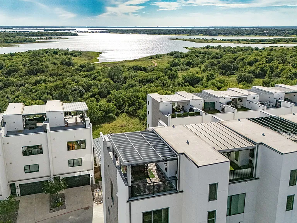
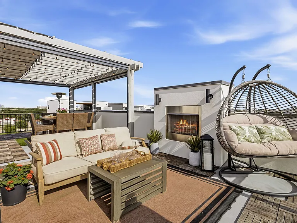
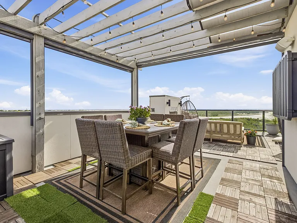
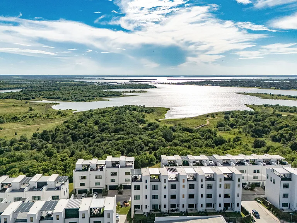
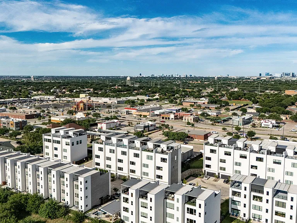
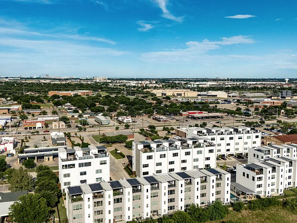
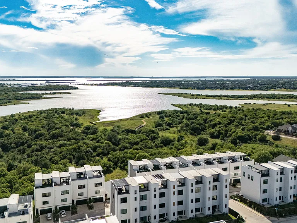
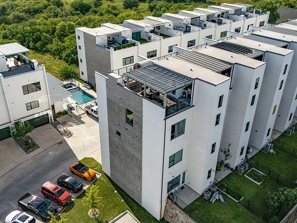
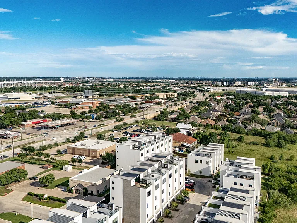
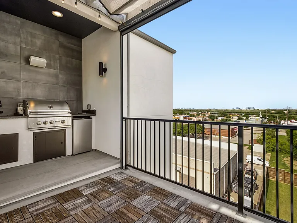
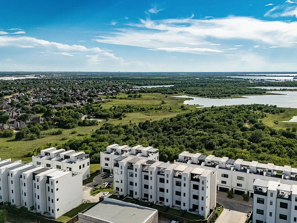
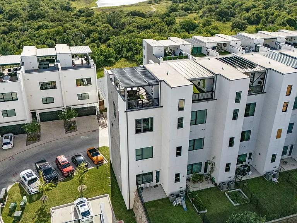
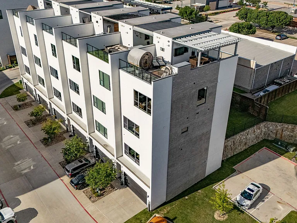
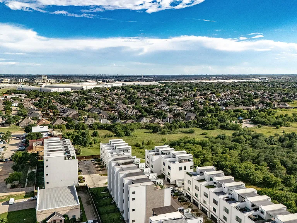
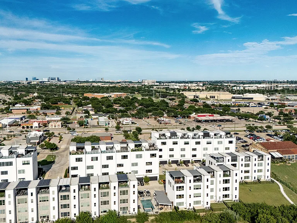
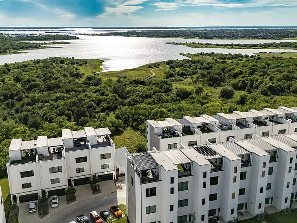
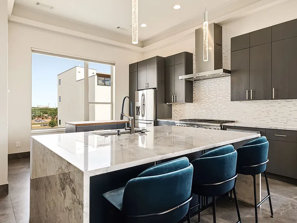
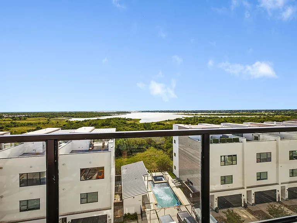
Not every buyer is searching for a traditional home. Some are searching for something extraordinary. Perched above Lake Lewisville in the sought-after Westport Lakeview Villas community, a 4 story residence offers a lifestyle rarely found in North Texas. Combining modern architecture, soaring 12ft ceilings, private elevator access, and breathtaking lake views from multiple levels, this home feels more like a luxury waterfront retreat than a traditional townhome. Unlike many homes in the community, this premium location enjoys a rare unobstructed sightline through the front row of villas, creating stunning water views from the living spaces, upper levels, rooftop terrace, and even the primary suite. Wake each morning to peaceful lake views and enjoy spectacular sunsets year-round from the primary suite, kitchen, living areas, and rooftop terrace. Designed for both everyday living and effortless entertaining, the openconcept floorplan, filled with natural light and elevated finishes throughout. The chef's kitchen features premium Thermador appliances, sleek contemporary design, generous storage, and seamless flow into the dining and living areas. A built-in bar creates the perfect setting for hosting guests, while expansive windows frame the lake beyond. Technology and convenience are seamlessly integrated throughout the home with a fully connected smart-home system that allows control of lighting, automatic shades, televisions, audio, and more directly from your phone. Speakers throughout the home create an immersive experience, while elevator access to all four levels provides everyday convenience. Primary suite serves as a private sanctuary, offering panoramic lake views, a spa-inspired bath, and a luxurious steam shower. Spacious secondary bedrooms, designer bathrooms, private outdoor space, and an attached 2-car garage provide both comfort and functionality. Modern, sophisticated home and a rare opportunity to own one ofThe Colony's most distinctive residences.

The property manager

Nearby schools

Students who live in 4928 Blaynes Vw attend the following Lewisville Independent School District (Unified School District) public schools:
GreatSchools ratings are based on test scores and additional metrics when available.

4928 Blaynes Vw
By contacting this property, you agree to our Terms of Use. Visit our Privacy Portal for more information. When you click “Send message”, we’ll send your inquiry to the property manager so they can reach out and answer your questions.

Find similar homes

Spot something off?Good catch. Flag it and help keep listings legit.