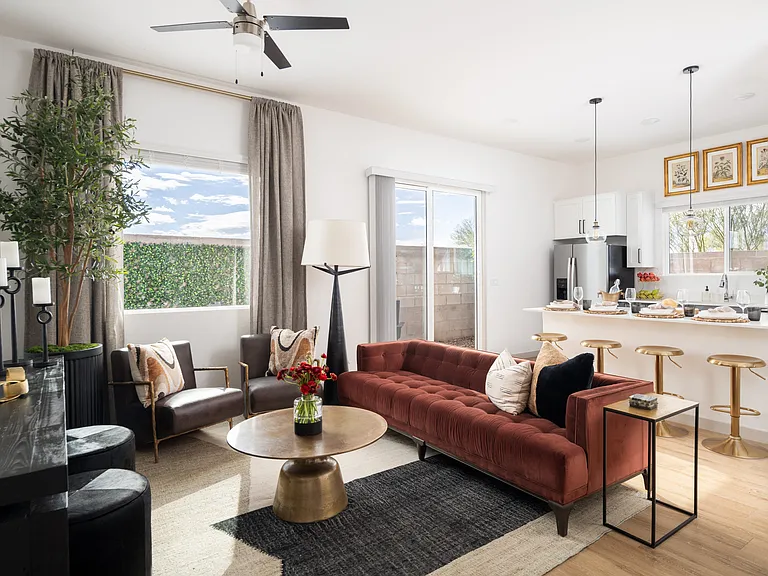
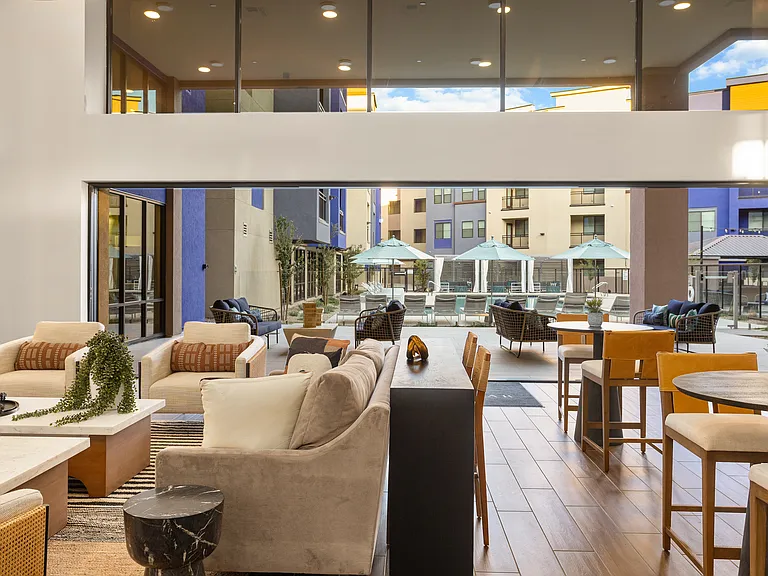
4926 E Duane Ln

4926 E Duane Ln — Photo 1
4926 E Duane Ln — Photo 2
4926 E Duane Ln — Photo 3
4926 E Duane Ln — Photo 4
4926 E Duane Ln — Photo 5
4926 E Duane Ln — Photo 6
4926 E Duane Ln — Photo 7
4926 E Duane Ln — Photo 8
4926 E Duane Ln — Photo 9
4926 E Duane Ln — Photo 10
4926 E Duane Ln — Photo 11
4926 E Duane Ln — Photo 12
4926 E Duane Ln — Photo 13
4926 E Duane Ln — Photo 14
4926 E Duane Ln — Photo 15
4926 E Duane Ln — Photo 16
4926 E Duane Ln — Photo 17
4926 E Duane Ln — Photo 18
4926 E Duane Ln — Photo 19
4926 E Duane Ln — Photo 20
4926 E Duane Ln — Photo 21
4926 E Duane Ln — Photo 22
4926 E Duane Ln — Photo 23
4926 E Duane Ln — Photo 24
4926 E Duane Ln — Photo 25
4926 E Duane Ln — Photo 26
4926 E Duane Ln — Photo 27
4926 E Duane Ln — Photo 28
4926 E Duane Ln — Photo 29
4926 E Duane Ln — Photo 30
4926 E Duane Ln — Photo 31
4926 E Duane Ln — Photo 32
4926 E Duane Ln — Photo 33
4926 E Duane Ln — Photo 34
4926 E Duane Ln — Photo 35
4926 E Duane Ln — Photo 36
4926 E Duane Ln — Photo 37
4926 E Duane Ln — Photo 38
4926 E Duane Ln — Photo 39
4926 E Duane Ln — Photo 40
4926 E Duane Ln — Photo 41
4926 E Duane Ln — Photo 42
4926 E Duane Ln — Photo 43
4926 E Duane Ln — Photo 44
4926 E Duane Ln — Photo 45

$3,200/ mo
Doesn't include deposits and fees
3 beds2.5 baths2203 sqft house
Available July 10
4926 E Duane Ln

Your booked tour

What you get

Pet-friendlyIn-unit laundryParkingAir conditioning

Costs, fees, and lease terms

Lease terms

Renter responsible for all utilities. No Smoking allowed

Pets

  • Dogs

    Allowed
  • Cats

    Allowed

The neighborhood

About the building

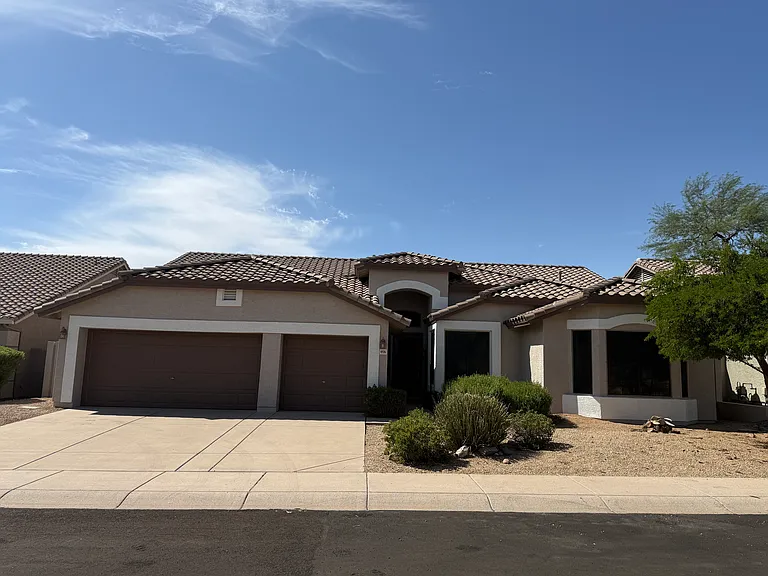
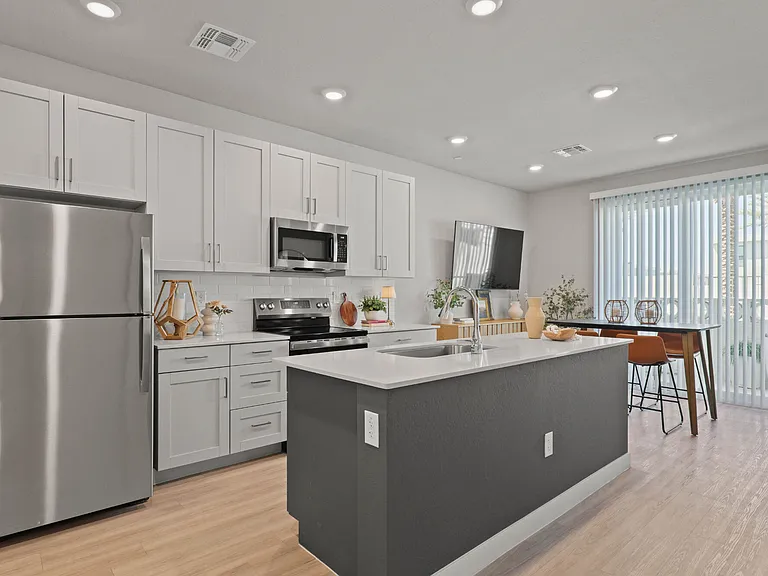
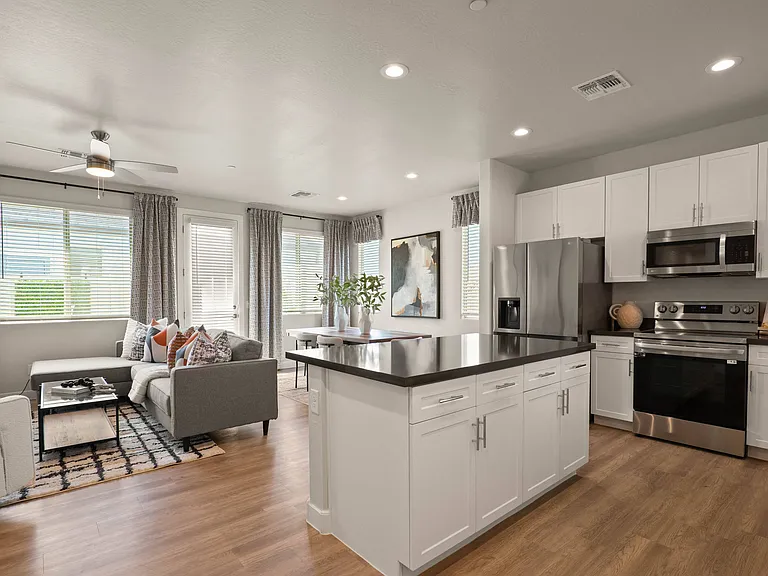
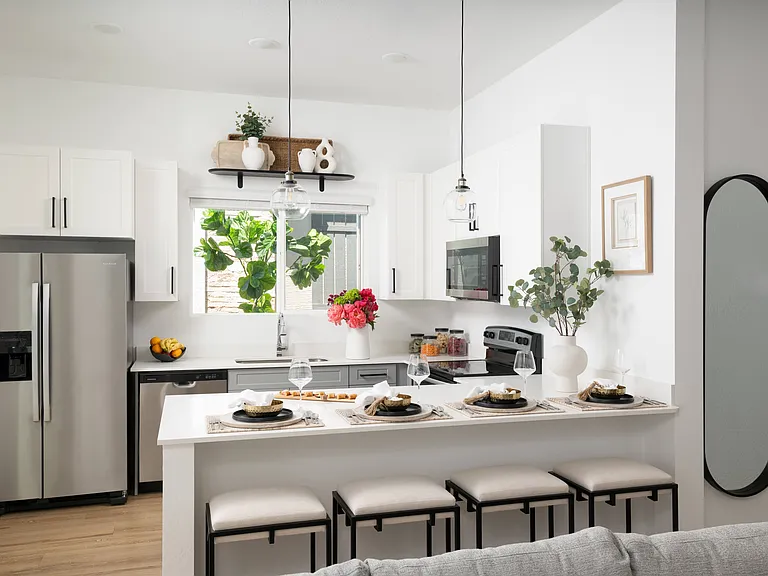
Single-Level Home with a 3-Car Garage Discover one of the most sought-after great room floor plans in the highly desirable Tatum Ranch community. From the moment you enter, you'll be impressed by the spacious living area featuring soaring vaulted ceilings and a cozy gas fireplace. The open kitchen is designed for both everyday living and entertaining, offering granite countertops, raised maple cabinetry, a built-in cooktop and oven, and a bright breakfast nook. The generous primary suite provides a relaxing retreat with a beautiful bay window and private access to the backyard. The en-suite bath includes dual vanities, a separate soaking tub and shower, and a large walk-in closet. The second bedroom also features a charming bay window, adding extra natural light and character. Pet owners will appreciate the convenient built-in doggie door, making it easy for your furry family members to enjoy the backyard. Pets require deposit. Residents of the Tatum Ranch community also enjoy opportunities to connect with neighbors through regular community meetups, monthly social events, and other fun, value-added activities. Ideally located on the border of Cave Creek and Phoenix, this home offers easy access to shopping, dining, and outdoor recreation. Tatum Ranch Golf Club and several neighborhood parks are within walking distance, making this an exceptional place to call home.

The property manager

Nearby schools

Students who live in 4926 E Duane Ln attend the following Cave Creek Unified District (Unified School District) public schools:

GreatSchools ratings are based on test scores and additional metrics when available.

4926 E Duane Ln

By contacting this property, you agree to our Terms of Use. Visit our Privacy Portal for more information. When you click “Send message”, we’ll send your inquiry to the property manager so they can reach out and answer your questions.

Find similar homes

Spot something off?Good catch. Flag it and help keep listings legit.