4925 W 10th Ave #113

4925 W 10th Ave #113 — Photo 1
4925 W 10th Ave #113 — Photo 2
4925 W 10th Ave #113 — Photo 3
4925 W 10th Ave #113 — Photo 4
4925 W 10th Ave #113 — Photo 5
4925 W 10th Ave #113 — Photo 6
4925 W 10th Ave #113 — Photo 7
4925 W 10th Ave #113 — Photo 8
4925 W 10th Ave #113 — Photo 9
4925 W 10th Ave #113 — Photo 10
4925 W 10th Ave #113 — Photo 11
4925 W 10th Ave #113 — Photo 12
4925 W 10th Ave #113 — Photo 13
4925 W 10th Ave #113 — Photo 14
4925 W 10th Ave #113 — Photo 15
4925 W 10th Ave #113 — Photo 16
4925 W 10th Ave #113 — Photo 17
4925 W 10th Ave #113 — Photo 18
4925 W 10th Ave #113 — Photo 19
4925 W 10th Ave #113 — Photo 20
4925 W 10th Ave #113 — Photo 21
4925 W 10th Ave #113 — Photo 22
4925 W 10th Ave #113 — Photo 23
4925 W 10th Ave #113 — Photo 24
4925 W 10th Ave #113 — Photo 25
4925 W 10th Ave #113 — Photo 26
4925 W 10th Ave #113 — Photo 27
4925 W 10th Ave #113 — Photo 28
4925 W 10th Ave #113 — Photo 29
4925 W 10th Ave #113 — Photo 30
4925 W 10th Ave #113 — Photo 31
4925 W 10th Ave #113 — Photo 32
4925 W 10th Ave #113 — Photo 33
4925 W 10th Ave #113 — Photo 34
4925 W 10th Ave #113 — Photo 35
4925 W 10th Ave #113 — Photo 36
4925 W 10th Ave #113 — Photo 37
4925 W 10th Ave #113 — Photo 38
4925 W 10th Ave #113 — Photo 39
4925 W 10th Ave #113 — Photo 40
4925 W 10th Ave #113 — Photo 41
4925 W 10th Ave #113 — Photo 42
4925 W 10th Ave #113 — Photo 43
4925 W 10th Ave #113 — Photo 44
4925 W 10th Ave #113 — Photo 45
4925 W 10th Ave #113 — Photo 46
4925 W 10th Ave #113 — Photo 47
4925 W 10th Ave #113 — Photo 48
4925 W 10th Ave #113 — Photo 49
4925 W 10th Ave #113 — Photo 50
4925 W 10th Ave #113 — Photo 51
4925 W 10th Ave #113 — Photo 52

$3,300/ mo
Total price
Now includes required monthly fees in total price
3 beds3 baths1504 sqft townhouse
4925 W 10th Ave #113

Your booked tour

What you get

Pet-friendlyIn-unit laundryParkingAir conditioning

Costs, fees, and lease terms

Lease terms

Landlord pays for Landscaping, snow removal, and water. Tenant responsible for gas/electric/internet/trash/recycle. Tenant responsible for Renters Insurance.

Pricing comparison

$800

At $3,300, this listing is priced $800 more than the current market rate for a 3 bedroom home in Villa Park.

Pets

  • Dogs

    Allowed
    Number allowed1
  • Cats

    Allowed
    Number allowed1

The neighborhood

About the building

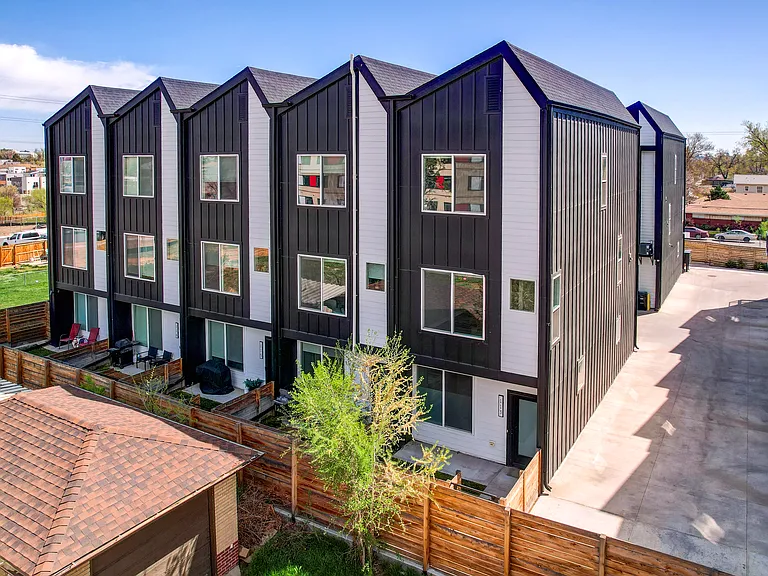
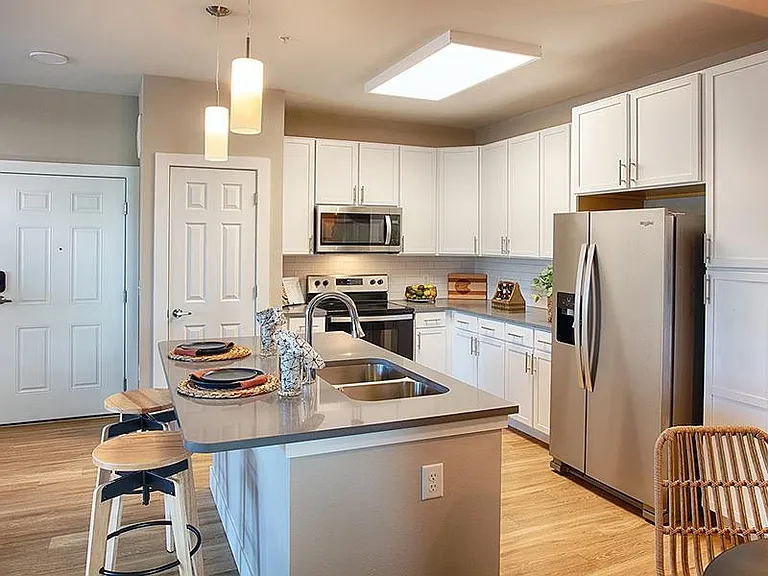
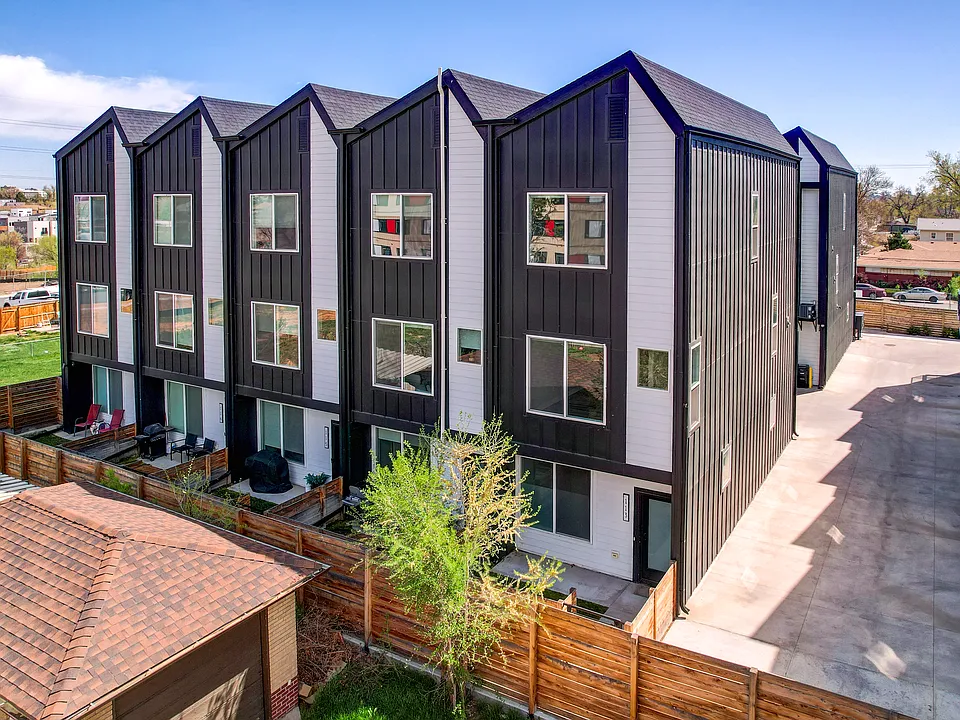
END UNIT TOWNHOME WITH PRIVATE FENCED YARD! Modern Design Meets Everyday Comfort 3BR Townhome Near Sloan's Lake Welcome to your new home at 4925 W 10th Ave #113, where architectural excellence and Colorado living come together. Designed by award-winning architect Michael Noda of Neo Studio, this stunning 3-bedroom, 3-bathroom END UNIT townhome delivers a perfect blend of style, space, and functionality in one of Denver's most dynamic neighborhoods. Just a few blocks from the magic of Sloan's Lake, this home offers easy access to parks, coffee shops, and everything West Colfax has to offer while providing the privacy and tranquility you need. Step inside and discover: Bright, Flexible Living Spaces: Large windows flood the home with natural light, creating a warm and open feel across all three levels. Custom Kitchen: Enjoy stainless steel appliances, a spacious quartz countertop with eat-in seating, pendant lighting, and a walk-in pantry for all your culinary needs. Private Outdoor Areas: Soak up the sun in your fenced front yard, sip morning coffee on your second-floor balcony, or entertain under the stars. The private fenced-in yard is perfect for pets, playtime, or simply enjoying a little yard living. Three Full Bathrooms: Each bedroom has its own stylish, spa-inspired bathroom complete with designer tile and matte black finishes. Primary Suite Perks: Retreat to a serene primary bedroom featuring a walk-in closet and en-suite bathroom with dual vanity. Versatile Third Bedroom: Located on the ground floor with easy yard access ideal for a home office, guest suite, or workout room. With contemporary finishes, thoughtful layout, and a location that keeps you close to the best of Denver, this townhome truly checks every box. Reach out today to schedule your private tour!

The property manager

4925 W 10th Ave #113
MODUS Real Estate

Nearby schools

Students who live in 4925 W 10th Ave #113 attend the following Denver County 1 School District (Unified School District) public schools:

Showing 3 of 5 schools.

GreatSchools ratings are based on test scores and additional metrics when available.
4925 W 10th Ave #113

By contacting this property, you agree to our Terms of Use. Visit our Privacy Portal for more information. When you click “Send message”, we’ll send your inquiry to the property manager so they can reach out and answer your questions.

Find similar homes

Similar listings comparison

This listing

4925 W 10th Ave #113

Studio$1,754+$1,491+$1,411+$1,365+
1 bed$1,655+$1,889+$1,712+$1,642+$1,705+$1,743+
2 beds$2,133+$2,441+$2,257+$2,224+$3,036+$2,560+$2,538+
3 beds$3,300$2,662+$3,343+$3,099+$3,236+$3,462+$3,330+$2,960+$3,033+
4+ beds$3,563+
Total monthly price
Total price
Total price
Total price
Total price
Total price
Total price
Total price
Total price
Distance6.6 miles away3.8 miles away3.4 miles away5.0 miles away4.3 miles away5.6 miles away4.9 miles away3.3 miles away
PetsCats and Dogs AllowedCats and Dogs AllowedCats and Dogs AllowedCats and Dogs AllowedCats and Dogs AllowedCats and Dogs AllowedCats and Dogs AllowedCats and Dogs AllowedCats and Dogs Allowed
LaundryIn UnitIn UnitIn UnitIn UnitIn Unit, SharedIn Unit
SecurityControlled AccessGated EntryGated EntryGated Entry
A/CYesYesYesYesYesYes
DishwasherYesYesYesYesYes
ParkingYesYesYesYesYesYesYes
GymYesYesYesYesYesYesYes
PoolYesYesYesYesYesYes
Spot something off?Good catch. Flag it and help keep listings legit.