4924 Wagner Dr

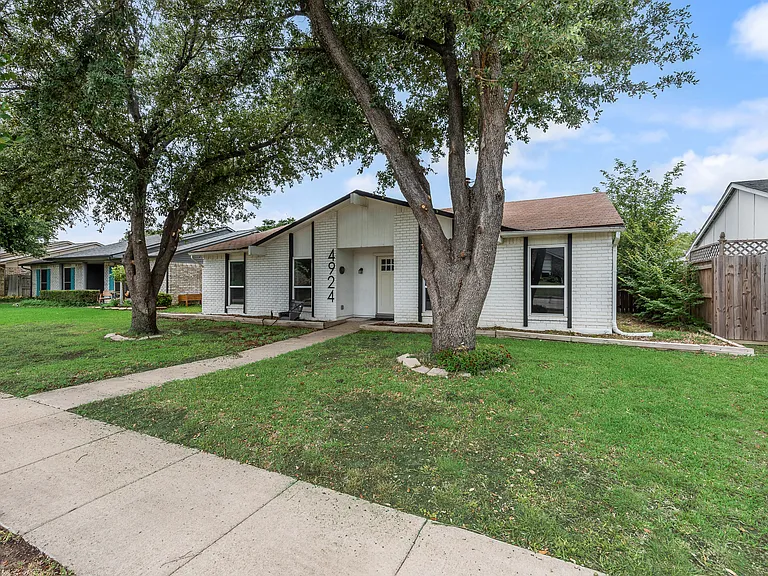
4924 Wagner Dr — Photo 1
4924 Wagner Dr — Photo 2
4924 Wagner Dr — Photo 3
4924 Wagner Dr — Photo 4
4924 Wagner Dr — Photo 5
4924 Wagner Dr — Photo 6
4924 Wagner Dr — Photo 7
4924 Wagner Dr — Photo 8
4924 Wagner Dr — Photo 9
4924 Wagner Dr — Photo 10
4924 Wagner Dr — Photo 11
4924 Wagner Dr — Photo 12
4924 Wagner Dr — Photo 13
4924 Wagner Dr — Photo 14
4924 Wagner Dr — Photo 15
4924 Wagner Dr — Photo 16
4924 Wagner Dr — Photo 17
4924 Wagner Dr — Photo 18
4924 Wagner Dr — Photo 19
4924 Wagner Dr — Photo 20
4924 Wagner Dr — Photo 21
4924 Wagner Dr — Photo 22
4924 Wagner Dr — Photo 23
4924 Wagner Dr — Photo 24
4924 Wagner Dr — Photo 25
4924 Wagner Dr — Photo 26
4924 Wagner Dr — Photo 27

$2,300/ mo
Doesn't include deposits and fees
3 beds2 baths2107 sqft house
Available June 10
4924 Wagner Dr
Your booked tour

What you get

Pet-friendlyLaundryParkingAir conditioning

Costs, fees, and lease terms

Lease terms

Tenant or tenant agent to verify accuracy of all information contained in listing. Applicant criteria will be provided before scheduling showing, and if applying must be signed and returned with application. We do not use the Zillow application for tenant screening. Pets accepted on case by case basis. Small dogs only. Nonrefundable pet fee $500+ $25 monthly pet rent. Amounts are per pet, two pets max.

Pricing comparison

$314

At $2,300, this listing is priced $314 cheaper than the current market rate for a 3 bedroom home in The Colony.

Pets

  • Dogs

    Allowed
    Number allowed2
  • Cats

    Allowed
    Number allowed2

The neighborhood

About the building

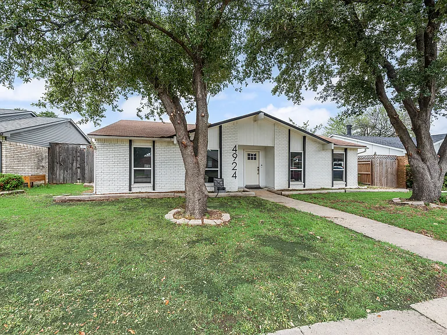
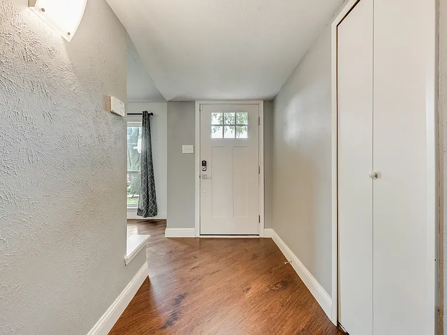
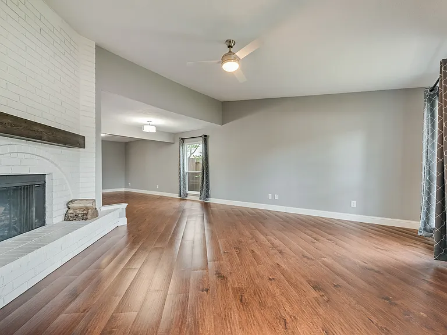
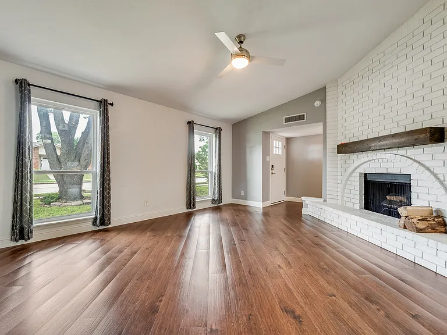
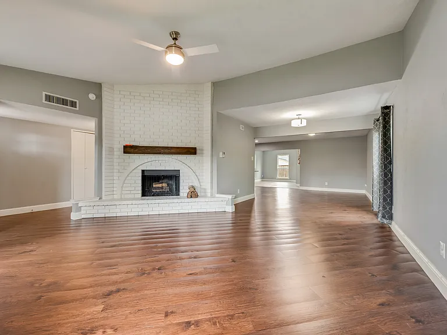
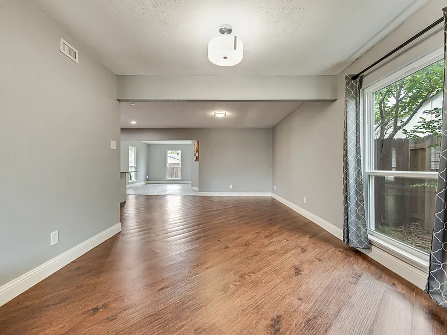
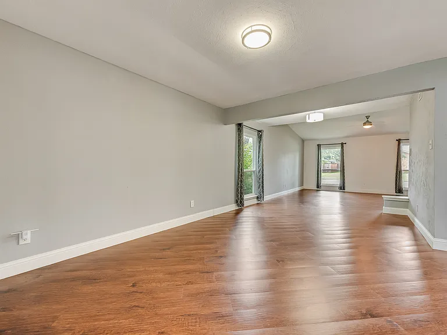
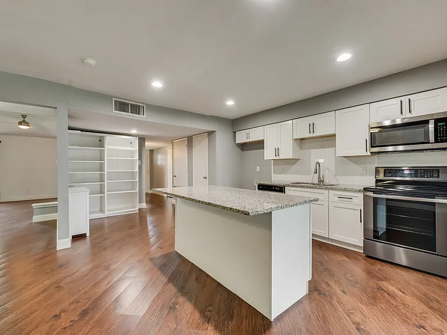
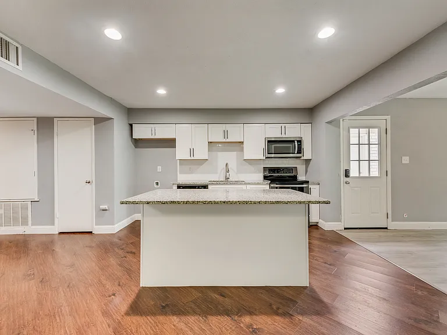
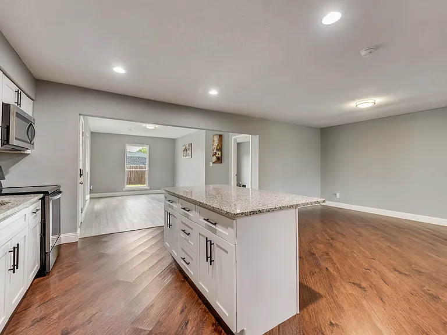
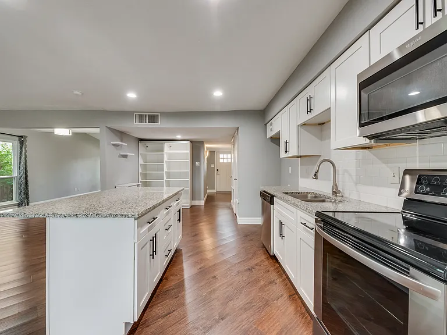
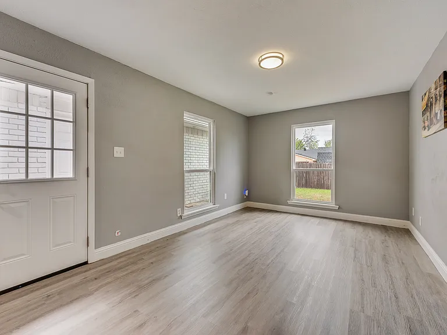
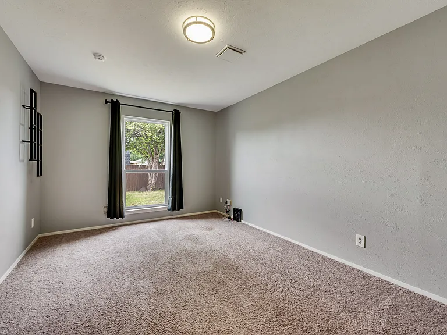
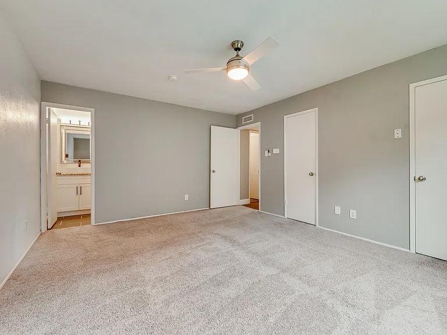
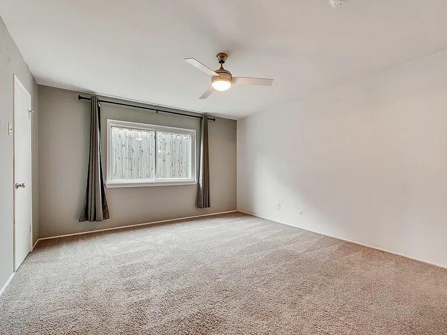
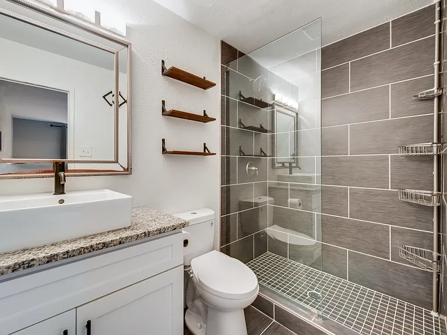
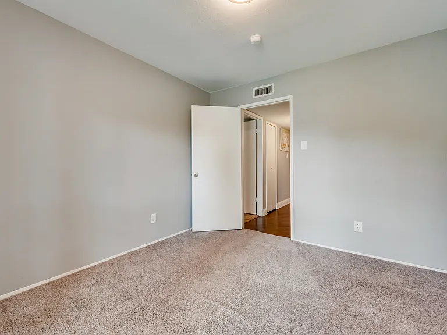
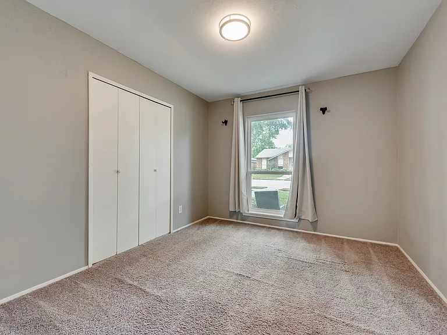
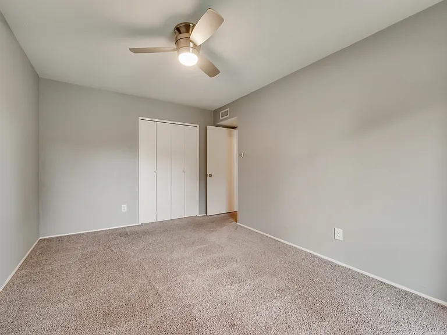
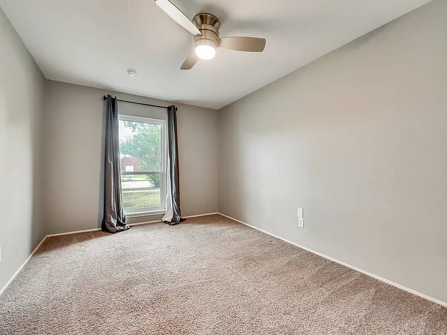
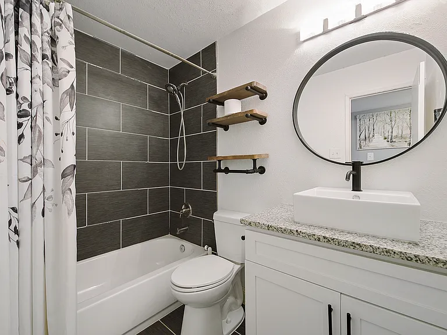
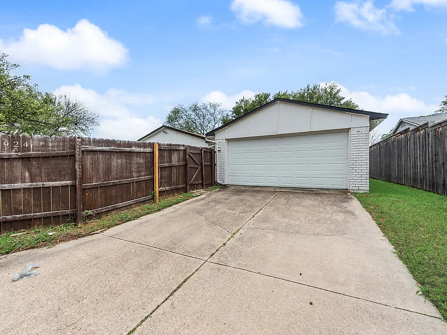
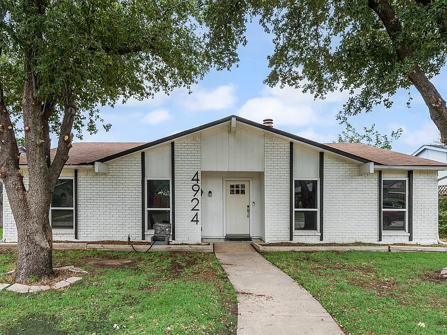
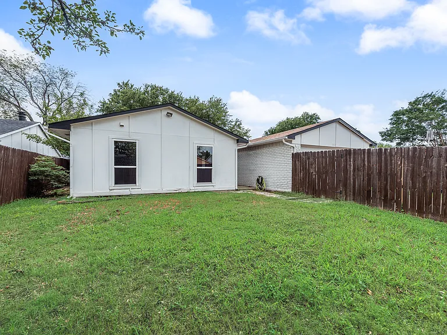
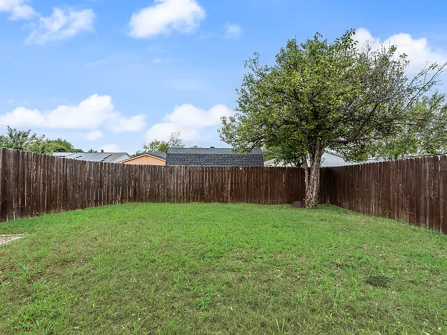
Beautifully updated and ready for you to call home! Enjoy luxury and comfort in this ranch style three-bedroom two bath with 2 living areas, 2 dining areas and a den flex room that could easily be used as home office. Enter into the home and find an expansive living area with wood burning fireplace with raised hearth. Move further in to a sitting area and dining room that all flow seamlessly. Toward the rear of the home, you'll enjoy a huge open kitchen equipped with an abundance of cabinetry, granite countertops, kitchen island and built in shelving. The kitchen flows into the breakfast room with views of the backyard. The den space also sits toward the rear of the home, just off the kitchen area. The bedrooms are all on the other side of the home, creating a nice separation from the sleeping quarters and the entertaining areas. The primary bedroom is spacious and has en suite bathroom with oversized walk-in shower. The secondary bedrooms are also spacious and perfectly located to share the secondary bathroom. Fresh paint in mature, cool hues, luxury vinyl flooring, and granite countertops throughout are just a few details that make this home stand out. The backyard is the perfect space for outdoor play, entertaining, soaking up the sun or gazing at the stars. The home is in an Ideal location with quick easy access to highways, shopping, dining, and entertainment. Located just 5 miles from Pier 121 Marina, 2 miles from the Colony Shoreline Trails and Taylor St Park, and less than 2 miles from Eastvale Park. Schedule your showing today!

The property manager

Nearby schools

Students who live in 4924 Wagner Dr attend the following Lewisville Independent School District (Unified School District) public schools:
GreatSchools ratings are based on test scores and additional metrics when available.

4924 Wagner Dr
By contacting this property, you agree to our Terms of Use. Visit our Privacy Portal for more information. When you click “Send message”, we’ll send your inquiry to the property manager so they can reach out and answer your questions.

Find similar homes

Spot something off?Good catch. Flag it and help keep listings legit.