$1,735/ mo
Doesn't include deposits and fees
2 beds1 bath800 sqft condo
Available October 1
4923 SE 71st Ave #1
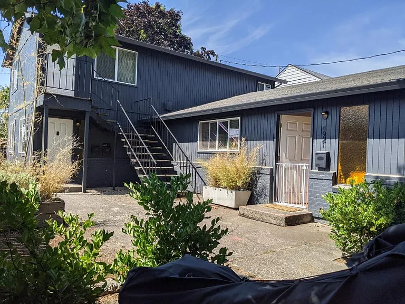
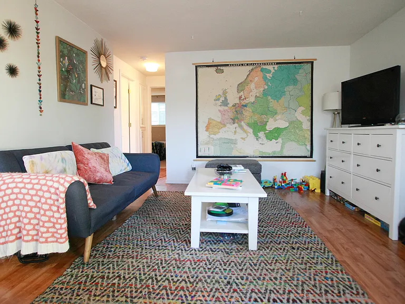
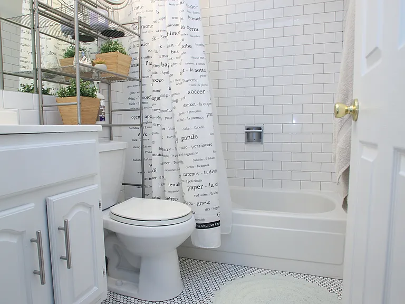
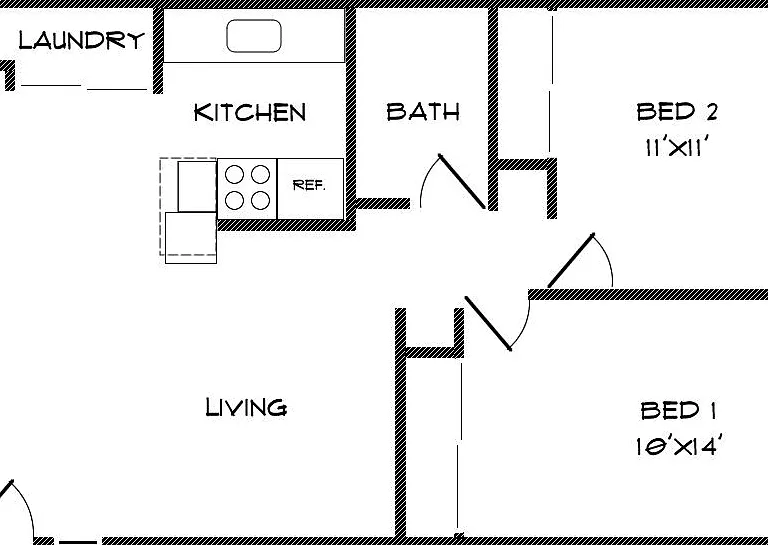
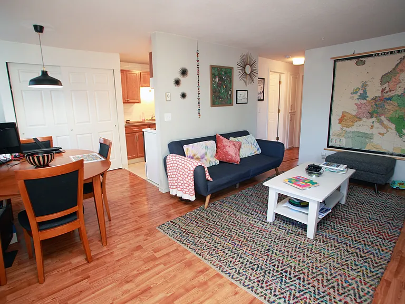
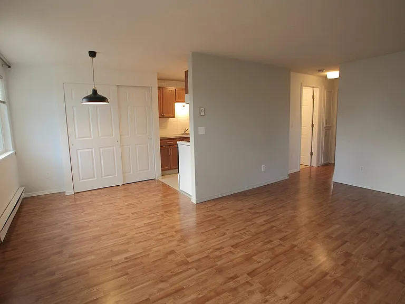
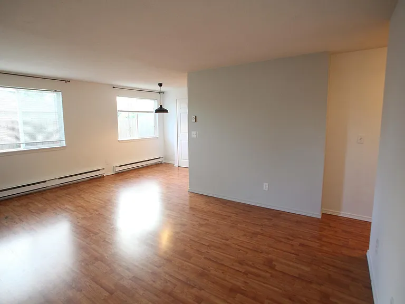
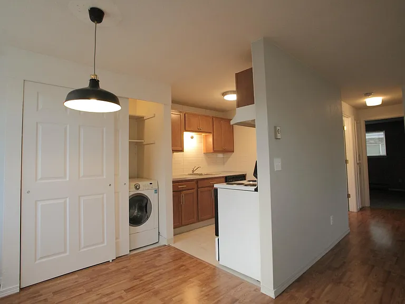
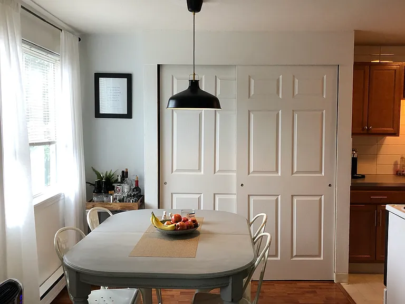
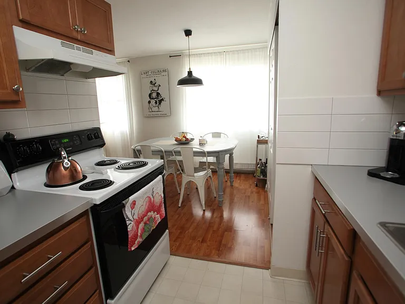
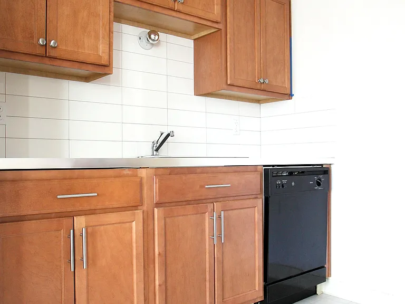
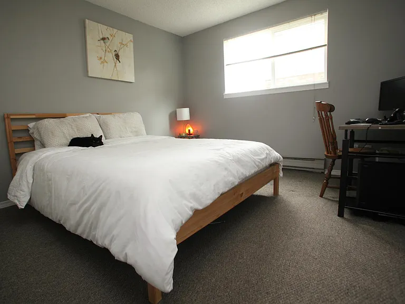
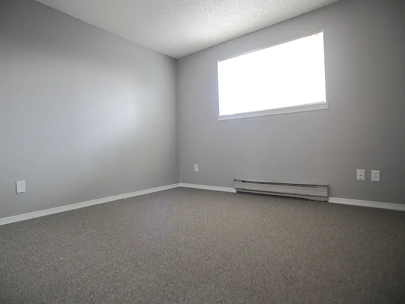
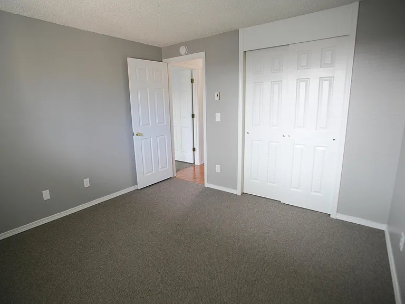
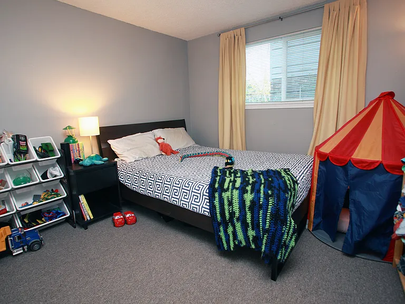
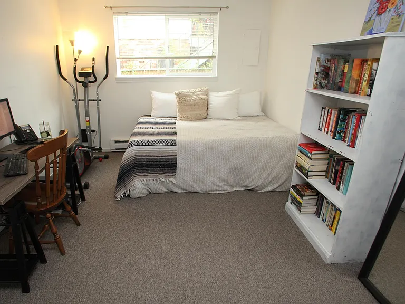
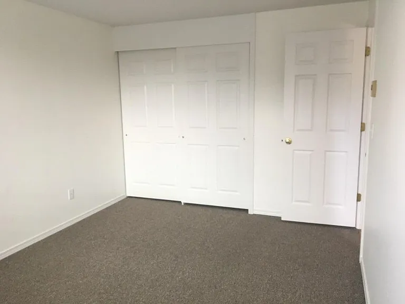
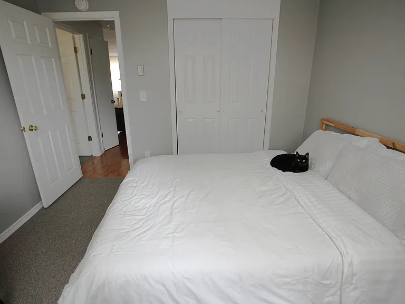
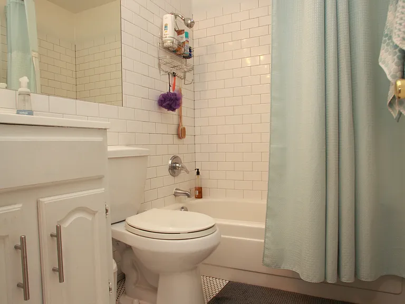
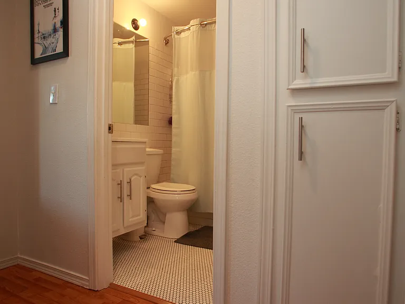
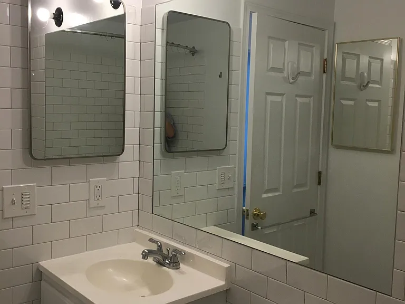
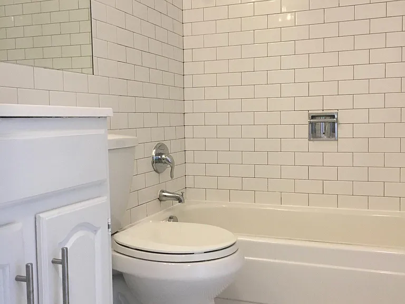
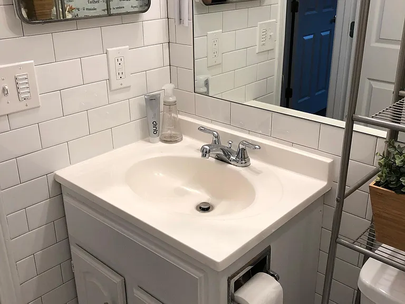
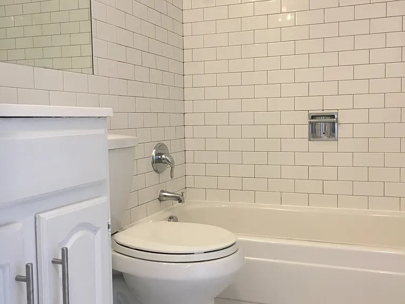
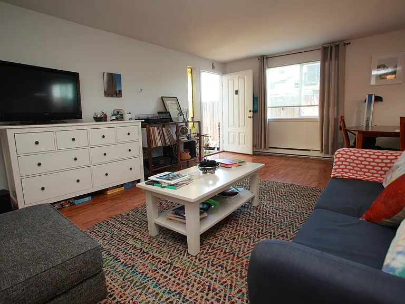
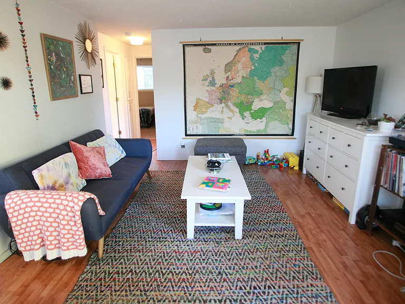
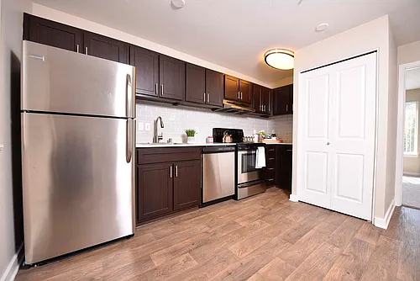
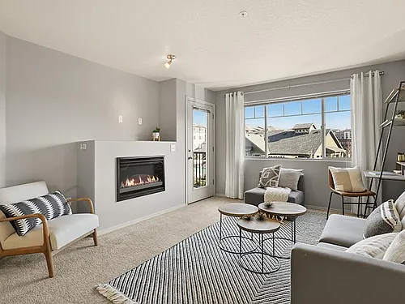
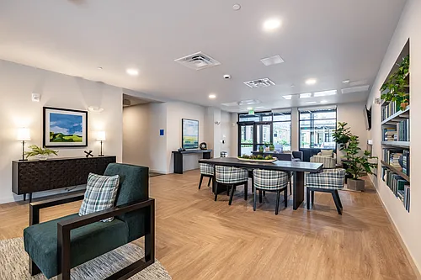

*This property may be available at an early date in September TBD* Rental Terms 12-month lease. Non-smoking property. Application fee: $65 per applicant (18 years or older). Utility reimbursement: $65 per person, per month for water, sewer, and garbage. One small pet under 25 pounds considered with prior approval. Pet rent: $35/month. Proof of renter's insurance required before move-in. We begin accepting applications only after all applicants (18 years or older) have completed an in-person tour of the home. General Screening Guidelines: Combined verifiable household income of approximately 2.5 times the monthly rent. Minimum five years of verifiable rental history. Credit, criminal, and eviction history will be reviewed. Complete screening criteria available upon request before touring. When responding to this ad, please include: Names of everyone who will occupy the home and how many animals or pets, including breed and weight. Photos are for illustrative purposes and may not depict the exact unit. Finishes, flooring, paint colors, appliances, and other features may vary.
At $1,735, this listing is priced similarly to the current market rate for a 2 bedroom home in Foster-Powell.
Students who live in 4923 SE 71st Ave #1 attend the following Portland School District 1j (Unified School District) public schools:
Public, Grades 6 - 8
Public, Grades 9 - 12
Public, Grades K - 8
GreatSchools ratings are based on test scores and additional metrics when available.
By contacting this property, you agree to our Terms of Use. Visit our Privacy Portal for more information. When you click “Send message”, we’ll send your inquiry to the property manager so they can reach out and answer your questions.
 This listing 4923 SE 71st Ave #1 | |||||||||
|---|---|---|---|---|---|---|---|---|---|
| Studio | — | — | — | $1,222 | — | $1,246+ | — | — | $1,435+ |
| 1 bed | — | $1,444+ | $1,625 | $1,289 | $1,376+ | $1,308+ | $1,175+ | $1,051+ | $1,560+ |
| 2 beds | $1,735 | $1,988+ | $1,800+ | $1,543 | $1,528+ | $1,562+ | $1,295+ | $1,475 | $1,975+ |
| 3 beds | — | $2,508+ | $2,465 | — | $1,909+ | $1,798 | — | — | — |
| Total monthly price |  Total price Total price | Total price | Total price | ||||||
| Distance | — | 2.8 miles away | 5.8 miles away | 3.0 miles away | 3.4 miles away | 0.2 miles away | 3.5 miles away | 2.8 miles away | 4.2 miles away |
| Pets | Cats and Small Dogs Allowed | Cats and Dogs Allowed | Cats and Dogs Allowed | Cats and Dogs Allowed | Cats and Dogs Allowed | No Pets Allowed | Cats and Dogs Allowed | Cats and Dogs Allowed | Cats and Dogs Allowed |
| Laundry | In Unit | In Unit | In Unit | In Unit | In Unit | Shared | — | Shared | In Unit, Shared |
| Security | — | — | — | Gated Entry | Gated Entry | — | Gated Entry | Night Patrol, Controlled Access | Night Patrol |
| A/C |  | — | — | — | — | — | — | — | — |
| Dishwasher | | — | | — | — | — | — | | |
| Parking | | | | | | — | | | |
| Gym | — | | — | | | — | — | — | |
| Pool | — | | — | — | | — | — | — | |