4923 Hazelnut Ln

4923 Hazelnut Ln — Photo 1
4923 Hazelnut Ln — Photo 2
4923 Hazelnut Ln — Photo 3
4923 Hazelnut Ln — Photo 4
4923 Hazelnut Ln — Photo 5
4923 Hazelnut Ln — Photo 6
4923 Hazelnut Ln — Photo 7
4923 Hazelnut Ln — Photo 8
4923 Hazelnut Ln — Photo 9
4923 Hazelnut Ln — Photo 10
4923 Hazelnut Ln — Photo 11
4923 Hazelnut Ln — Photo 12
4923 Hazelnut Ln — Photo 13
4923 Hazelnut Ln — Photo 14
4923 Hazelnut Ln — Photo 15
4923 Hazelnut Ln — Photo 16
4923 Hazelnut Ln — Photo 17
4923 Hazelnut Ln — Photo 18
4923 Hazelnut Ln — Photo 19
4923 Hazelnut Ln — Photo 20
4923 Hazelnut Ln — Photo 21
4923 Hazelnut Ln — Photo 22
4923 Hazelnut Ln — Photo 23
4923 Hazelnut Ln — Photo 24
4923 Hazelnut Ln — Photo 25
4923 Hazelnut Ln — Photo 26
4923 Hazelnut Ln — Photo 27
4923 Hazelnut Ln — Photo 28
4923 Hazelnut Ln — Photo 29
4923 Hazelnut Ln — Photo 30
4923 Hazelnut Ln — Photo 31
4923 Hazelnut Ln — Photo 32
4923 Hazelnut Ln — Photo 33
4923 Hazelnut Ln — Photo 34
4923 Hazelnut Ln — Photo 35
4923 Hazelnut Ln — Photo 36
4923 Hazelnut Ln — Photo 37
4923 Hazelnut Ln — Photo 38
4923 Hazelnut Ln — Photo 39
4923 Hazelnut Ln — Photo 40
4923 Hazelnut Ln — Photo 41
4923 Hazelnut Ln — Photo 42
4923 Hazelnut Ln — Photo 43
4923 Hazelnut Ln — Photo 44
4923 Hazelnut Ln — Photo 45
4923 Hazelnut Ln — Photo 46
4923 Hazelnut Ln — Photo 47
4923 Hazelnut Ln — Photo 48
4923 Hazelnut Ln — Photo 49
4923 Hazelnut Ln — Photo 50
4923 Hazelnut Ln — Photo 51
4923 Hazelnut Ln — Photo 52
4923 Hazelnut Ln — Photo 53
4923 Hazelnut Ln — Photo 54
4923 Hazelnut Ln — Photo 55
4923 Hazelnut Ln — Photo 56
4923 Hazelnut Ln — Photo 57
4923 Hazelnut Ln — Photo 58
4923 Hazelnut Ln — Photo 59
4923 Hazelnut Ln — Photo 60
4923 Hazelnut Ln — Photo 61
4923 Hazelnut Ln — Photo 62
4923 Hazelnut Ln — Photo 63
4923 Hazelnut Ln — Photo 64
4923 Hazelnut Ln — Photo 65
4923 Hazelnut Ln — Photo 66
4923 Hazelnut Ln — Photo 67
4923 Hazelnut Ln — Photo 68
4923 Hazelnut Ln — Photo 69
4923 Hazelnut Ln — Photo 70
4923 Hazelnut Ln — Photo 71
4923 Hazelnut Ln — Photo 72
4923 Hazelnut Ln — Photo 73
4923 Hazelnut Ln — Photo 74
4923 Hazelnut Ln — Photo 75
4923 Hazelnut Ln — Photo 76
4923 Hazelnut Ln — Photo 77
4923 Hazelnut Ln — Photo 78
4923 Hazelnut Ln — Photo 79
4923 Hazelnut Ln — Photo 80
4923 Hazelnut Ln — Photo 81
4923 Hazelnut Ln — Photo 82
4923 Hazelnut Ln — Photo 83
4923 Hazelnut Ln — Photo 84
4923 Hazelnut Ln — Photo 85
4923 Hazelnut Ln — Photo 86
4923 Hazelnut Ln — Photo 87
4923 Hazelnut Ln — Photo 88
4923 Hazelnut Ln — Photo 89
4923 Hazelnut Ln — Photo 90
4923 Hazelnut Ln — Photo 91
4923 Hazelnut Ln — Photo 92

$2,395/ mo
Doesn't include deposits and fees
3 beds2 baths1535 sqft house
Available September 1
4923 Hazelnut Ln

Your booked tour

What you get

Pet-friendlyLaundryParkingAir conditioningEv Charging Station

Costs, fees, and lease terms

Special offer!
For Rent or Lease Option. Use us as your REALTOR to purchase a home, and WE WILL LET YOU OUT OF YOUR LEASE!

Pricing comparison

$208

At $2,395, this listing is priced $208 cheaper than the current market rate for a 3 bedroom home in Apison.

Pets

  • Dogs

    Allowed
    Number allowed2
  • Cats

    Allowed
    Number allowed2

The neighborhood

About the building

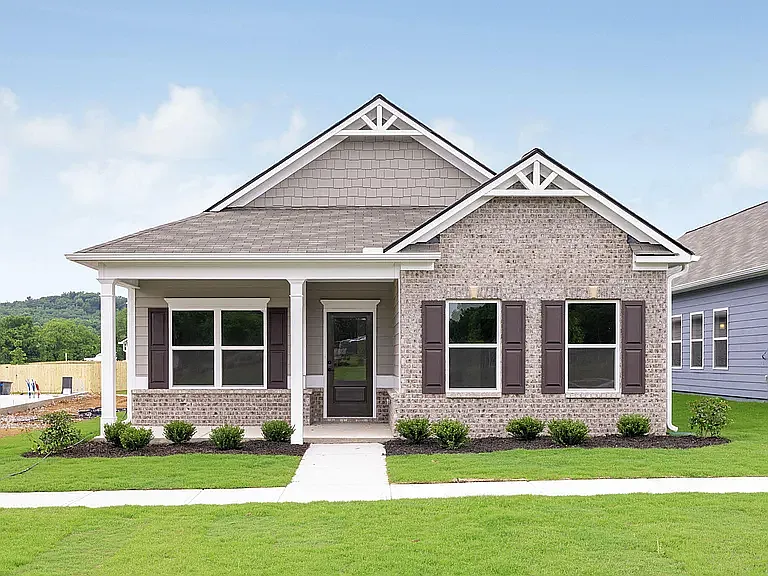
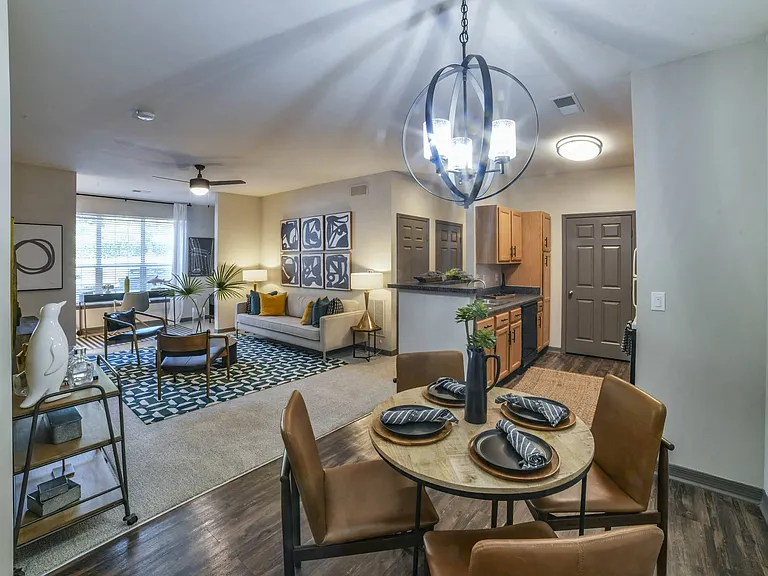
$2395 with $3500 deposit, or $2495 with $3000 deposit, or $2595 with $2500 deposit. You can start with a smaller deposit and increase it later to reduce your monthly rent. **Pet Policy: $400 additional deposit per pet + $40 per month per pet. Use us as your REALTOR when you're ready to purchase a home, and we'll let you out of your lease early! Brand New 3 bedroom, 2 bath home, 1535 sf Double Vanity, Entrance Foyer, Granite Counters, High Ceilings, Kitchen Island, Open Floorplan, Pantry, See Remarks, Stone Counters, Tray Ceiling(s), Separate Shower, En Suite, FENCED YARD. Move-In Ready May! The Westchester ranch plan by Smith Douglas Homes, located in the Chestnut Creek Crossing community. This thoughtfully designed ranch-style home combines efficiency, comfort, and modern upgrades, making it an ideal choice for today's homebuyers seeking single-level living in a convenient location. From the moment you arrive, the charming covered front porch creates inviting curb appeal and a warm welcome. Inside, you'll find an open-concept floor plan that seamlessly connects the living room, dining area, and kitchen--perfect for entertaining, relaxing, and everyday living. The family room with an electric fireplace offers plenty of space to gather and flows effortlessly to the covered rear patio, creating an ideal indoor-outdoor living experience for hosting guests or enjoying quiet evenings at home. The upgraded kitchen is both stylish and functional, featuring granite countertops, stainless steel appliances, and enhanced cabinetry that provides ample storage and workspace. Throughout the home, luxury vinyl plank flooring adds durability and a modern touch, while elegant chair rail and shadow box trim in the foyer and dining room elevate the overall design. Nine-foot ceilings enhance the sense of space and openness in every room. The spacious primary suite serves as a relaxing retreat and includes a beautifully appointed en-suite bath with dual vanities and a tiled shower, delivering a spa-like experience. Secondary bedroom provide flexibility for guests and family members, and the 3rd bedroom would make a great Study offering a space for a library, den or home office. Chestnut Creek Crossing offers convenient access to shopping, dining, parks, schools, and major commuter routes, making it easy to enjoy both a peaceful neighborhood setting and everyday conveniences. Dining Room could be used as office if 3rd bedroom is needed.

The property manager

Nearby schools

Students who live in 4923 Hazelnut Ln attend the following Hamilton County School District (Unified School District) public schools:

GreatSchools ratings are based on test scores and additional metrics when available.

4923 Hazelnut Ln

By contacting this property, you agree to our Terms of Use. Visit our Privacy Portal for more information. When you click “Send message”, we’ll send your inquiry to the property manager so they can reach out and answer your questions.

Find similar homes

Spot something off?Good catch. Flag it and help keep listings legit.