492 Abrahams Path

492 Abrahams Path — Photo 1
492 Abrahams Path — Photo 2
492 Abrahams Path — Photo 3
492 Abrahams Path — Photo 4
492 Abrahams Path — Photo 5
492 Abrahams Path — Photo 6
492 Abrahams Path — Photo 7
492 Abrahams Path — Photo 8
492 Abrahams Path — Photo 9
492 Abrahams Path — Photo 10
492 Abrahams Path — Photo 11
492 Abrahams Path — Photo 12
492 Abrahams Path — Photo 13
492 Abrahams Path — Photo 14
492 Abrahams Path — Photo 15
492 Abrahams Path — Photo 16
492 Abrahams Path — Photo 17
492 Abrahams Path — Photo 18
492 Abrahams Path — Photo 19
492 Abrahams Path — Photo 20
492 Abrahams Path — Photo 21
492 Abrahams Path — Photo 22
492 Abrahams Path — Photo 23
492 Abrahams Path — Photo 24
492 Abrahams Path — Photo 25
492 Abrahams Path — Photo 26
492 Abrahams Path — Photo 27
492 Abrahams Path — Photo 28
492 Abrahams Path — Photo 29
492 Abrahams Path — Photo 30
492 Abrahams Path — Photo 31
492 Abrahams Path — Photo 32
492 Abrahams Path — Photo 33
492 Abrahams Path — Photo 34
492 Abrahams Path — Photo 35
492 Abrahams Path — Photo 36
492 Abrahams Path — Photo 37
492 Abrahams Path — Photo 38
492 Abrahams Path — Photo 39
492 Abrahams Path — Photo 40
492 Abrahams Path — Photo 41
492 Abrahams Path — Photo 42
492 Abrahams Path — Photo 43
492 Abrahams Path — Photo 44
492 Abrahams Path — Photo 45
492 Abrahams Path — Photo 46
492 Abrahams Path — Photo 47
492 Abrahams Path — Photo 48
492 Abrahams Path — Photo 49
492 Abrahams Path — Photo 50

$130k/ mo
Doesn't include deposits and fees
6 beds5 baths5400 sqft house
492 Abrahams Path

Your booked tour

What you get

No parkingAir conditioningPoolEv Charging Station

Costs, fees, and lease terms

The neighborhood

About the building

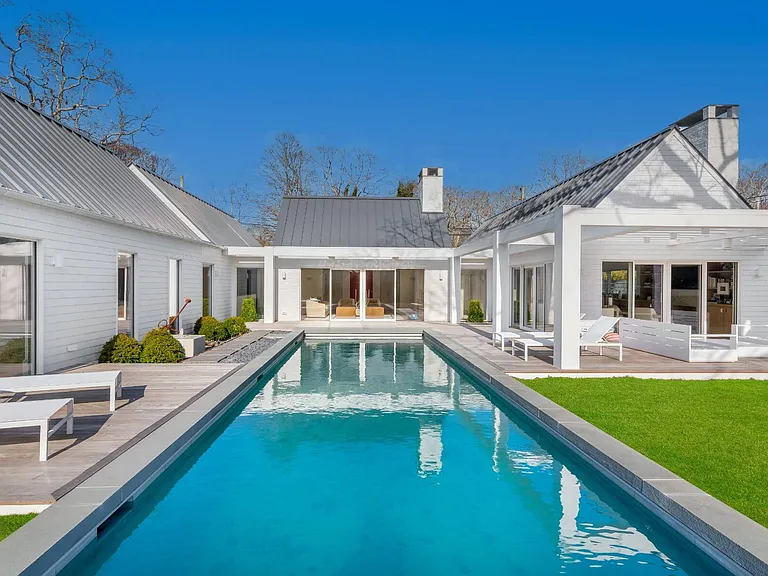
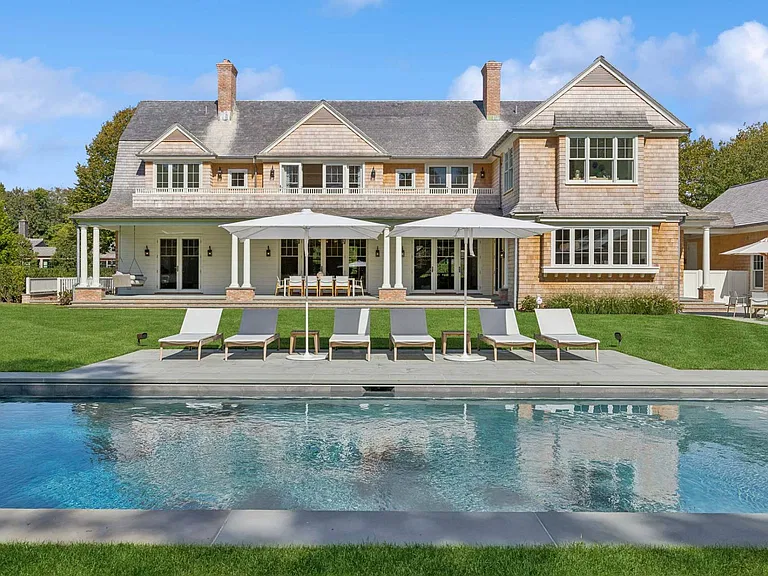
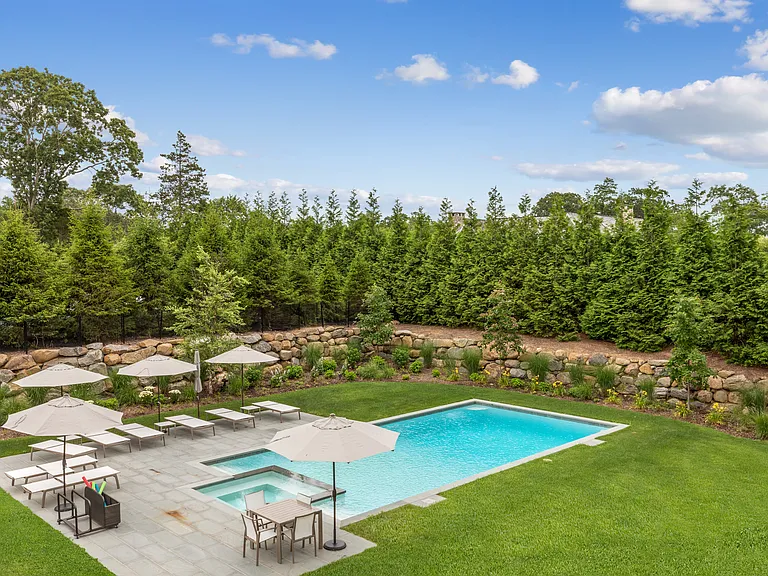
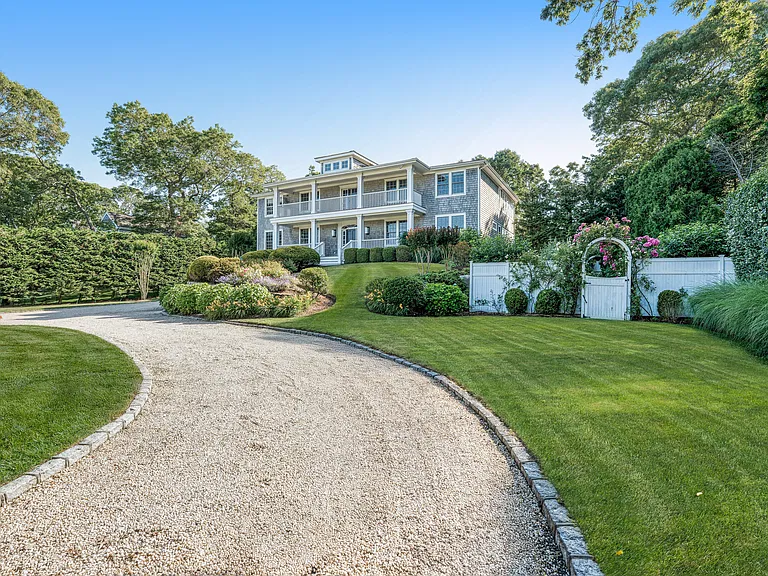
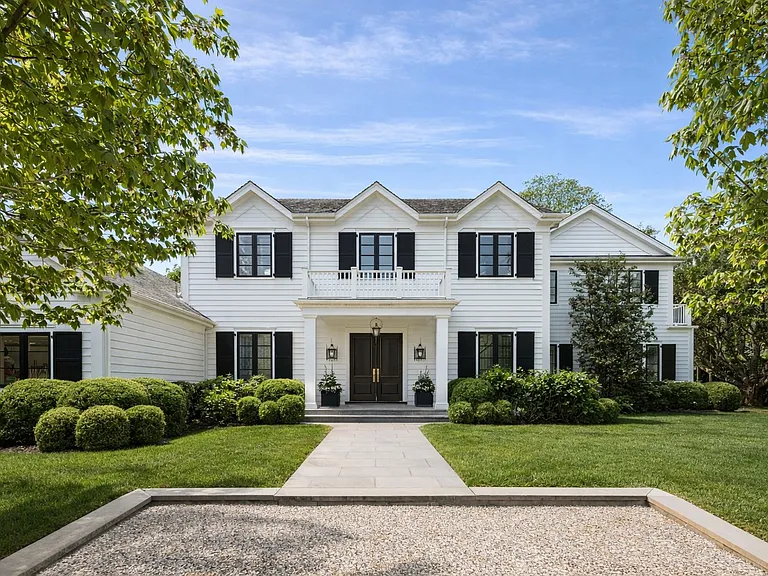
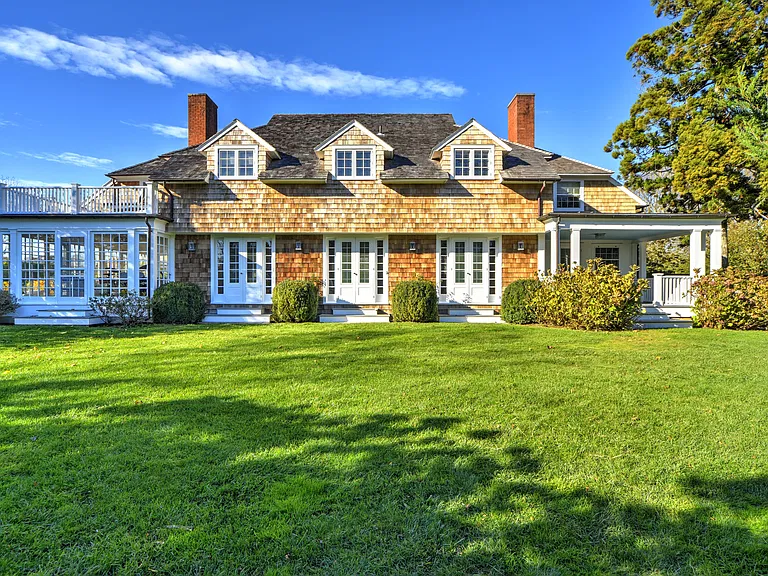
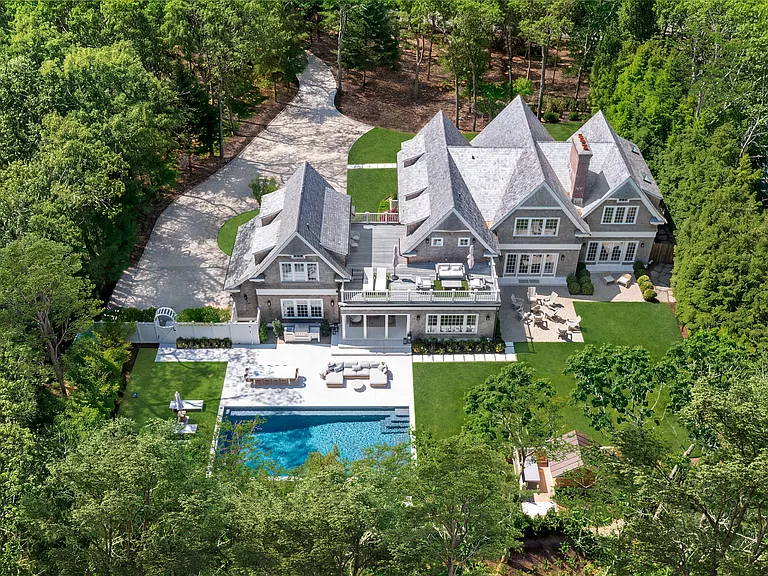
Rental Registration #: 25-342 Spend an unforgettable summer in Amagansett in this brand-new, custom modernist masterpiece! Located just a short stroll to Amagansett Square and Indian Wells beach, this chic 5,400 square foot home features 5 bedrooms and 5 full baths with resort-like amenities and art spread beautifully across two floors. With dramatic 18-foot ceilings in all common areas, this light-drenched home is an entertainer's dream, blending indoor and outdoor spaces centered around a manicured courtyard and a heated 40-foot gunite saltwater pool. The chef's kitchen-featuring Wolf and Sub-Zero appliances-is perfect for dinner parties. It includes a cozy fireplace and a hideaway butler's pantry for cocktails, coffee, and an additional refrigerator. The sound-proofed office off of the kitchen allows the family to take care of work during the day (and includes a queen-sized sofa bed) while the soaring living room with a second fireplace sets the scene for entertaining in the evening. The Primary Suite is set apart for privacy, connected to the common areas by a 45-foot long art gallery. It features a spacious dressing room with an automated garment steaming closet, wine cooler, coffee center, and a stunning bathroom featuring floor-to-ceiling travertine stone and a steam shower. For fitness-minded guests, the lower level features a professional-grade gym with a Rogue Fitness FM-6 cable system, squat rack, Peloton Tread+, Concept 2 rowing machine, Assault Bike, dumbbells, and even a sauna. In the Theater Room, there is an additional workspace and a massive 120" projector for curling up with a movie at night. This high-tech home allows you to control the music, lights, shades, security cameras, security system, and even the vacuum with your voice or from your phone. Outside, pergolas provide a shaded outdoor lounge and a picture-perfect dining area is perched under a 100 year-old oak tree for entertaining your guests. There is a grill/smoker and a "Green Egg" style BBQ for the aspiring chef. Children can enjoy playing in the lush, fenced-in backyard while the adults get s'mores ready at the fire pit, and there is even an outdoor shower for rinsing off the sand when you bike back from the beach with the two provided bicycles. One of the six bedrooms is currently set up as a nursery, but can be converted to a queen bedroom upon request. The home was designed with single-floor living in mind and has no-step transitions for those who prefer it. There is also a built-in EV charger in the driveway.2 week time frame available in July for $65,000

The property manager

Nearby schools

Students who live in 492 Abrahams Path attend the following East Hampton Union Free School District (Unified School District) public schools:

GreatSchools ratings are based on test scores and additional metrics when available.

492 Abrahams Path

By contacting this property, you agree to our Terms of Use. Visit our Privacy Portal for more information. When you click “Send message”, we’ll send your inquiry to the property manager so they can reach out and answer your questions.

Find similar homes

Spot something off?Good catch. Flag it and help keep listings legit.