4916 Gold Crest Dr

4916 Gold Crest Dr — Photo 1
4916 Gold Crest Dr — Photo 2
4916 Gold Crest Dr — Photo 3
4916 Gold Crest Dr — Photo 4
4916 Gold Crest Dr — Photo 5
4916 Gold Crest Dr — Photo 6
4916 Gold Crest Dr — Photo 7
4916 Gold Crest Dr — Photo 8
4916 Gold Crest Dr — Photo 9
4916 Gold Crest Dr — Photo 10
4916 Gold Crest Dr — Photo 11
4916 Gold Crest Dr — Photo 12
4916 Gold Crest Dr — Photo 13
4916 Gold Crest Dr — Photo 14
4916 Gold Crest Dr — Photo 15
4916 Gold Crest Dr — Photo 16
4916 Gold Crest Dr — Photo 17
4916 Gold Crest Dr — Photo 18
4916 Gold Crest Dr — Photo 19
4916 Gold Crest Dr — Photo 20
4916 Gold Crest Dr — Photo 21
4916 Gold Crest Dr — Photo 22
4916 Gold Crest Dr — Photo 23
4916 Gold Crest Dr — Photo 24
4916 Gold Crest Dr — Photo 25
4916 Gold Crest Dr — Photo 26
4916 Gold Crest Dr — Photo 27
4916 Gold Crest Dr — Photo 28
4916 Gold Crest Dr — Photo 29
4916 Gold Crest Dr — Photo 30
4916 Gold Crest Dr — Photo 31
4916 Gold Crest Dr — Photo 32
4916 Gold Crest Dr — Photo 33
4916 Gold Crest Dr — Photo 34
4916 Gold Crest Dr — Photo 35
4916 Gold Crest Dr — Photo 36
4916 Gold Crest Dr — Photo 37
4916 Gold Crest Dr — Photo 38
4916 Gold Crest Dr — Photo 39
4916 Gold Crest Dr — Photo 40
4916 Gold Crest Dr — Photo 41

$2,595/ mo
Doesn't include deposits and fees
3 beds2.5 baths3100 sqft house
4916 Gold Crest Dr

Your booked tour

What you get

Costs, fees, and lease terms

Pricing comparison

At $2,595, this listing is priced similarly to the current market rate for a 3 bedroom home in Oak Ridge.

The neighborhood

About the building

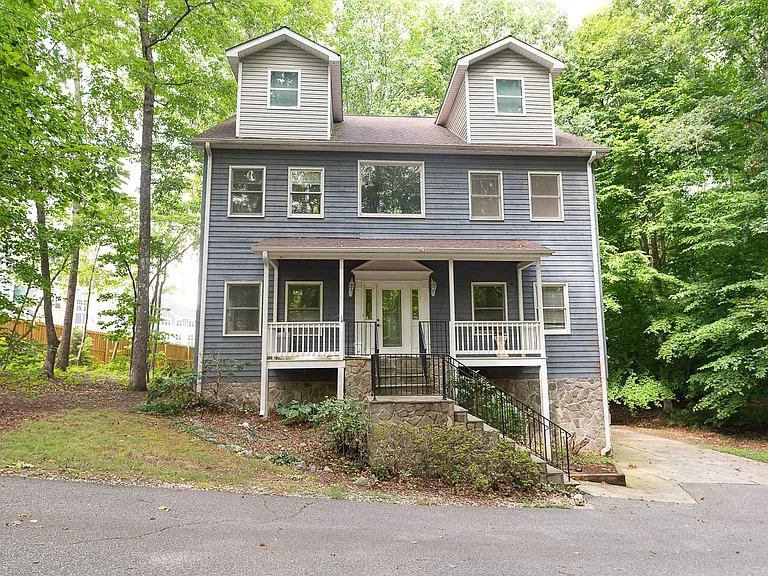
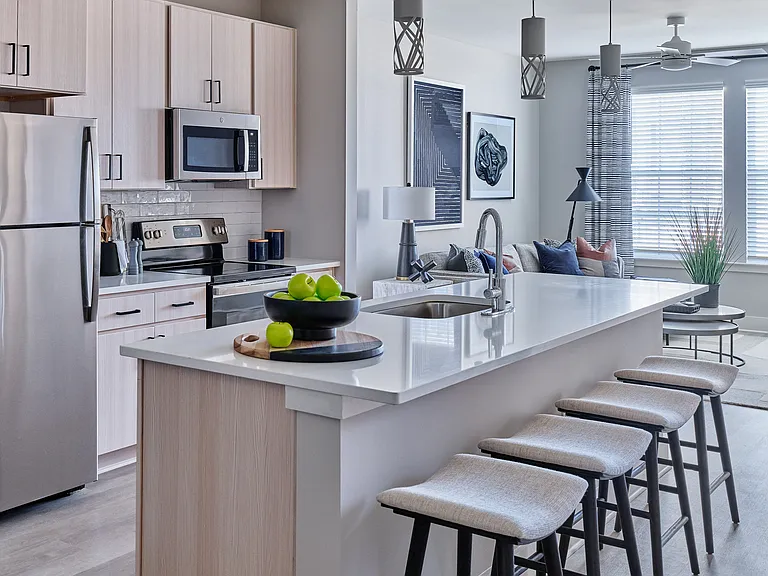
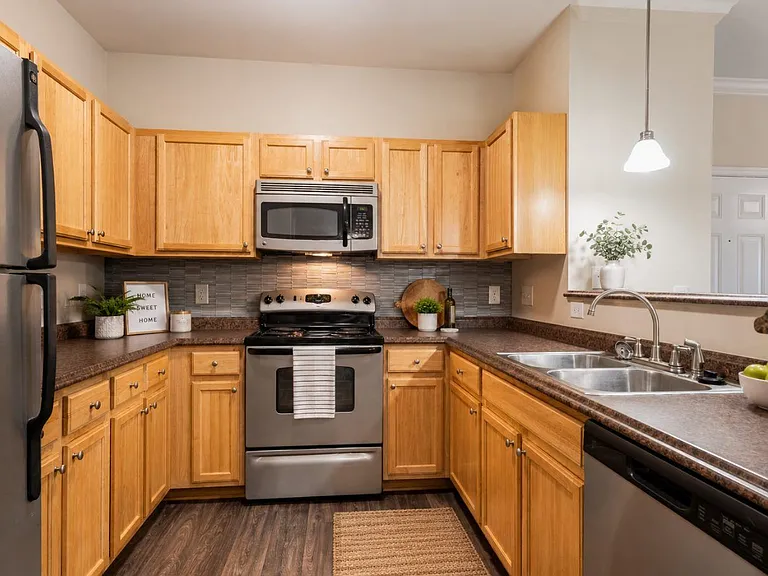
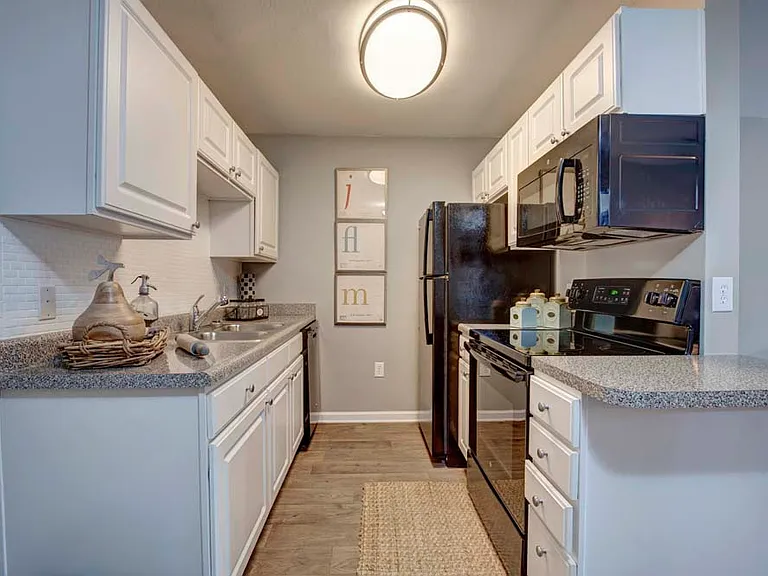
Available on 7/15. Beautiful spacious 3100 sq ft 3 bedroom 2.5 bath home on over 1.5 acres in Oak Ridge, NC. Surrounded by trees/wooded areas. Long driveway. Two car basement garage. Partially finished basement and tons of storage space. Great school district and only minutes drive to the airport. Large deck that overlooks backyard. Property is located on dead end. Main level has formal living room, large formal dining room, eat-in kitchen, pantry, lots of cabinet/countertop space. Half bath. Den with wood burning fireplace. Hardwood floors throughout main level. Upstairs has huge master bedroom with walk-in closet and bath with separate shower, garden tub, dual vanities. Two guest bedrooms share a Jack & Jill bathroom. Third floor features large bonus area that would be great for an office/guest room/gym. Security Deposit required is equivalent to the monthly rental rate, due prior to lease signing. Tenant are responsible for lawn care, utilities and renter insurance. Pets might considered with approval and deposits. Rental Requirements Credit score of 650+ Minimum monthly income of at least 3x the monthly rent Clean rental history This property does not participate in the Section 8 voucher program All showings must be scheduled via email; please do not call Important Notes Please do not submit an application until you have been pre-qualified and have scheduled an in-person showing with the agent. The home will remain on the market until all documentation is received, final approval is issued, the lease is fully executed, and all funds are paid. Tenants are responsible for all utilities and renter's insurance. Pets may be considered subject to approval and a pet deposit. This home is offered by Acorn + Oak Triad Property Management.

The property manager

Nearby schools

Students who live in 4916 Gold Crest Dr attend the following Guilford County School District (Unified School District) public schools:

GreatSchools ratings are based on test scores and additional metrics when available.

4916 Gold Crest Dr

By contacting this property, you agree to our Terms of Use. Visit our Privacy Portal for more information. When you click “Send message”, we’ll send your inquiry to the property manager so they can reach out and answer your questions.

Find similar homes

Spot something off?Good catch. Flag it and help keep listings legit.