4915 Arctic Ter

4915 Arctic Ter — Photo 1
4915 Arctic Ter — Photo 2
4915 Arctic Ter — Photo 3
4915 Arctic Ter — Photo 4
4915 Arctic Ter — Photo 5
4915 Arctic Ter — Photo 6
4915 Arctic Ter — Photo 7
4915 Arctic Ter — Photo 8
4915 Arctic Ter — Photo 9
4915 Arctic Ter — Photo 10
4915 Arctic Ter — Photo 11
4915 Arctic Ter — Photo 12
4915 Arctic Ter — Photo 13
4915 Arctic Ter — Photo 14
4915 Arctic Ter — Photo 15
4915 Arctic Ter — Photo 16
4915 Arctic Ter — Photo 17
4915 Arctic Ter — Photo 18
4915 Arctic Ter — Photo 19
4915 Arctic Ter — Photo 20
4915 Arctic Ter — Photo 21
4915 Arctic Ter — Photo 22
4915 Arctic Ter — Photo 23
4915 Arctic Ter — Photo 24
4915 Arctic Ter — Photo 25
4915 Arctic Ter — Photo 26
4915 Arctic Ter — Photo 27
4915 Arctic Ter — Photo 28
4915 Arctic Ter — Photo 29
4915 Arctic Ter — Photo 30
4915 Arctic Ter — Photo 31
4915 Arctic Ter — Photo 32
4915 Arctic Ter — Photo 33
4915 Arctic Ter — Photo 34
4915 Arctic Ter — Photo 35
4915 Arctic Ter — Photo 36
4915 Arctic Ter — Photo 37
4915 Arctic Ter — Photo 38
4915 Arctic Ter — Photo 39

$3,200/ mo
Doesn't include deposits and fees
4 beds3.5 baths2284 sqft townhouse
Available July 9
4915 Arctic Ter

Your booked tour

What you get

No petsParkingAir conditioningPool

Costs, fees, and lease terms

Pricing comparison

$610

At $3,200, this listing is priced $610 cheaper than the current market rate for a 4 bedroom home in Rockville.

Pets

  • Dogs

    Not allowed
  • Cats

    Not allowed

The neighborhood

About the building

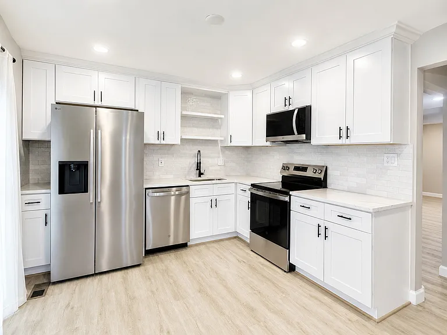
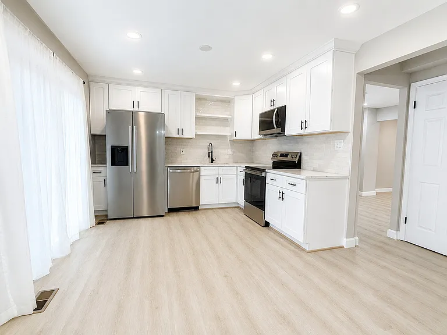
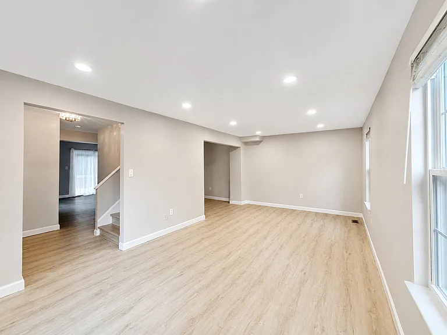
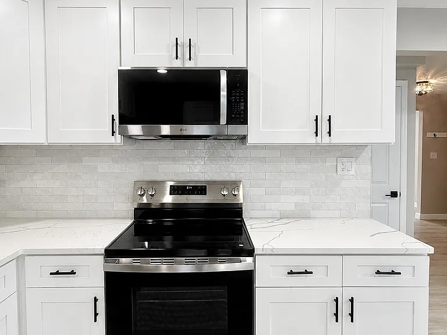
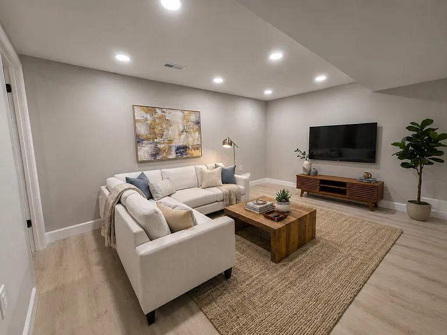
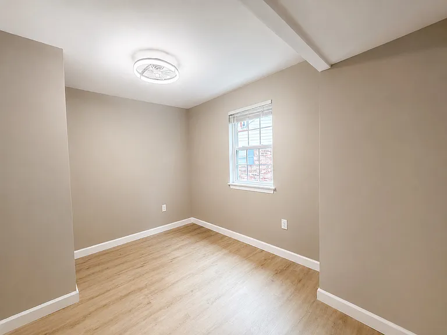
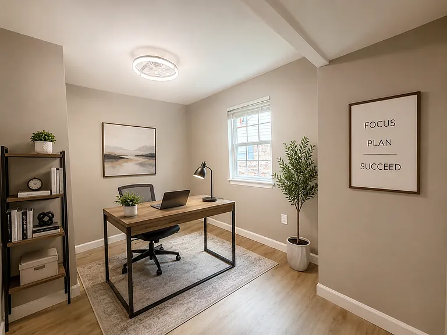
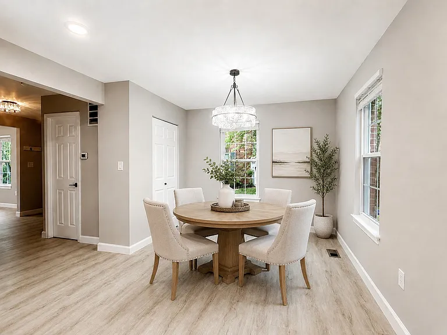
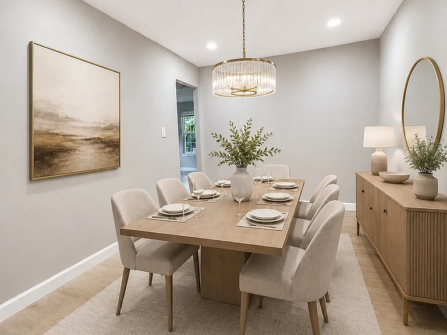
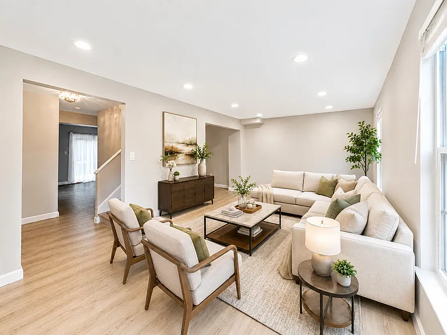
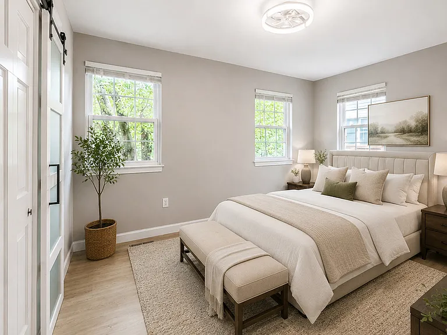
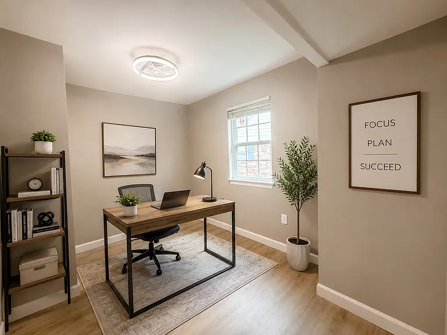
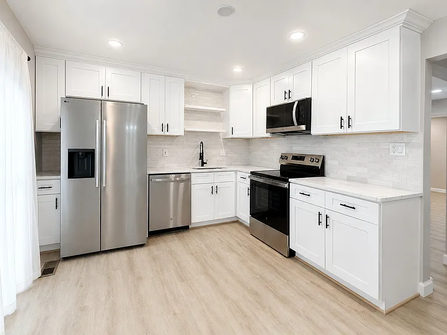
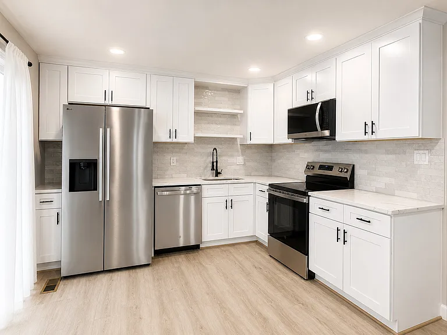
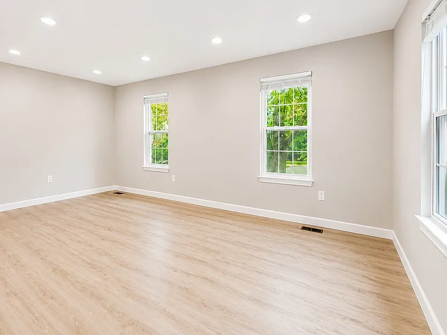
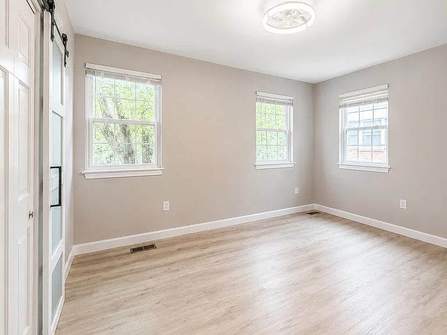
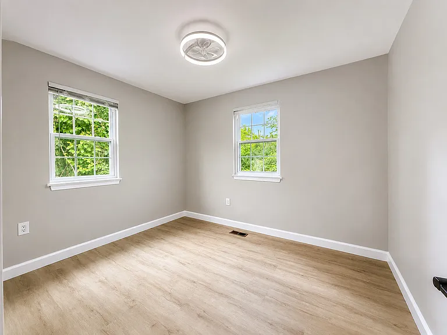
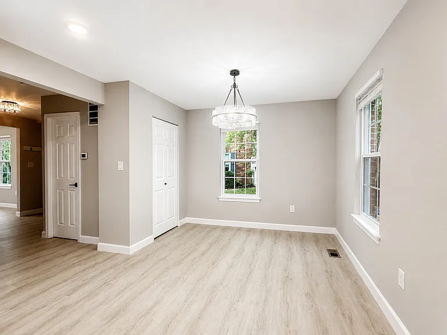
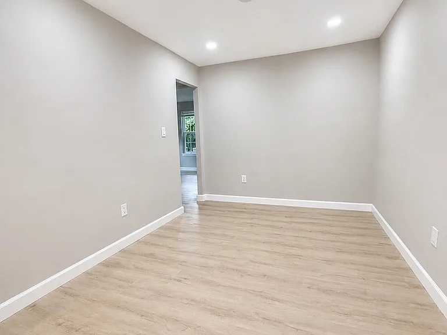
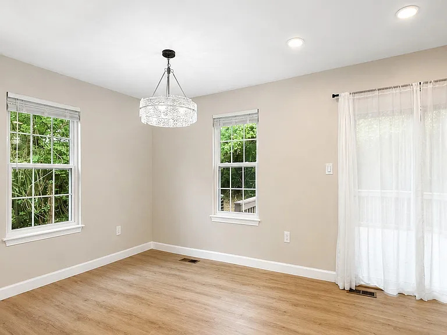
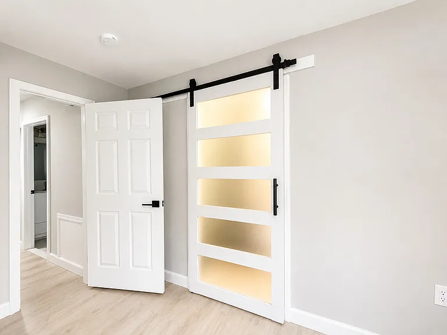
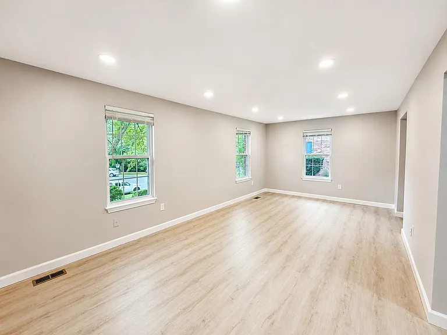
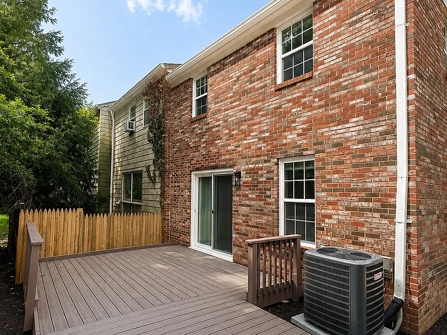
Wow! Rarely does a rental offer this level of design, quality, and finish. This fully renovated end-unit 3 level townhome has been transformed from top to bottom and truly shows like a luxury model home. You won't believe it! Nearly everything is new, creating a polished, resort-inspired living experience across all three beautifully finished levels. The heart of the home is the brand-new designer kitchen, featuring crisp white shaker cabinetry, quartz countertops, stainless steel appliances, a stylish tile backsplash, modern black hardware, and waterproof luxury vinyl plank flooring that continues throughout the home. With approximately 2,370 square feet of finished living space, bigger than some SFH in the area, the home offers 4 bedrooms, 3 full baths, and 1 half bath. The spacious primary suite includes a large walk-in closet, while all four bedrooms feature new ceiling fans. The bathrooms have been completely redesigned with high-end tile, sleek modern vanities, upscale fixtures, white barn door and spa-inspired showers that create a true resort-like atmosphere. Additional improvements include recessed lighting throughout, brand-new windows, a new HVAC system, a full-size washer and dryer, and a new Trex deck ideal for relaxing or entertaining. The fully finished lower level includes a full bath and flexible space that may be used as a recreation room, home office, guest area, or additional storage. Spotless, sophisticated, and thoughtfully designed, this exceptional end-unit home offers the space and comfort of a single-family residence with the style and finishes of a high-end model home. Available now. No pets. Minimum 700 credit score preferred, gross income of at least 3 times the monthly rent, strong savings, and a minimum 2-year lease preferred. Applicants must provide a RentSpree screening report, recent bank balance and completed GCAAR application. Schedule your private showing today. Hurry! This won't be last long!

The property manager

Nearby schools

Students who live in 4915 Arctic Ter attend the following Montgomery County Public Schools (Unified School District) public schools:

GreatSchools ratings are based on test scores and additional metrics when available.

4915 Arctic Ter

By contacting this property, you agree to our Terms of Use. Visit our Privacy Portal for more information. When you click “Send message”, we’ll send your inquiry to the property manager so they can reach out and answer your questions.

Find similar homes

Spot something off?Good catch. Flag it and help keep listings legit.