4912 Sara Dr #A

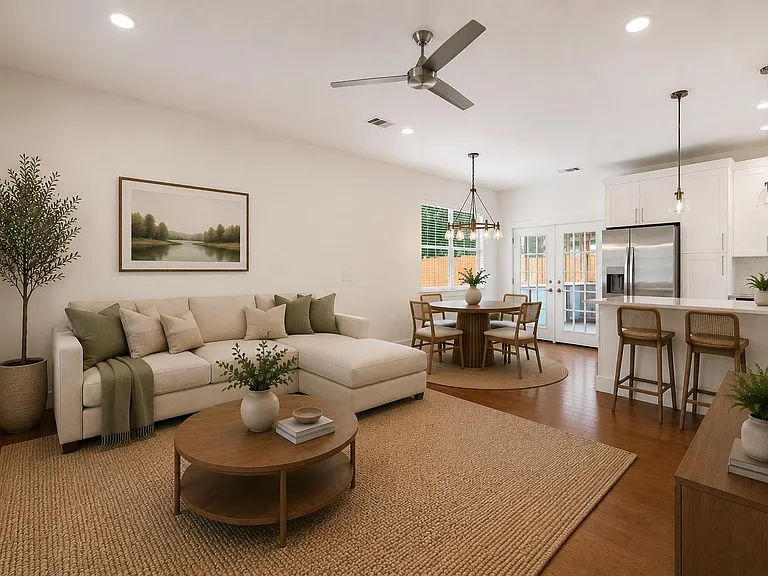
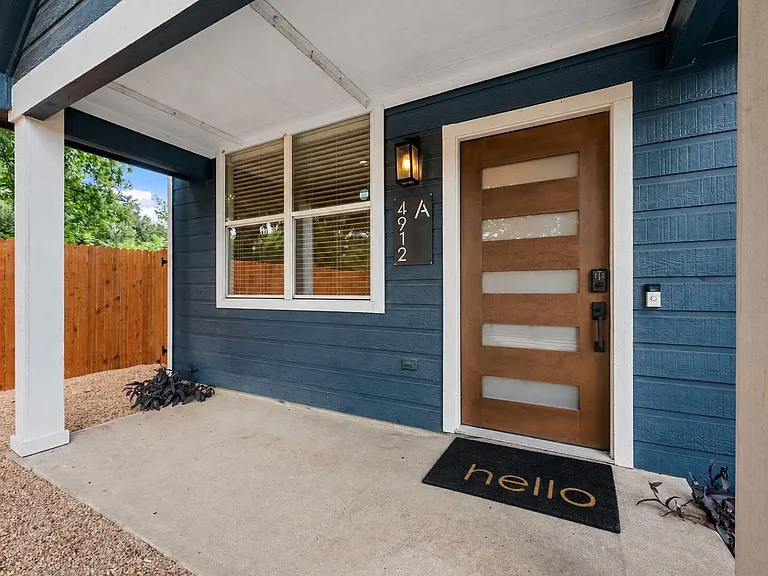
4912 Sara Dr #A — Photo 1
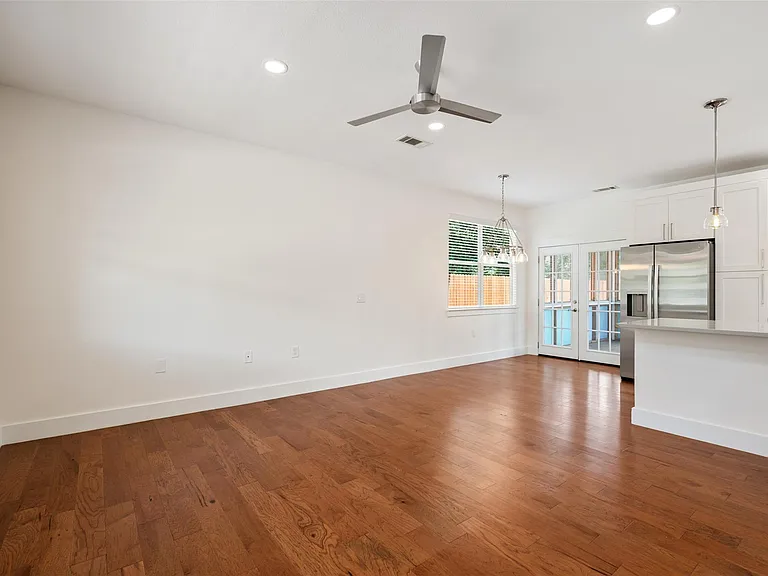
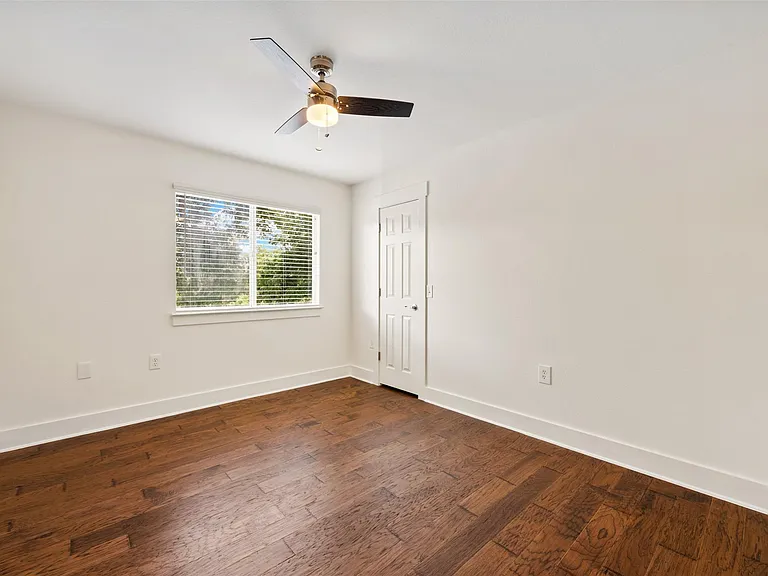
4912 Sara Dr #A — Photo 2
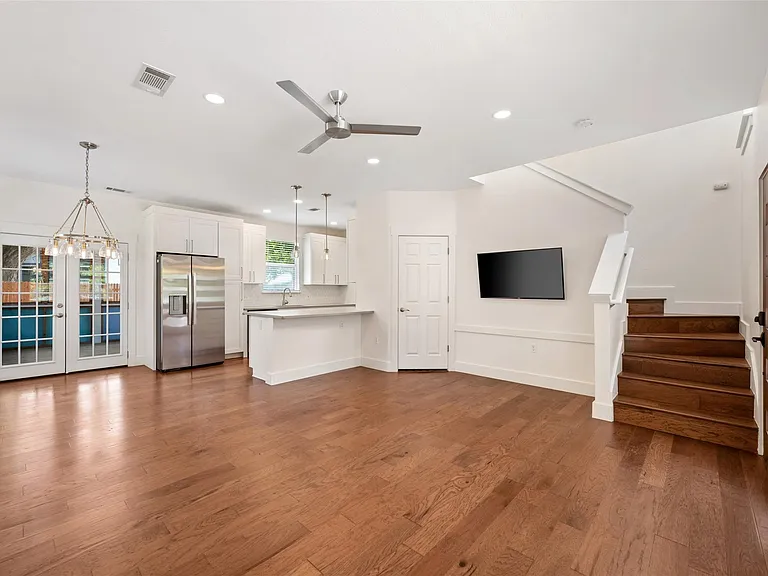
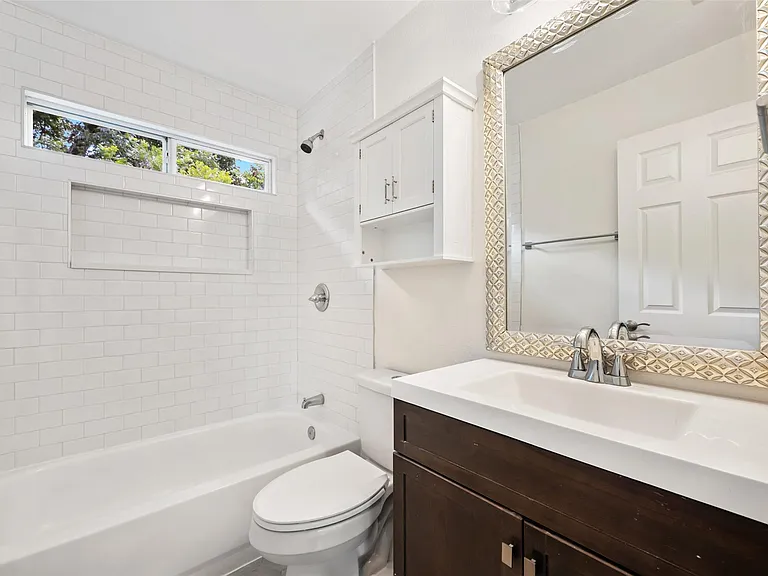
4912 Sara Dr #A — Photo 3
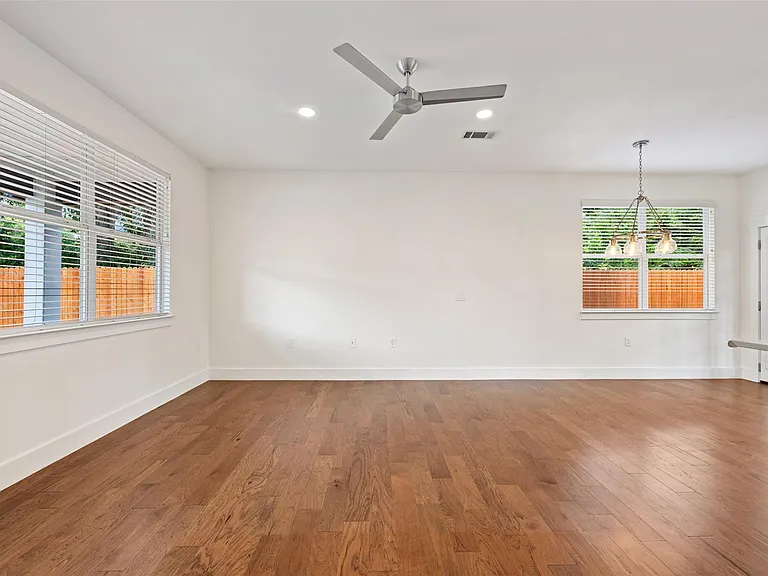
4912 Sara Dr #A — Photo 4
4912 Sara Dr #A — Photo 5
4912 Sara Dr #A — Photo 6
4912 Sara Dr #A — Photo 7
4912 Sara Dr #A — Photo 8
4912 Sara Dr #A — Photo 9
4912 Sara Dr #A — Photo 10
4912 Sara Dr #A — Photo 11
4912 Sara Dr #A — Photo 12
4912 Sara Dr #A — Photo 13
4912 Sara Dr #A — Photo 14
4912 Sara Dr #A — Photo 15
4912 Sara Dr #A — Photo 16
4912 Sara Dr #A — Photo 17
4912 Sara Dr #A — Photo 18
4912 Sara Dr #A — Photo 19
4912 Sara Dr #A — Photo 20
4912 Sara Dr #A — Photo 21
4912 Sara Dr #A — Photo 22
4912 Sara Dr #A — Photo 23
4912 Sara Dr #A — Photo 24
4912 Sara Dr #A — Photo 25
4912 Sara Dr #A — Photo 26
4912 Sara Dr #A — Photo 27
4912 Sara Dr #A — Photo 28

$3,200/ mo
Doesn't include deposits and fees
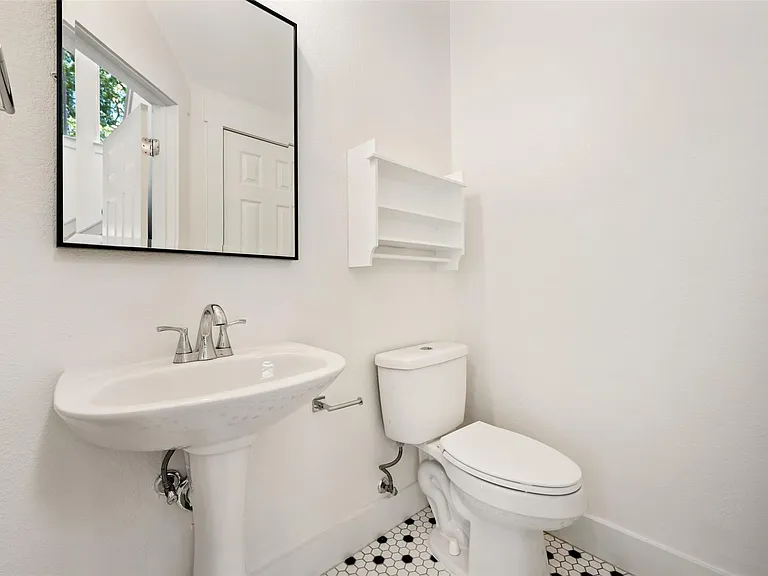
3 beds2.5 baths1344 sqft condo
4912 Sara Dr #A
Your booked tour

What you get

Pet-friendlyIn-unit laundryParkingAir conditioningPool

Costs, fees, and lease terms

Lease terms

12 Months

Pricing comparison

$640

At $3,200, this listing is priced $640 more than the current market rate for a 3 bedroom home in MLK 183.

Pets

  • Dogs

    Allowed
  • Cats

    Allowed

The neighborhood

About the building

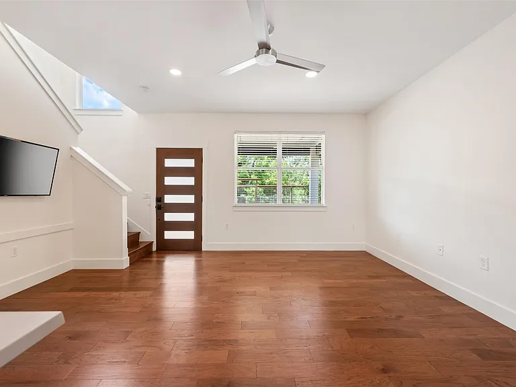
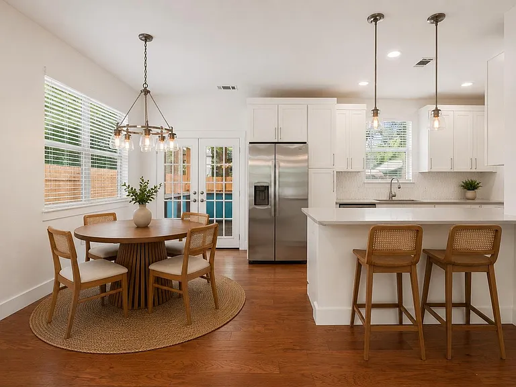
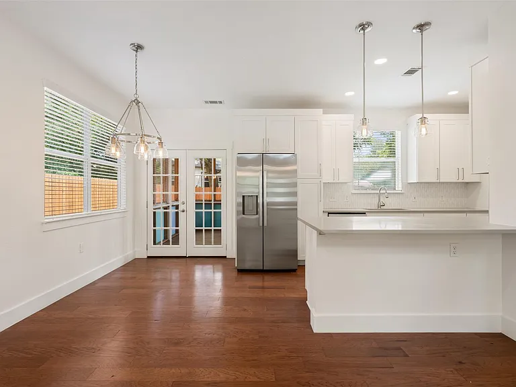
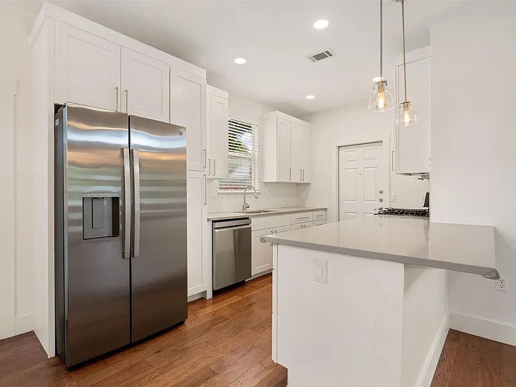
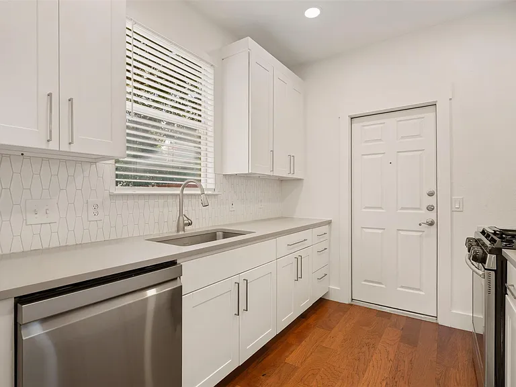
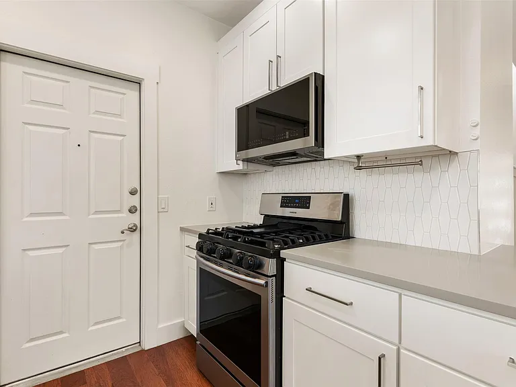
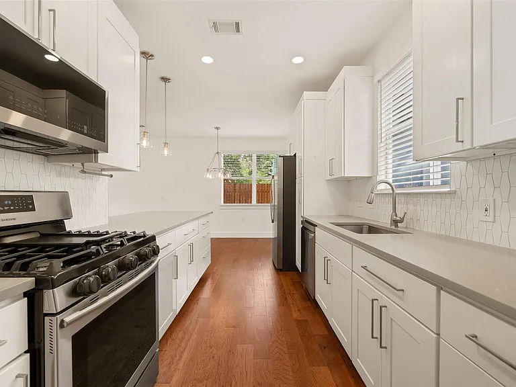
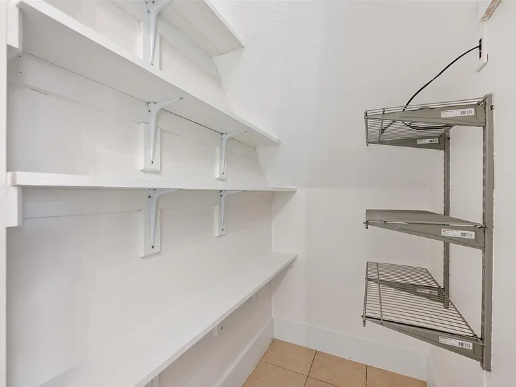
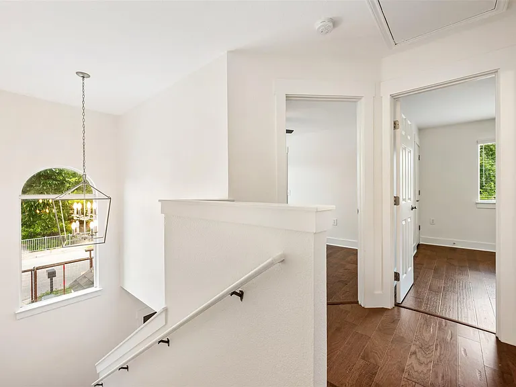
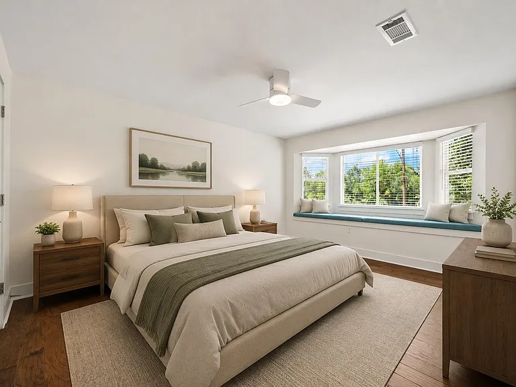
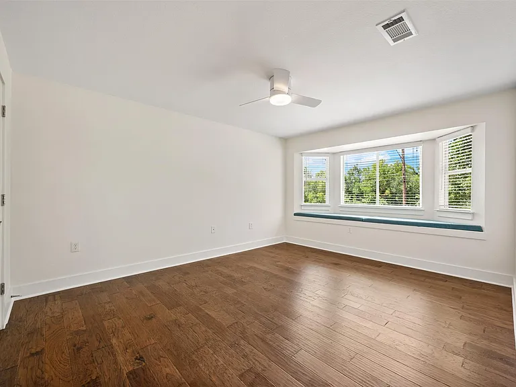
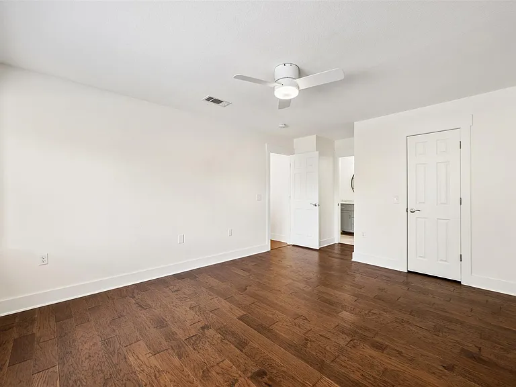
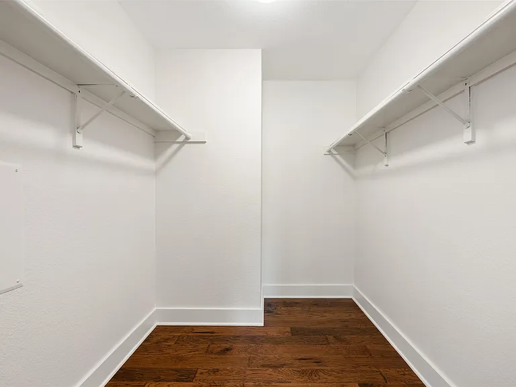
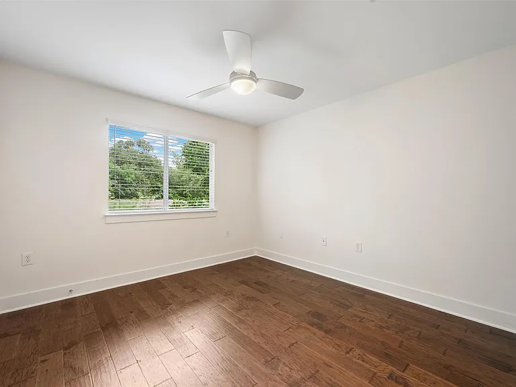
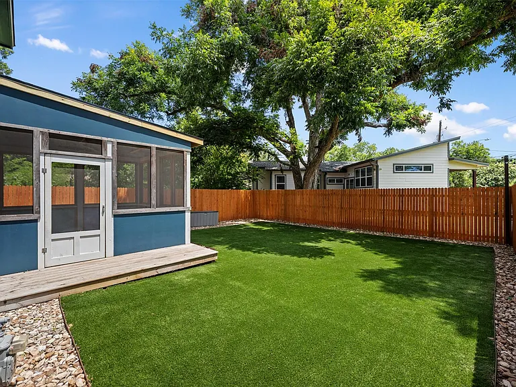
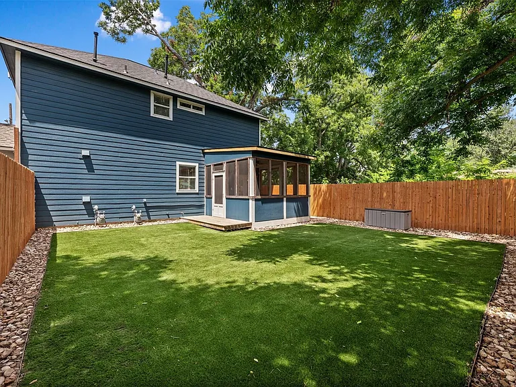
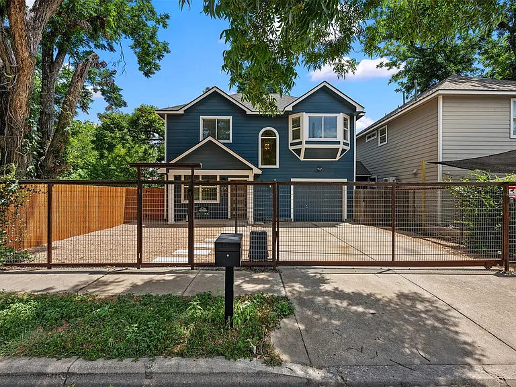
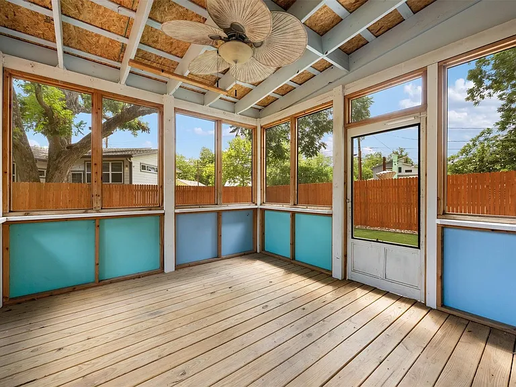
Live just a 10-minute walk from Springdale General, home to Medici Coffee, Smalls Pizza, Front Page, the weekend farmers market, and more. Micklethwait Barbecue is just down the street, Austin Bouldering Project is a quick 4-minute drive, and the newly renovated Givens Pool is only minutes away. Inside, tall ceilings and oversized windows fill the home with natural light, with park views from the living room and primary bedroom. The open floor plan features hardwood floors throughout, a pantry, and a kitchen with stainless steel appliances, a breakfast bar, and plenty of cabinet space. Storage is another standout feature, with three walk-in closets, a pantry, and an additional storage closet in the attached garage. The primary suite features a bay window overlooking the park and comfortably fits a king bed and dresser. French doors lead to a screened porch with a ceiling fan and outlets, creating another comfortable space to relax, work from home, or entertain. Outside, the low-maintenance turf backyard is perfect for dogs, while the automatic driveway gate encloses the front yard and provides parking for up to three vehicles, including the attached garage. Washer, dryer, and refrigerator are included. Recent updates include a new refrigerator, microwave, water heater, roof, HVAC (2025), and dishwasher (2025). Owner is open to installing an EV charger.

The property manager

4912 Sara Dr #A
Bramlett Partners

Nearby schools

Students who live in 4912 Sara Dr #A attend the following Austin Independent School District (Unified School District) public schools:
GreatSchools ratings are based on test scores and additional metrics when available.

4912 Sara Dr #A
By contacting this property, you agree to our Terms of Use. Visit our Privacy Portal for more information. When you click “Send message”, we’ll send your inquiry to the property manager so they can reach out and answer your questions.

Find similar homes

Spot something off?Good catch. Flag it and help keep listings legit.